1 Glen Edyth Place
Toronto (Casa Loma), Ontario M4V2W1
MLS # C13452154
Property Details
Type
Detached
Beds
5
Baths
6
Status
For Sale
More homes like this
About this property
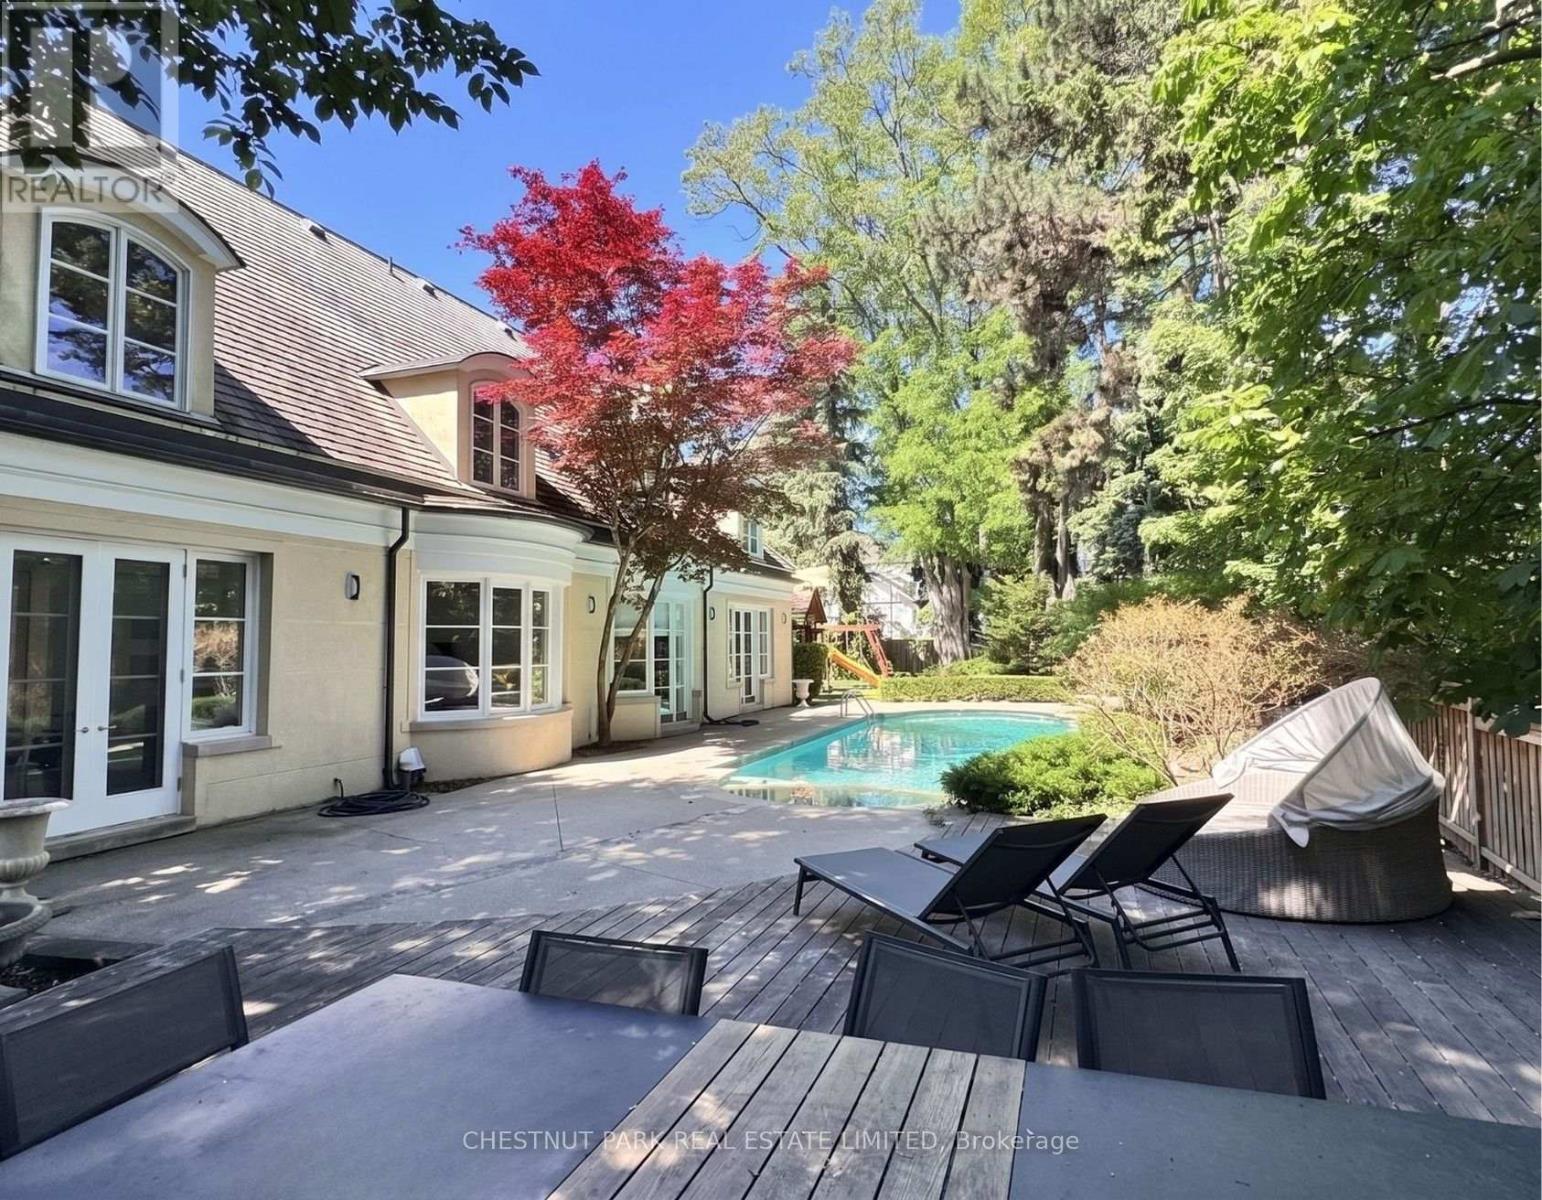
Tucked within one of South Hill's most exclusive and private enclaves. This is the last great lot on Glen Edyth Pl. This exceptional residence offers a rare opportunity to own a true family home in an unparalleled setting. Situated on a coveted cul-de-sac, the property combines the serenity of a secluded retreat with effortless access to the city's core. Designed with both scale and comfort in mind, the home features over 7000sqft of living space, with four well-appointed bedrooms and beautifully proportioned principal rooms that lend themselves to both everyday living and elegant entertaining. Soaring ceilings and expansive windows fill the interiors with natural light, creating a warm yet sophisticated atmosphere throughout. At the heart of the home, the kitchen and adjoining family room offer a seamless space for gathering, while the primary suite provides a quiet, private retreat. The lower level includes a large recreation room for entertaining and an additional bedroom, perfect for in-laws or guests. Every element has been thoughtfully considered to balance function with refined design. Set on an extraordinary lot, the outdoor space feels worlds away from the city, with mature landscaping, complete privacy, and a stunning pool that transforms the backyard into a true oasis. The lower level further enhances the home's livability, offering additional space for relaxation, recreation, or extended family use. A rare offering in South Hill for those seeking privacy, scale, and an address defined by both prestige and quiet exclusivity.
Mortgage Estimate
Estimated monthly payment
Calculating…
Estimate only. Taxes, insurance, condo fees, and lender terms are not included.
Monthly costs to verify
Property taxes: about $2,990/month based on listed annual taxes.
Estimate only. Confirm taxes, condo/maintenance fees, insurance, utilities, and lender terms before making decisions.
Rooms
| Room | Level | Dimensions |
|---|---|---|
| Living room | Main level | 9.81 x 5.24 |
| Exercise room | Lower level | 5.52 x 5.71 |
| Games room | Lower level | 6.55 x 4.3 |
| Dining room | Main level | 5.85 x 4.69 |
| Family room | Main level | 5.85 x 4.85 |
| Kitchen | Main level | 5.12 x 4.91 |
| Study | Main level | 5.97 x 4.08 |
| Primary Bedroom | Second level | 5.55 x 5.43 |
| Bedroom 2 | Second level | 4.97 x 4 |
| Bedroom 3 | Second level | 5.18 x 4.48 |
| Bedroom 4 | Second level | 4.39 x 4 |
| Recreational, Games room | Lower level | 9.6 x 5.04 |
Facts & Location
Interior Size
7,000 sq ft
Parking
6 spaces
Lot Size
120.1 x 118.8 FT ; 120.05Ft South, 172.17FtNorth as per Geo
Annual Taxes
$35,879
Listing data
Listing information is provided for personal, non-commercial use and should be independently verified before making real estate decisions.
Last refreshed: Aug 12, 2026 4:00 AM
Explore nearby searches
SEO-friendly searches for this area, property type, and nearby neighbourhoods.
Similar Properties
More nearby listings that may fit the same search.
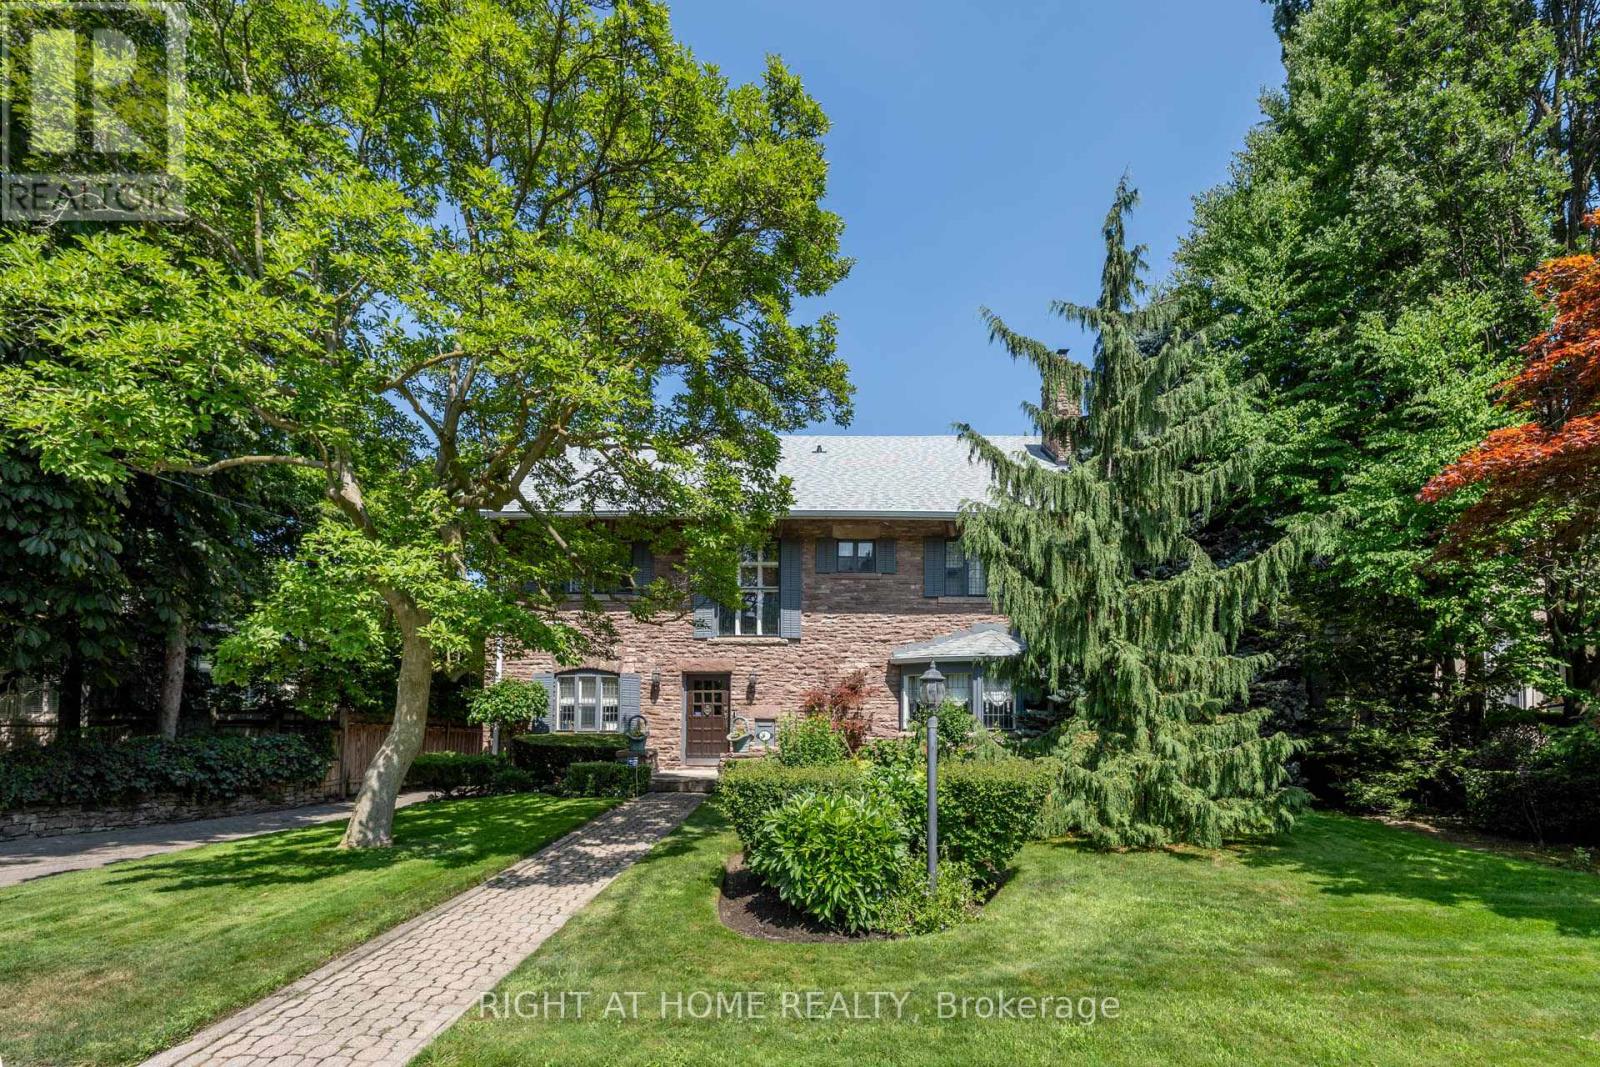
$9,488,888
287 RUSSELL HILL Road
Toronto (Casa Loma) · MLS # C12884638
6 bed · 7 bath
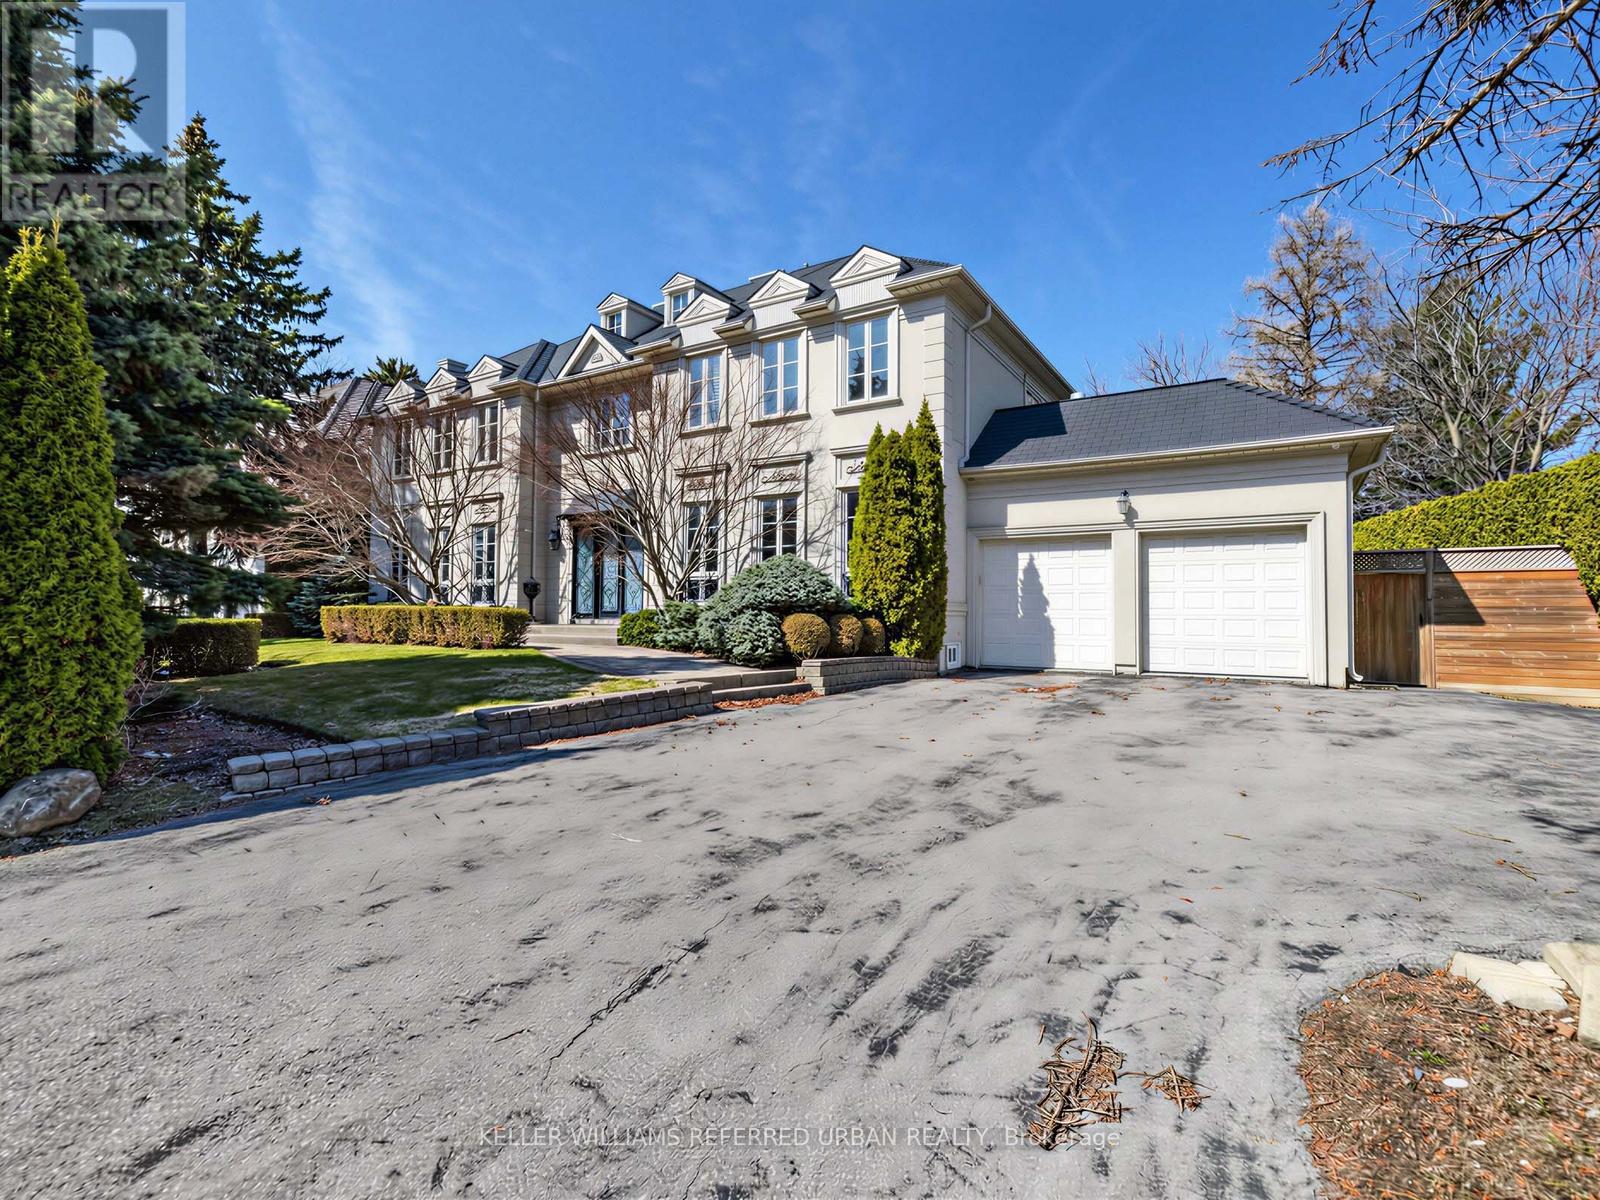
$5,538,000
8 Colvestone Road
Toronto (St. Andrew-Windfields) · MLS # C12976956
8 bed · 7 bath · 6,000 sq ft
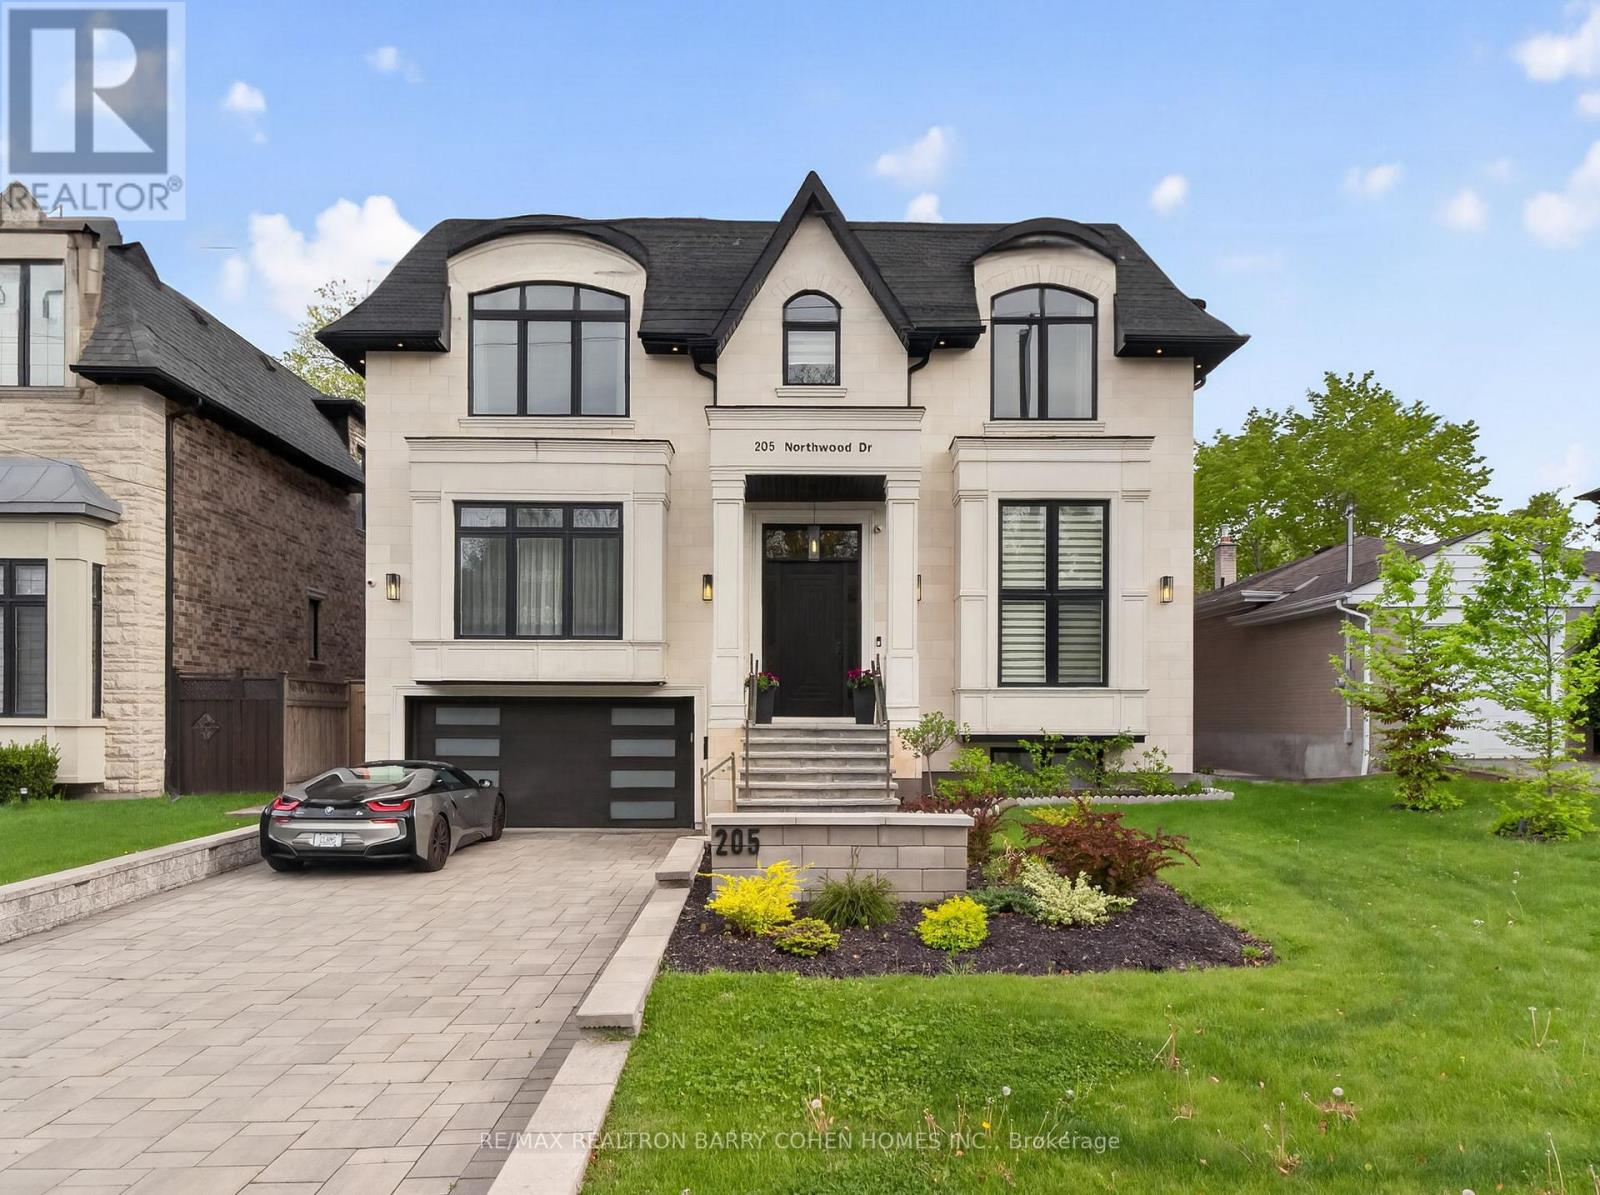
$4,248,000
205 Northwood Drive
Toronto (Newtonbrook East) · MLS # C13667080
6 bed · 8 bath