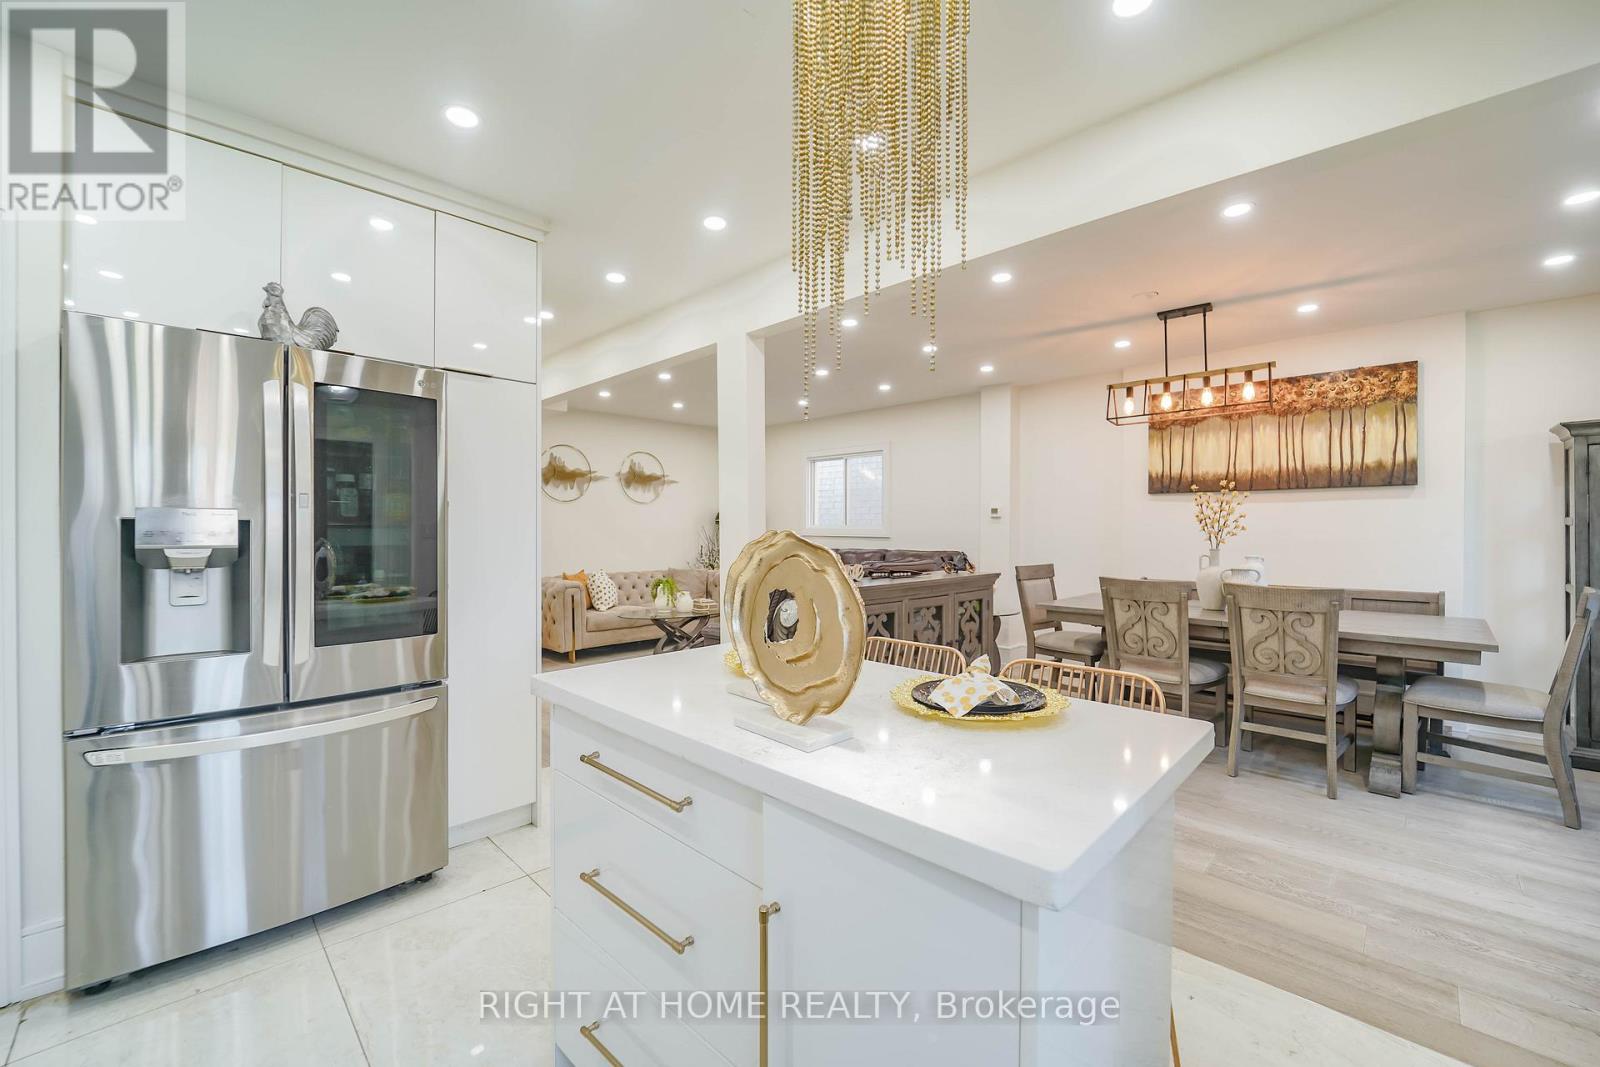
174 Aylesworth Avenue
Toronto (Birchcliffe-Cliffside), Ontario M1N2J6
MLS # E13451844
Property Details
Type
Detached
Beds
7
Baths
4
Status
For Sale
More homes like this
About this property
Beautifully updated detached home in a quiet, family-friendly neighbourhood near Birchmount Rd & Danforth Rd, offering exceptional space, comfort, and income potential. This move-in ready property features 4 spacious bedrooms on the upper level and a fully finished basement with 3 additional bedrooms and a separate entrance, making it ideal for multi-generational living or investment purposes. Over $200K has been invested in recent renovations, including modern pot lights, stainless steel appliances, upgraded insulation, new driveway, and stylish finishes throughout. The home offers 4 full washrooms and 3 functional kitchens, providing flexibility and convenience for large families or rental opportunities. The finished basement currently generates over $3,000 per month in rental income, creating excellent financial support for the new owner. Enjoy a bright, open layout with generous living space and a large private backyard perfect for entertaining, gardening, or relaxing. Conveniently located within walking distance to schools, parks, shopping, grocery stores, restaurants, and public transit, this property combines comfort, location, and strong income potential in one of Scarborough's most desirable areas. A perfect opportunity for families, investors, or buyers looking for a versatile and upgraded home in a prime location. *** OPEN HOUSE Sat & Sun, 20 - 21 June, 02 - 04 PM
Mortgage Estimate
Estimated monthly payment
Calculating…
Estimate only. Taxes, insurance, condo fees, and lender terms are not included.
Monthly costs to verify
Property taxes: about $352/month based on listed annual taxes.
Estimate only. Confirm taxes, condo/maintenance fees, insurance, utilities, and lender terms before making decisions.
Rooms
| Room | Level | Dimensions |
|---|---|---|
| Living room | Main level | 4.3 x 3.32 |
| Bedroom | Basement | 3.8 x 3.15 |
| Bedroom | Basement | 3.4 x 2.4 |
| Dining room | Main level | 3.5 x 2.72 |
| Kitchen | Main level | 4.1 x 2.3 |
| Primary Bedroom | Main level | 3.7 x 3.3 |
| Bedroom 2 | Main level | 3.3 x 2.3 |
| Living room | Second level | 4.34 x 3.85 |
| Kitchen | Second level | 3.65 x 2.9 |
| Bedroom | Second level | 3.5 x 2.9 |
| Kitchen | Basement | 4.5 x 3.5 |
| Living room | Basement | 4.1 x 3.1 |
Facts & Location
Parking
5 spaces
Lot Size
35 x 141 FT
Annual Taxes
$4,223
Listing data
Listing information is provided for personal, non-commercial use and should be independently verified before making real estate decisions.
Last refreshed: Aug 17, 2026 4:00 AM
Explore nearby searches
SEO-friendly searches for this area, property type, and nearby neighbourhoods.
Similar Properties
More nearby listings that may fit the same search.
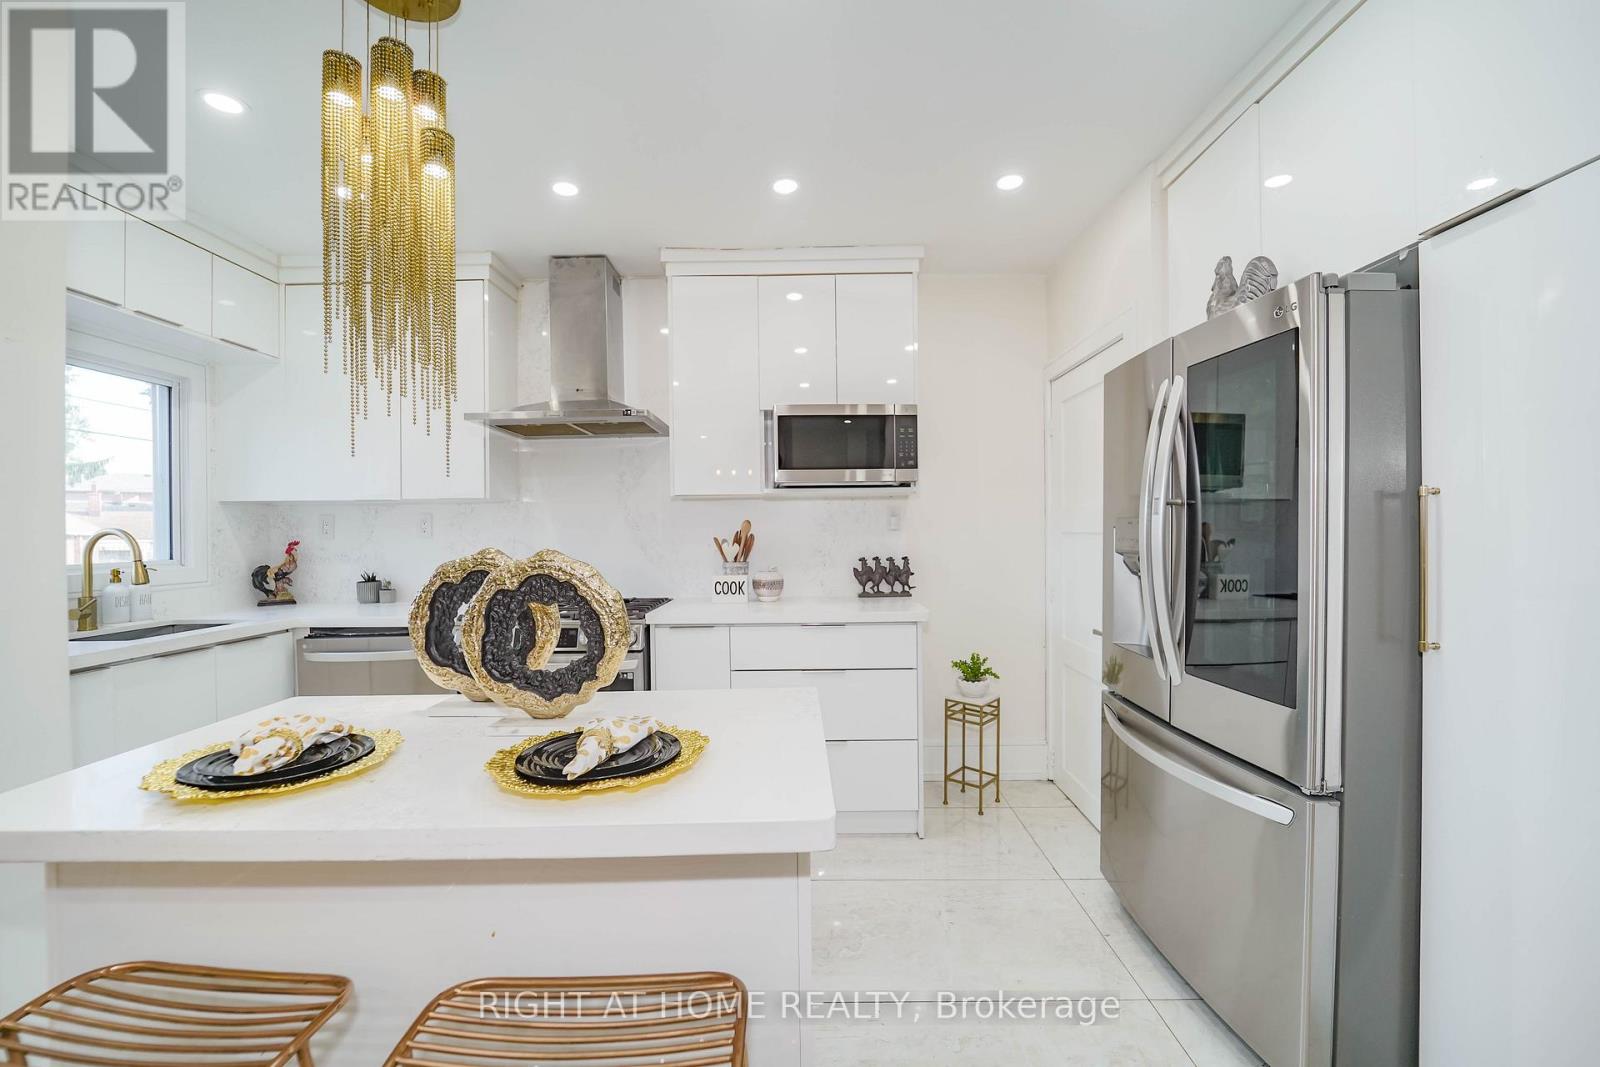
$899,000
174 Aylesworth Avenue
Toronto (Birchcliffe-Cliffside) · MLS # E13704342
7 bed · 4 bath
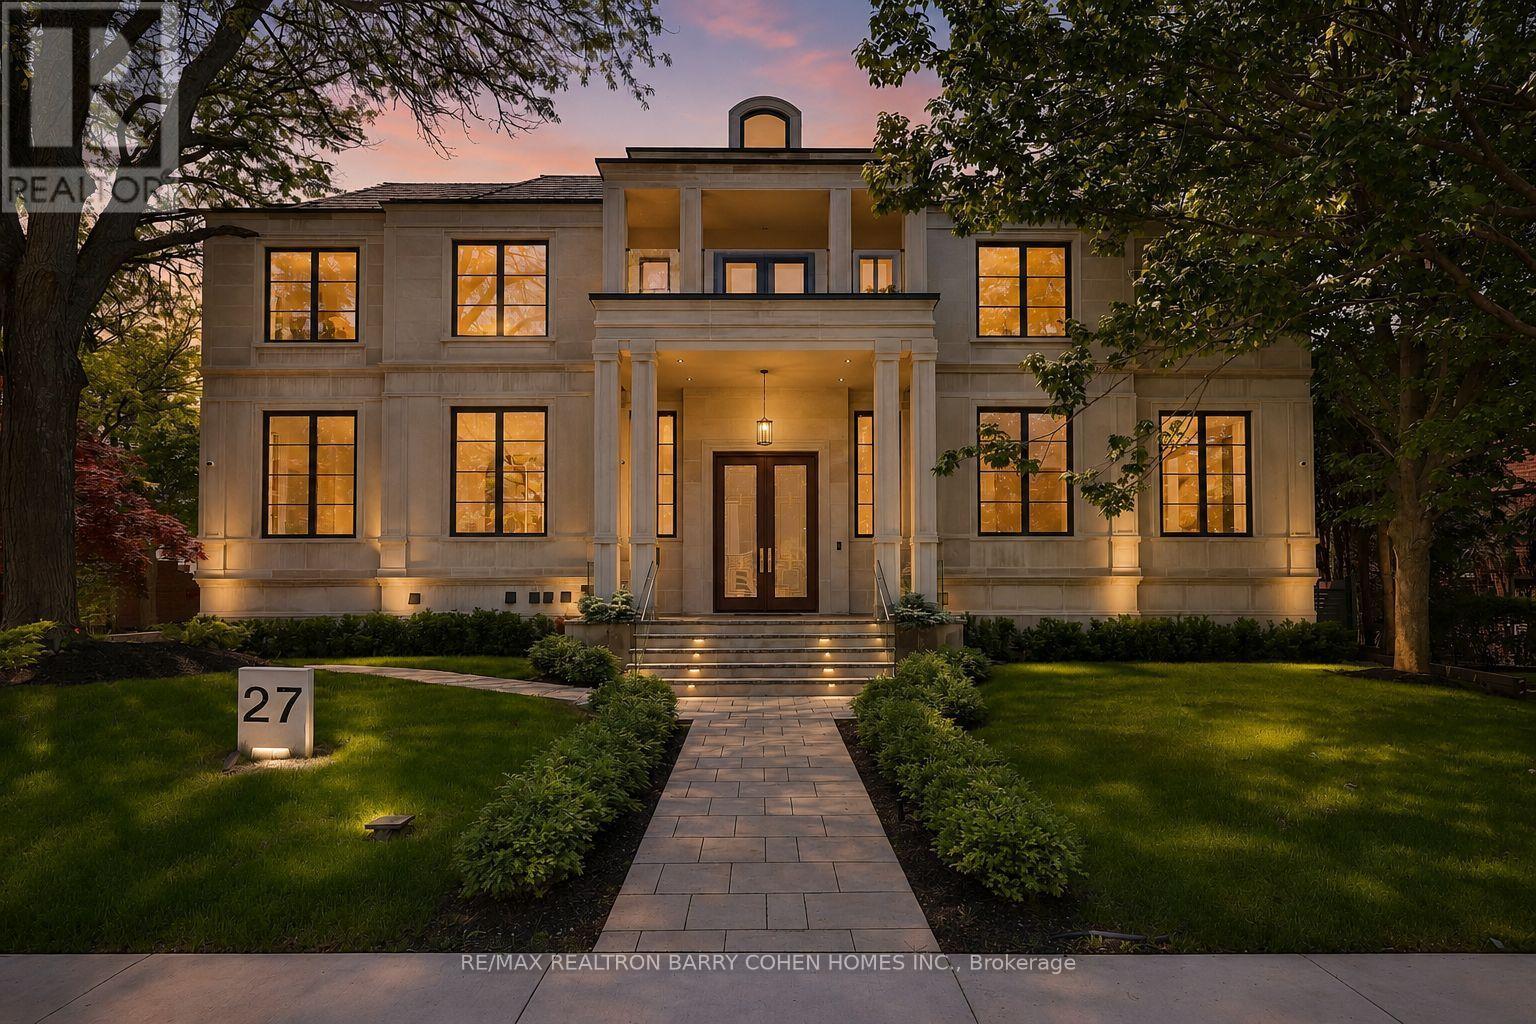
$11,499,000
27 Penwood Crescent
Toronto (Banbury-Don Mills) · MLS # C13609374
8 bed · 11 bath · 11,230 sq ft
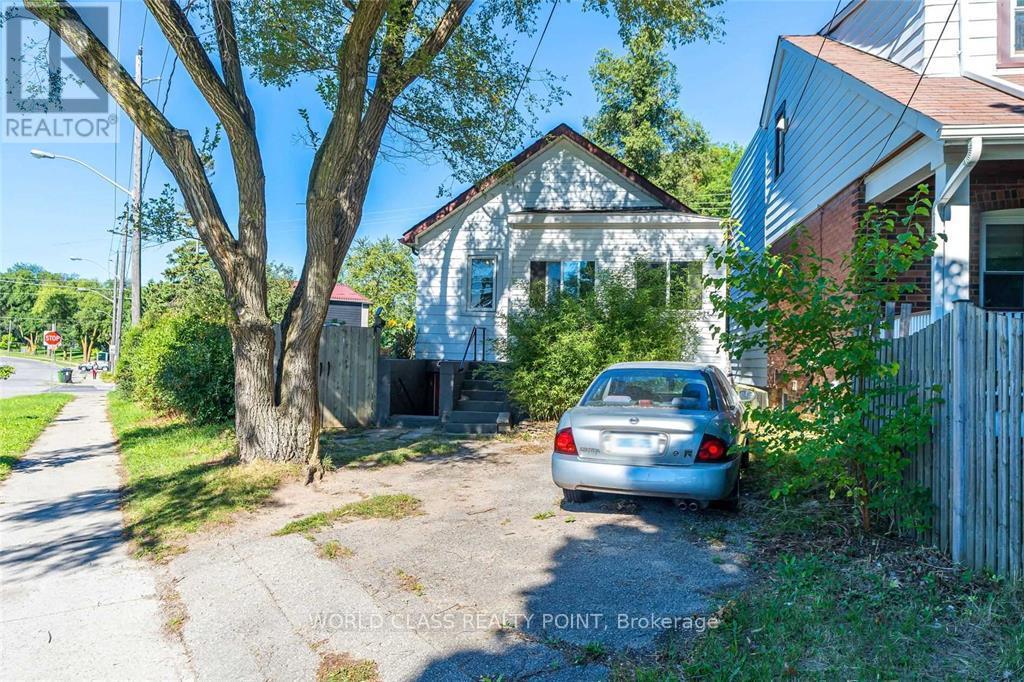
$599,888
1 Mcintosh Street
Toronto (Birchcliffe-Cliffside) · MLS # E13673112
4 bed · 2 bath