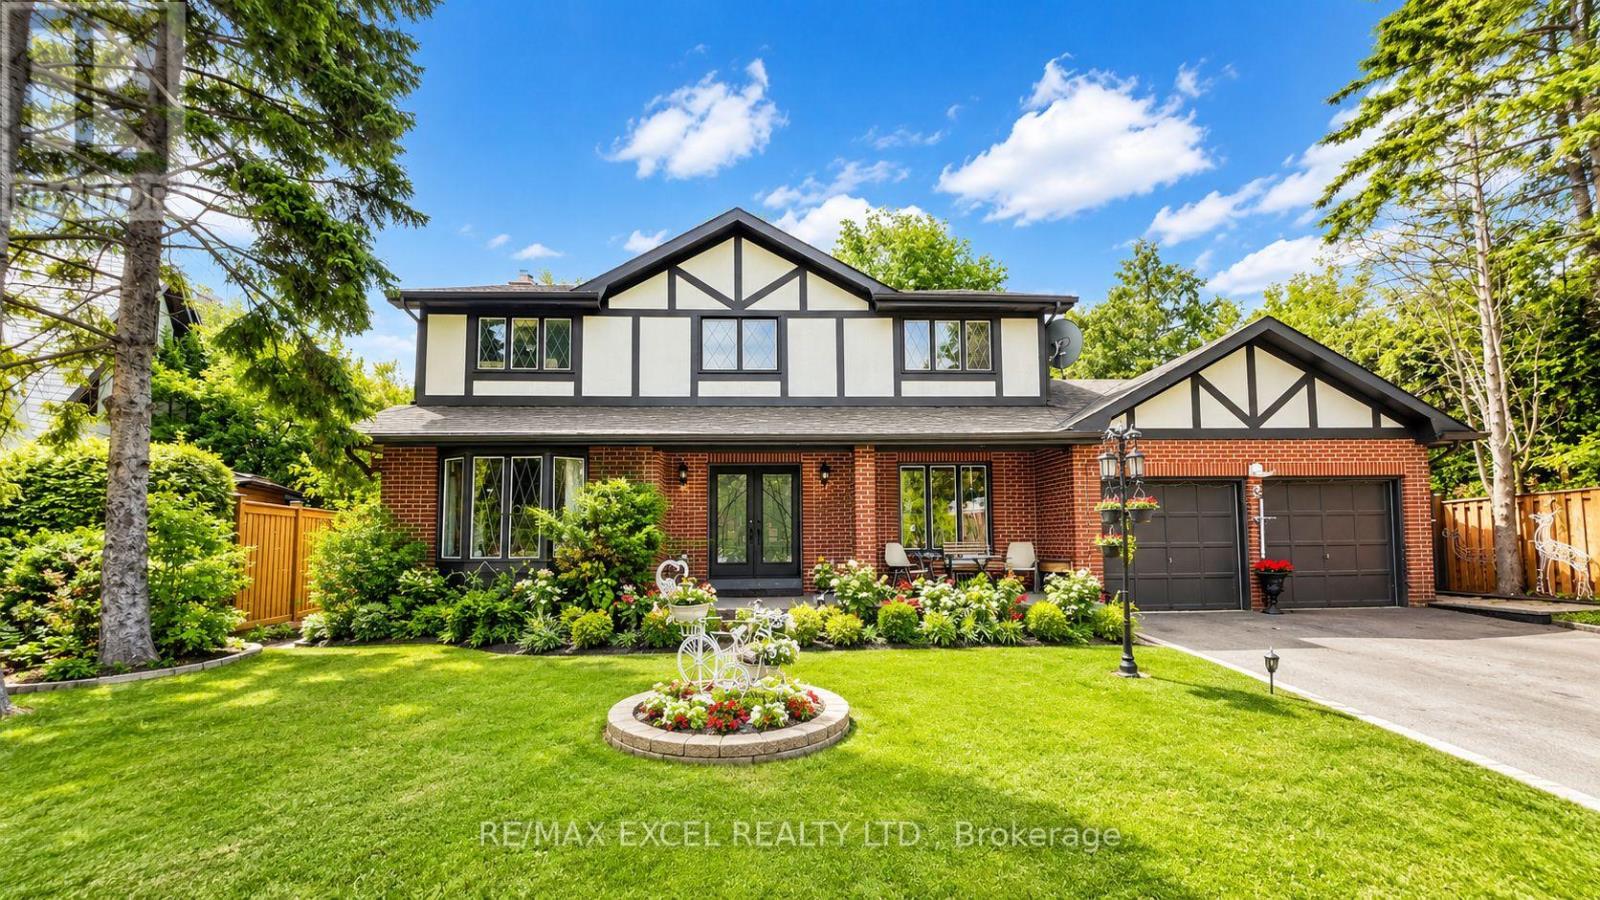
3 Ruddell Place
Toronto (Centennial Scarborough), Ontario M1C3E4
MLS # E13451264
Property Details
Type
Detached
Beds
6
Baths
4
Status
For Sale
More homes like this
About this property
Welcome to this exceptional 4-bedroom detached home situated on a premium sun-filled lot on a quiet cul-de-sac in the highly sought-after Centennial community. Offering the perfect combination of privacy, comfort, and functionality, this beautifully maintained residence features a spacious open-concept layout, generous principal rooms, and elegant oak flooring throughout. The bright eat-in kitchen overlooks a beautifully landscaped backyard and provides seamless access to multiple walkouts leading to a large deck, ideal for entertaining, outdoor dining, or relaxing with family and friends. The inviting sunken family room, complete with a cozy fireplace, creates the perfect setting for year-round enjoyment. Adding tremendous value and versatility, the home features a separate basement apartment with its own entrance, making it ideal for extended family, multi-generational living, or potential rental income. Recent updates include a newer roof (approximately 3 years old), a new driveway, and a tankless hot water system, providing added convenience and peace of mind. Located just minutes from Highway 401, top-rated schools, parks, shopping, and the beautiful Rouge Valley trail system, this is a rare opportunity to own a remarkable home in one of Scarborough's most desirable family-friendly neighbourhoods.
Mortgage Estimate
Estimated monthly payment
Calculating…
Estimate only. Taxes, insurance, condo fees, and lender terms are not included.
Monthly costs to verify
Property taxes: about $507/month based on listed annual taxes.
Estimate only. Confirm taxes, condo/maintenance fees, insurance, utilities, and lender terms before making decisions.
Rooms
| Room | Level | Dimensions |
|---|---|---|
| Living room | Ground level | 5.43 x 3.83 |
| Dining room | Ground level | 4.05 x 3.5 |
| Kitchen | Ground level | 5.85 x 3.5 |
| Family room | Ground level | 5.08 x 3.5 |
| Laundry room | Ground level | 3.63 x 2.75 |
| Primary Bedroom | Second level | 5.27 x 3.5 |
| Bedroom 2 | Second level | 3.94 x 3.6 |
| Bedroom 3 | Second level | 3.52 x 3.37 |
| Bedroom 4 | Second level | 3.52 x 2.54 |
Facts & Location
Parking
8 spaces
Lot Size
66.6 x 112.4 FT
Annual Taxes
$6,081
Listing data
Listing information is provided for personal, non-commercial use and should be independently verified before making real estate decisions.
Last refreshed: Aug 17, 2026 4:00 AM
Explore nearby searches
SEO-friendly searches for this area, property type, and nearby neighbourhoods.
Similar Properties
More nearby listings that may fit the same search.
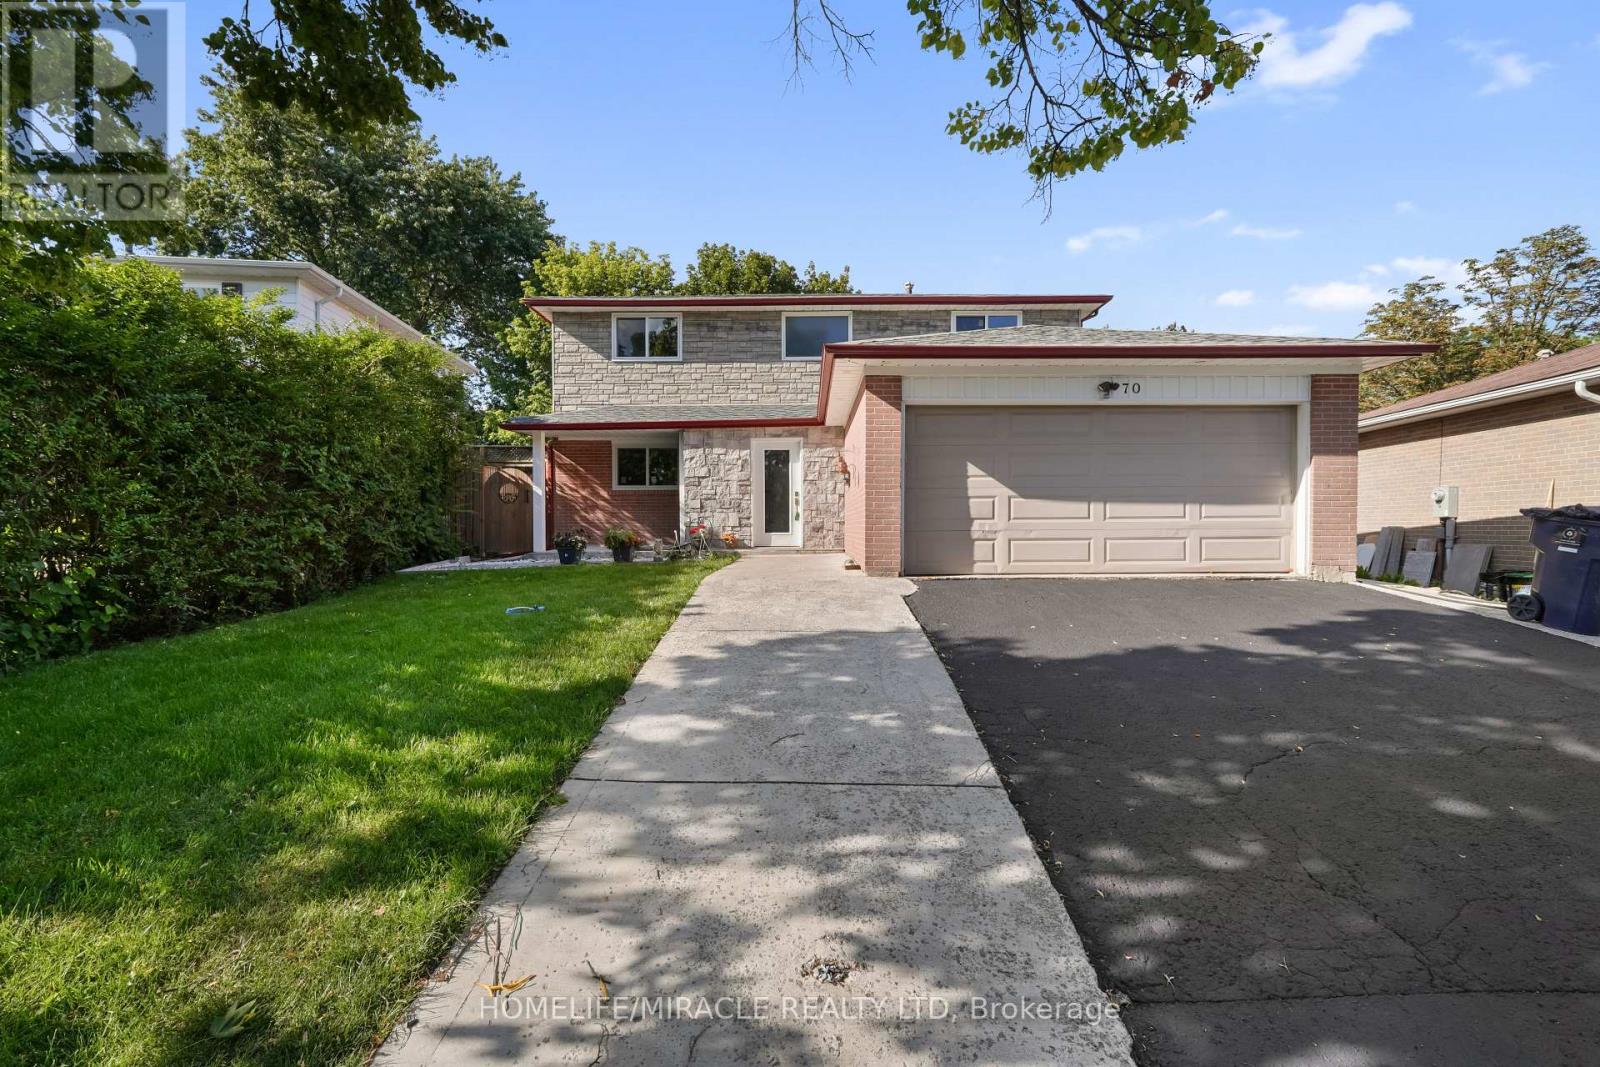
$1,299,999
70 Cockburn Drive
Toronto (Centennial Scarborough) · MLS # E13627254
7 bed · 4 bath
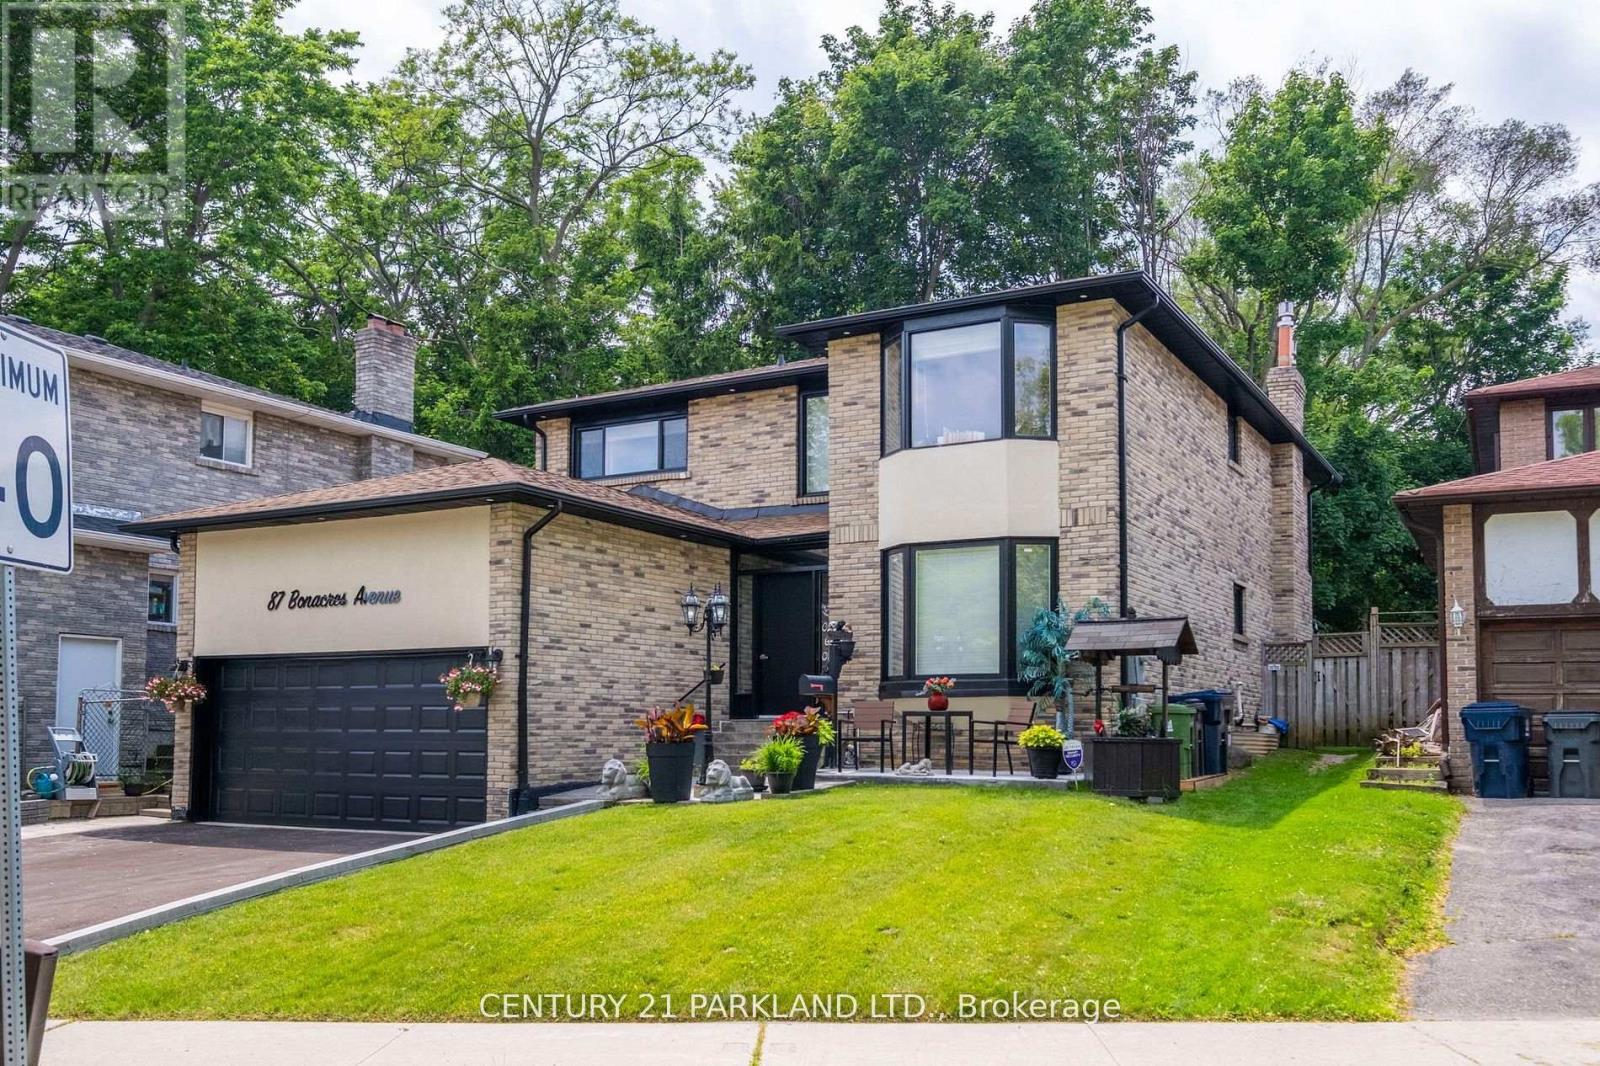
$1,599,000
87 Bonacres Avenue
Toronto (Centennial Scarborough) · MLS # E13642368
7 bed · 5 bath
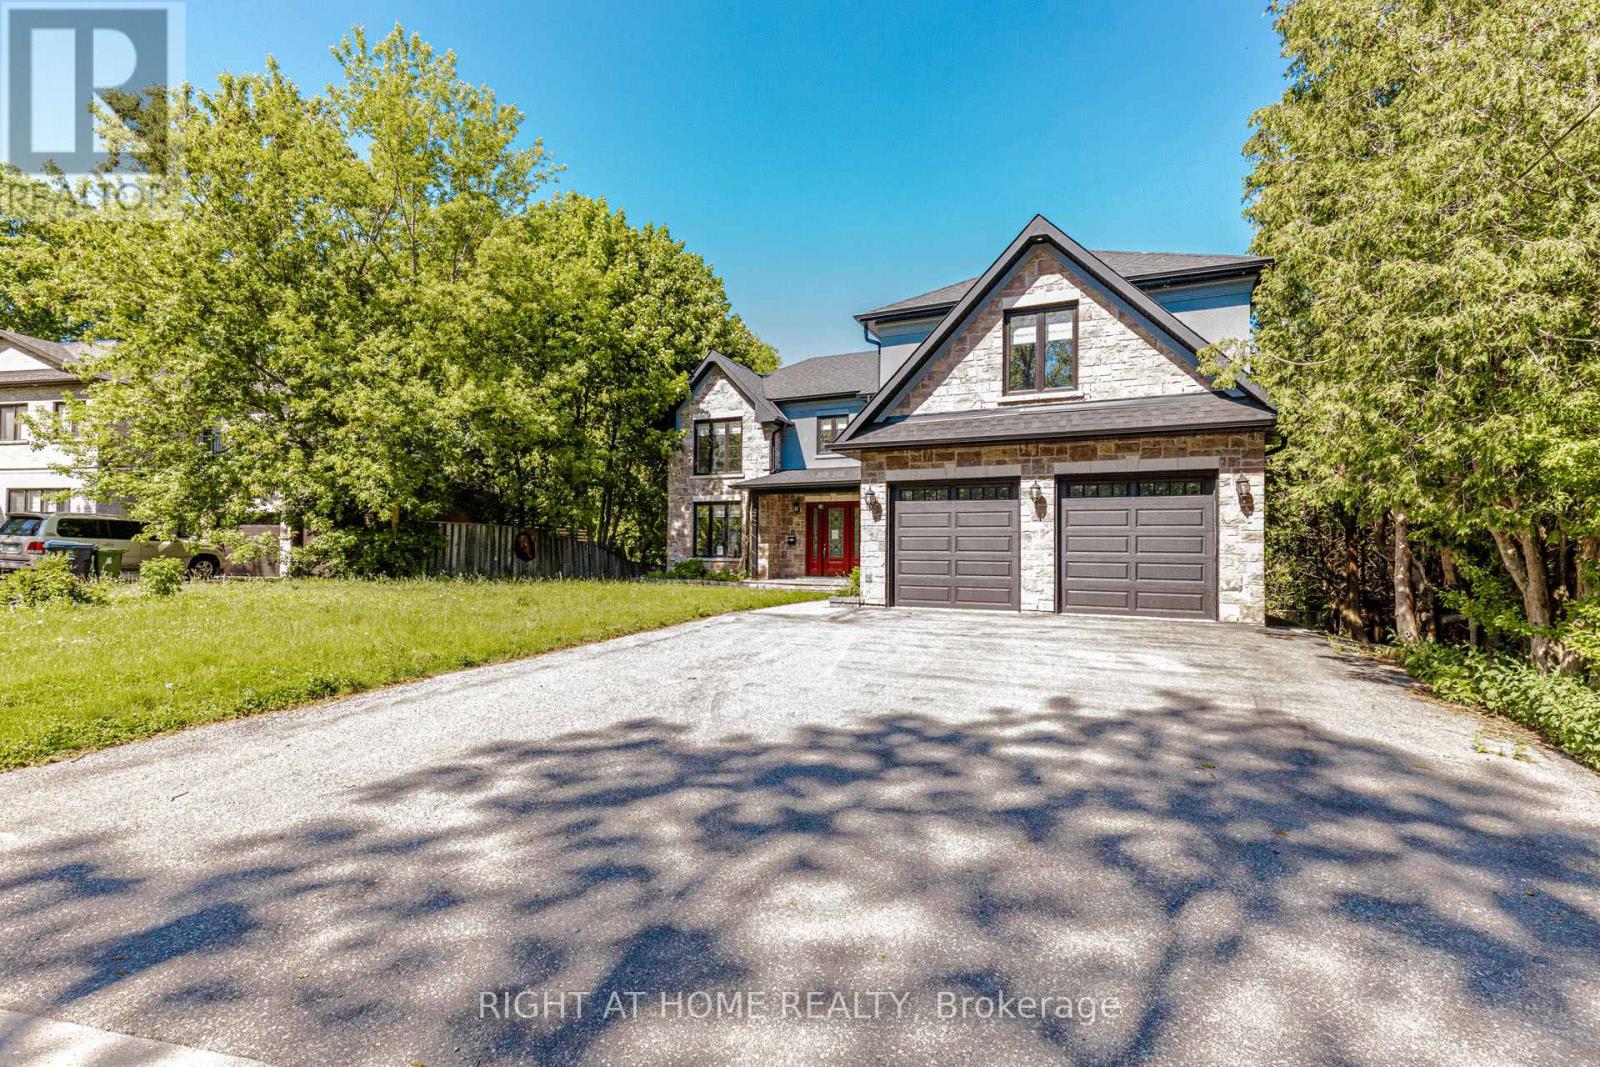
$1,653,800
146 Colonel Danforth Trail
Toronto (Centennial Scarborough) · MLS # E13455584
6 bed · 5 bath