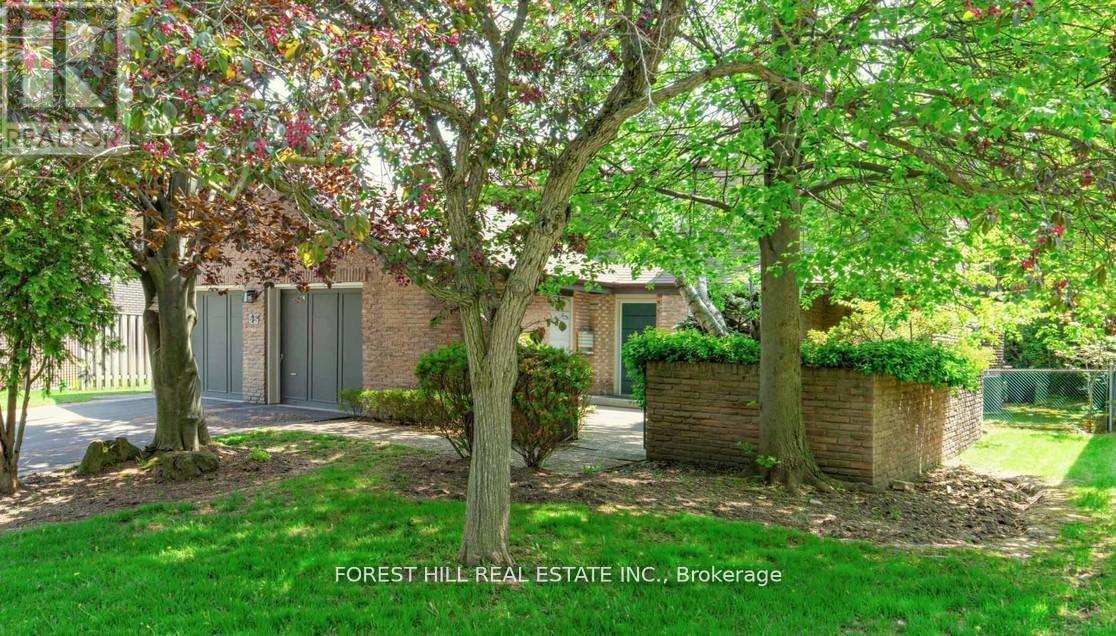
43 Beaverhall Drive
Toronto (St. Andrew-Windfields), Ontario M2L2C8
MLS # C13449636
Property Details
Type
Detached
Beds
6
Baths
5
Status
For Sale
More homes like this
About this property
Welcome to 43 Beaverhall Drive, a spacious 4 + 2 bedroom, 5 bathroom home situated on the largest lot on Beaverhall Drive in a quiet, mature, family-friendly neighbourhood. The home has been thoughtfully updated and expanded with a rear addition, offering over 3,700 sq. ft. above grade and more than 1400 sq. ft. finished lower level. The south-facing backyard brings in great natural light and offers a private outdoor space for family living and entertaining. Additional features include an attached 2-car garage and 4-car driveway. Located within walking distance to York Mills Collegiate Institute and close to well-regarded private schools including Toronto French School and Crescent School, this is a rare opportunity to own a premium property in one of Toronto's most established communities.
Mortgage Estimate
Estimated monthly payment
Calculating…
Estimate only. Taxes, insurance, condo fees, and lender terms are not included.
Monthly costs to verify
Property taxes: about $1,311/month based on listed annual taxes.
Estimate only. Confirm taxes, condo/maintenance fees, insurance, utilities, and lender terms before making decisions.
Rooms
| Room | Level | Dimensions |
|---|---|---|
| Foyer | Main level | 1.27 x 3 |
| Bedroom 2 | Upper Level | 5.54 x 3.66 |
| Bedroom 3 | Upper Level | 3.89 x 3.58 |
| Bedroom 4 | Upper Level | 3.68 x 4.57 |
| Recreational, Games room | Basement | 8.18 x 6.3 |
| Games room | Basement | 3.99 x 5.61 |
| Bedroom 5 | Basement | 2.92 x 3.48 |
| Dining room | Main level | 5.56 x 3.99 |
| Kitchen | Main level | 4.09 x 3.71 |
| Eating area | Main level | 3.35 x 4.29 |
| Den | Main level | 3.51 x 4.22 |
| Family room | Main level | 4.88 x 4.17 |
| Living room | Main level | 5.79 x 3.99 |
| Library | Main level | 2.97 x 3.99 |
| Laundry room | Main level | 2.18 x 2.51 |
| Primary Bedroom | Upper Level | 3.96 x 4.6 |
Facts & Location
Interior Size
3,700 sq ft
Parking
6 spaces
Lot Size
57.1 x 143.6 FT ; 129.26FT X 57.11FT X 143.73ft x 77.72
Annual Taxes
$15,730
Listing data
Listing information is provided for personal, non-commercial use and should be independently verified before making real estate decisions.
Last refreshed: Aug 4, 2026 4:01 AM
Explore nearby searches
SEO-friendly searches for this area, property type, and nearby neighbourhoods.
Similar Properties
More nearby listings that may fit the same search.
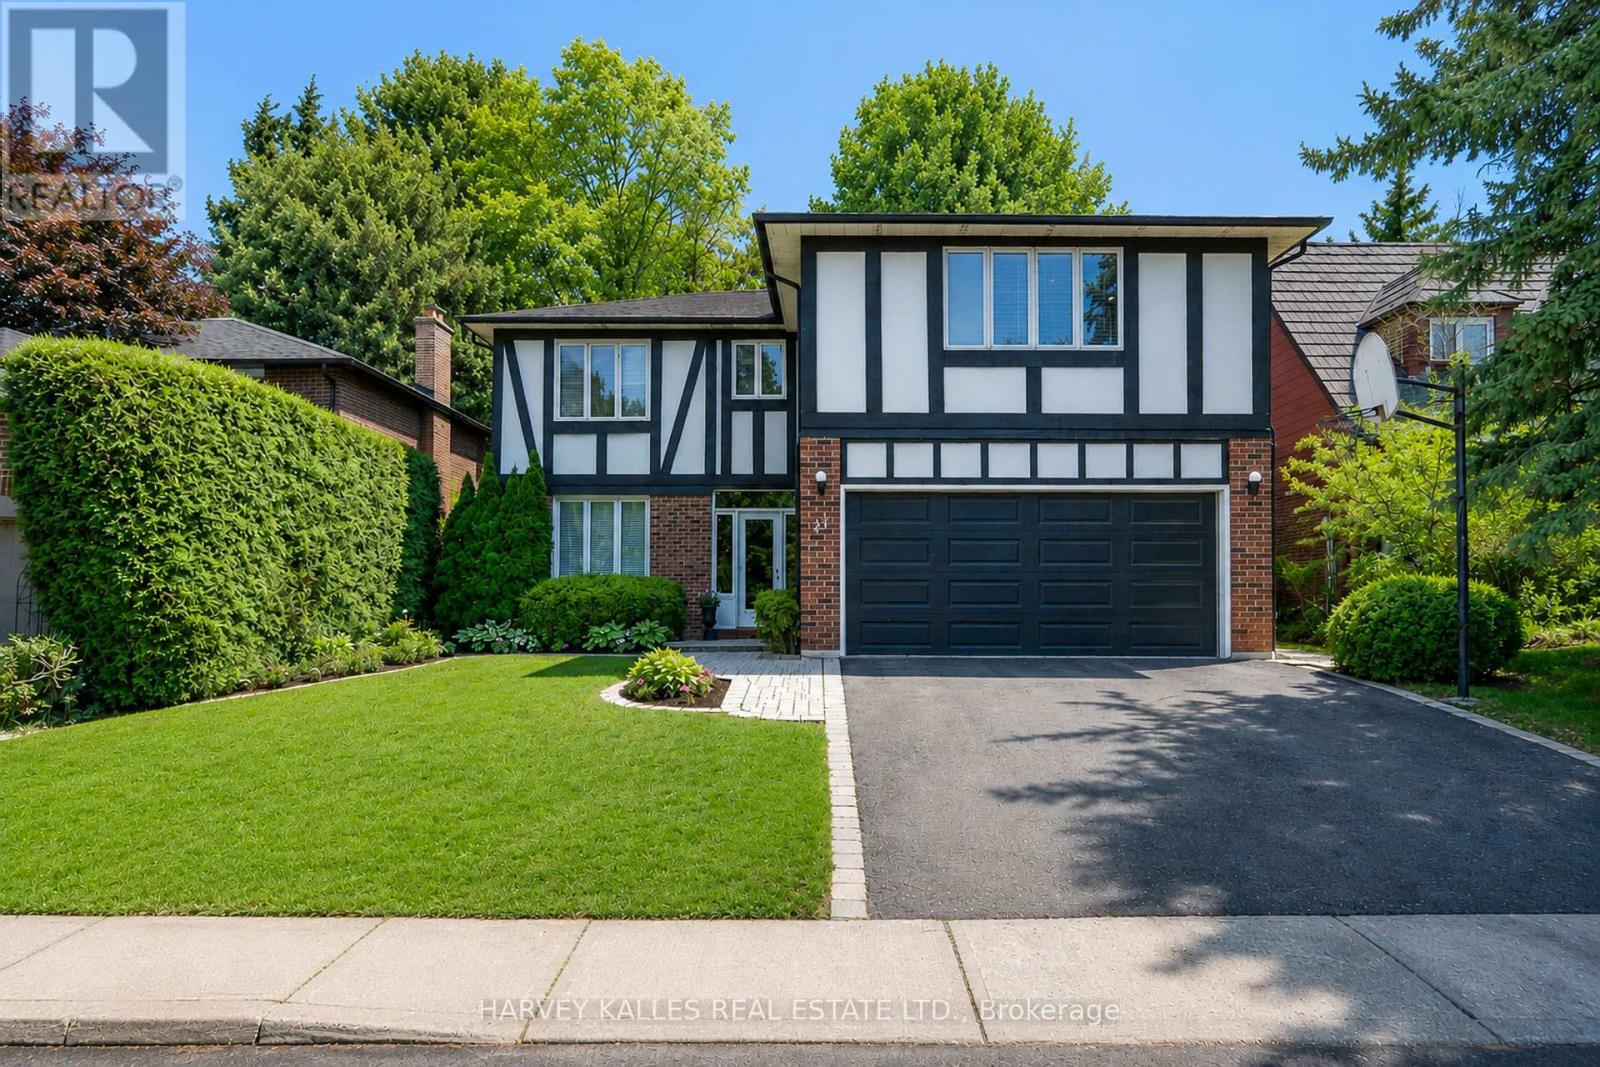
$2,398,000
23 Pinnacle Road
Toronto (St. Andrew-Windfields) · MLS # C13601090
6 bed · 4 bath
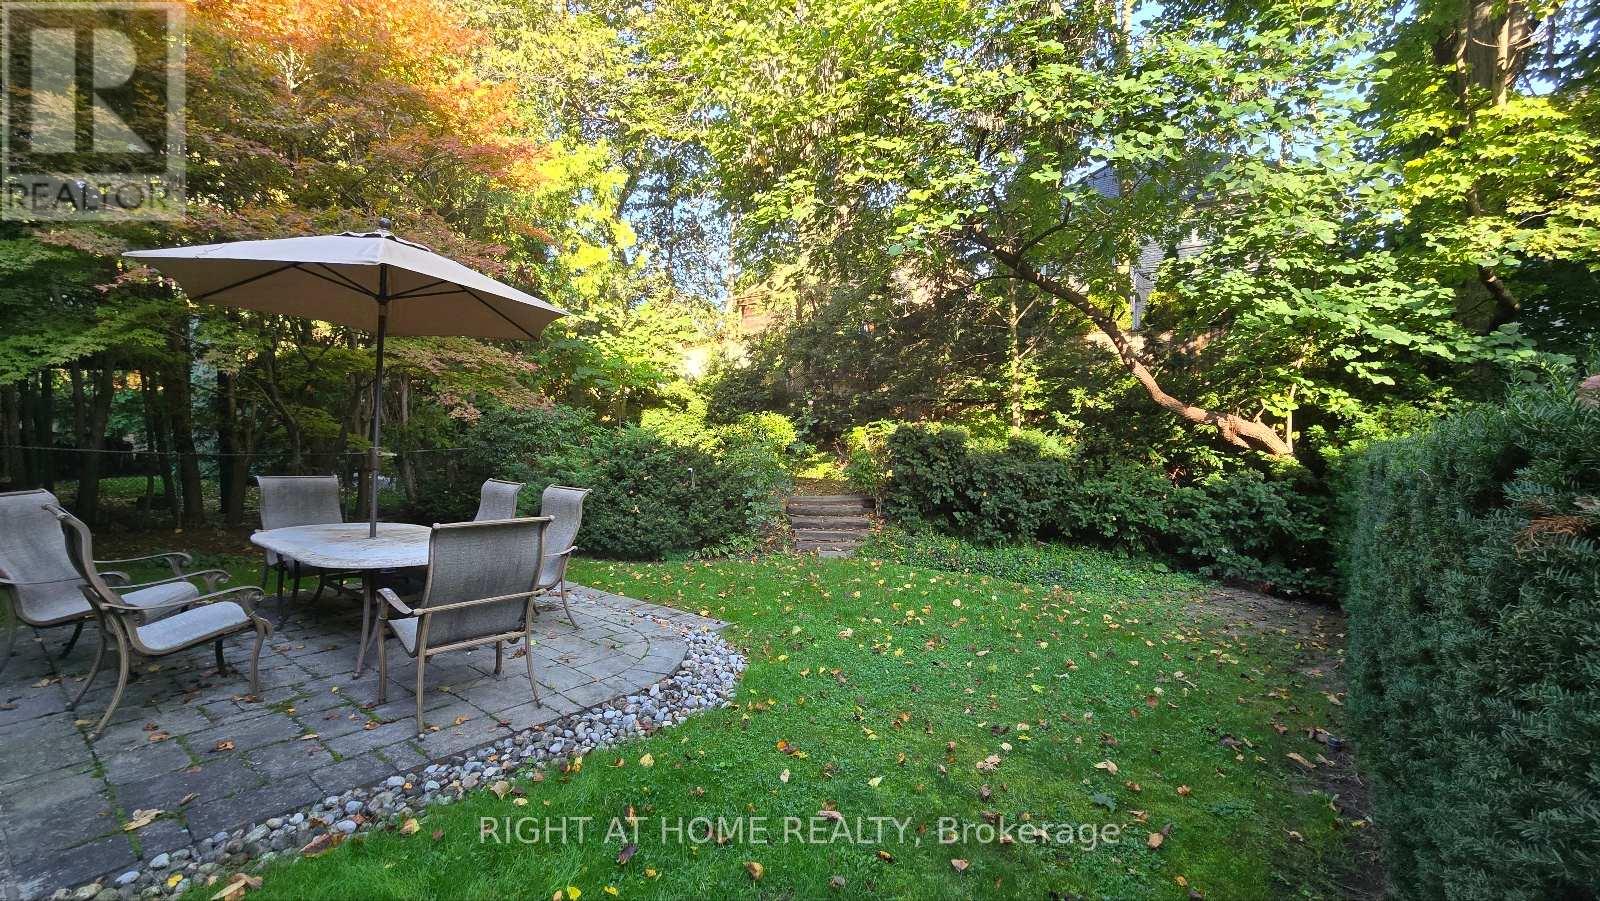
$2,390,000
236 York Mills Road
Toronto (St. Andrew-Windfields) · MLS # C12932516
6 bed · 4 bath · 3,000 sq ft
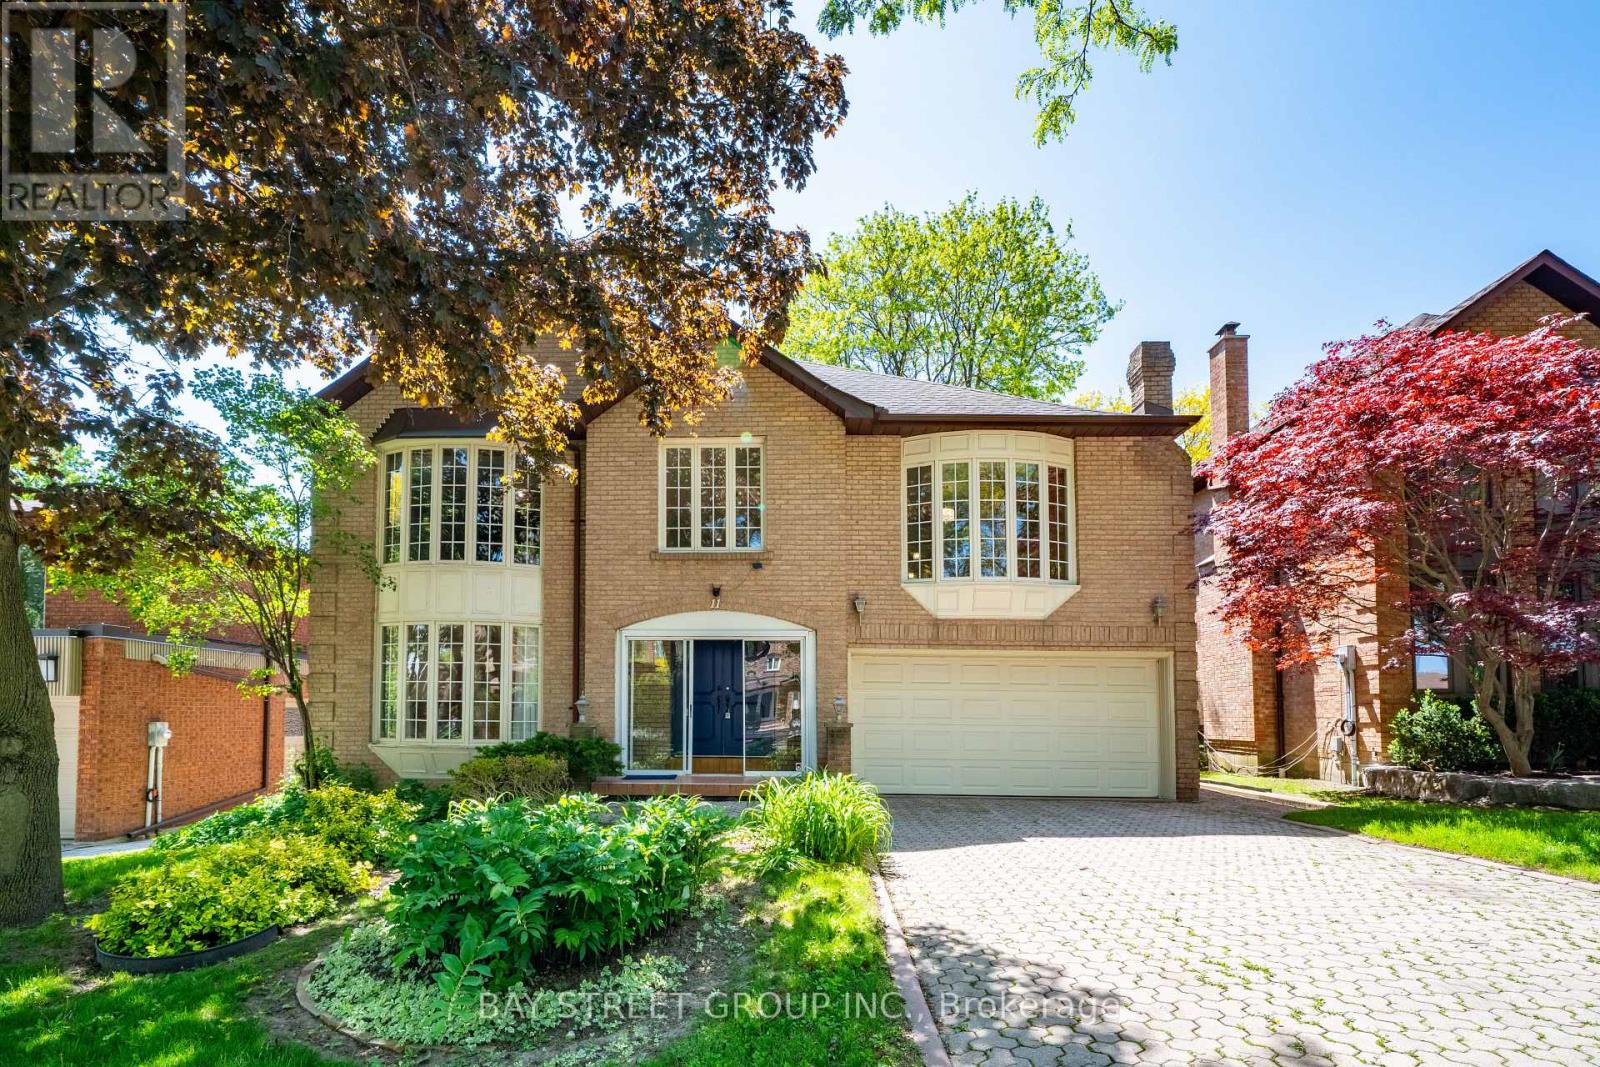
$2,298,000
11 Riderwood Drive
Toronto (St. Andrew-Windfields) · MLS # C13218122
5 bed · 4 bath