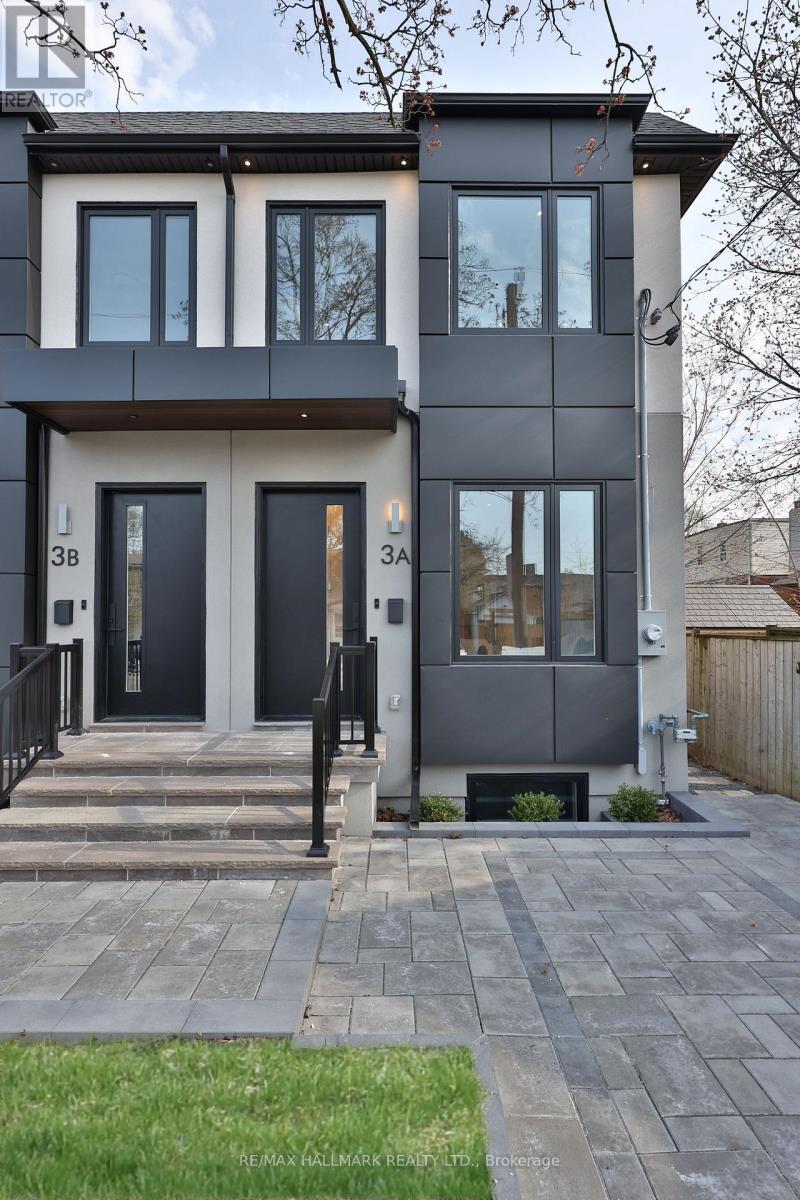
3A Linton Avenue
Toronto (Birchcliffe-Cliffside), Ontario M1N1W5
MLS # E13447756
Property Details
Type
Semi-Detached
Beds
6
Baths
4
Status
For Sale
More homes like this
About this property
MAJOR DEAL ON A BRAND NEW BEAUTIFUL HOME, NET PRICE OF $1,565 AFTER BUYER ASSIGNS HST REBATE TO SELLER. BUYER PAYS 1,499,000 + HST , EXTREMELY FAVORABLE WITH FORDS BUYER HST REBATE. Final semi for sale! Be the first to live in this super spacious brand new semi-detached home in a prime location! Right near The Beaches, Schools, Public Transit and much more! Ready to move in, 3 +3 bedroom, 4 bathroom, flooded with natural light and filled with luxury finishes. Open concept main floor with 10 feet high ceilings, 2 kitchen islands and stainless steel appliances! Large and comfortable family and dining room that the whole family can enjoy. An entertainers dream! Walk out to the gorgeous backyard with a custom and brand new deck. Luxurious powder room on main floor nestled away in the corner for optimal privacy. 3 large bedrooms upstairs, each with windows and built-in closets. The laundry room is also on the second floor for convenience and is stocked with tons of storage options. A family's dream! Fully finished basement with high ceilings that offers a wide array of possibilities. Three bedrooms in the basement, one to use as a bedroom, one as an office and a large recreational room. Run don't walk to this amazing opportunity at 3A Linton!
Mortgage Estimate
Estimated monthly payment
Calculating…
Estimate only. Taxes, insurance, condo fees, and lender terms are not included.
Monthly costs to verify
Property taxes: about $506/month based on listed annual taxes.
Estimate only. Confirm taxes, condo/maintenance fees, insurance, utilities, and lender terms before making decisions.
Rooms
| Room | Level | Dimensions |
|---|---|---|
| Dining room | Main level | 5.18 x 2.74 |
| Kitchen | Main level | 4.87 x 4.22 |
| Living room | Main level | 5.7 x 4.22 |
| Primary Bedroom | Upper Level | 4.36 x 3.96 |
| Bedroom 2 | Upper Level | 3.04 x 2.4 |
| Bedroom 3 | Upper Level | 3.65 x 2.74 |
| Bedroom 4 | Basement | 3.64 x 3.35 |
| Study | Basement | 2.74 x 2.73 |
| Recreational, Games room | Basement | 4.26 x 3.04 |
Facts & Location
Parking
1 spaces
Lot Size
19.5 x 135 FT
Annual Taxes
$6,078
Listing data
Listing information is provided for personal, non-commercial use and should be independently verified before making real estate decisions.
Last refreshed: Jul 28, 2026 4:02 AM
Explore nearby searches
SEO-friendly searches for this area, property type, and nearby neighbourhoods.
Similar Properties
More nearby listings that may fit the same search.
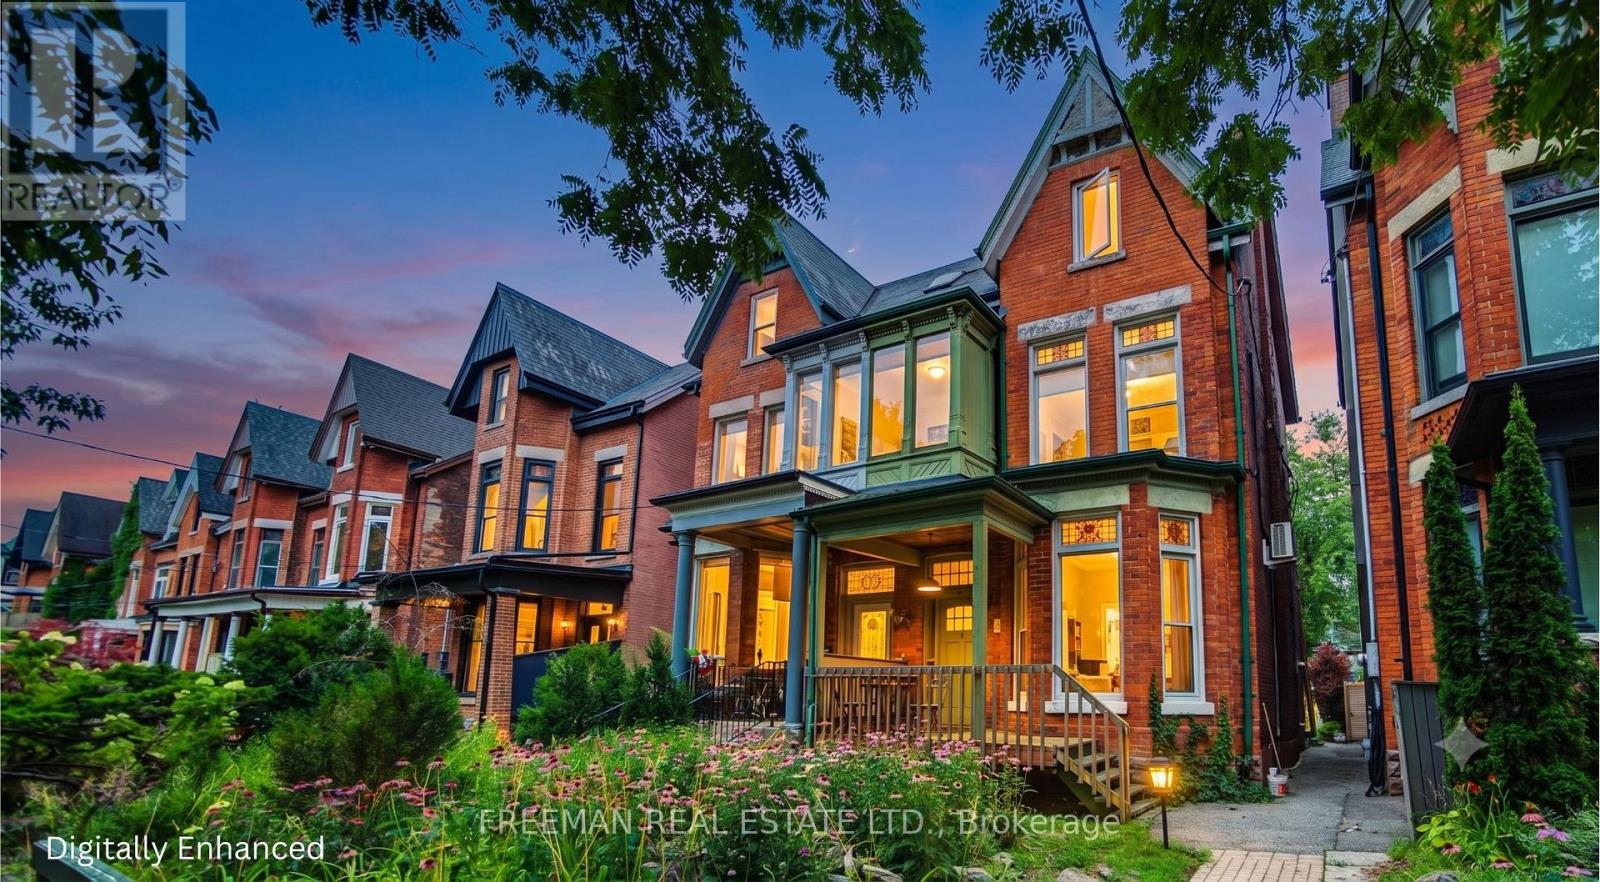
$1,888,000
46 Brunswick Avenue
Toronto (University) · MLS # C13614622
4 bed · 3 bath
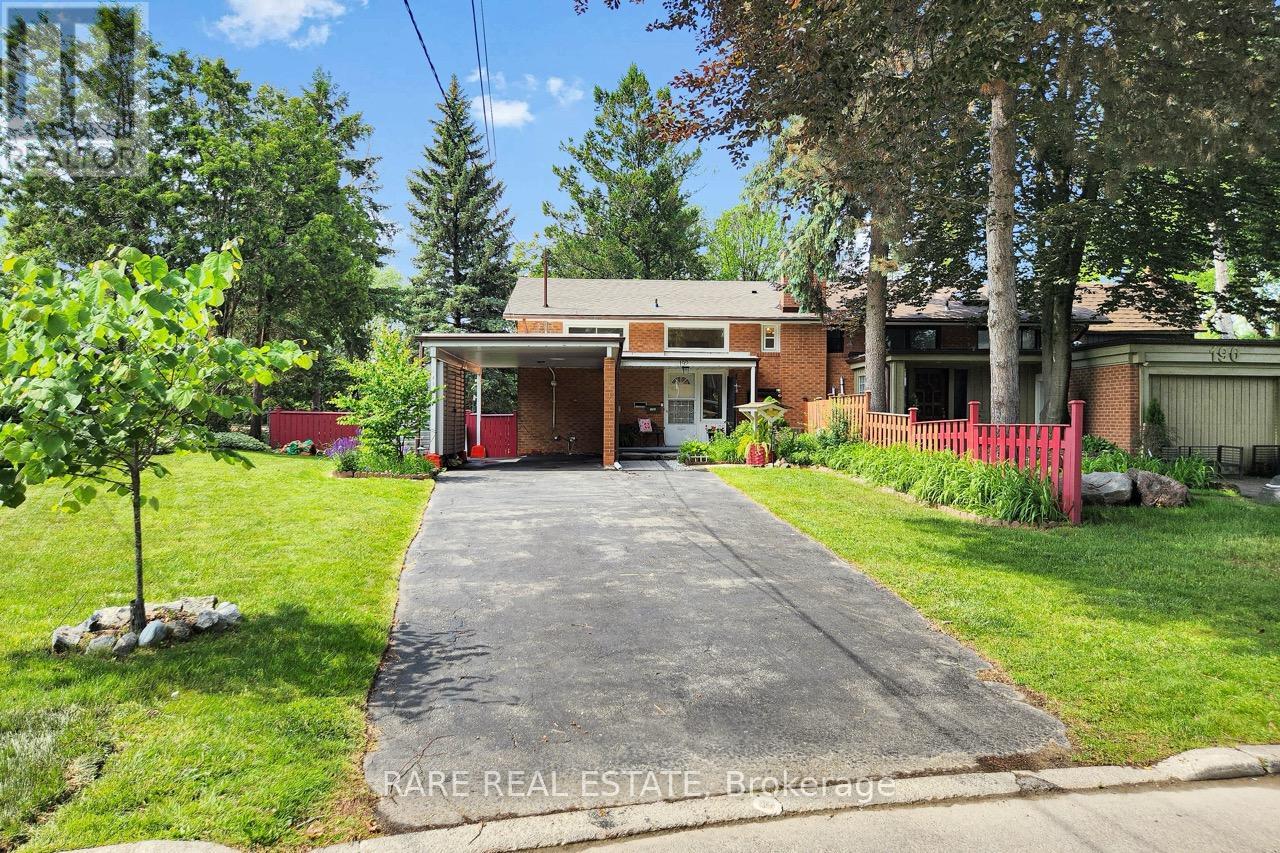
$1,199,000
192 Three Valleys Drive
Toronto (Parkwoods-Donalda) · MLS # C13447346
3 bed · 2 bath
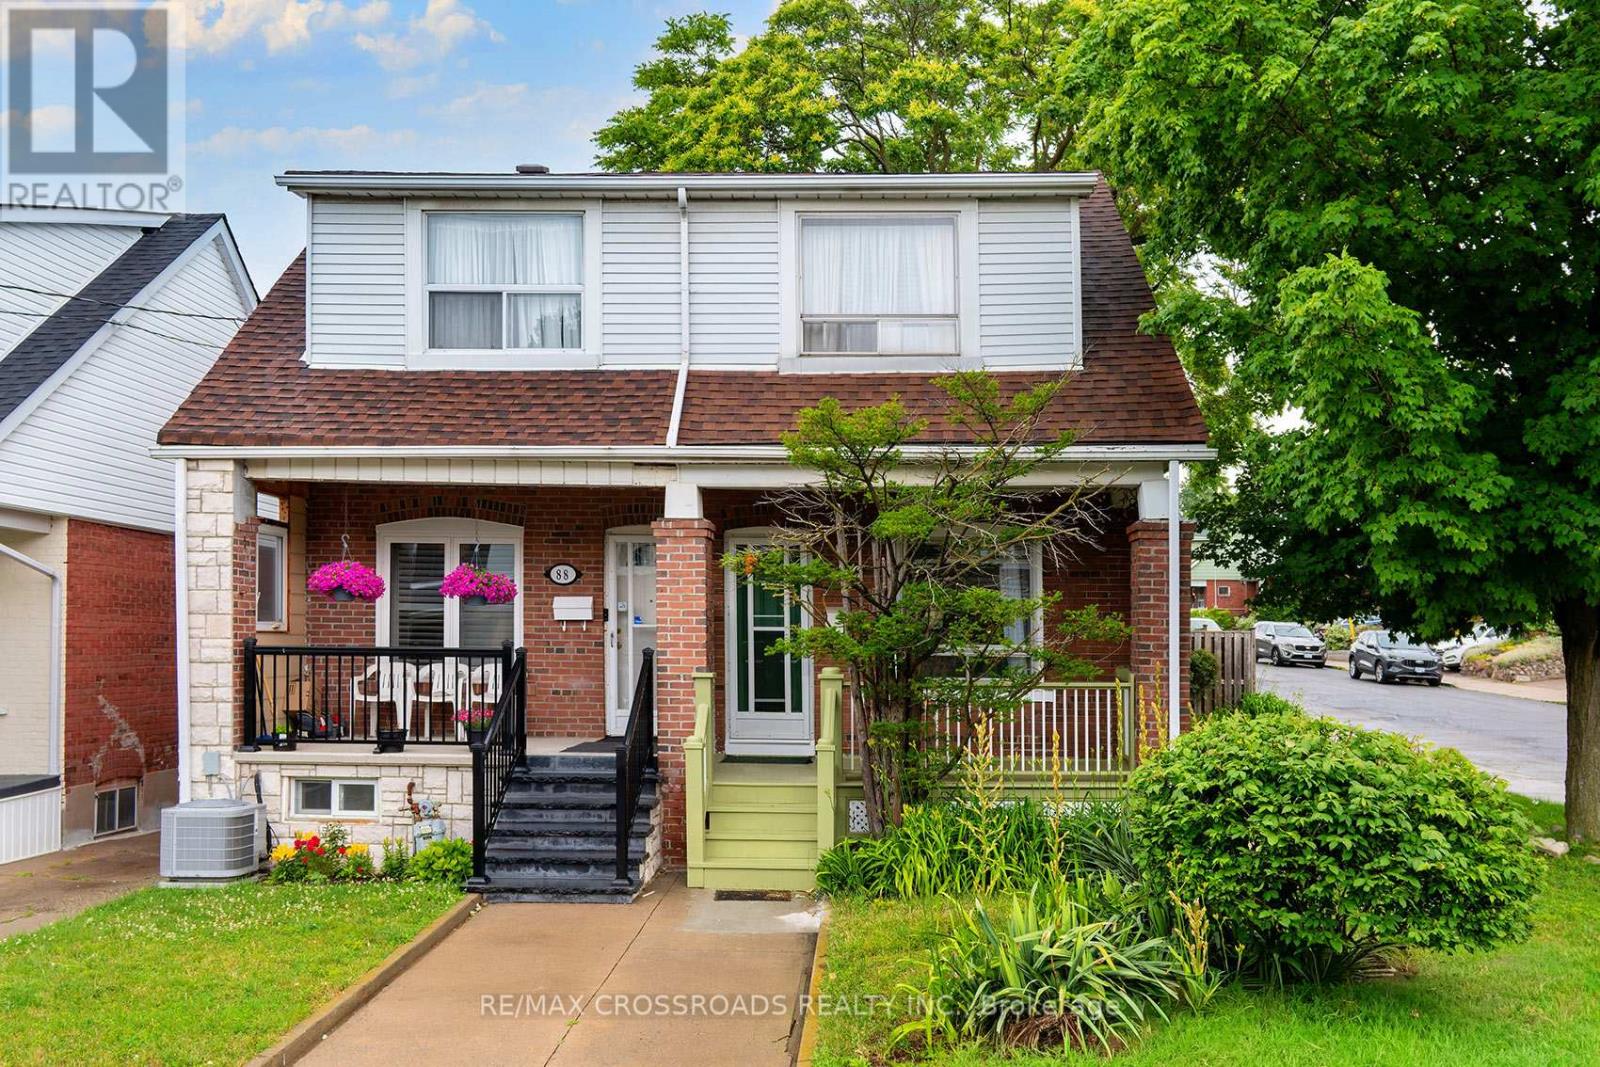
$999,900
90 Milverton Boulevard
Toronto (Danforth) · MLS # E13480152
4 bed · 3 bath