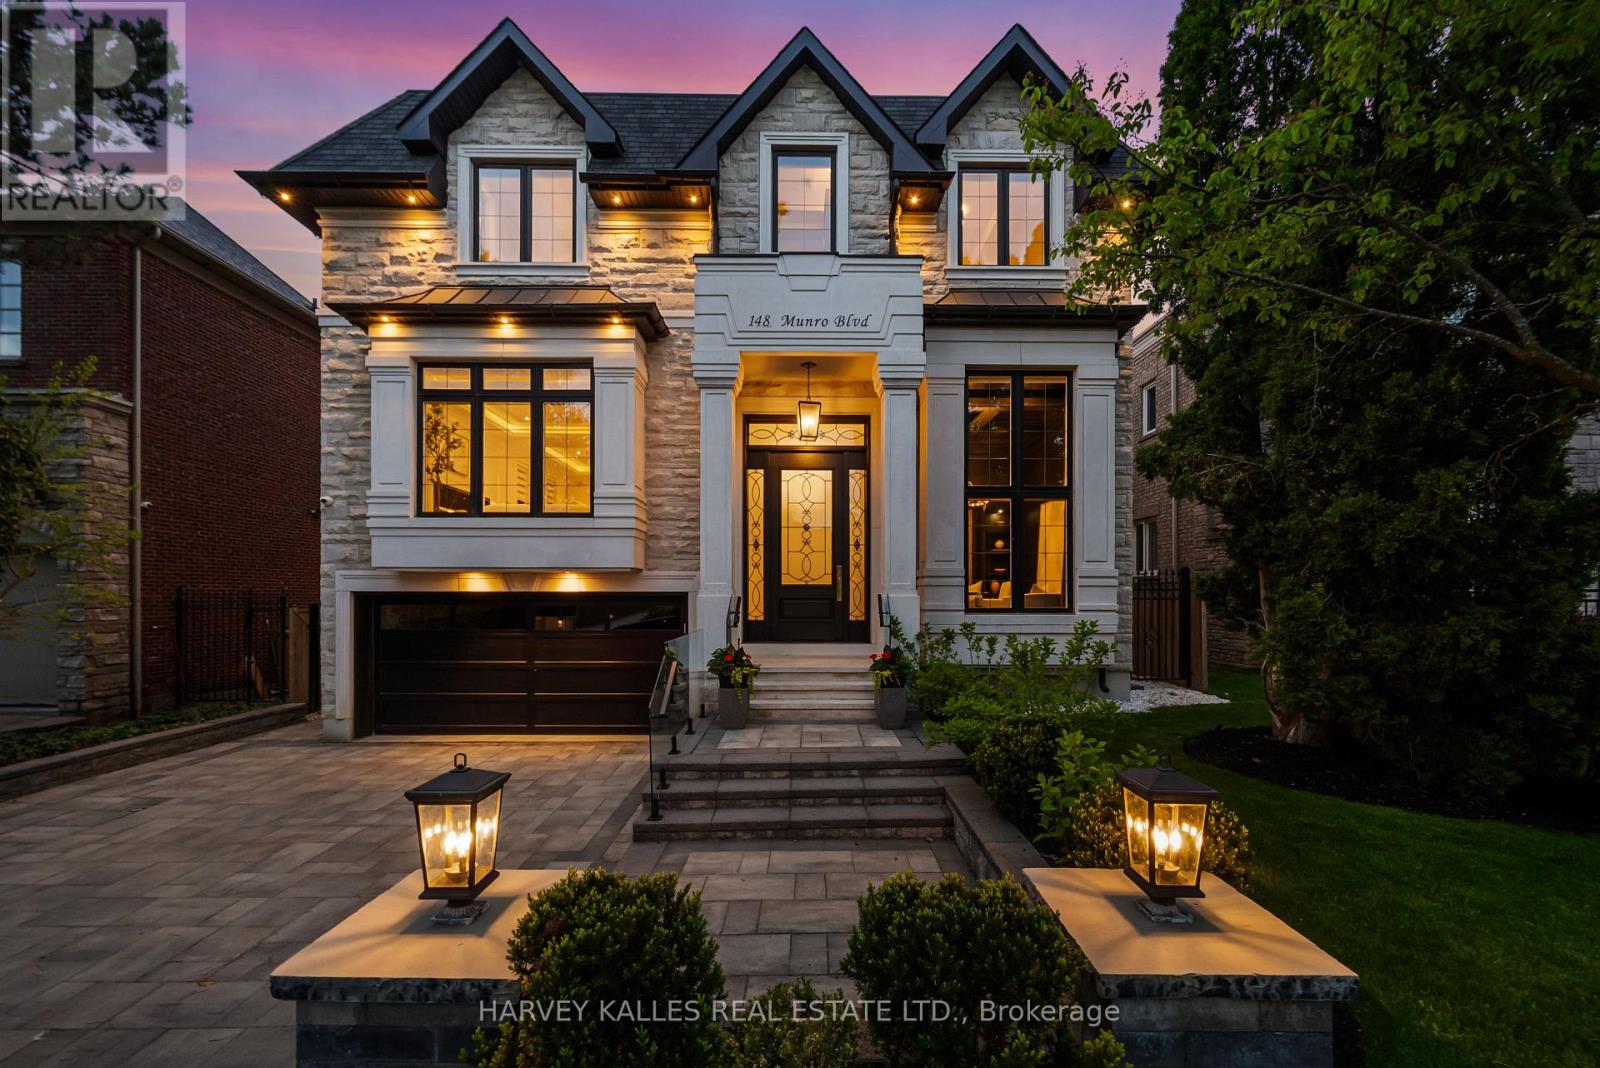
148 Munro Boulevard
Toronto (St. Andrew-Windfields), Ontario M2P1C8
MLS # C13446482
Property Details
Type
Detached
Beds
5
Baths
8
Status
For Sale
More homes like this
About this property
Introducing 148 Munro Blvd, An Iconic Custom-Built Residence By Casa Unique Homes, Located On A Quiet Dead-End Street In York Mills. Newly Completed, This 4+1 Bedroom, 7+1 Bathroom Home Offers Approx. 6,300 Sq. Ft. Of Refined Living Space, Blending Timeless Elegance With Modern Sophistication. A Limestone Facade, Handcrafted Mahogany Entry Door, & Built-In Garage Create A Commanding First Impression. Inside, Soaring Ceilings, Wide-Plank Oak Flooring, & A Private Elevator Servicing All Levels Deliver Seamless Luxury & Convenience. Bespoke Finishes Include A Custom Staircase With 14K Gold Accents & A Marble Foyer With Brass Inlay. The Open-Concept Principal Rooms Are Designed For Entertaining & Everyday Living, Anchored By A Marble-Surround Gas Fireplace & Striking Glass-Enclosed Wine Feature. The Chef-Inspired Kitchen Showcases Italian Marble Countertops, An Oversized Island, Premium Wolf & Sub-Zero Appliances, & Custom ArtHaus Cabinetry. The Family Room Features A Book-Matched Panda Marble Fireplace & Flows Into A Bright Breakfast Area With Walkout To A Landscaped, Pool-Ready Backyard. The Upper Level Offers Four Spacious Bedrooms, Each With Custom Di Lusso Walk-In Closets & Private Ensuites. The Primary Suite Is A Luxurious Retreat With Its Own Marble Fireplace, Dual Walk-In Closets, A Spa-Inspired 6-Piece Ensuite With Steam Shower & Heated Floors, Plus A Private Terrace. A Skylight-Lit Hallway & Second-Floor Laundry Complete The Upper Level. The Walkout Lower Level Is Designed For Elevated Living & Entertaining, Featuring Heated Floors, A Recreation Room With Gas Fireplace, 5th Bedroom With Ensuite, Second Laundry, Wet Bar, Sauna, Jetted Tub, Spa Zone, Dog Wash Station, & Dedicated Gym, Theatre, & Bar Areas. A Professionally Landscaped Backyard Completes The Home With A Fire Pit Lounge Area & Smart Heated Swimming Pool, Creating A Rare Opportunity To Enjoy Luxury & Thoughtful Design In One Of Toronto's Most Distinguished Neighbourhoods.
Mortgage Estimate
Estimated monthly payment
Calculating…
Estimate only. Taxes, insurance, condo fees, and lender terms are not included.
Monthly costs to verify
Property taxes: about $2,058/month based on listed annual taxes.
Estimate only. Confirm taxes, condo/maintenance fees, insurance, utilities, and lender terms before making decisions.
Rooms
| Room | Level | Dimensions |
|---|---|---|
| Foyer | Main level | 2.21 x 4.52 |
| Recreational, Games room | Lower level | 10.74 x 5.87 |
| Living room | Main level | 5.38 x 8.97 |
| Dining room | Main level | 5.38 x 8.97 |
| Kitchen | Main level | 3.76 x 5.79 |
| Eating area | Main level | 3.1 x 1 |
| Office | Main level | 3.2 x 3.66 |
| Primary Bedroom | Second level | 6.81 x 5.82 |
| Bedroom 2 | Second level | 4.89 x 4.32 |
| Bedroom 3 | Second level | 3.48 x 4.47 |
| Bedroom 4 | Second level | 4.45 x 4.47 |
Facts & Location
Interior Size
6,300 sq ft
Parking
8 spaces
Lot Size
50 x 136 FT
Annual Taxes
$24,692
Listing data
Listing information is provided for personal, non-commercial use and should be independently verified before making real estate decisions.
Last refreshed: Jul 24, 2026 4:02 AM
Explore nearby searches
SEO-friendly searches for this area, property type, and nearby neighbourhoods.
Similar Properties
More nearby listings that may fit the same search.
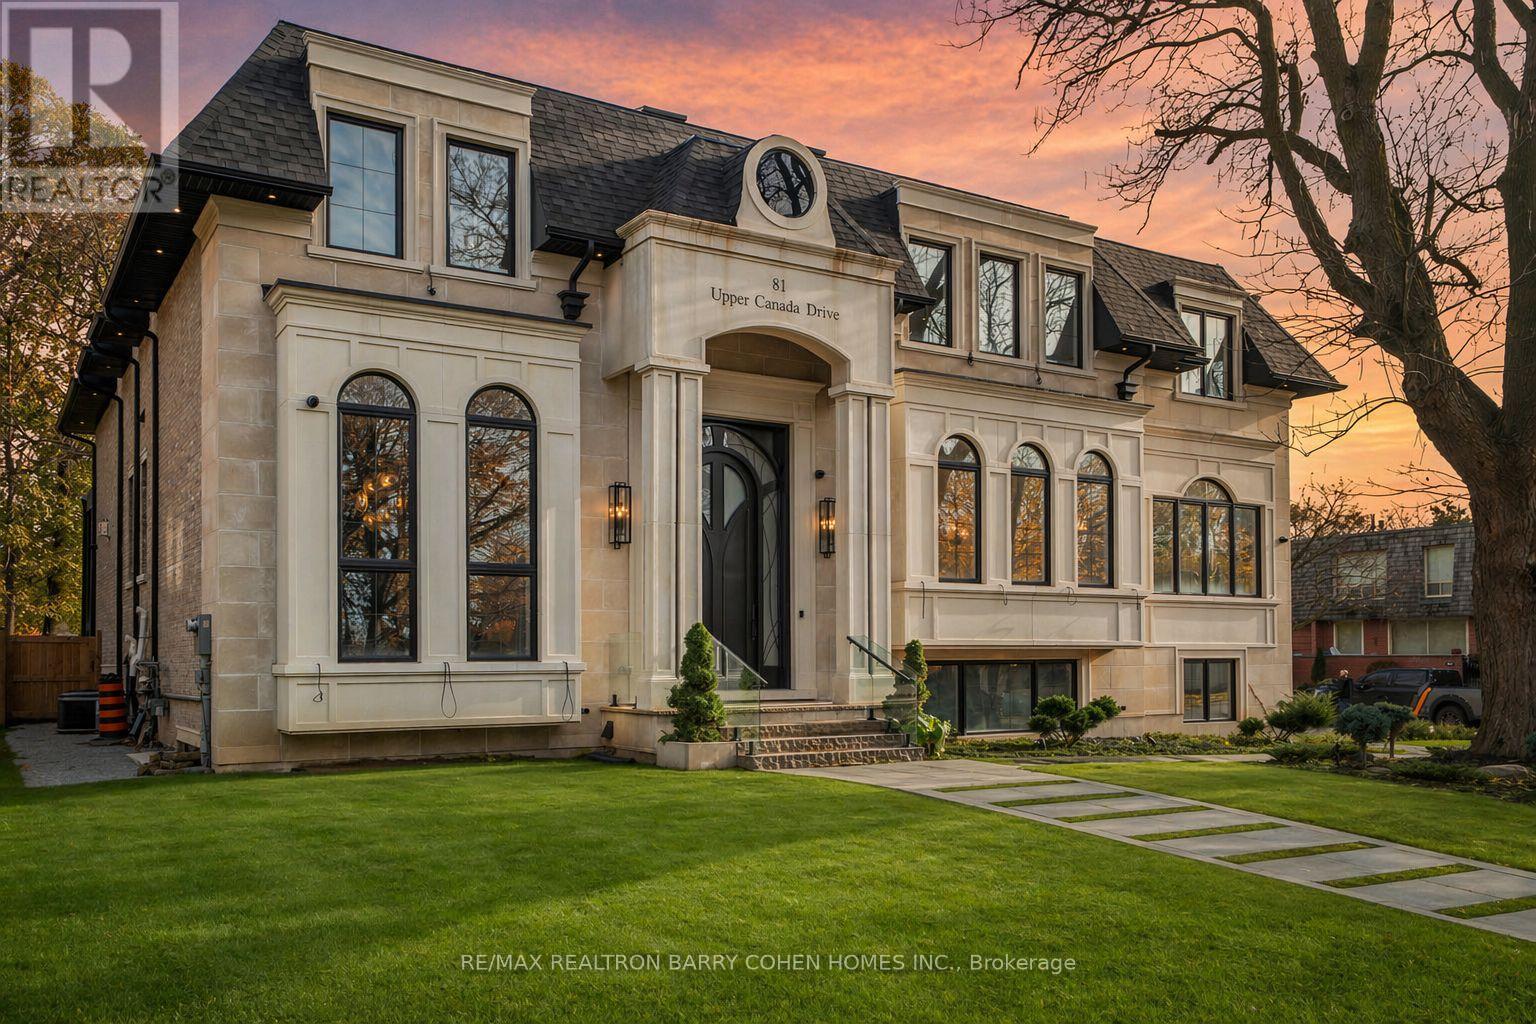
$6,500,000
81 Upper Canada Drive
Toronto (St. Andrew-Windfields) · MLS # C13026590
6 bed · 8 bath · 10,000 sq ft

$5,995,000
106 Yorkminster Road
Toronto (St. Andrew-Windfields) · MLS # C13170670
5 bed · 7 bath · 8,000 sq ft

$5,980,000
5 Abrams Place
Toronto (St. Andrew-Windfields) · MLS # C12411154
5 bed · 9 bath