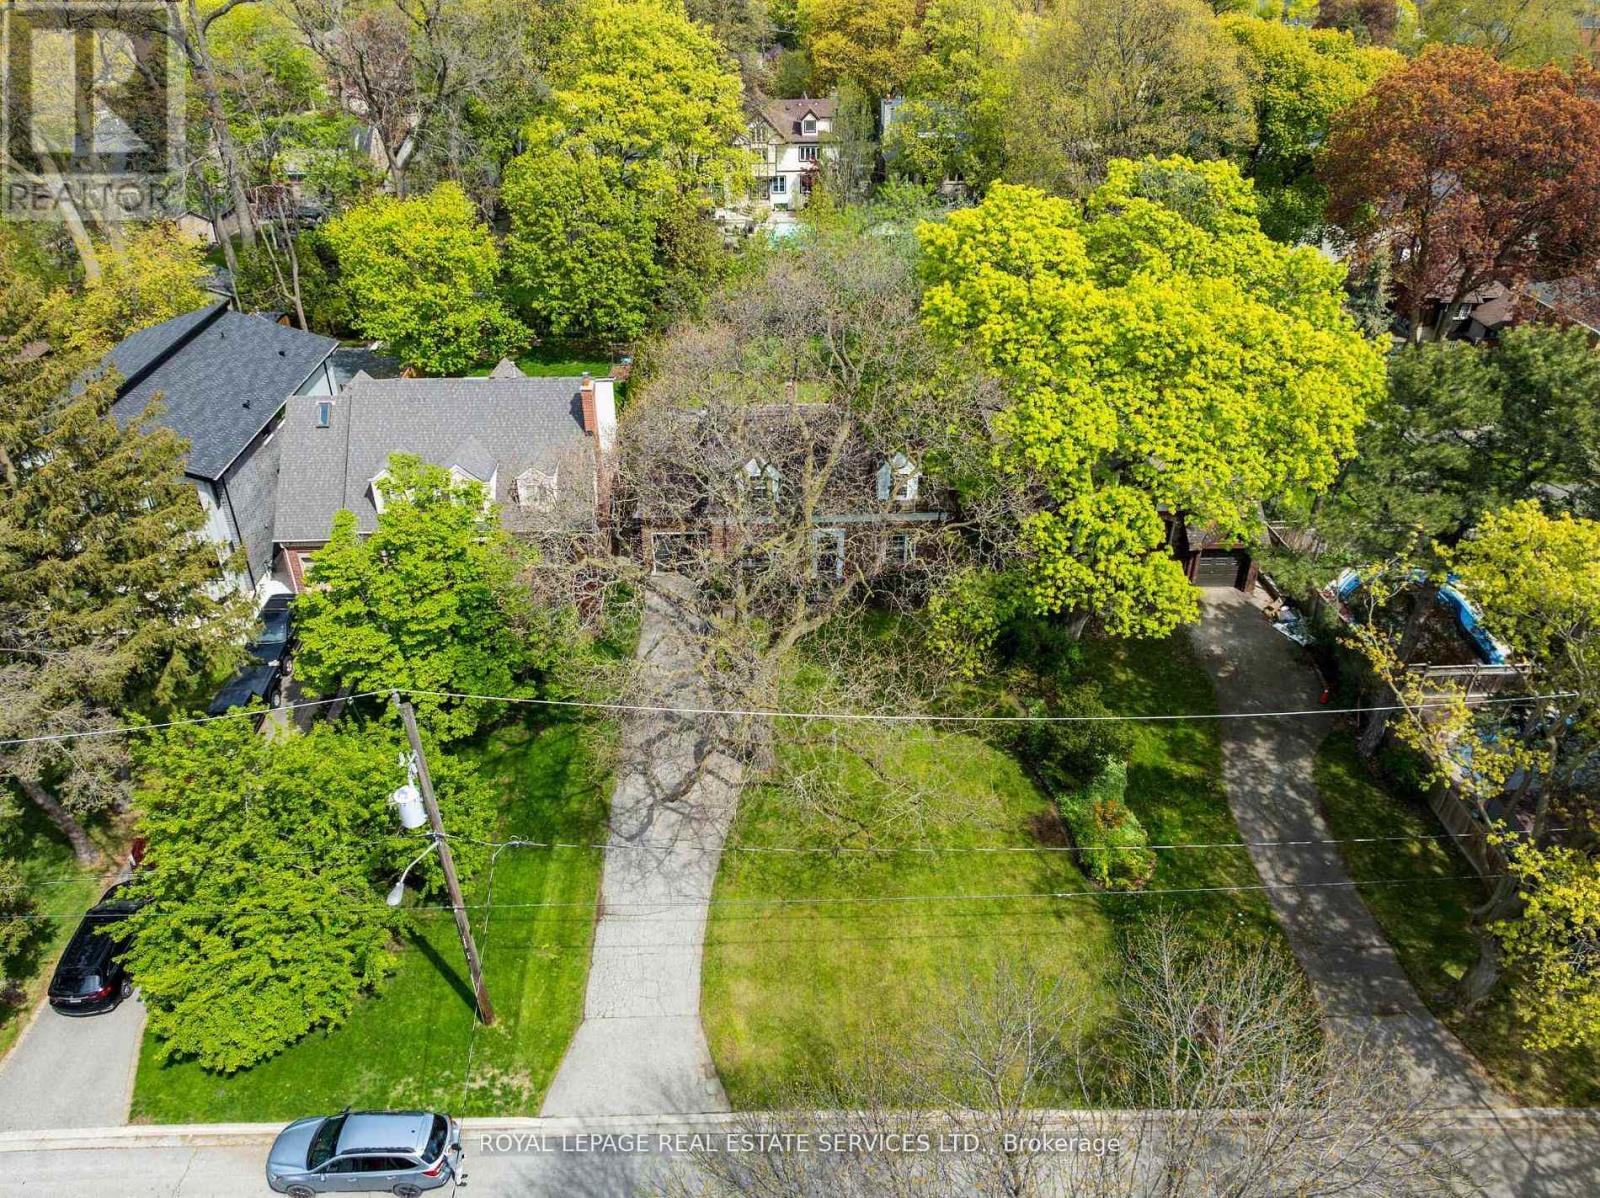
28 Holloway Road
Toronto (Islington-City Centre West), Ontario M9A1G1
MLS # W13445840
Property Details
Type
Detached
Beds
3
Baths
3
Status
For Sale
More homes like this
About this property
Set on an extraordinary 60' x 182' property in the heart of Islington Village, this storybook English cottage captures the timeless charm and beauty that make this little enclave so desirable. There is a genuine sense of community here that is hard to find. Neighbours become friends, conversations happen at the end of driveways, children play in front yards and dog owners know each other by name. It's a special place. Bordered to the north by the prestigious Islington Golf Club, the neighbourhood feels like a peaceful village with winding tree-lined streets, charming homes and walking distance to a variety of parks and green space including Echo Valley Park and its scenic trail system. Tucked far back from the street beneath a copy of mature trees this property offers exceptional privacy and future potential, whether building a luxury home or enjoying the character of the existing one while renovating over time. This 1.5 story home features 3 beds, 3 baths, an updated kitchen with island, two wood-burning fireplaces, a dreamy primary retreat with built-ins, a sunken walk-in closet and ensuite, plus a finished lower level. Just moments to transit, highways, downtown and the airport. A truly rare offering in one of Etobicoke's most beloved neighbourhoods.
Mortgage Estimate
Estimated monthly payment
Calculating…
Estimate only. Taxes, insurance, condo fees, and lender terms are not included.
Monthly costs to verify
Property taxes: about $590/month based on listed annual taxes.
Estimate only. Confirm taxes, condo/maintenance fees, insurance, utilities, and lender terms before making decisions.
Rooms
| Room | Level | Dimensions |
|---|---|---|
| Foyer | Main level | 2.59 x 1.83 |
| Cold room | Lower level | 1.52 x 1.22 |
| Kitchen | Main level | 4.17 x 3.66 |
| Living room | Main level | 6.52 x 3.87 |
| Dining room | Main level | 6.52 x 3.87 |
| Family room | Main level | 3.96 x 3.66 |
| Primary Bedroom | Main level | 4.88 x 3.96 |
| Bedroom | Main level | 3.96 x 3.35 |
| Recreational, Games room | Lower level | 6.4 x 3.81 |
| Laundry room | Lower level | 7.93 x 3.87 |
| Furnace | Lower level | 3.66 x 1.71 |
Facts & Location
Parking
5 spaces
Lot Size
60 x 182.5 FT
Annual Taxes
$7,081
Listing data
Listing information is provided for personal, non-commercial use and should be independently verified before making real estate decisions.
Last refreshed: Aug 1, 2026 4:01 AM
Explore nearby searches
SEO-friendly searches for this area, property type, and nearby neighbourhoods.
Similar Properties
More nearby listings that may fit the same search.
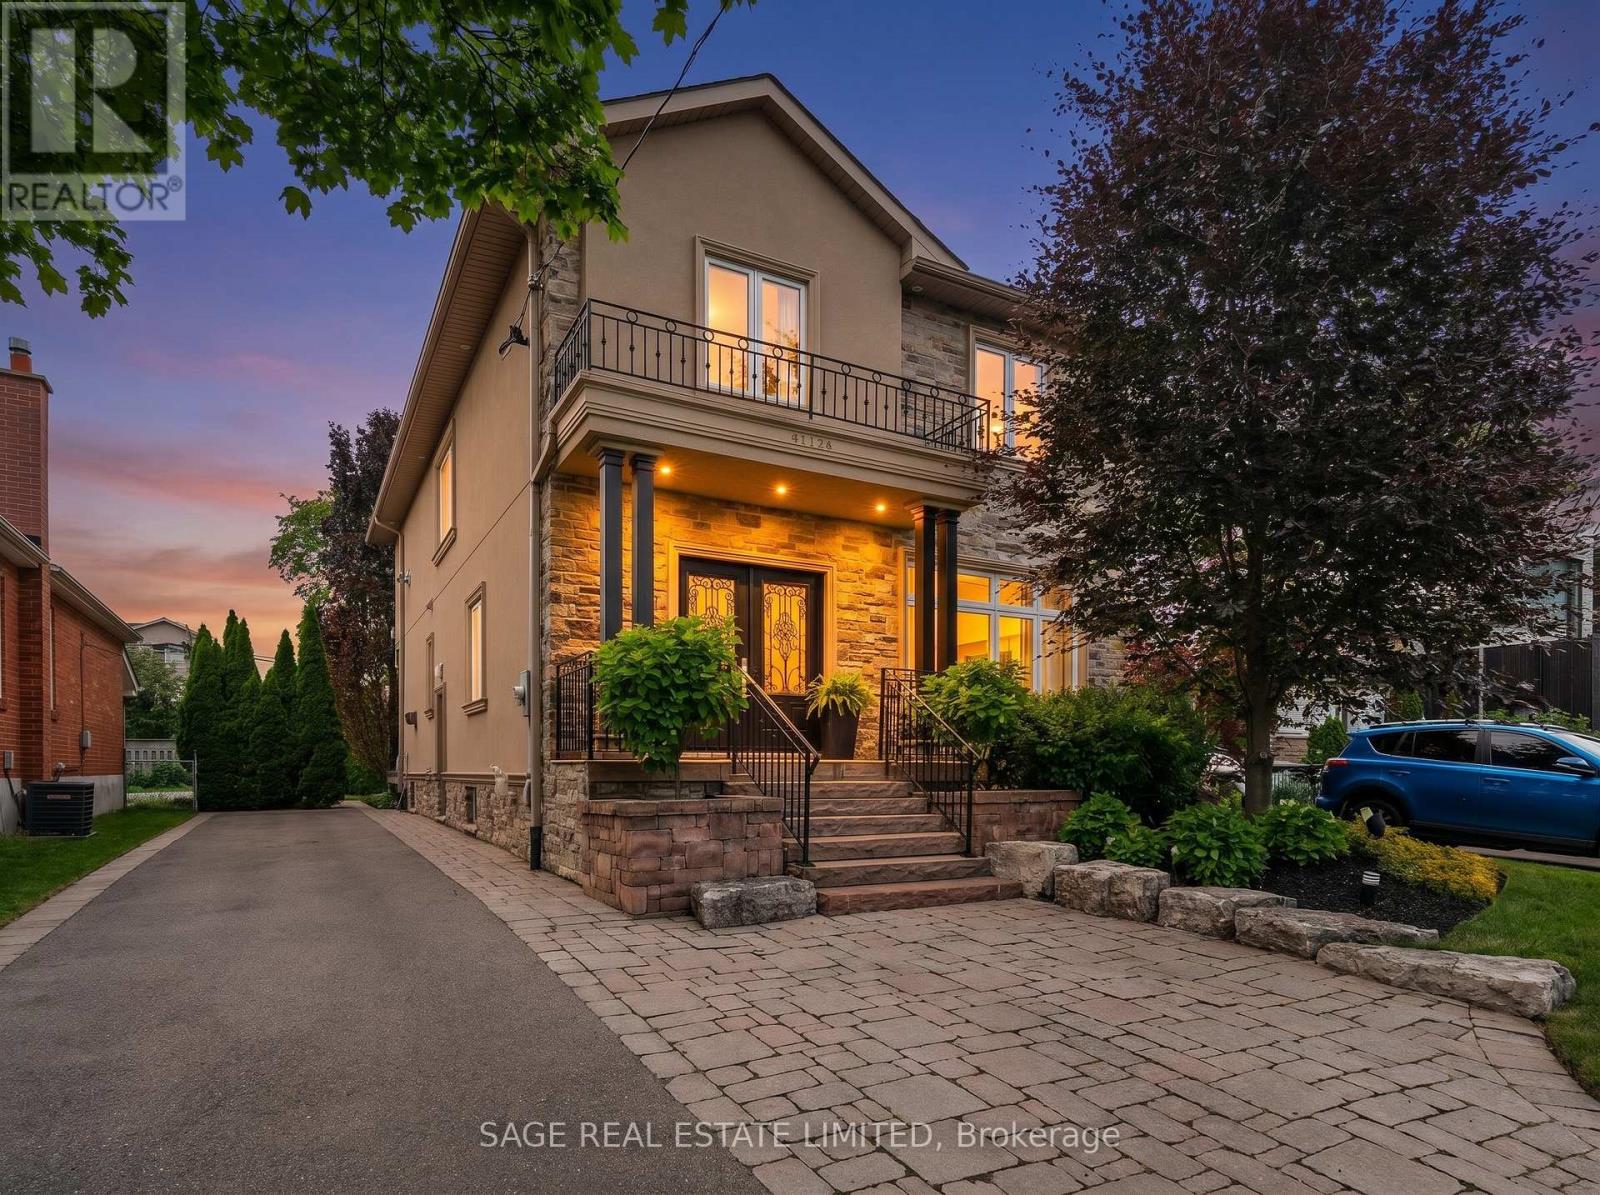
$1,799,999
50 Northampton Drive
Toronto (Islington-City Centre West) · MLS # W13495494
4 bed · 4 bath · 2,475 sq ft
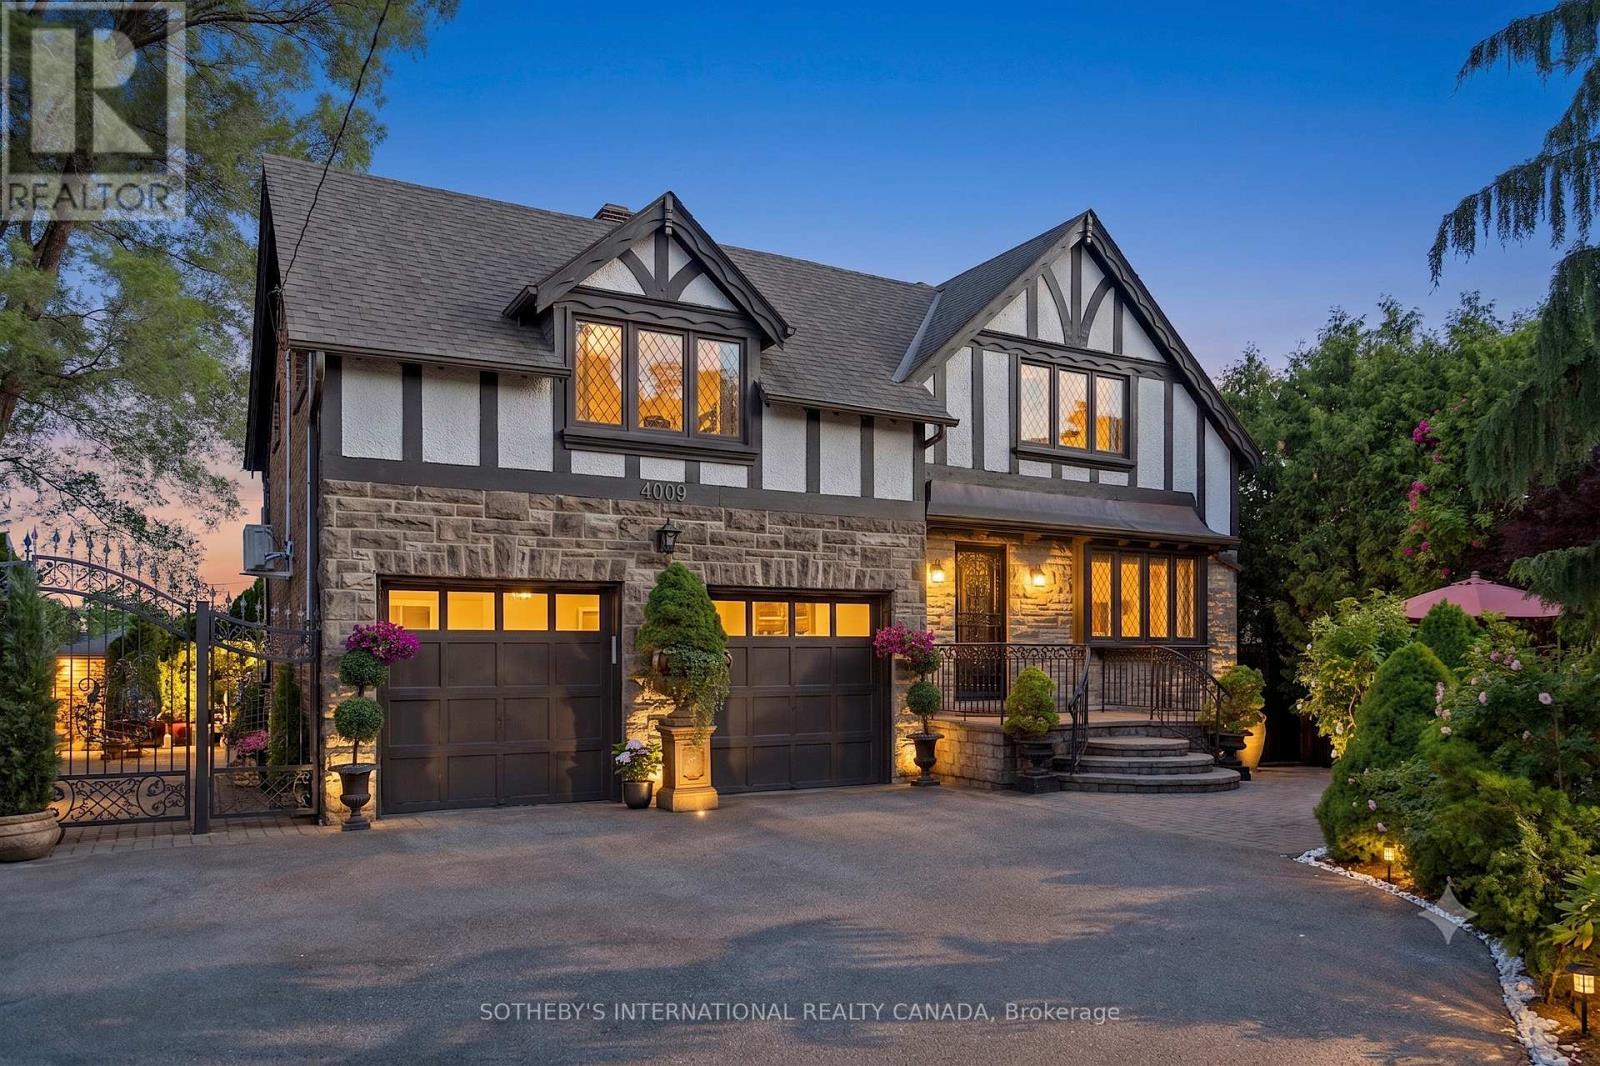
$1,828,990
4009 Bloor Street
Toronto (Islington-City Centre West) · MLS # W13460292
4 bed · 3 bath
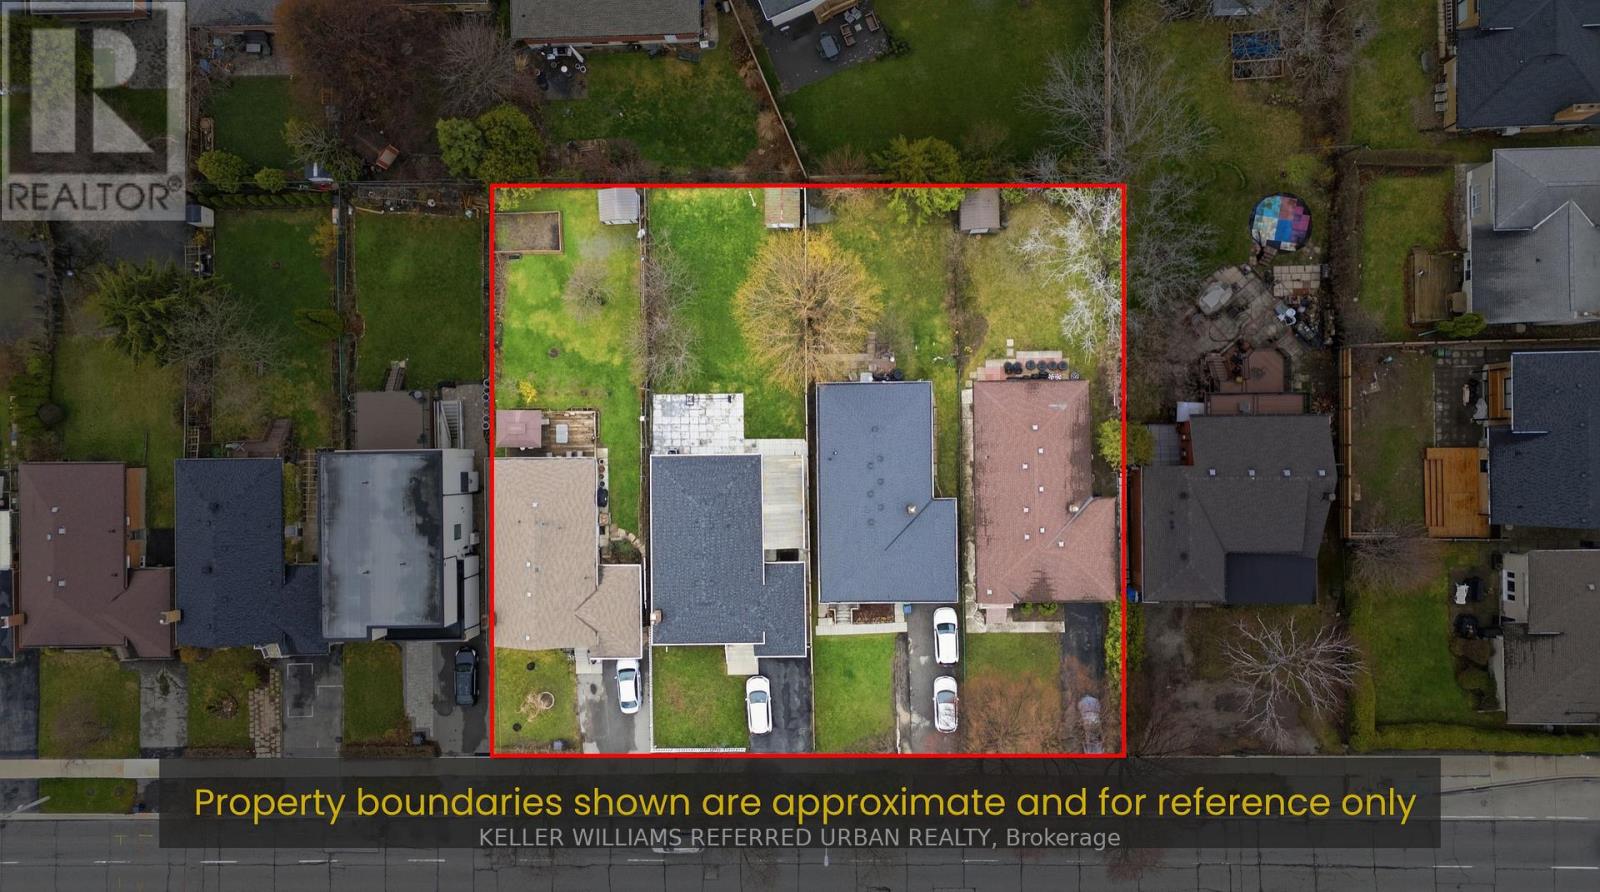
$1,695,000
3985 Bloor Street
Toronto (Islington-City Centre West) · MLS # W13037960
2 bed · 2 bath