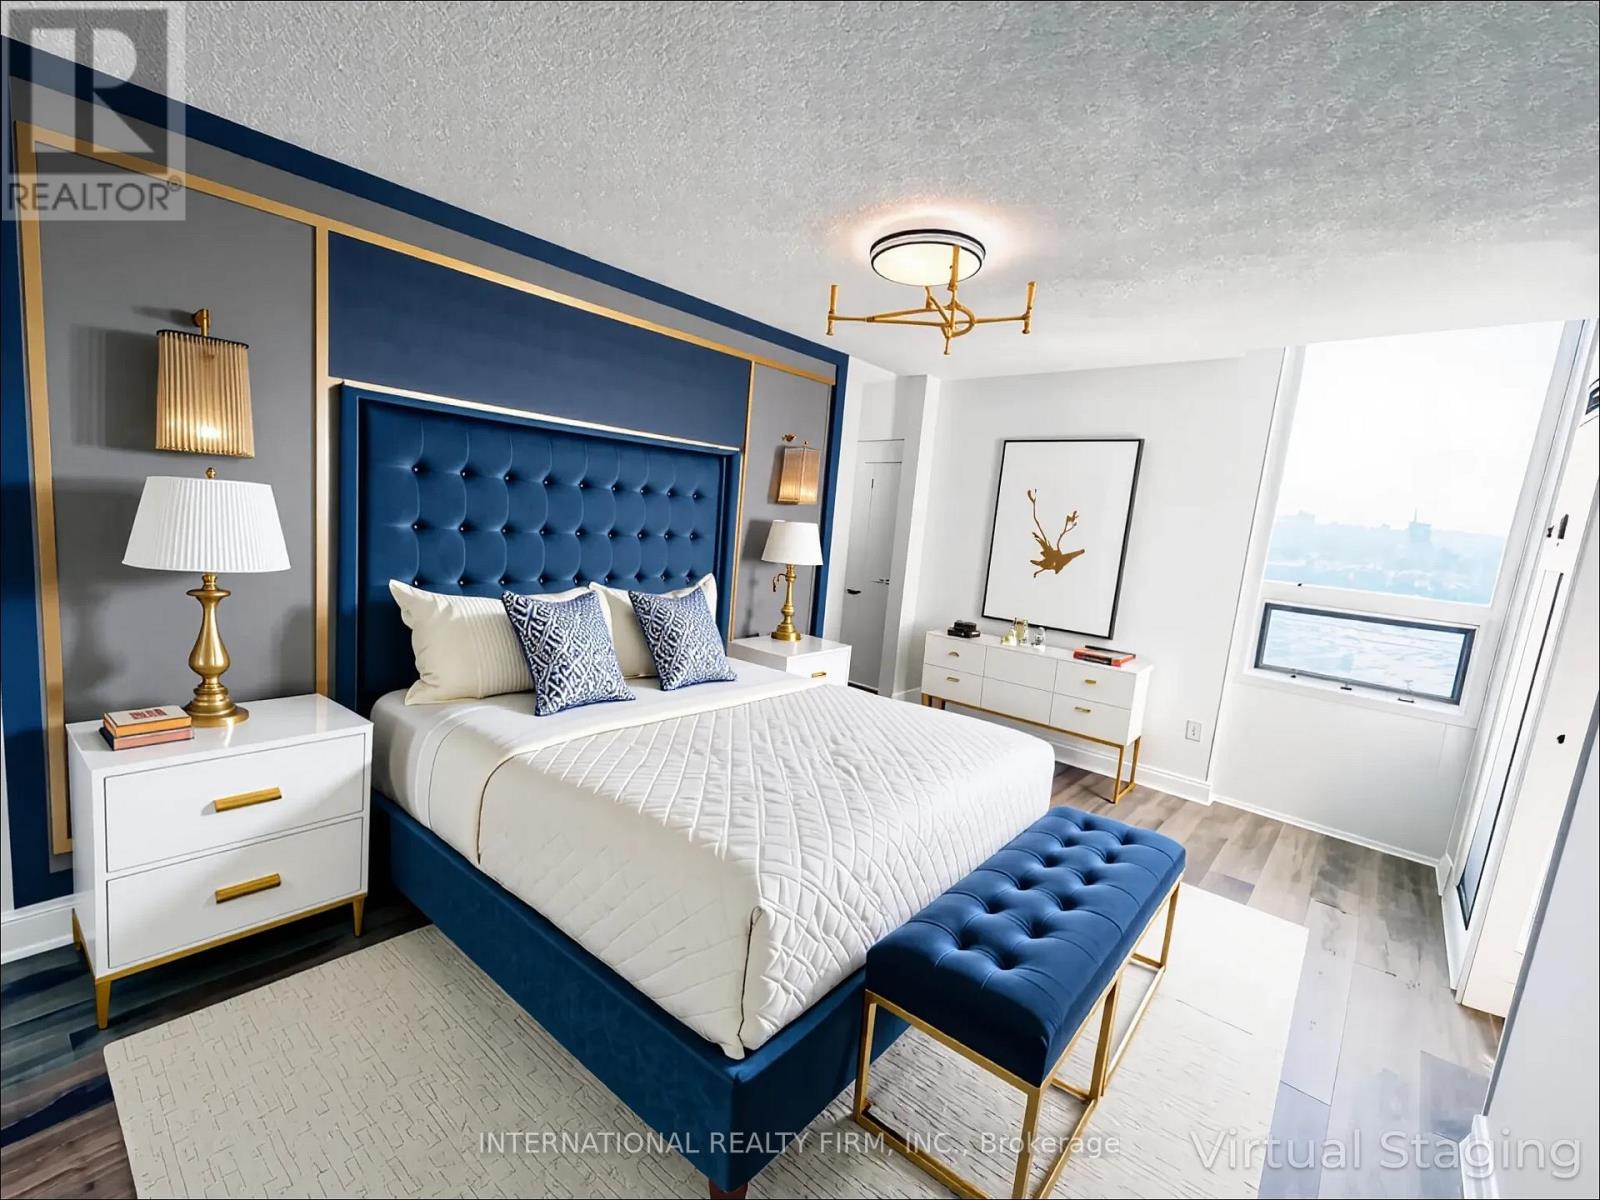
75 Graydon Hall Drive
Toronto (Parkwoods-Donalda), Ontario M3A3M5
MLS # C13445386
Property Details
Type
Condo Apartment
Beds
3
Baths
2
Status
For Sale
More homes like this
About this property
Welcome to Penthouse 2603 at 75 Graydon Hall Drive - a rare opportunity to own a beautifully renovated top-floor residence offering approximately 1,300 sq. ft. of bright, open-concept living space with breathtaking, unobstructed panoramic views from every room.This exceptional penthouse has been meticulously updated with a contemporary chef-inspired kitchen, two elegantly renovated bathrooms, and stylish finishes throughout. Adding to its appeal are two exclusive-use parking spaces - an incredibly rare and highly sought-after feature within the building.Enjoy outstanding value and effortless living with an all-inclusive maintenance fee that covers heat, hydro, water, air conditioning, cable TV, internet, and parking, providing exceptional convenience and peace of mind.Residents enjoy access to an impressive selection of resort-style amenities, including: Fully equipped fitness centre Separate men's and women's saunas with shower facilities Beautifully landscaped gardens featuring a BBQ area and children's playground - perfect for entertaining, relaxing, and family enjoymentIdeally located in one of North York's most connected communities, this prime address is just steps from Don Mills Subway Station, TTC transit, Fairview Mall, top-rated schools, parks, grocery stores, and offers quick access to major highways.Don't miss this rare opportunity to own a turnkey penthouse that perfectly combines luxury, space, convenience, and spectacular views in an unbeatable location.
Mortgage Estimate
Estimated monthly payment
Calculating…
Estimate only. Taxes, insurance, condo fees, and lender terms are not included.
Monthly costs to verify
Property taxes: about $179/month based on listed annual taxes.
Condo / Maintenance Fee: $1,174.69/mo
Estimate only. Confirm taxes, condo/maintenance fees, insurance, utilities, and lender terms before making decisions.
Rooms
| Room | Level | Dimensions |
|---|---|---|
| Living room | Main level | 5.63 x 3.47 |
| Dining room | Main level | 4.6 x 3.32 |
| Kitchen | Main level | 4.29 x 2.47 |
| Primary Bedroom | Main level | 4.63 x 3.32 |
| Bedroom 2 | Main level | 3.68 x 3.08 |
| Bedroom 3 | Main level | 2.74 x 3.08 |
| Laundry room | Main level | 2.79 x 1.46 |
Facts & Location
Interior Size
1,300 sq ft
Parking
2 spaces
Annual Taxes
$2,146
Condo / Maintenance Fee
$1,174.69/mo
Listing data
Listing information is provided for personal, non-commercial use and should be independently verified before making real estate decisions.
Last refreshed: Aug 15, 2026 4:00 AM
Explore nearby searches
SEO-friendly searches for this area, property type, and nearby neighbourhoods.
Similar Properties
More nearby listings that may fit the same search.
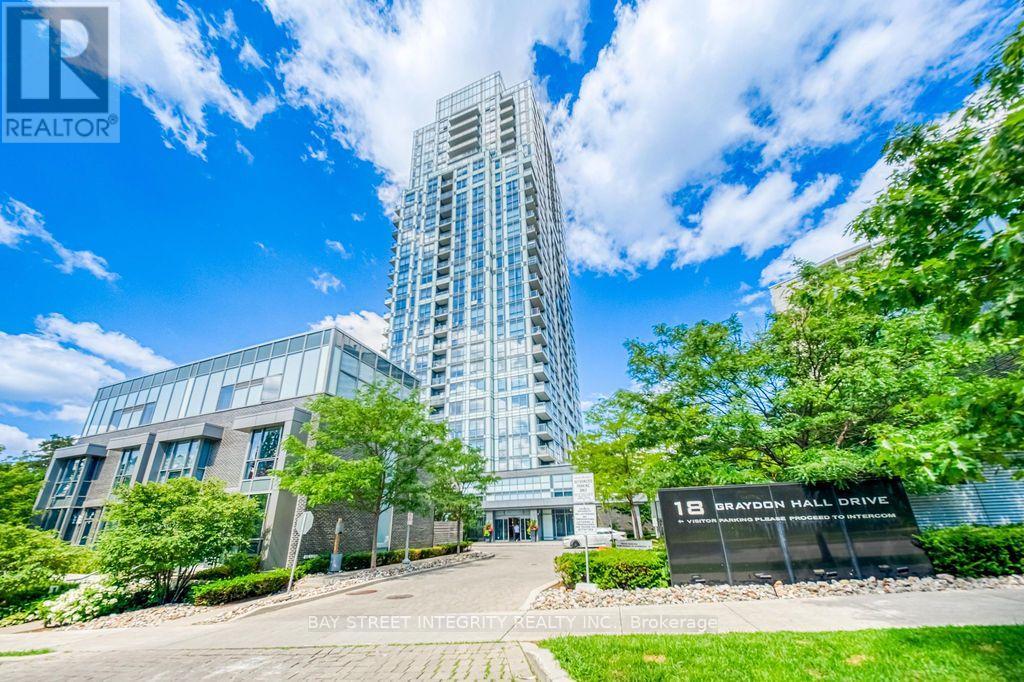
$619,000
18 Graydon Hall Drive
Toronto (Parkwoods-Donalda) · MLS # C13582450
2 bed · 2 bath
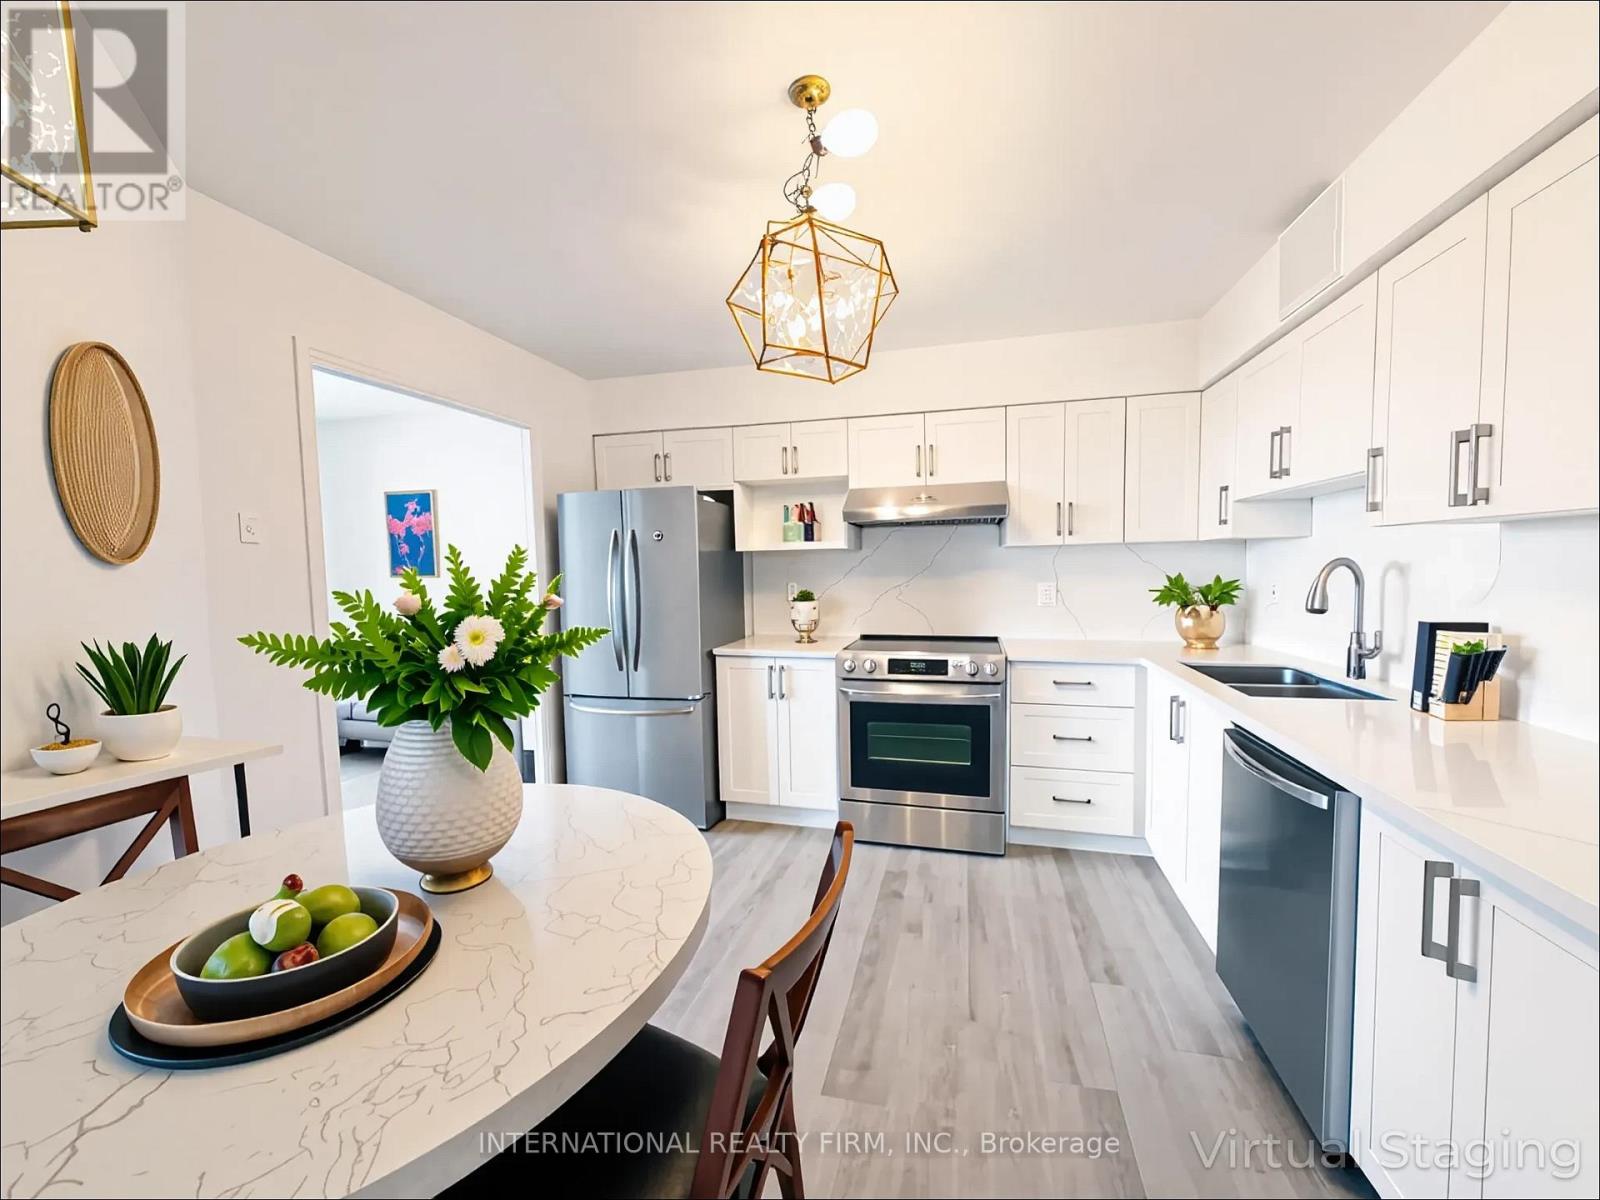
$608,888
75 Graydon Hall Drive
Toronto (Parkwoods-Donalda) · MLS # C13679988
3 bed · 2 bath · 1,300 sq ft
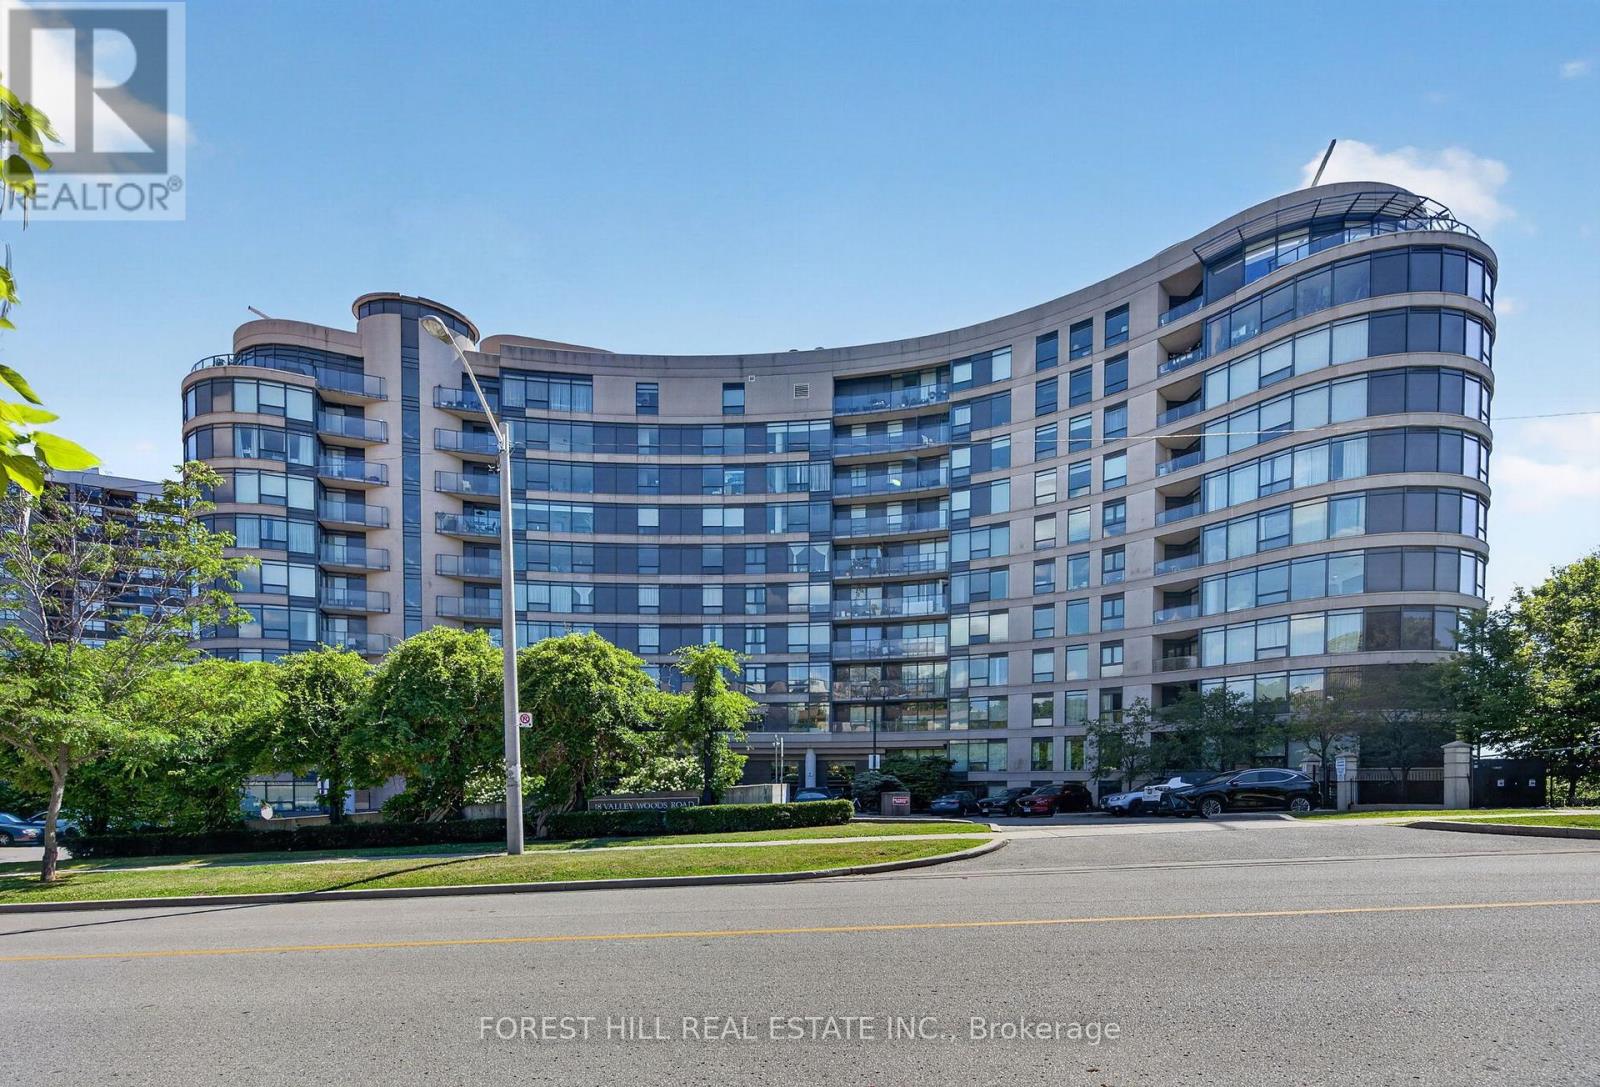
$589,000
18 Valley Woods Road
Toronto (Parkwoods-Donalda) · MLS # C13636578
2 bed · 2 bath · 1,000 sq ft