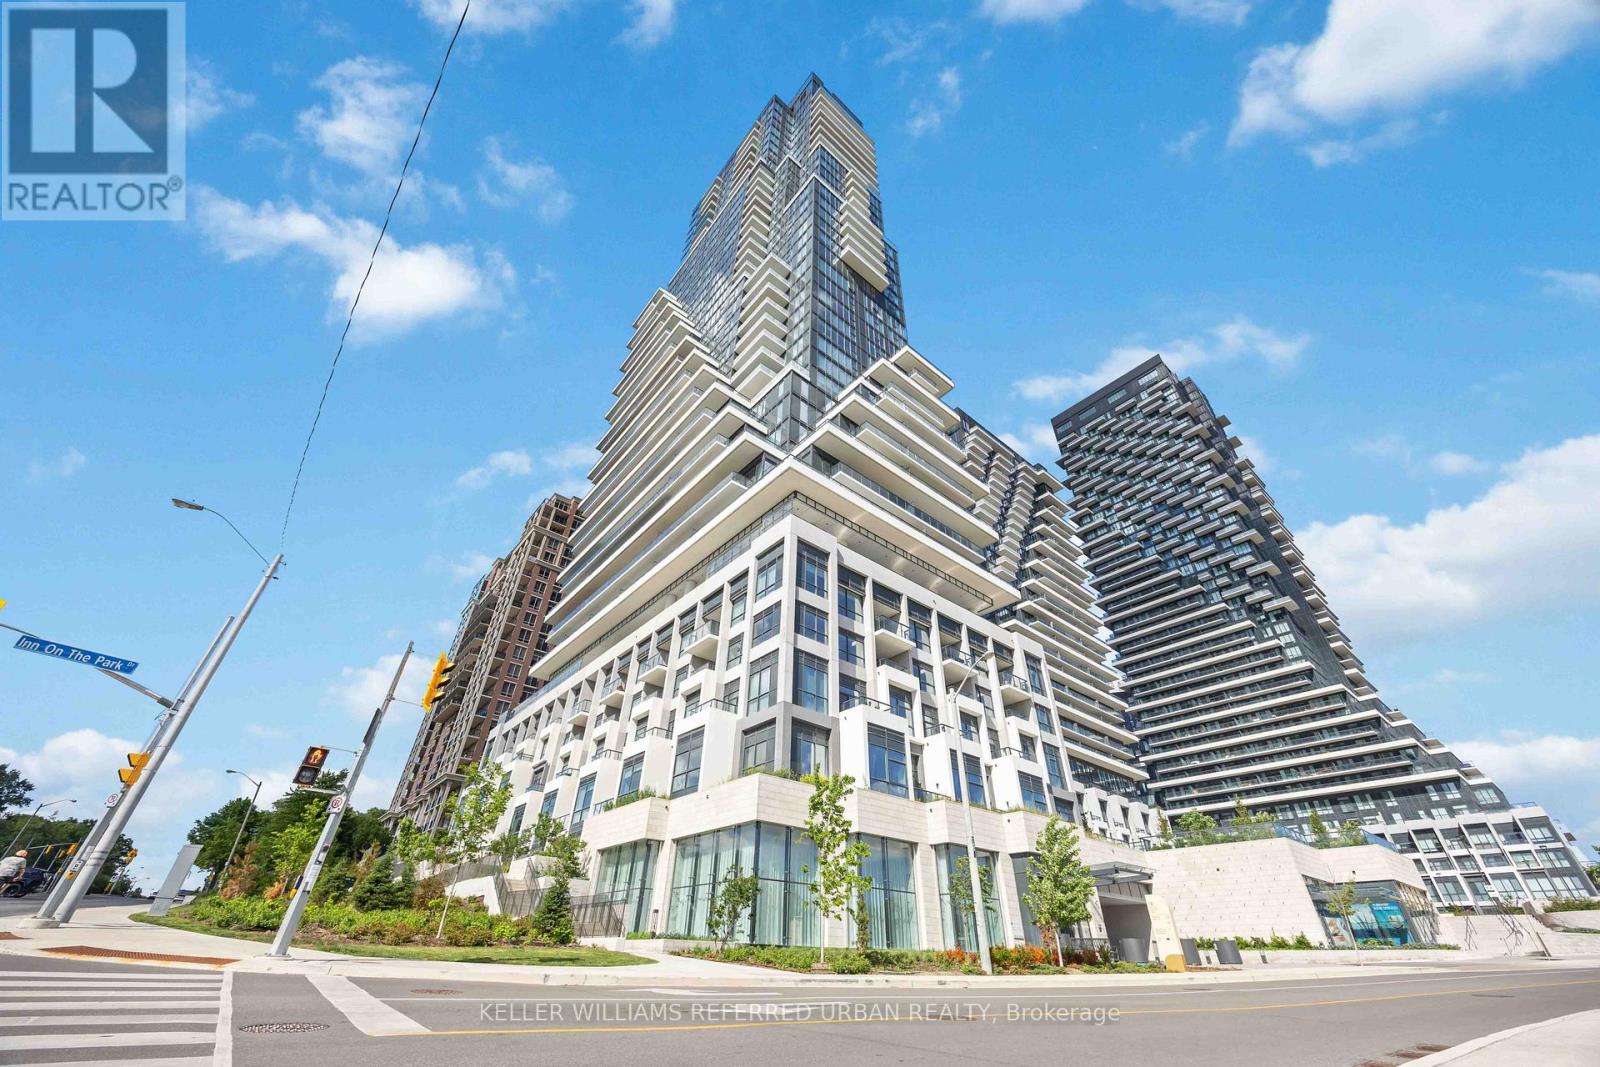
10 Inn On The Park Drive
Toronto (Banbury-Don Mills), Ontario M3C0P9
MLS # C13445032
Property Details
Type
Condo Apartment
Beds
2
Baths
3
Status
For Rent
More homes like this
About this property
2000 sq.ft living space/FRESH-NEW & NEVER-LIVED UNIT!! ------ SPECTACULAR VIEWS ------**WEST**NORTH**EAST 3-SIDE VIEWS** ------ Located in Toronto's Most Exclusive North York Neighborhood ------ Welcome to Tridel's Chateau Auberge On the Park A Breathtaking Penthouse Unit!! ------- Fresh-New & Never-Lived in with A GORGEOUS & SPECTACULAR VIEWS---Unobstructed Sunnybrook Park Views & City Skyline W/A CN Tower View***10Ft Ceiling Heights with Floor-to-Ceiling Heights Windows (Natural Sunlight Thruout)-- east/north/west exposure--Modern & Elegant Open Concept Penthouse W/Hardwood Flooring Throughout Featuring Floor to Ceiling Expansive Windows in Every Room-Beautiful Layout Adding Sense of Grandeur and Depth to the Refined and Extravagant Interiors and Premium Finishes of the Unit. A Total of 2000 sq.ft Living Space + Open Balcony(Overlooking **UNOBSTRUCTED** VIEWS), Spacious 2-Bedroom 3-Bathroom, A Modern Kitchen w/ Premium Cabinetry and High-End Miele Appliances, A Waterfall Countertop &Island, Perfect for Entertaining and Everyday living. A French-Inspired Glass-encased two-story lobby and a Top tier Building Amenities----Discover a dreamlike state of the art spaces such as Fitness Centre, Multimedia room, Private dining room, Indoor Swimming Pool,Outdoor terrace and cabanas w/ BBQs, Indoor swimming pool, Whirlpool spa, Pet Amenity Space and MORE!!!
Rent Affordability
Affordability guide
Enter income
A common guideline is keeping rent near 30% of gross monthly income. This is an estimate only.
Rooms
| Room | Level | Dimensions |
|---|---|---|
| Foyer | Main level | 3.38 x 2.8 |
| Living room | Main level | 5.7 x 4.6 |
| Dining room | Main level | 5.21 x 5.21 |
| Kitchen | Main level | 5.21 x 5.21 |
| Primary Bedroom | Main level | 6.7 x 4.63 |
| Bedroom 2 | Main level | 3.9 x 3.6 |
| Laundry room | Main level | 3.39 x 2.01 |
Facts & Location
Interior Size
2,000 sq ft
Parking
1 spaces
Listing data
Listing information is provided for personal, non-commercial use and should be independently verified before making real estate decisions.
Last refreshed: Sep 13, 2026 3:46 AM
Explore nearby searches
SEO-friendly searches for this area, property type, and nearby neighbourhoods.
Similar Properties
More nearby listings that may fit the same search.

$8,500/mo
10 Inn on the Park Drive
Toronto (Banbury-Don Mills) · MLS # C13764274
2 bed · 3 bath · 1,659 sq ft
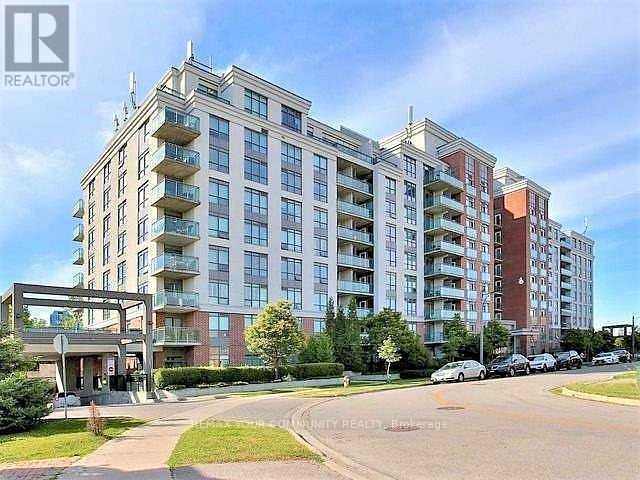
$2,400/mo
120 Dallimore Circle
Toronto (Banbury-Don Mills) · MLS # C13661028
1 bed · 1 bath
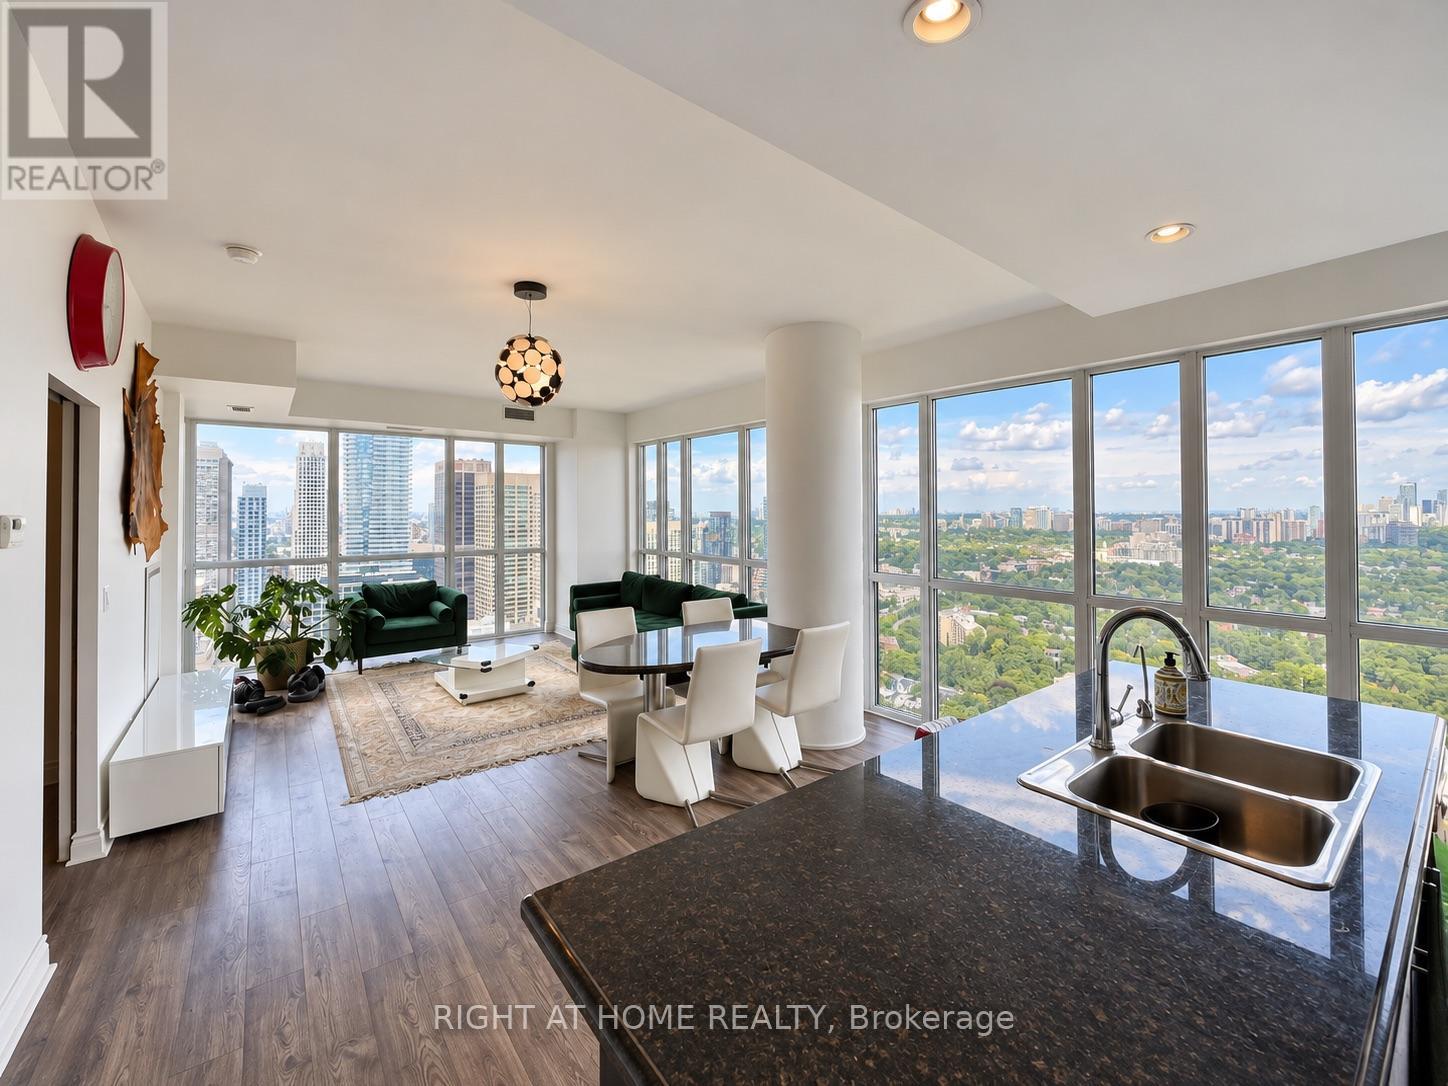
$3,790/mo
28 Ted Rogers Way
Toronto (Church-Yonge Corridor) · MLS # C13774998
3 bed · 2 bath · 977 sq ft