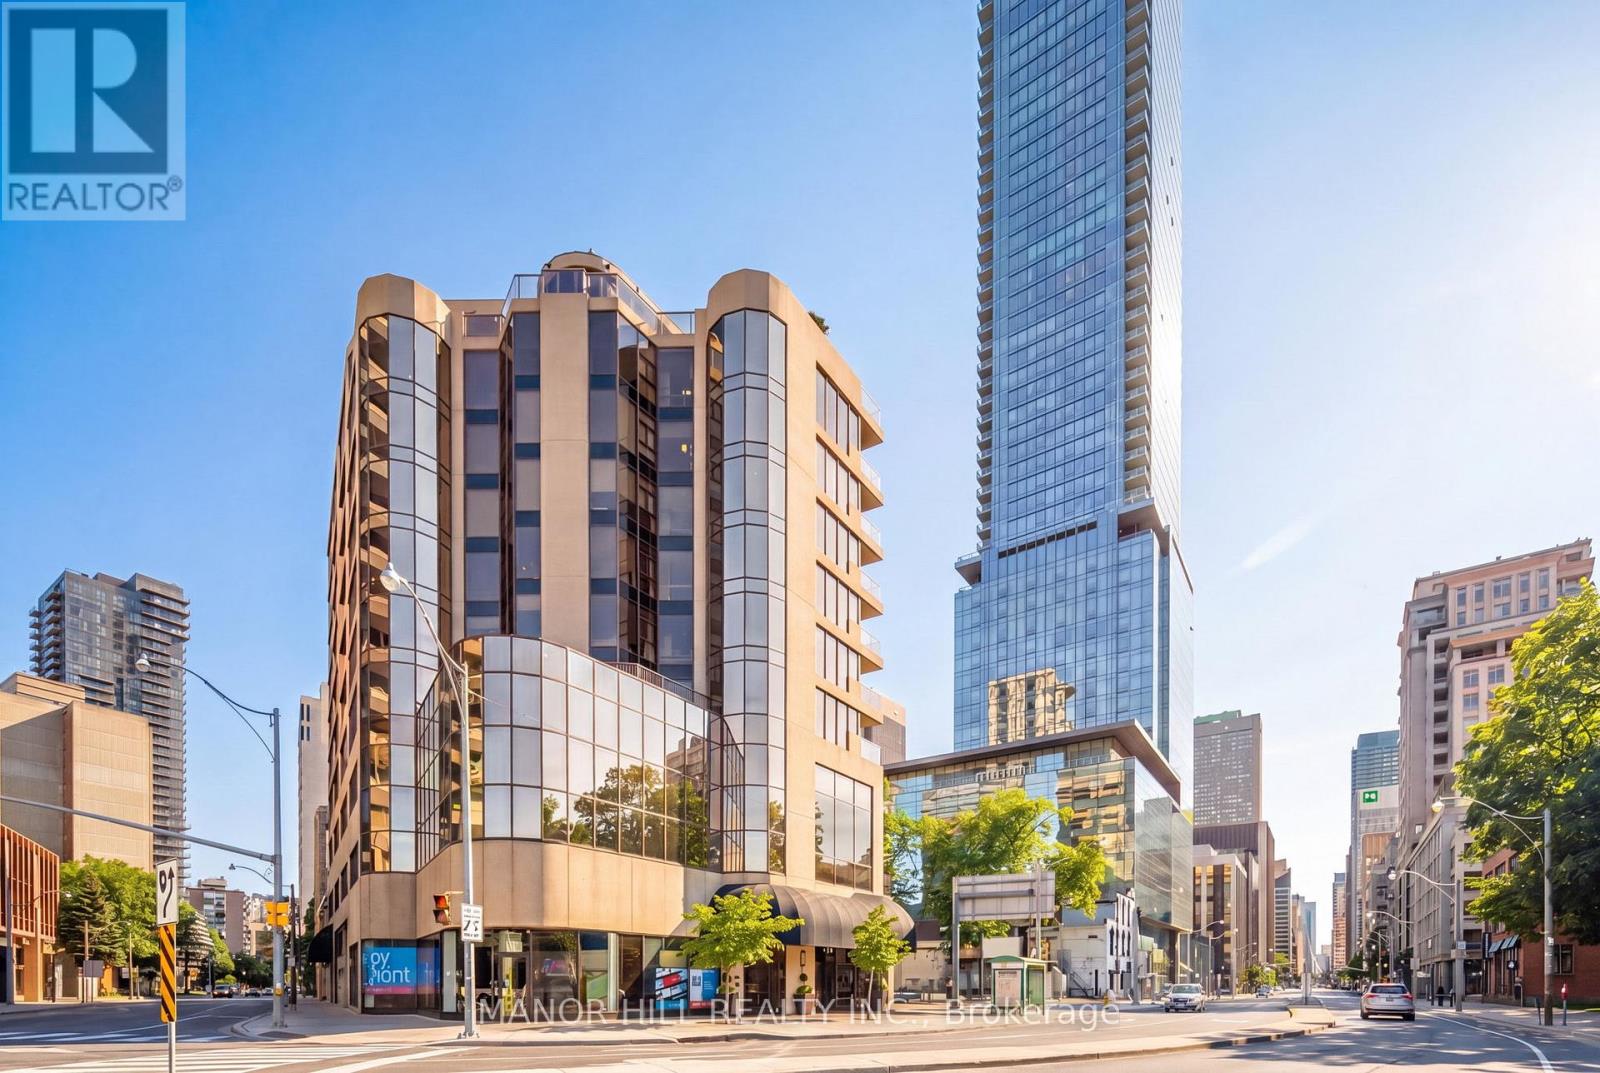
1331 Bay Street
Toronto (Annex), Ontario M5R2C4
MLS # C13444920
Property Details
Type
Condo Apartment
Beds
1
Baths
1
Status
For Sale
More homes like this
About this property
Rarely Available. The Perfect Residence For The Discerning Buyer Who Values Privacy and Convenience In Yorkville. With only 24 Residential Units Spanning 8 floors In A Landmark Art-Deco Building Where Spacious Layouts Equal Luxury. A Well-Appointed And Meticulously Maintained Suite Featuring Timeless Finishes Including Marble, Hardwood and Granite. A Uniquely Expansive Layout Filled With Natural Light From Floor To Ceiling Windows. Custom Wood Kitchen, Premium Kitchen-Aid Appliances, Rare Wood-Burning Fireplace, Covered Balcony With Genuine Wood Decking, Bespoke California Closets And An Oversized Spa Bath. Unit Includes 1 Parking And An Extra Large Locker. Located Steps From Upscale Shopping, First-Class Restaurants, Galleries, and TTC. Building Features A Private And Secure Party Room With Kitchen. Private Roof-Top Patio With BBQ And Gardens For Exclusive Gatherings. Full Gym, Saunas and Car Wash.
Mortgage Estimate
Estimated monthly payment
Calculating…
Estimate only. Taxes, insurance, condo fees, and lender terms are not included.
Monthly costs to verify
Property taxes: about $295/month based on listed annual taxes.
Monthly Fee: $1,756.90/mo
Estimate only. Confirm taxes, condo/maintenance fees, insurance, utilities, and lender terms before making decisions.
Rooms
| Room | Level | Dimensions |
|---|---|---|
| Foyer | Main level | 1.82 x 1.52 |
| Living room | Main level | 5.46 x 3.78 |
| Dining room | Main level | 3.14 x 2.62 |
| Other | Main level | 2.62 x 1.89 |
| Kitchen | Main level | 3.47 x 2.4 |
| Primary Bedroom | Main level | 4.35 x 3.66 |
Facts & Location
Parking
1 spaces
Annual Taxes
$3,544
Monthly Fee
$1,756.90/mo
Listing data
Listing information is provided for personal, non-commercial use and should be independently verified before making real estate decisions.
Last refreshed: Aug 17, 2026 4:00 AM
Explore nearby searches
SEO-friendly searches for this area, property type, and nearby neighbourhoods.
Similar Properties
More nearby listings that may fit the same search.
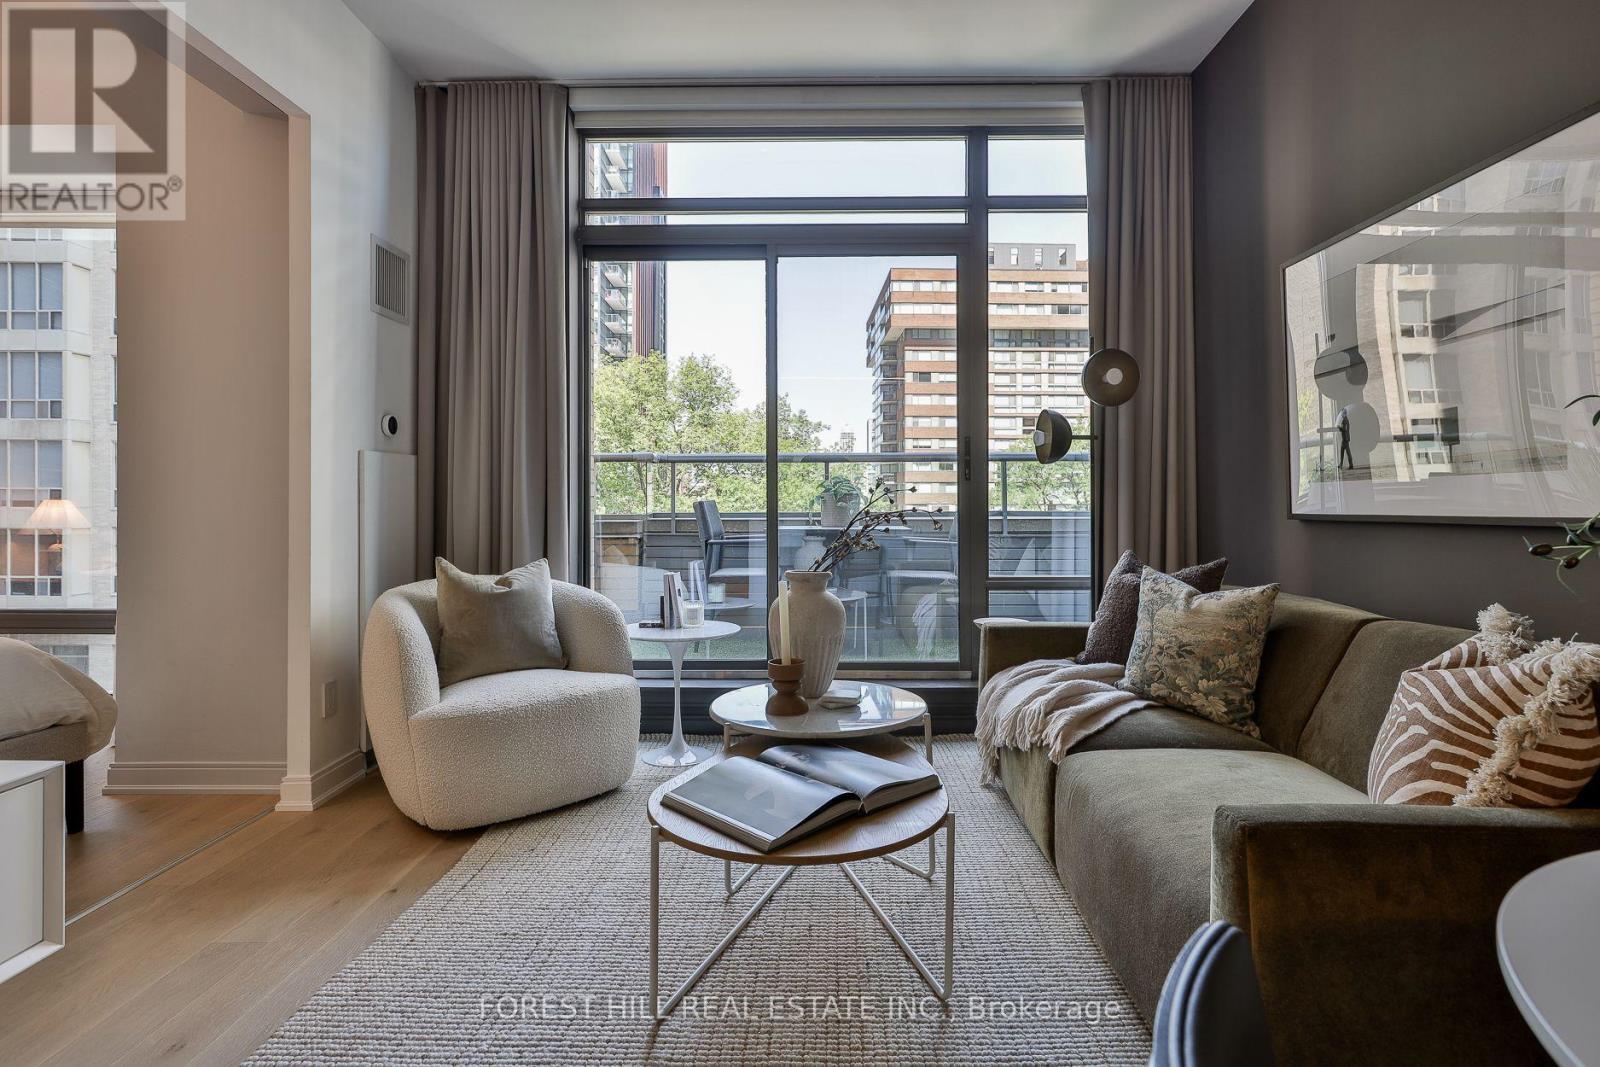
$599,000
21 Scollard Street
Toronto (Annex) · MLS # C13649378
1 bed · 1 bath
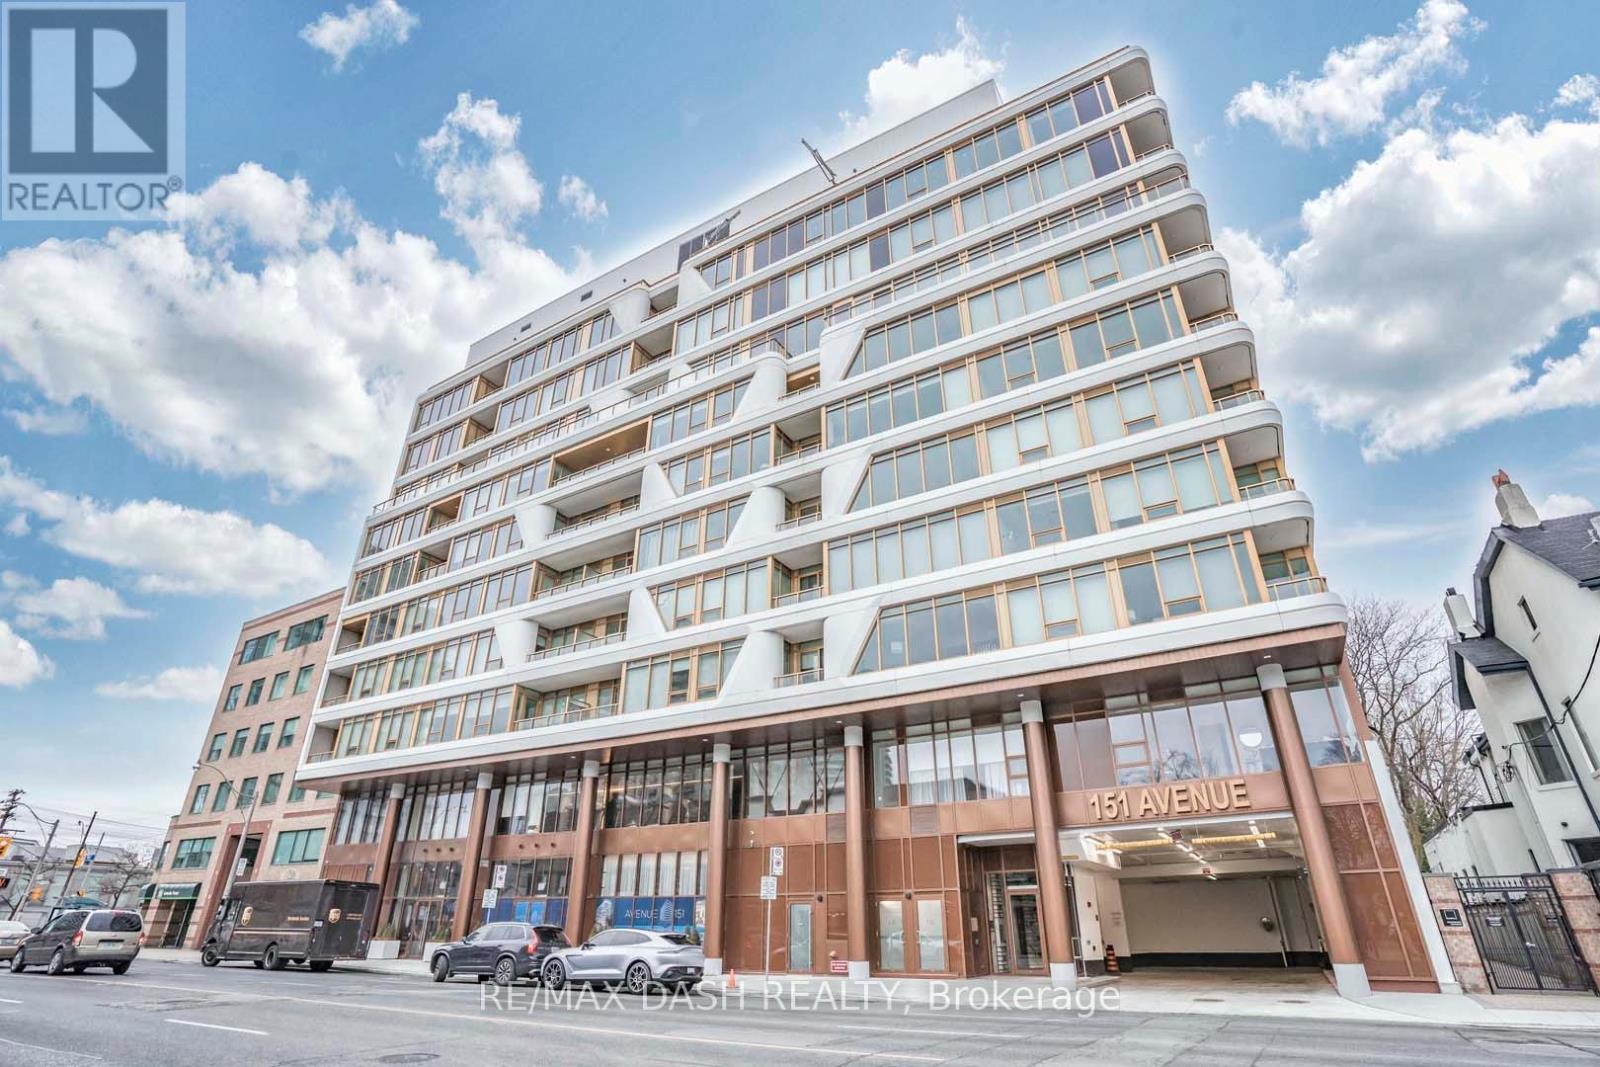
$599,000
151 Avenue Road
Toronto (Annex) · MLS # C12937204
2 bed · 1 bath
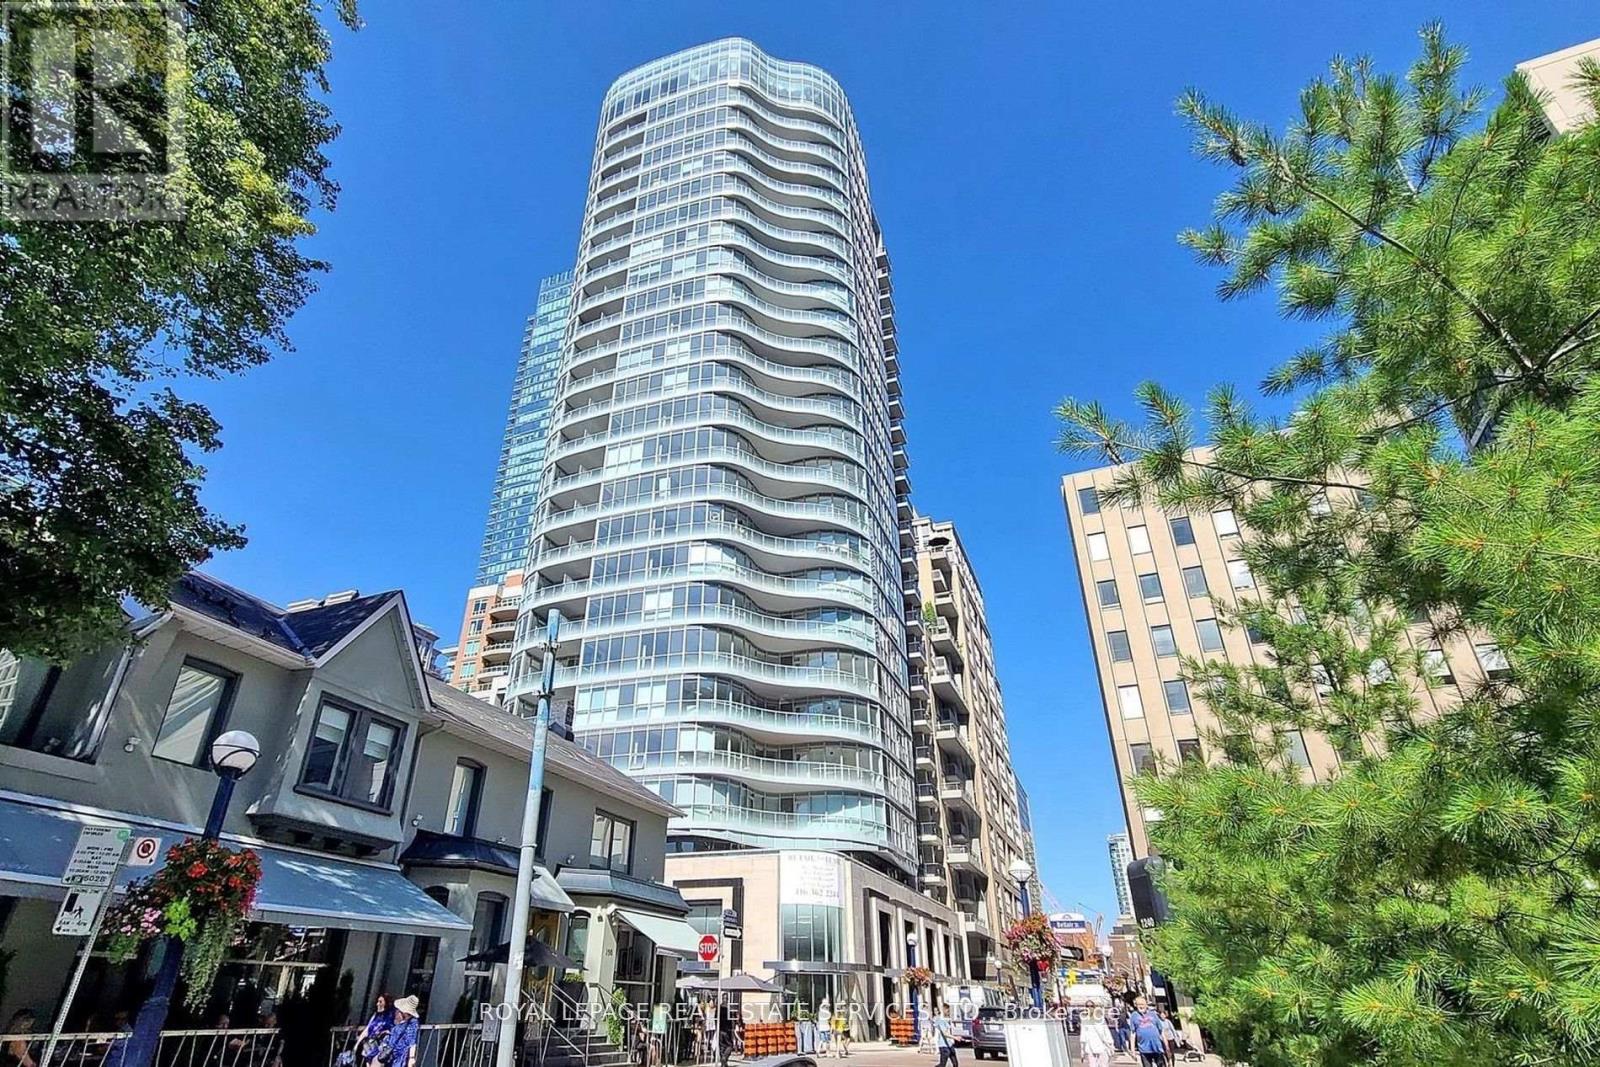
$604,000
88 Cumberland Street
Toronto (Annex) · MLS # C13221138
2 bed · 1 bath