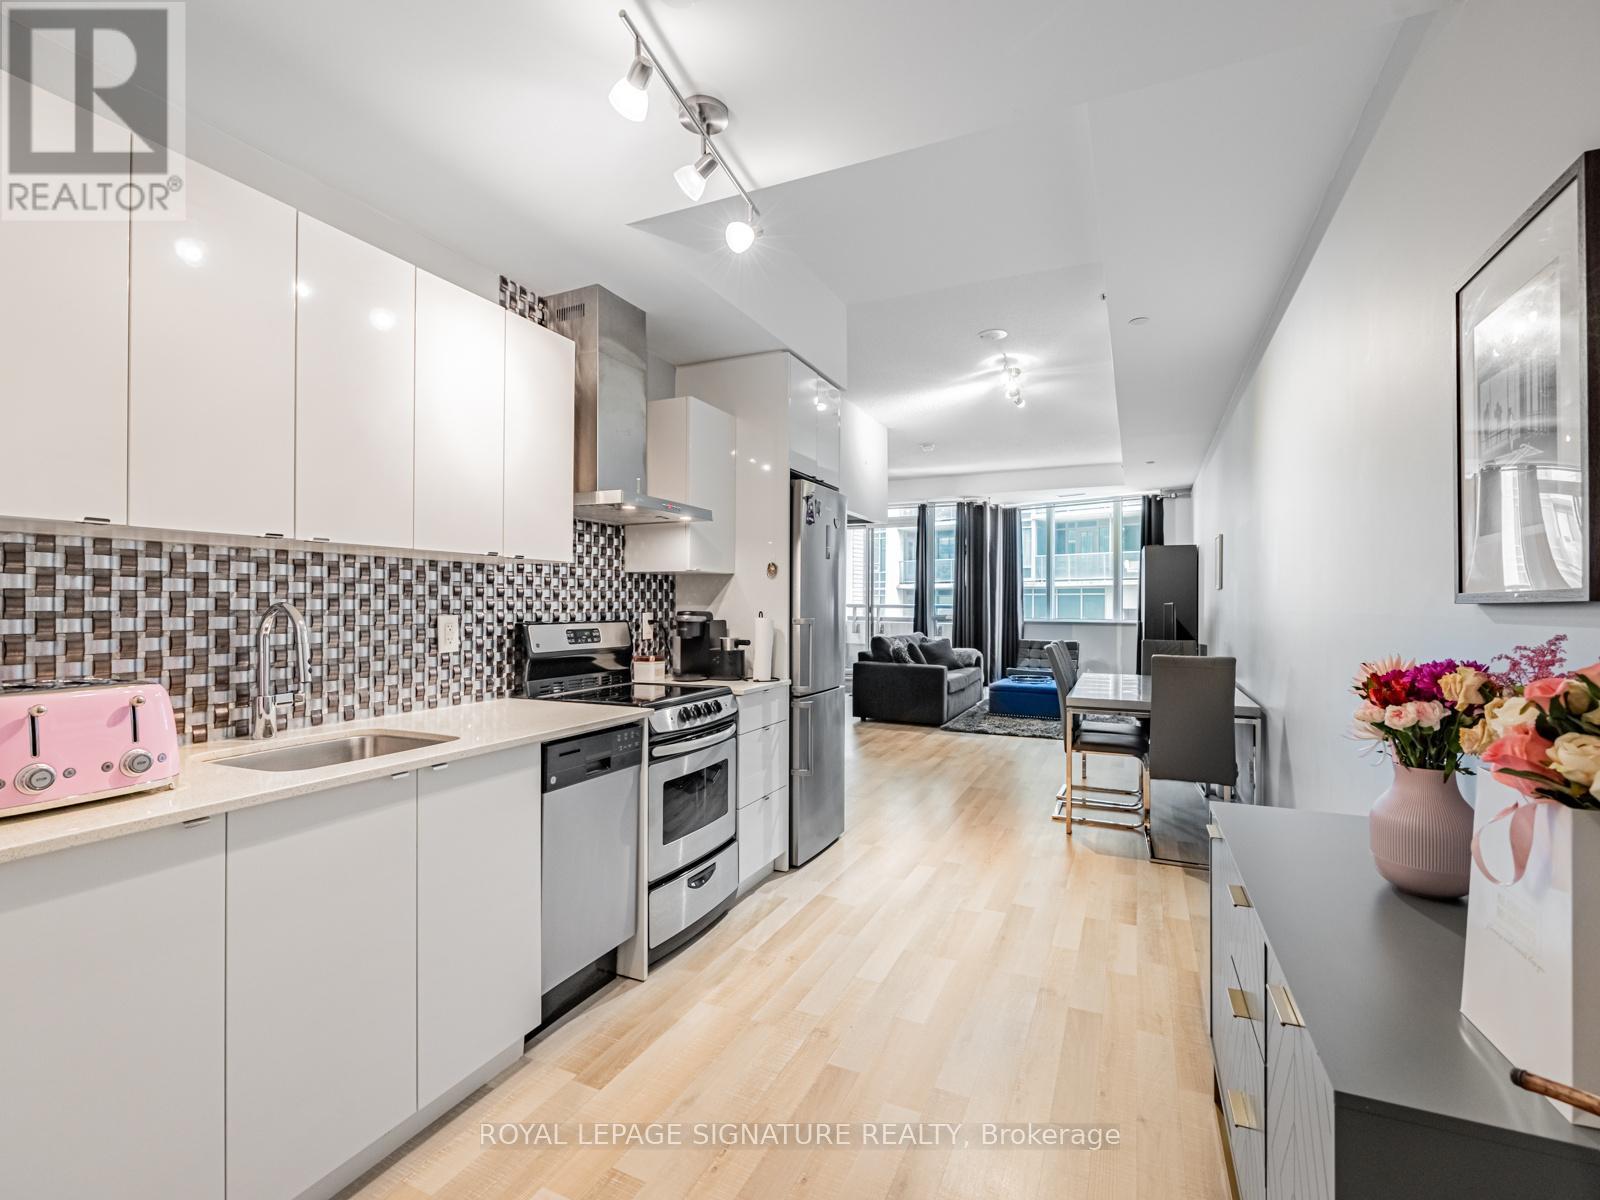
51 East Liberty Street
Toronto (Niagara), Ontario M6K3P8
MLS # C13444500
Property Details
Type
Condo Apartment
Beds
2
Baths
2
Status
For Sale
More homes like this
About this property
Incredible Value in Liberty Village! Discover exceptional living in this expansive 1-bedroom + open den, 2-bathroom suite at 51 East Liberty St, blending Scandinavian-inspired design with modern functionality. Boasting 771sqft of bright, contemporary living space, this residence comes complete with parking, a locker (P2), and easy outdoor access from the 2nd floor. Step inside to find soaring 9'8" ceilings in both the living room and bedroom, enhancing the airy, open feel. The modern kitchen impresses with granite countertops, tiled backsplash, stainless steel appliances, and ample cabinetry perfect for any home chef. The primary bedroom features a 3-piece ensuite and a double mirrored closet, while a separate 2-piece powder room adds convenience. The expansive living and dining area offers plenty of room for entertaining or relaxing, with space for a full 6-seat dining table and a dedicated work/study area. Throughout, blonde laminate flooring adds warmth and sophistication. Enjoy summer days by the outdoor pool, or take advantage of the well-equipped fitness centre. This is stylish Liberty Village living at its finest: bright, functional, and full of thoughtful details. Don't miss this rare opportunity to own one of the neighbourhoods best-value large 1-bedroom layouts! Plus, EV chargers recently installed in the building.
Mortgage Estimate
Estimated monthly payment
Calculating…
Estimate only. Taxes, insurance, condo fees, and lender terms are not included.
Monthly costs to verify
Property taxes: about $284/month based on listed annual taxes.
Condo / Maintenance Fee: $553.89/mo
Estimate only. Confirm taxes, condo/maintenance fees, insurance, utilities, and lender terms before making decisions.
Rooms
| Room | Level | Dimensions |
|---|---|---|
| Living room | Main level | 5.1 x 4.4 |
| Dining room | Main level | 5.1 x 4.4 |
| Kitchen | Main level | 3.3 x 2.6 |
| Primary Bedroom | Main level | 3.6 x 2.4 |
| Den | Main level | 5.1 x 4.4 |
Facts & Location
Interior Size
771 sq ft
Parking
1 spaces
Annual Taxes
$3,407
Condo / Maintenance Fee
$553.89/mo
Listing data
Listing information is provided for personal, non-commercial use and should be independently verified before making real estate decisions.
Last refreshed: Sep 28, 2026 3:46 AM
Explore nearby searches
SEO-friendly searches for this area, property type, and nearby neighbourhoods.
Similar Properties
More nearby listings that may fit the same search.
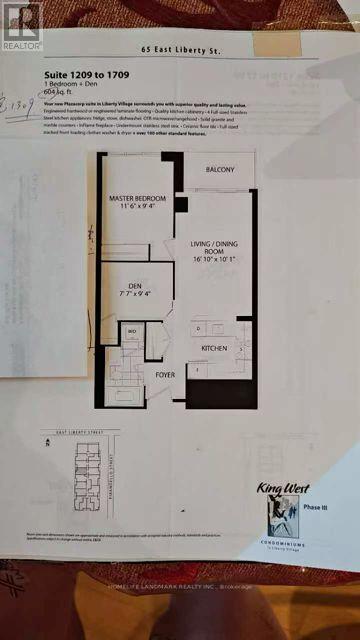
$579,000
65 East Liberty Street
Toronto (Niagara) · MLS # C13800680
2 bed · 1 bath
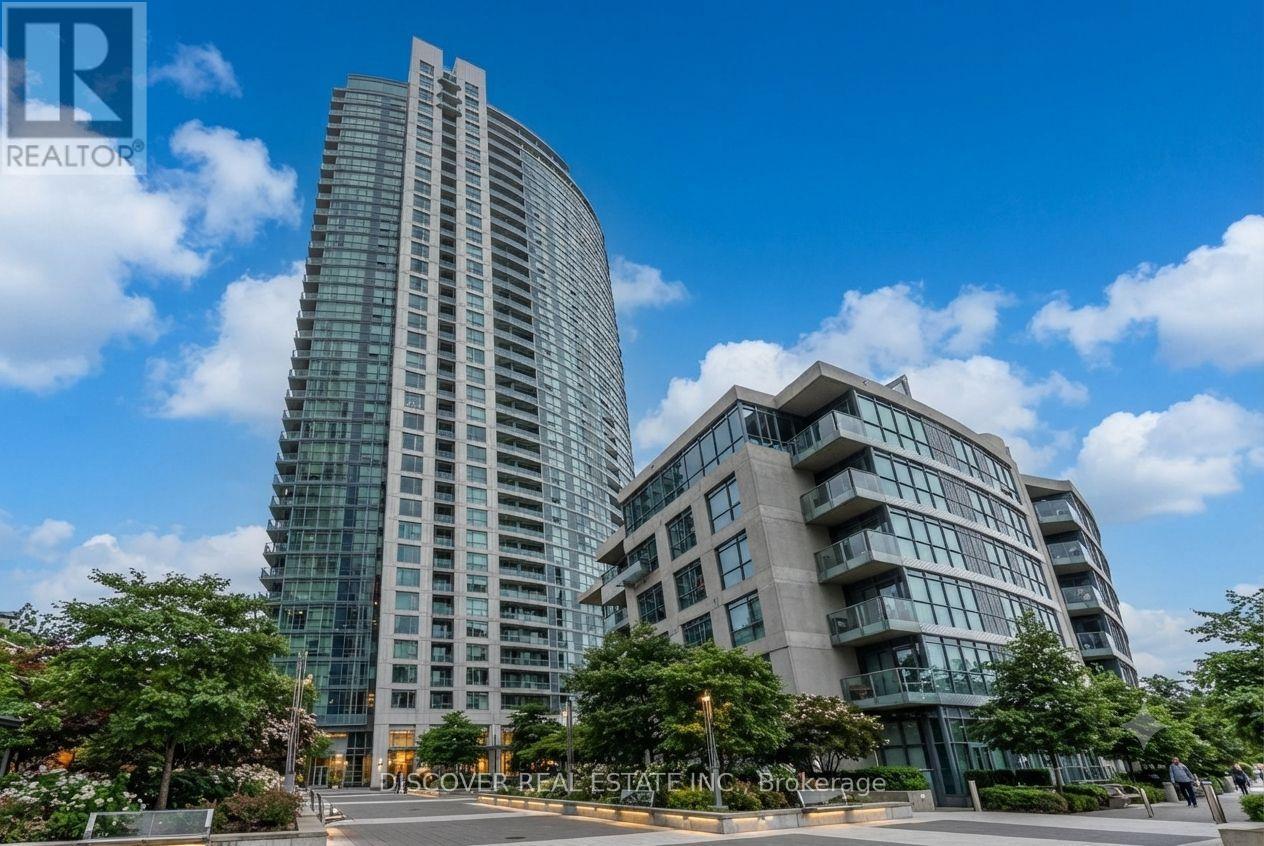
$579,000
215 Fort York Boulevard
Toronto (Niagara) · MLS # C13634582
2 bed · 1 bath
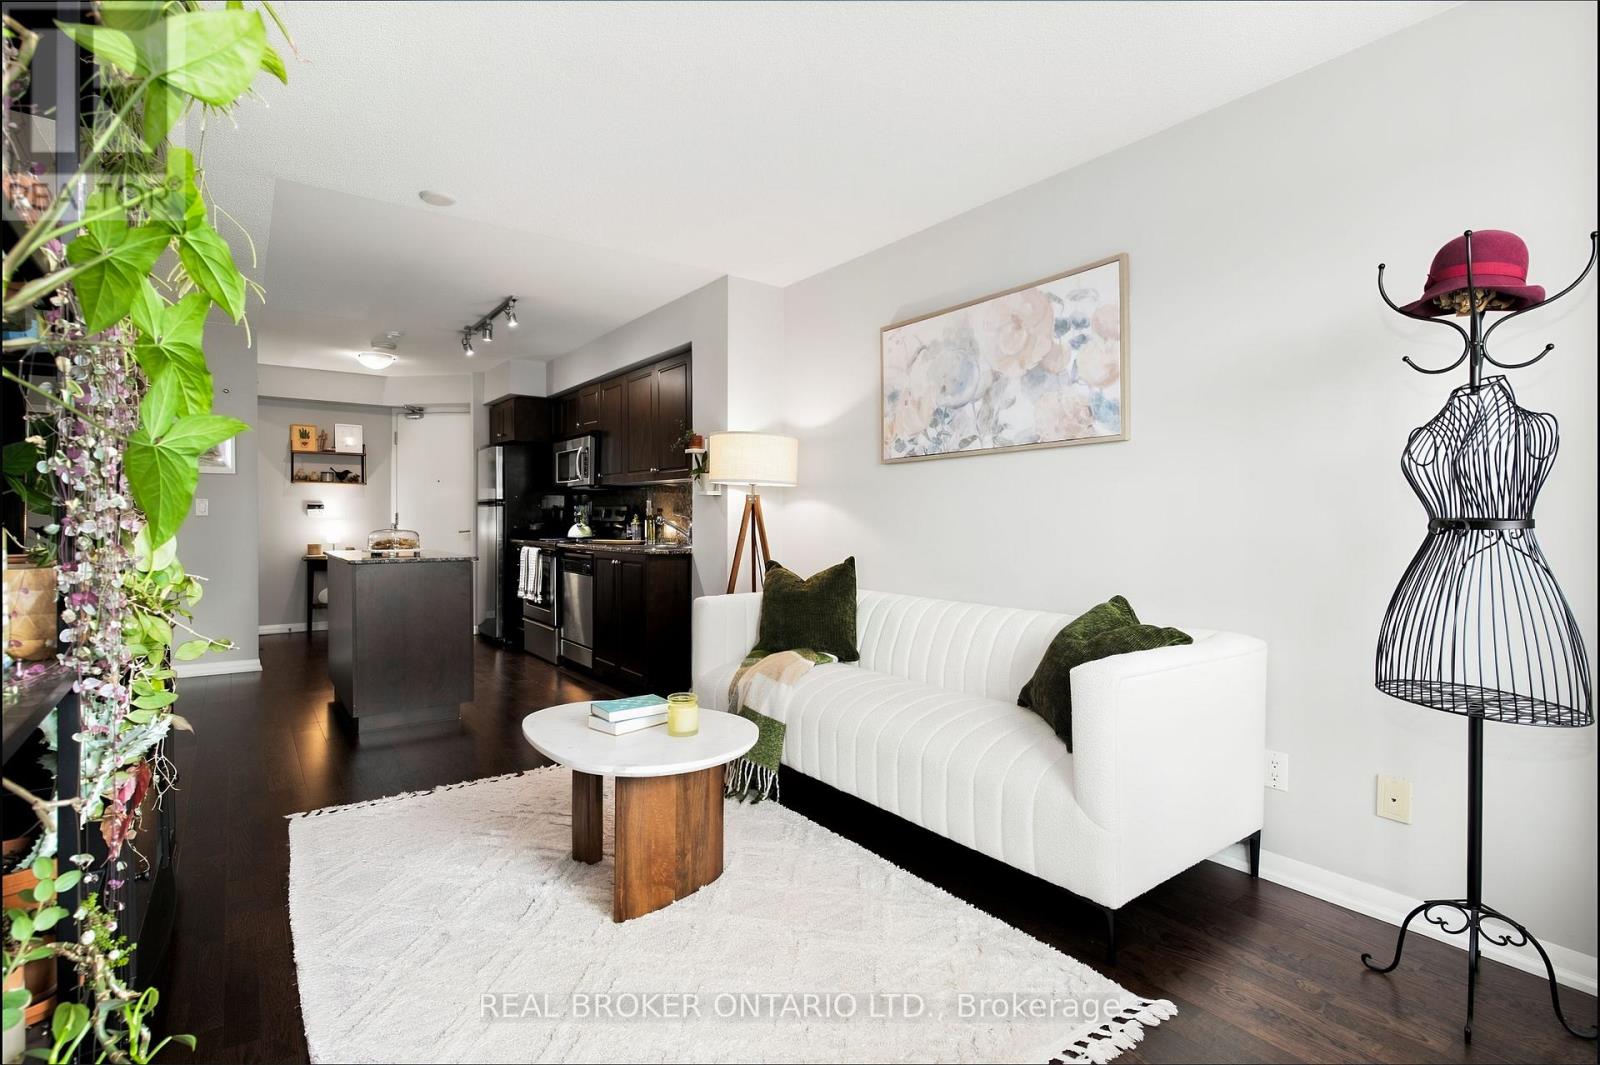
$574,900
215 Fort York Boulevard
Toronto (Niagara) · MLS # C13704934
2 bed · 1 bath