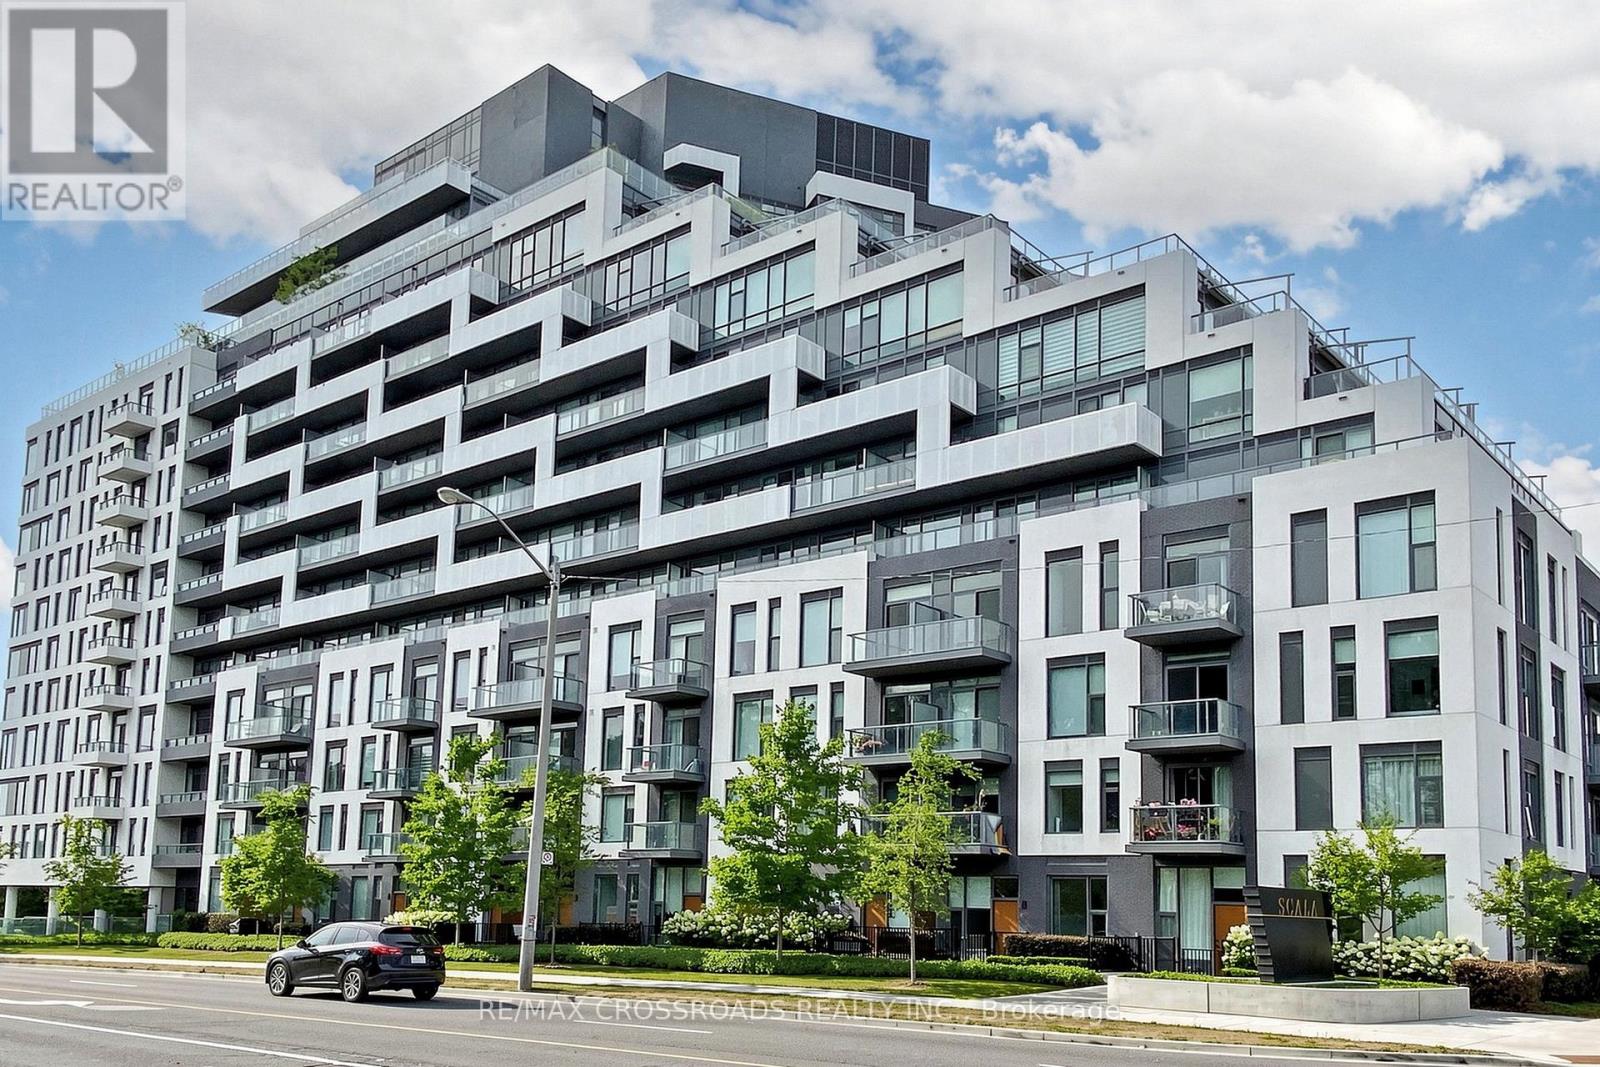
25 Adra Grado Way
Toronto (Bayview Village), Ontario M2J0H6
MLS # C13444464
Property Details
Type
Condo Apartment
Beds
3
Baths
3
Status
For Sale
More homes like this
About this property
Welcome To Tridel's Luxury Scala Condo. Rarely Offered Spacious 2 Bedroom + Den, Approx. 1,156 Sq. Ft., With A Large Balcony And Beautiful South-Facing Ravine And Park Trail Views. Functional Open-Concept Layout With Floor-To-Ceiling Windows, Bright Living/Dining Area, Modern Kitchen, Quartz Countertops, Contemporary Cabinetry, And Excellent Storage. The Large Den Offers Flexible Use As A Home Office, Study, Or Guest Space. Enjoy Resort-Style Amenities Including 24-Hr Concierge, Indoor & Outdoor Pools, Fitness Centre, Party Room, Theatre Room, Hot Tub, Visitor Parking And More. Steps To Ravine Trails, Parks, Shopping, Restaurants, TTC, Subway, Hospital, Fairview Mall, Bayview Village, Ikea, Hwy 401/404 And DVP. A Must See!
Mortgage Estimate
Estimated monthly payment
Calculating…
Estimate only. Taxes, insurance, condo fees, and lender terms are not included.
Monthly costs to verify
Property taxes: about $465/month based on listed annual taxes.
Condo / Maintenance Fee: $939.98/mo
Estimate only. Confirm taxes, condo/maintenance fees, insurance, utilities, and lender terms before making decisions.
Rooms
| Room | Level | Dimensions |
|---|---|---|
| Living room | Main level | 3.12 x 3.05 |
| Dining room | Main level | 8.28 x 2.9 |
| Kitchen | Main level | 8.28 x 2.9 |
| Primary Bedroom | Main level | 3.66 x 3.05 |
| Bedroom 2 | Main level | 3.35 x 2.74 |
| Den | Main level | 3.91 x 2.59 |
Facts & Location
Interior Size
1,156 sq ft
Parking
1 spaces
Annual Taxes
$5,578
Condo / Maintenance Fee
$939.98/mo
Listing data
Listing information is provided for personal, non-commercial use and should be independently verified before making real estate decisions.
Last refreshed: Aug 13, 2026 4:00 AM
Explore nearby searches
SEO-friendly searches for this area, property type, and nearby neighbourhoods.
Similar Properties
More nearby listings that may fit the same search.
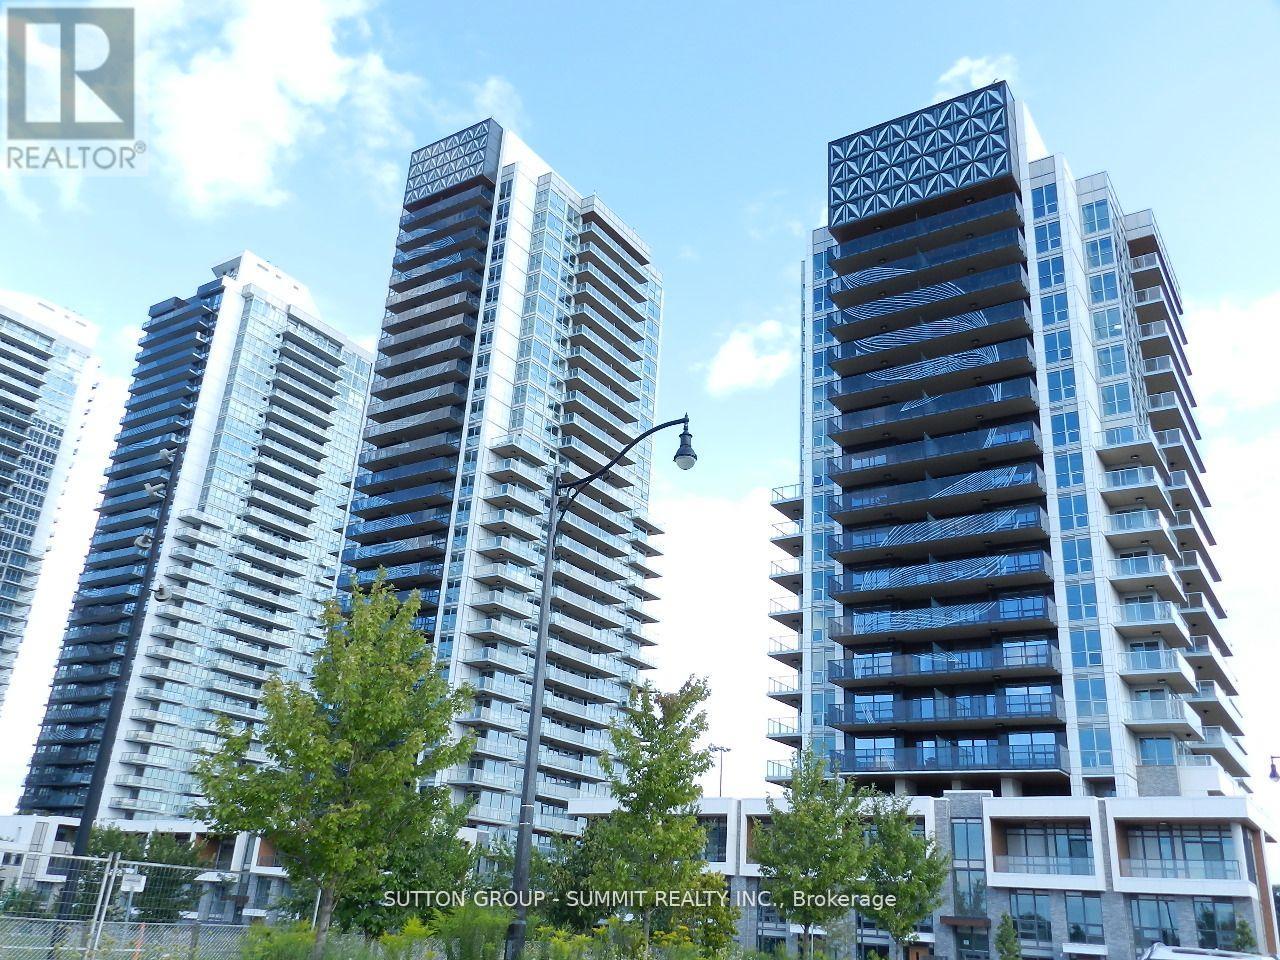
$1,200,000
25 McMahon Avenue
Toronto (Bayview Village) · MLS # C12888974
3 bed · 2 bath
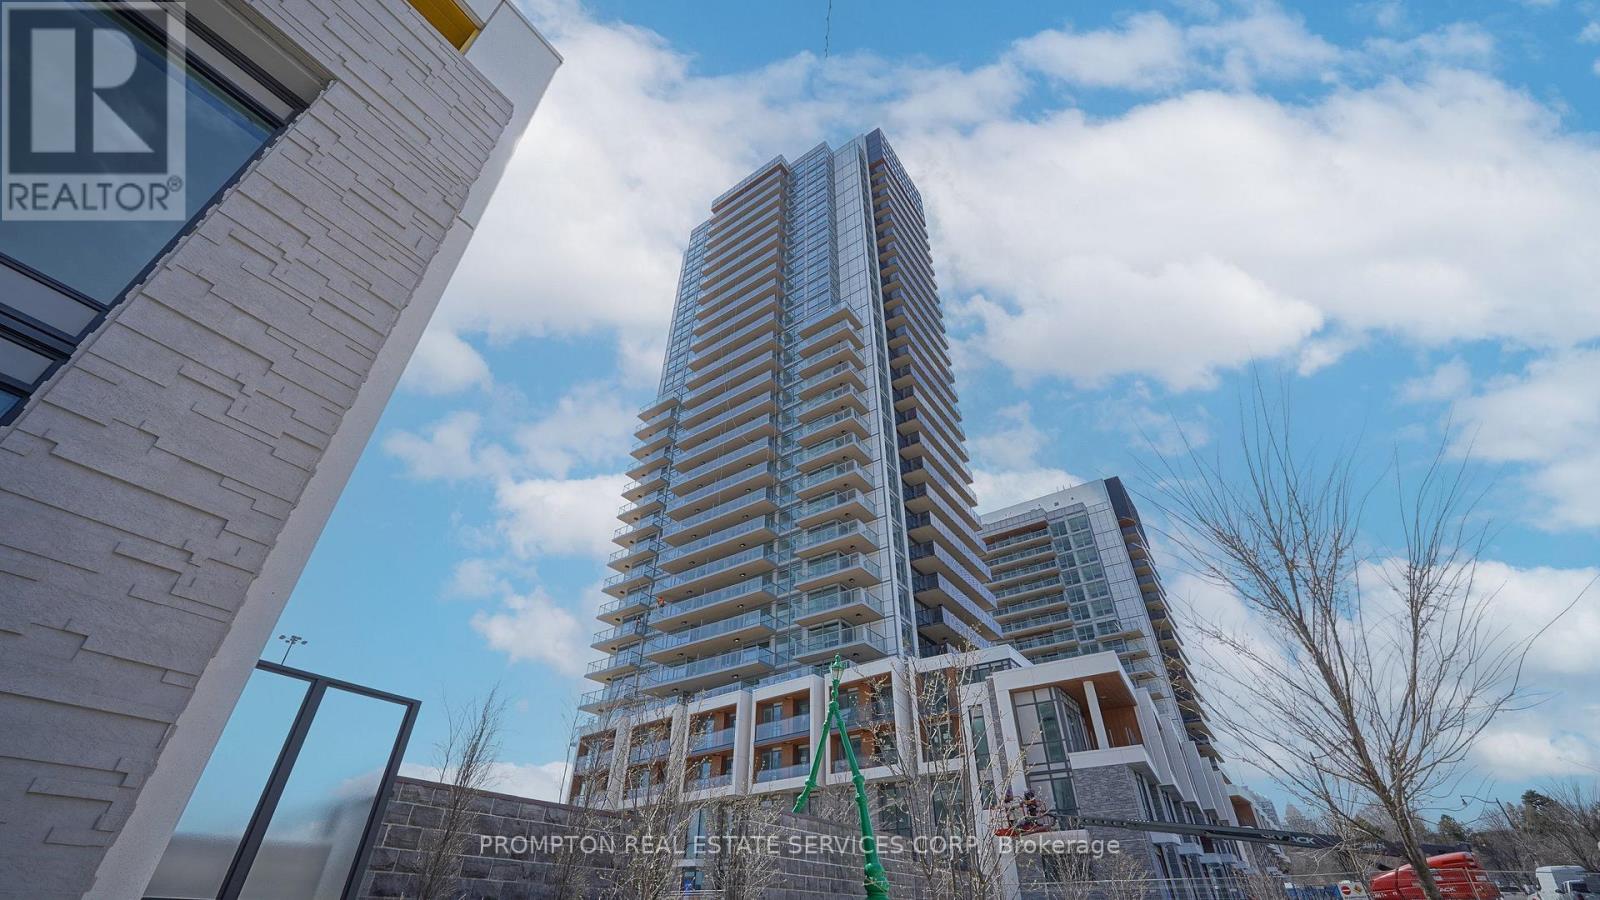
$1,250,000
27 McMahon Drive
Toronto (Bayview Village) · MLS # C13662080
3 bed · 3 bath · 1,265 sq ft
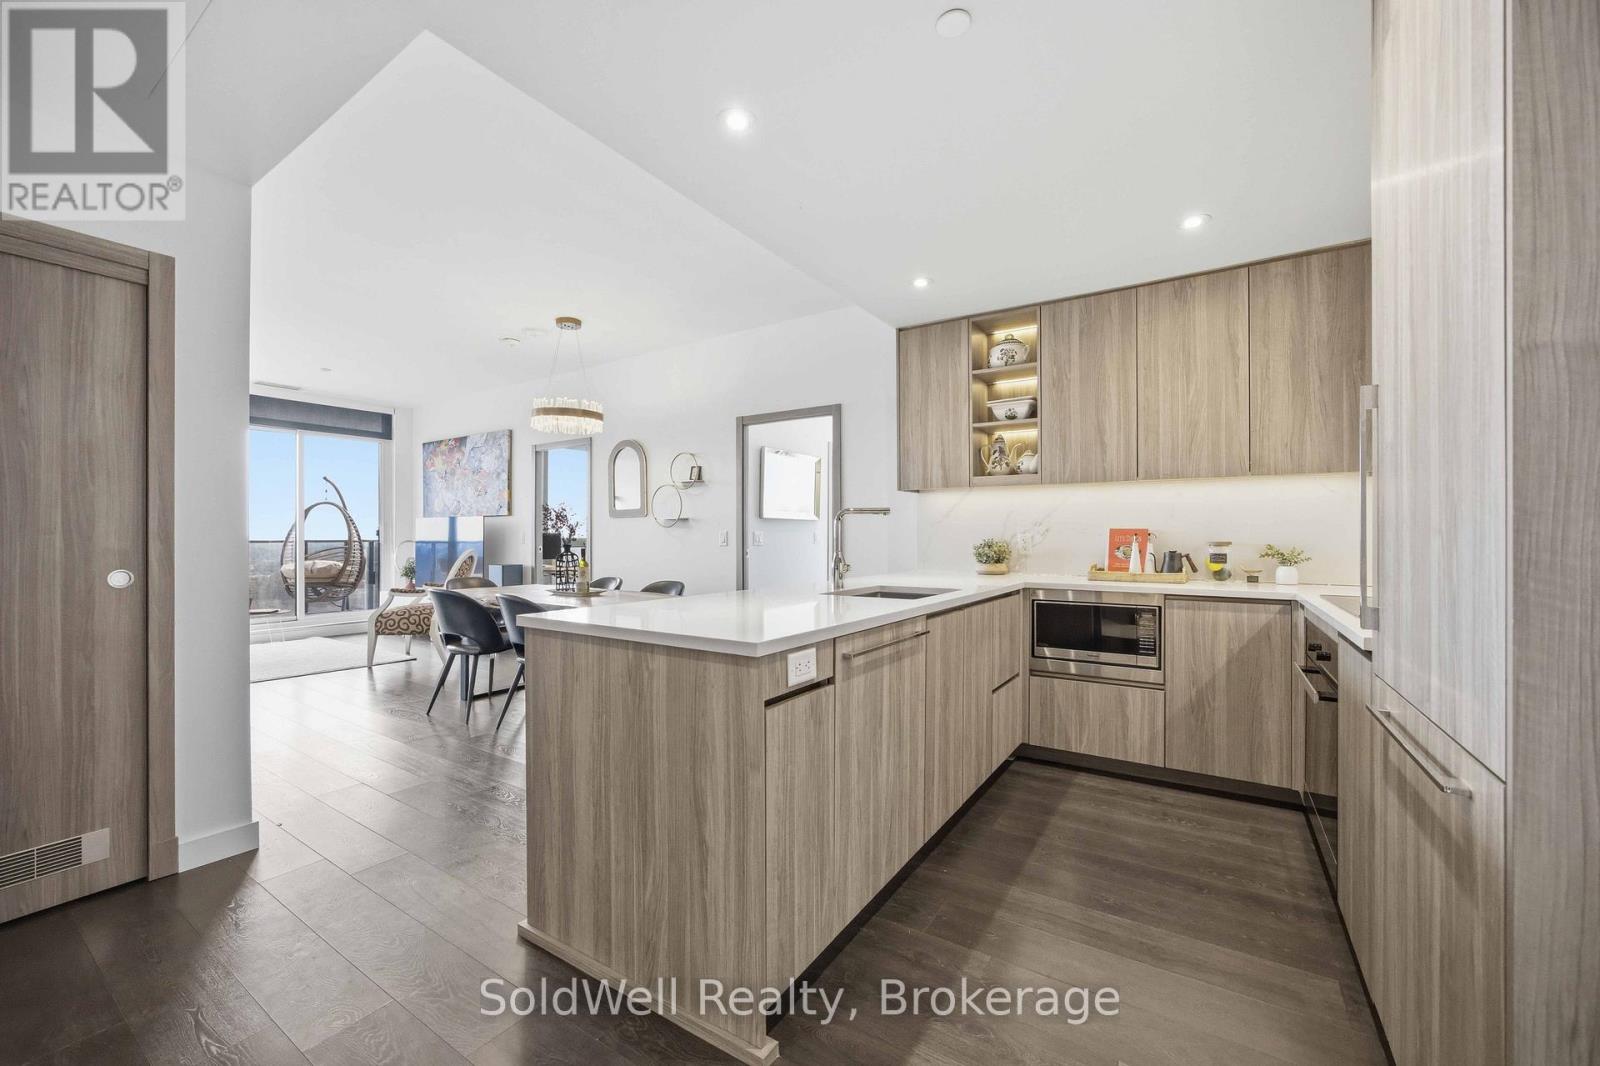
$998,000
25 Mcmahon Drive
Toronto (Bayview Village) · MLS # C13474774
3 bed · 3 bath · 1,100 sq ft