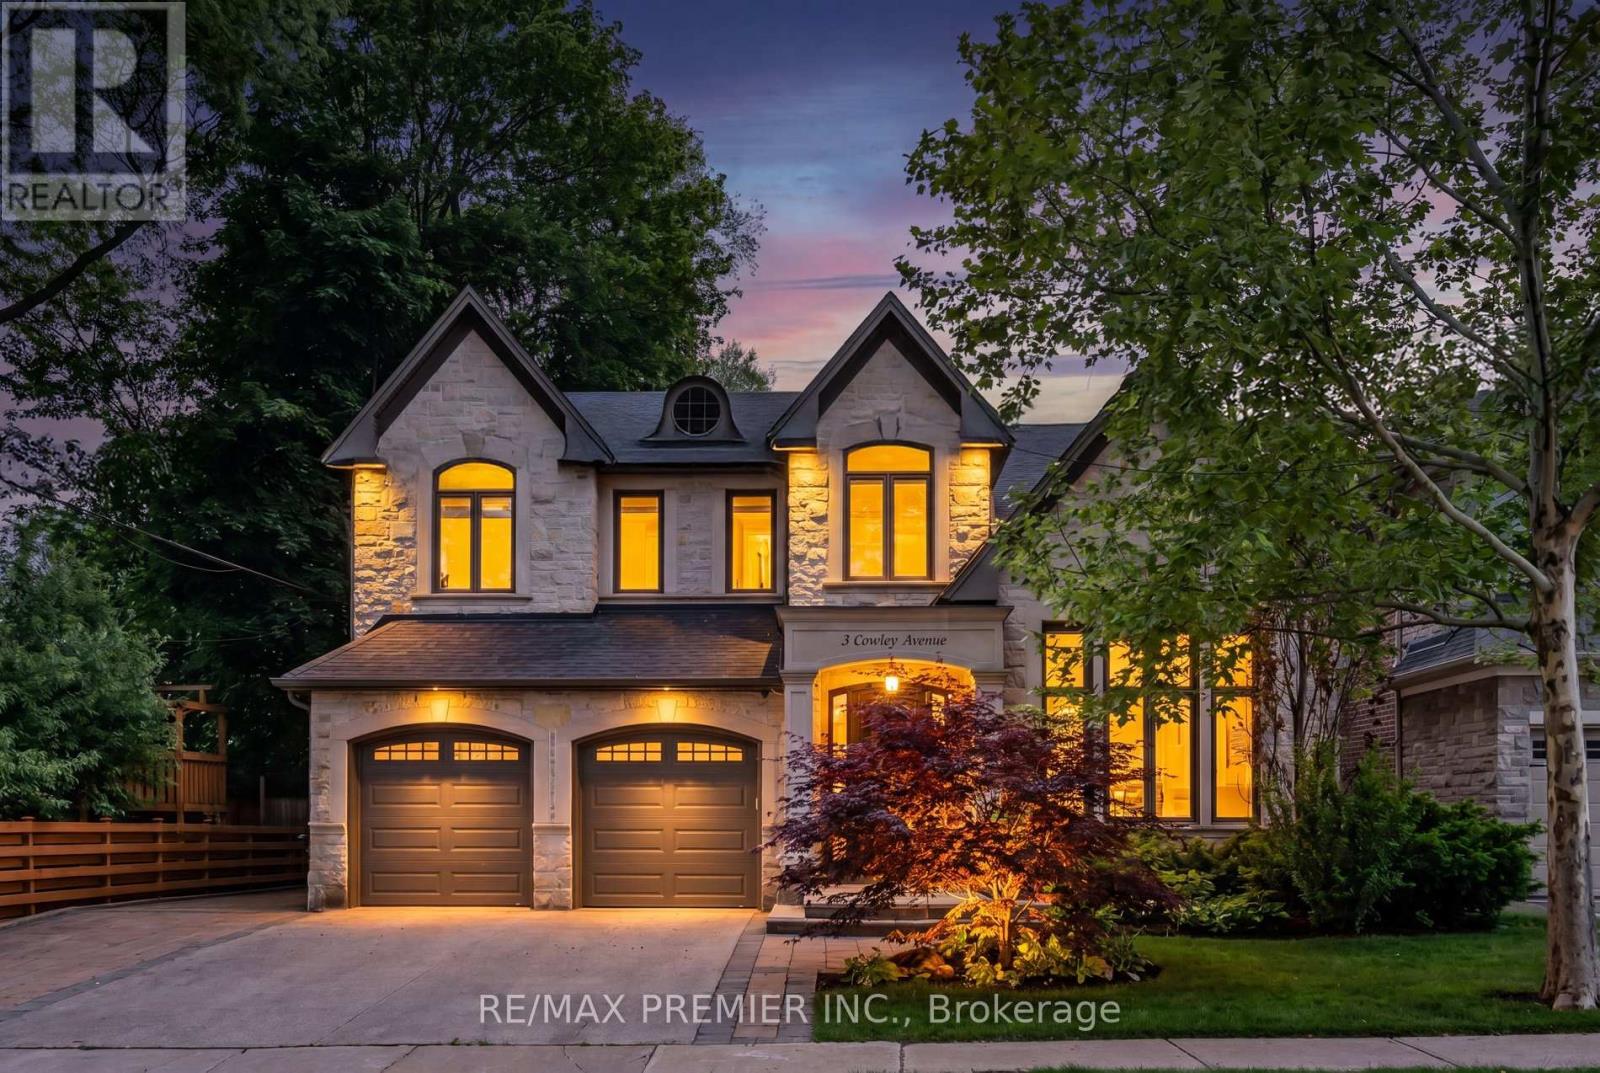
3 Cowley Avenue
Toronto (Islington-City Centre West), Ontario M9B2C9
MLS # W13443836
Property Details
Type
Detached
Beds
4
Baths
5
Status
For Sale
More homes like this
About this property
Welcome to 3 Cowley Ave., A truly exceptional property designed for those who appreciate luxury, entertainment, and fine living. This impressive home offers an incredible backyard retreat featuring a Saltwater pool with new Pool liner and water fall feature, stunning Pool House Gazebo complete with TV, fireplace, Complete with Outdoor Kitchen surrounded by beautifully landscaped grounds-perfect for summer gatherings and private relaxation. Inside, you'll discover spacious living areas, Main floor den, spa inspired Primary ensuite and much much more. Finished Basement with Separate Entrance, heated Flooring, highlighted by a large open games area, bar and theater room, creating the ultimate at-home entertainment experience and full automation with Control4. Car enthusiasts and hobbyists will appreciate the heated garage complete with a car lift to park all your toys, providing both comfort and versatility year-round. With premium upgrades throughout and countless features designed for modern living, this one-of-a-kind residence delivers an unmatched lifestyle in a highly desirable location. A rare opportunity to own a property that truly has it all.
Mortgage Estimate
Estimated monthly payment
Calculating…
Estimate only. Taxes, insurance, condo fees, and lender terms are not included.
Monthly costs to verify
Property taxes: about $1,223/month based on listed annual taxes.
Estimate only. Confirm taxes, condo/maintenance fees, insurance, utilities, and lender terms before making decisions.
Rooms
| Room | Level | Dimensions |
|---|---|---|
| Living room | Main level | 4.24 x 4.24 |
| Recreational, Games room | Basement | 13 x 4.27 |
| Media | Basement | 6 x 4 |
| Utility room | Basement | 3.5 x 4 |
| Dining room | Main level | 4.25 x 4.72 |
| Kitchen | Main level | 7.42 x 4.55 |
| Family room | Main level | 4.55 x 5.45 |
| Den | Main level | 3 x 3 |
| Laundry room | Main level | 4.08 x 1.89 |
| Primary Bedroom | Second level | 5.53 x 5.73 |
| Bedroom 2 | Second level | 4.1 x 4.19 |
| Bedroom 3 | Second level | 4.2 x 4.3 |
| Bedroom 4 | Second level | 4.45 x 4.59 |
Facts & Location
Parking
7 spaces
Lot Size
58 x 150 FT
Annual Taxes
$14,670
Listing data
Listing information is provided for personal, non-commercial use and should be independently verified before making real estate decisions.
Last refreshed: Sep 13, 2026 3:46 AM
Explore nearby searches
SEO-friendly searches for this area, property type, and nearby neighbourhoods.
Similar Properties
More nearby listings that may fit the same search.
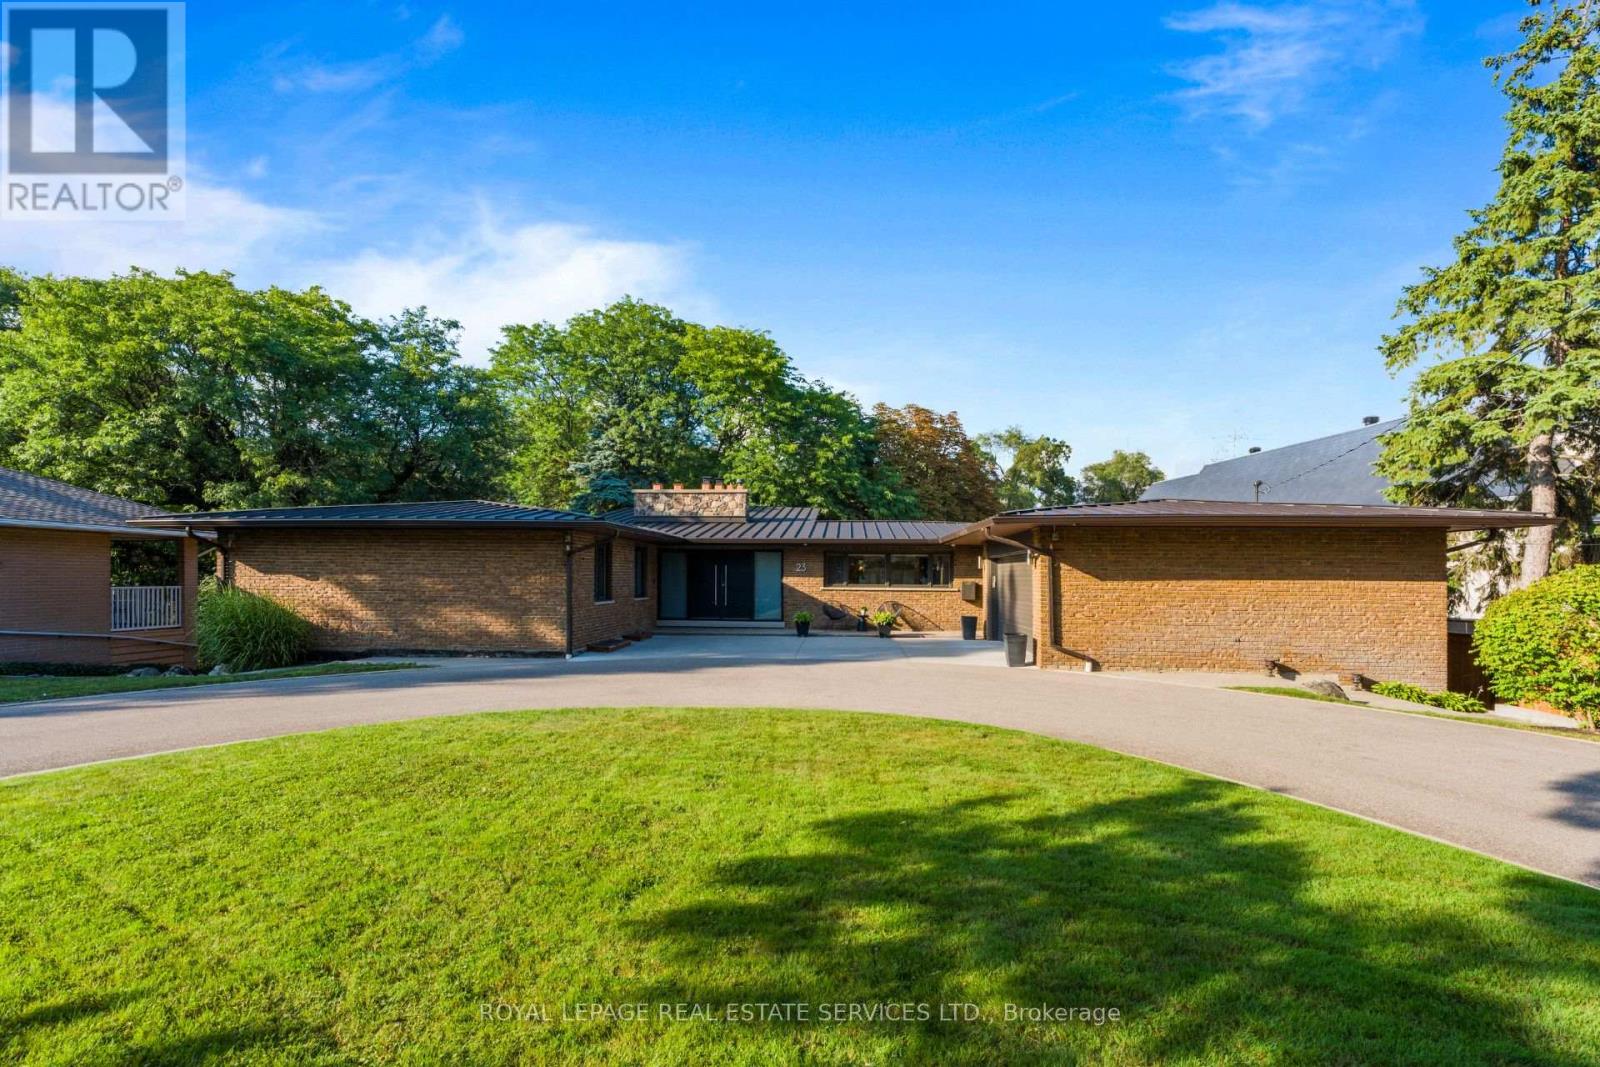
$3,798,000
23 Lorraine Gardens
Toronto (Islington-City Centre West) · MLS # W13695496
4 bed · 5 bath · 4,700 sq ft
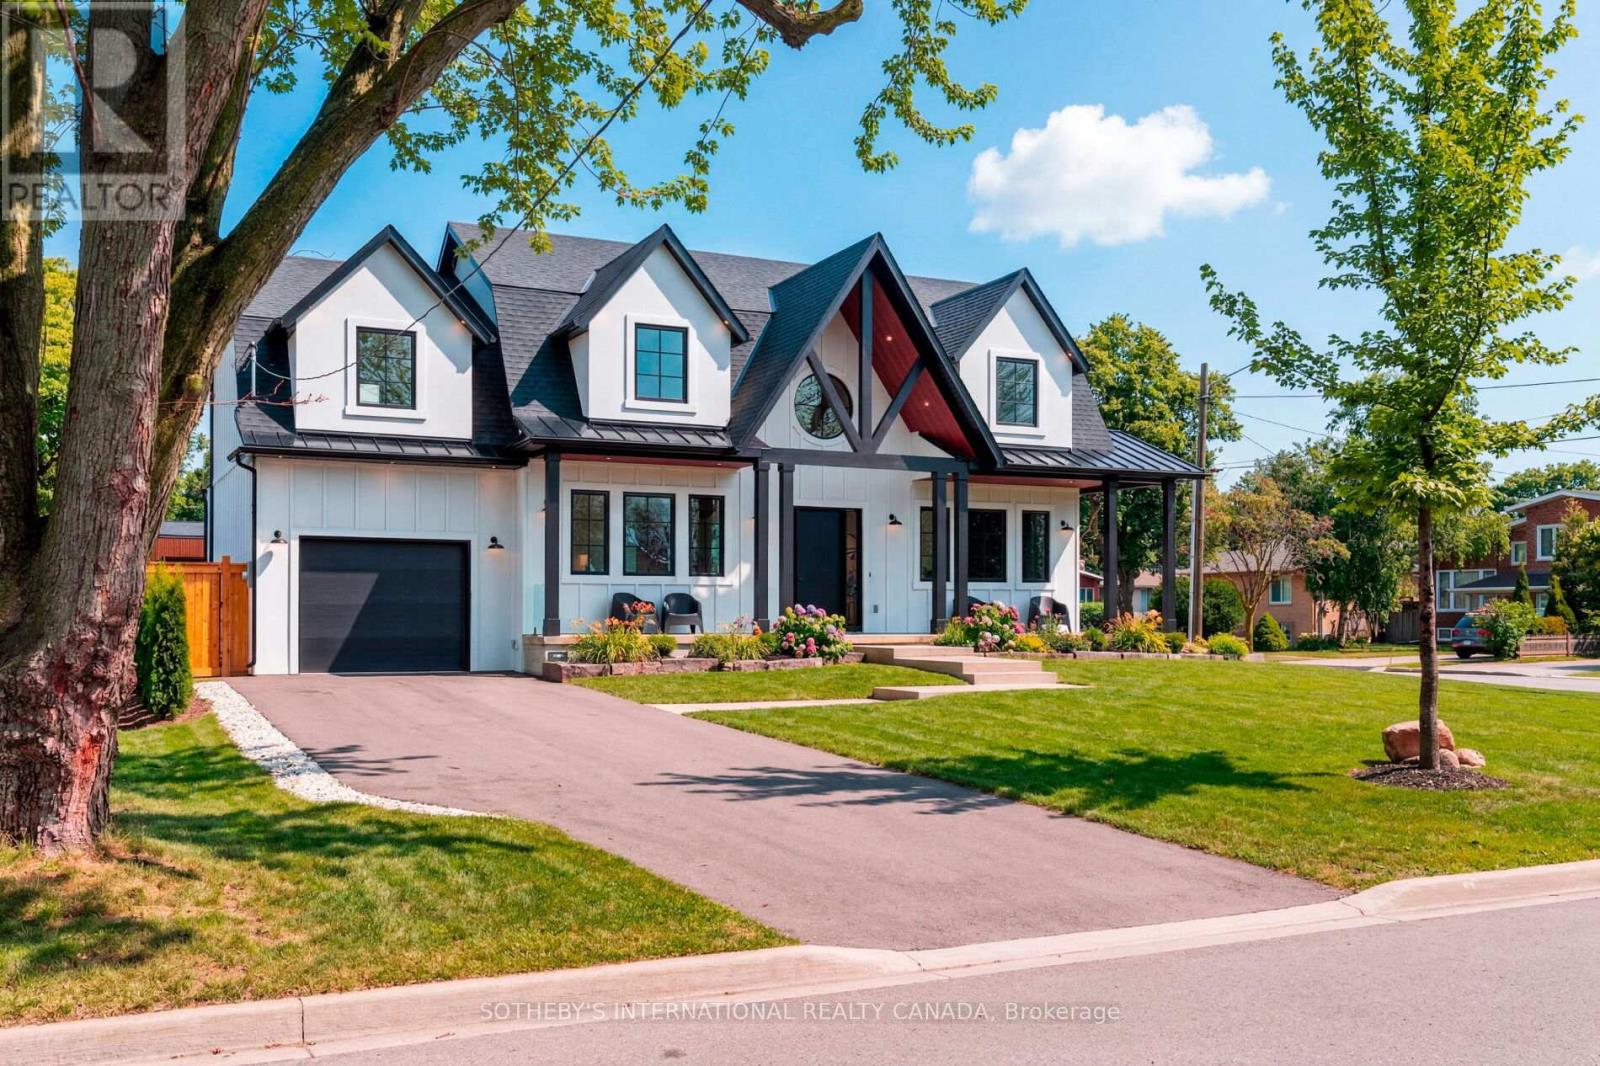
$3,195,000
118 Warwood Road
Toronto (Islington-City Centre West) · MLS # W13709262
4 bed · 5 bath

$2,249,000
29 Blaketon Road
Toronto (Islington-City Centre West) · MLS # W13767538
5 bed · 5 bath