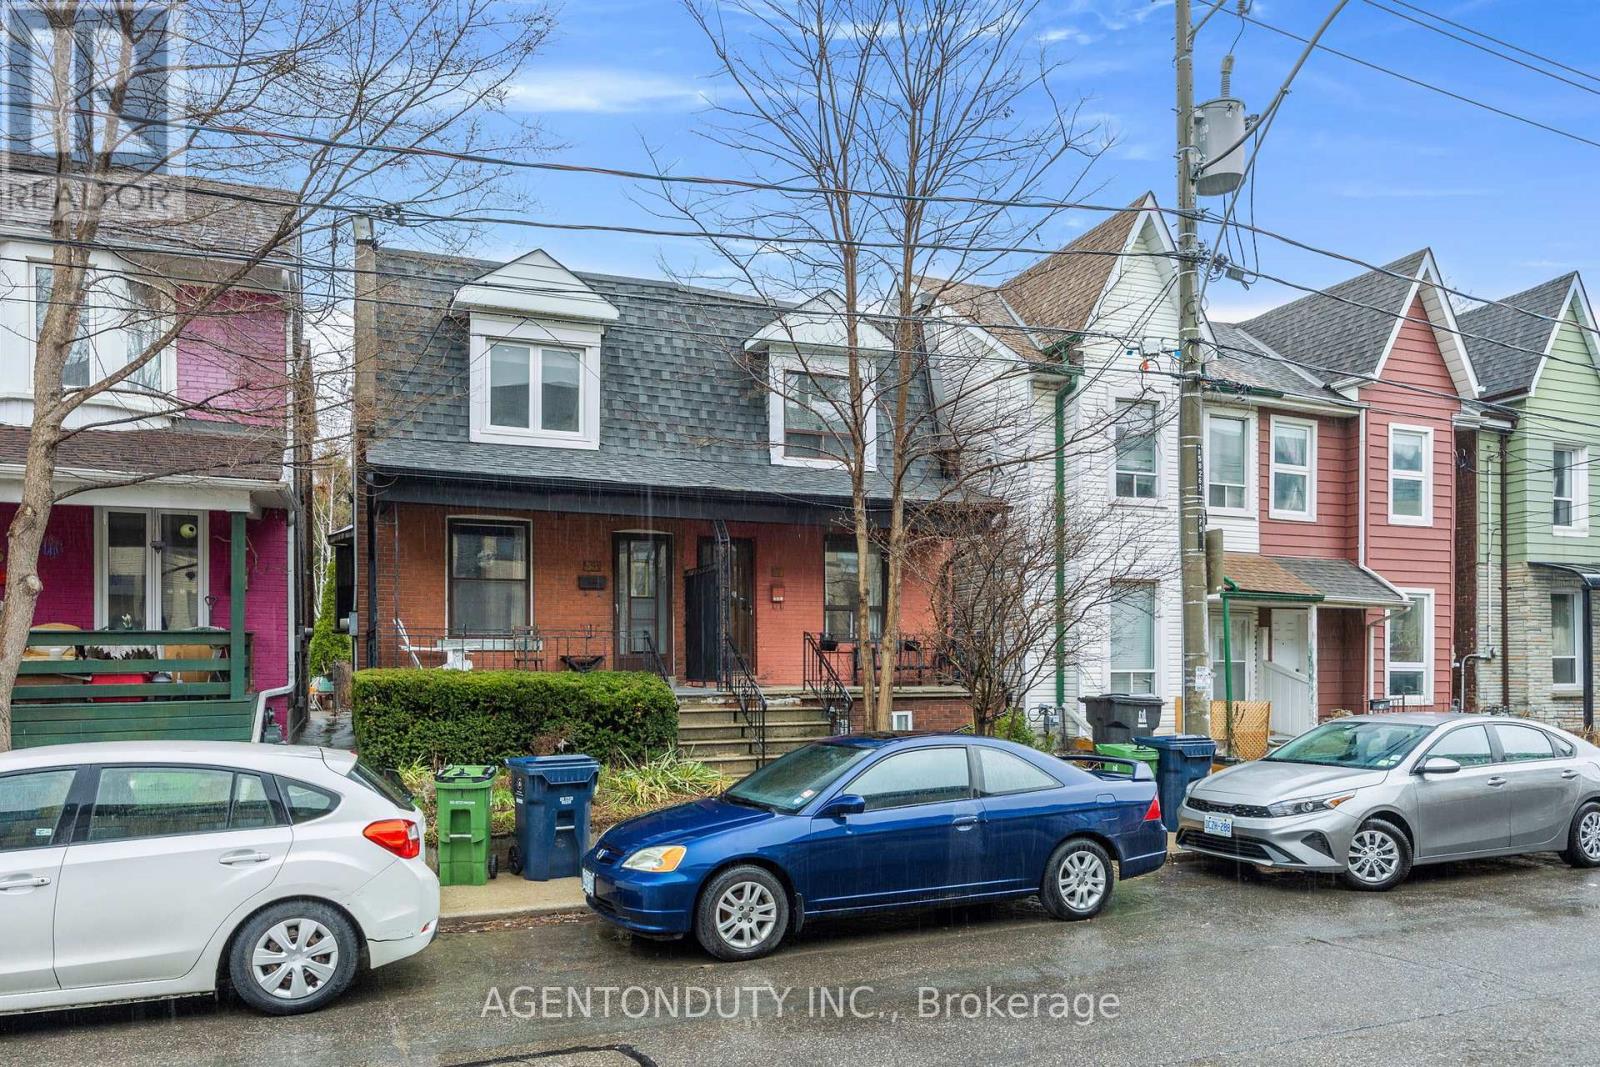
51 Perth Avenue
Toronto (Dufferin Grove), Ontario M6R2C1
MLS # C13443682
Property Details
Type
Triplex
Beds
3
Baths
3
Status
For Sale
More homes like this
About this property
Turnkey Semi-DetatchedTriplex Investment or Multi-Generational Living Opportunity! Current Annual Rent $60,360. Welcome to this bright and spacious triplex [MPAC] featuring 3 self-contained one-bedroom units, each with its own private entrance. Thoughtfully designed for comfort and functionality, all units feature hardwood flooring throughout and are filled with natural light. Ideal for investors or families. Shared Coin Laundry in Basement. Quiet Street in Vibrant Neighbourhood. Close to TTC (Bloor Station), UP, Rail Path, MOCA, Henderson Brewery, Terroni Sterling, Cafes and shops As well as a short walk to Roncesvalles and High Park. Over 1600 sq Ft of Livable Space on 3 Floors
Mortgage Estimate
Estimated monthly payment
Calculating…
Estimate only. Taxes, insurance, condo fees, and lender terms are not included.
Monthly costs to verify
Property taxes: about $370/month based on listed annual taxes.
Estimate only. Confirm taxes, condo/maintenance fees, insurance, utilities, and lender terms before making decisions.
Rooms
| Room | Level | Dimensions |
|---|---|---|
| Living room | Main level | 3.53 x 2.97 |
| Kitchen | Main level | 4.14 x 3.24 |
| Bedroom | Main level | 3.78 x 2.64 |
| Living room | Second level | 4.14 x 3.07 |
| Kitchen | Second level | 3.3 x 2.38 |
| Bedroom | Second level | 3.63 x 2.38 |
| Living room | Basement | 4.14 x 2.48 |
| Bedroom 3 | Basement | 4.14 x 3.53 |
| Kitchen | Basement | 4.27 x 4.13 |
| Laundry room | Basement | 2.4 x 1.96 |
Facts & Location
Interior Size
1,600 sq ft
Lot Size
16.2 x 99 FT
Annual Taxes
$4,434
Listing data
Listing information is provided for personal, non-commercial use and should be independently verified before making real estate decisions.
Last refreshed: Aug 3, 2026 4:01 AM
Explore nearby searches
SEO-friendly searches for this area, property type, and nearby neighbourhoods.
Similar Properties
More nearby listings that may fit the same search.
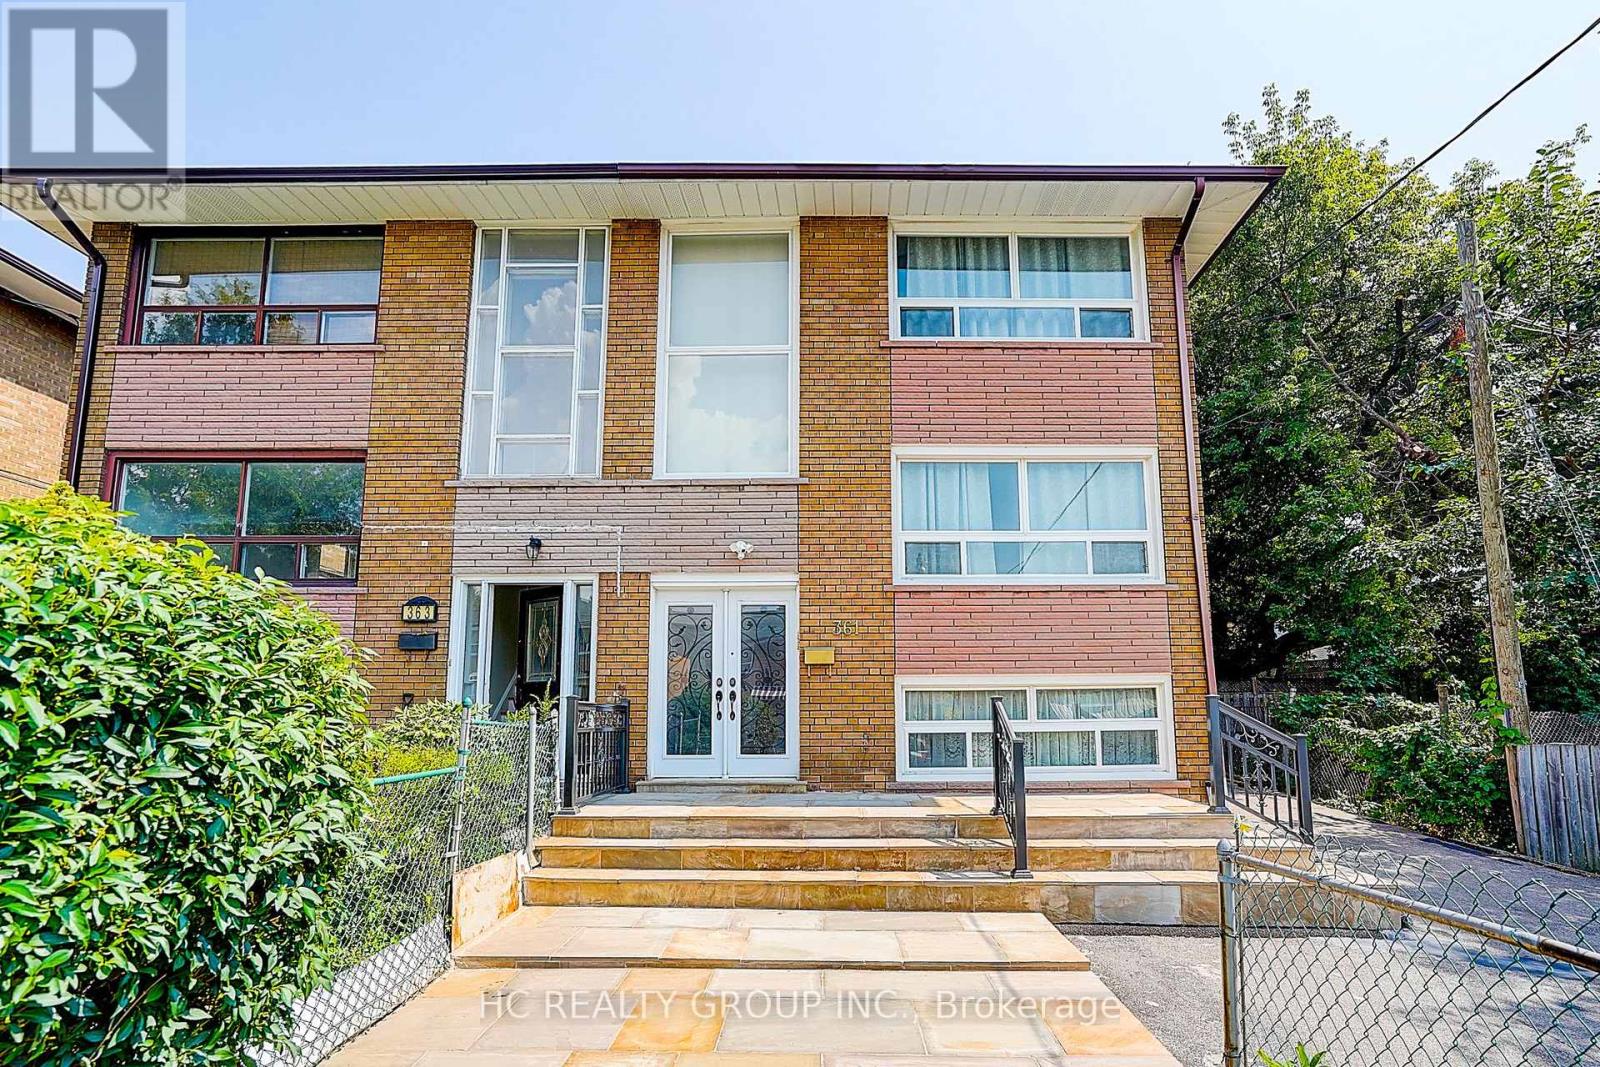
$1,399,980
361 Highfield Road
Toronto (Greenwood-Coxwell) · MLS # E13627984
4 bed · 3 bath
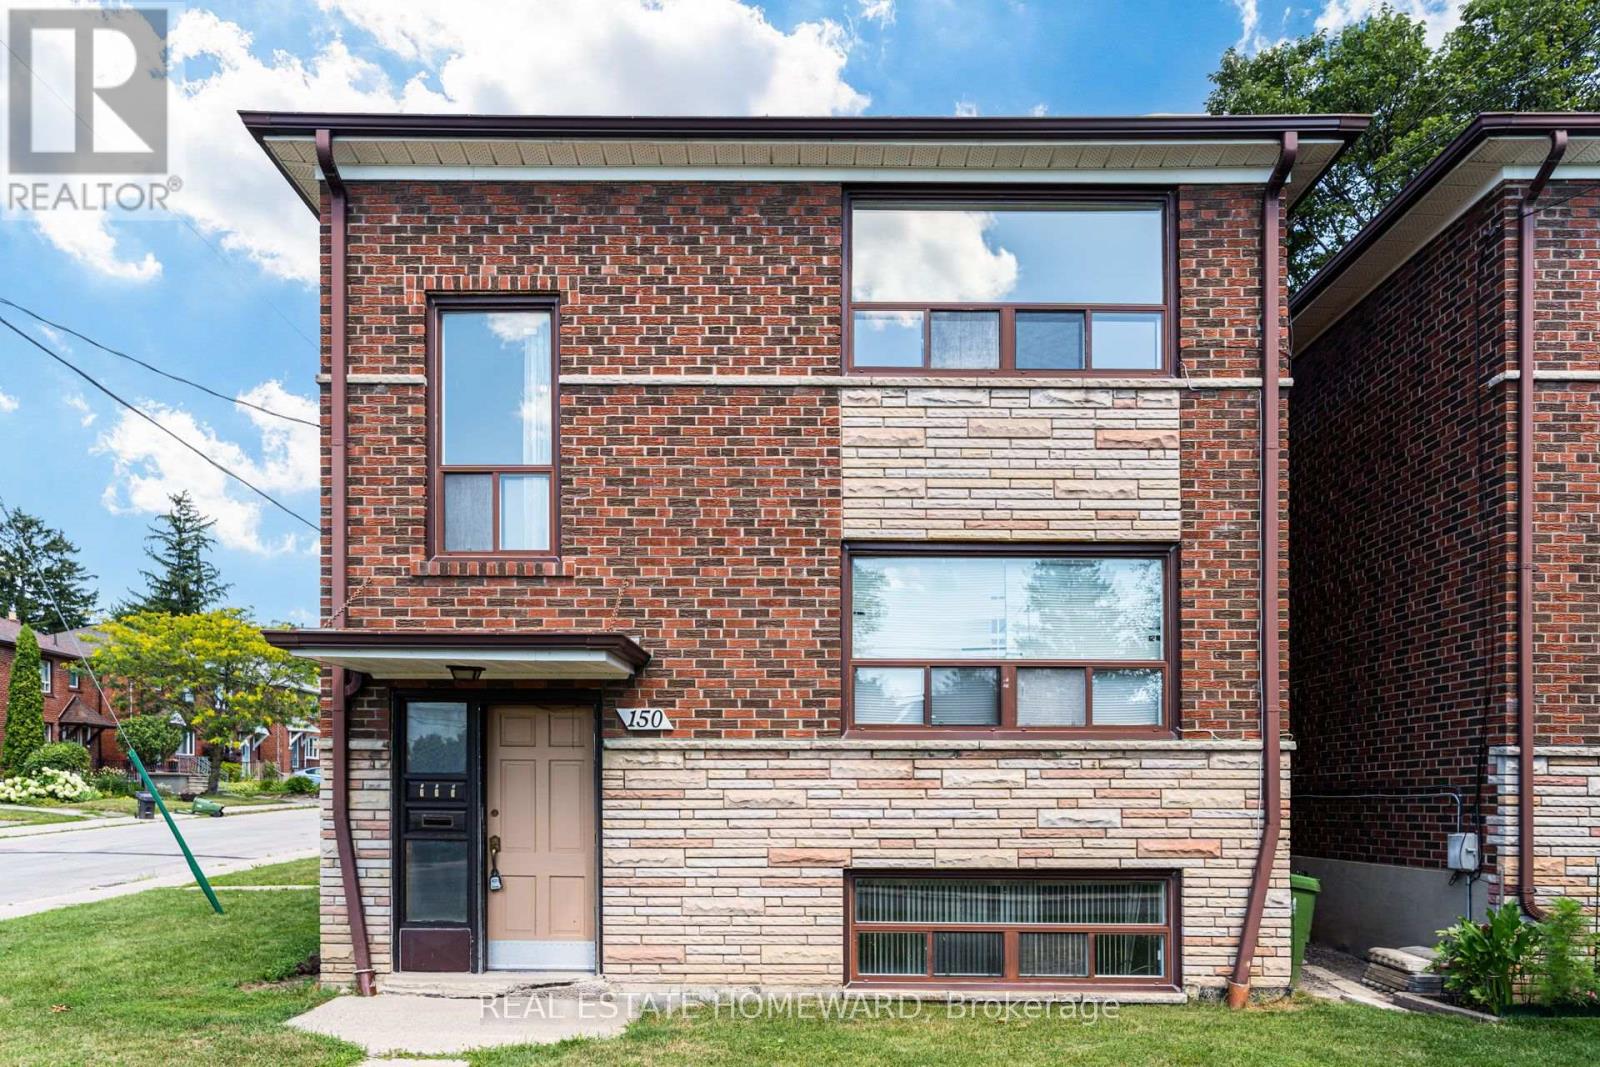
$1,275,000
150 Park Street
Toronto (Birchcliffe-Cliffside) · MLS # E13622088
5 bed · 3 bath · 900 sq ft
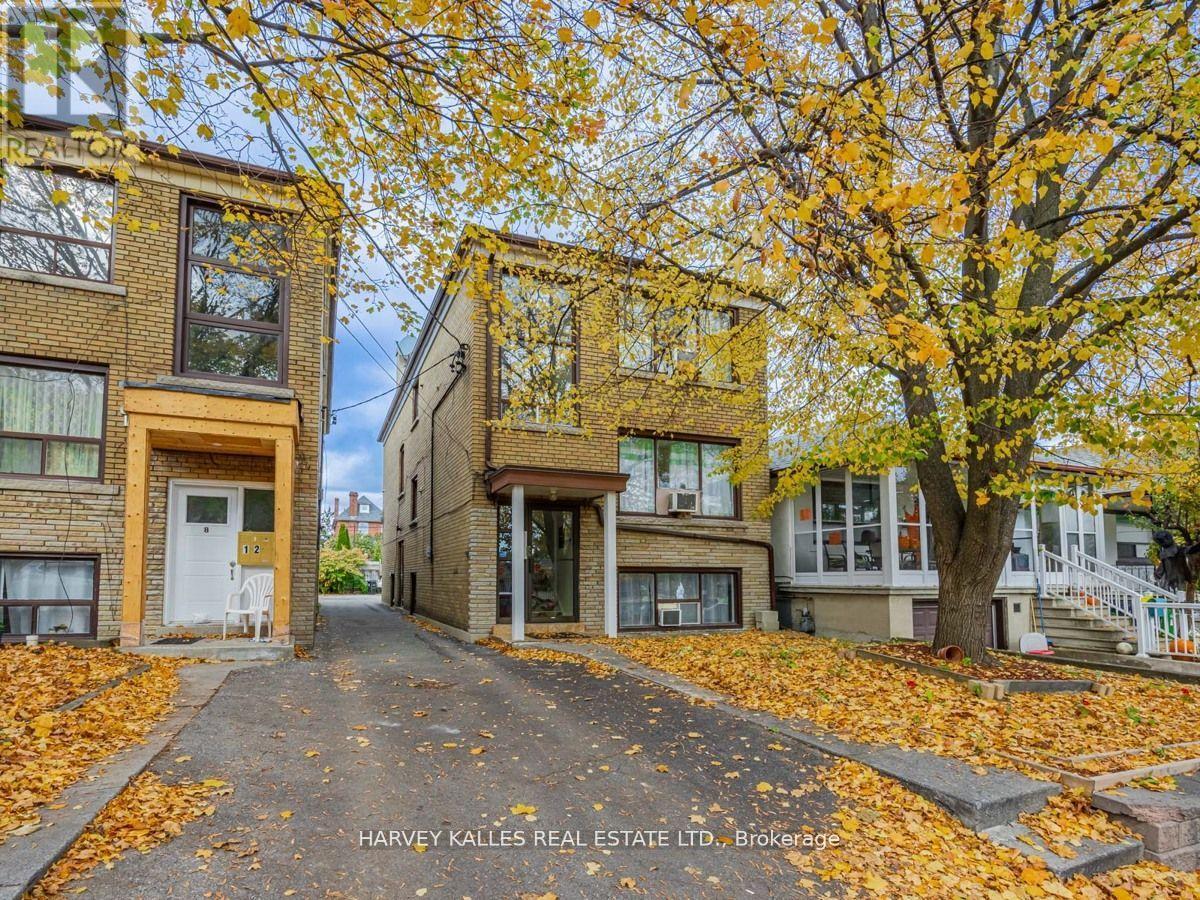
$1,300,000
6 Carrington Avenue
Toronto (Caledonia-Fairbank) · MLS # W13620418
6 bed · 3 bath