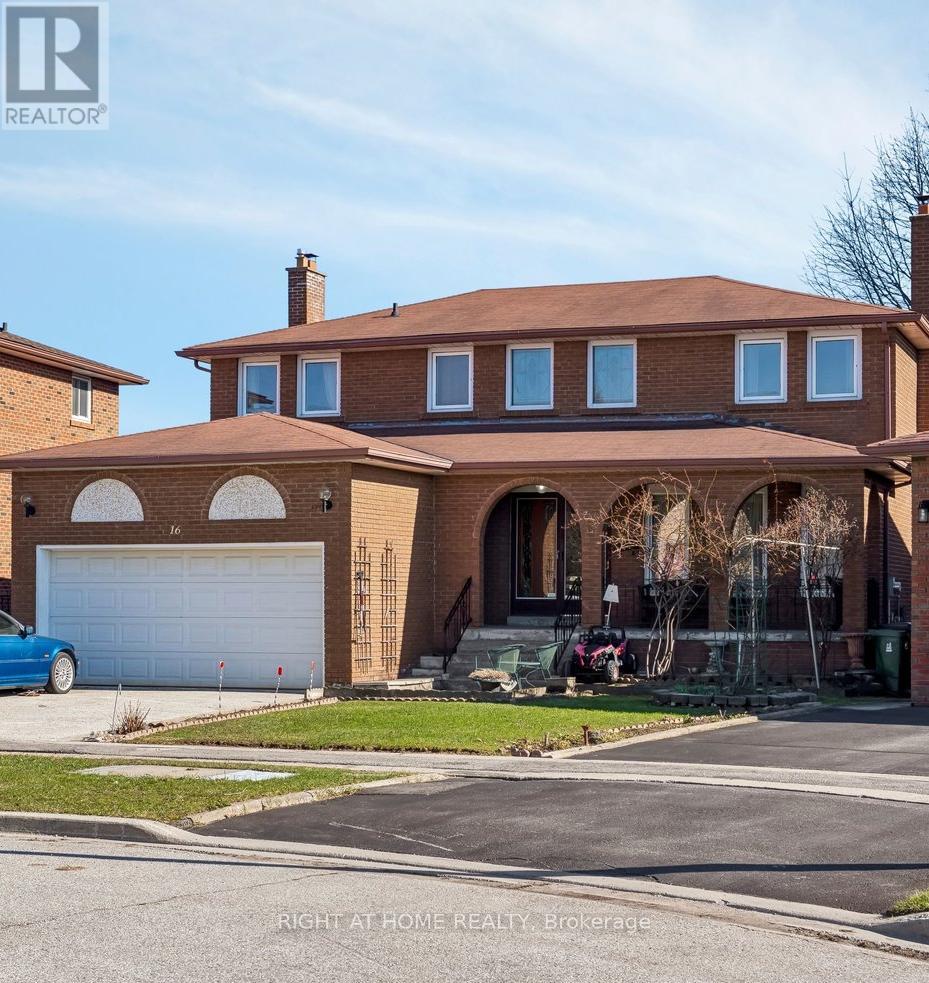
16 Ascolda Boulevard
Toronto (Eglinton East), Ontario M1J2N7
MLS # E13443462
Property Details
Type
Detached
Beds
6
Baths
4
Status
For Sale
More homes like this
About this property
This property boasts of 2399 sq ft on above grade finish and 1000 sq ft plus on below grade finish. Going thru the double door main entrance will lead you to your right - the huge living and dining area and with access to the main kitchen with quartz counter top, and with wood cabinets. On the left side of the main entrance is where the family room is located with wood furnace(as is). Going to the second floor is the solid wood stair and you will find all the four bedrooms. Primary bedroom has hardwood floors with walk in closet and an ensuite 4 pc washroom. The three remaining bedrooms have all hardwood floors and built in closets. A solid wood stair also going to the basement with a large receiving area and with two good sizes bedrooms. A second kitchen in the basement, an electric furnace and a 3 pc washroom; a separate entrance is very inviting to renters who need privacy. Location is very good as it is in the Cedar-Brae South. This house is in the cul-de-sac where there is no thru traffic thus it might be considered a quiet and safe area. If you have a big family, this house really fits you or you can design the interior finishes according to your taste. Make your move now.
Mortgage Estimate
Estimated monthly payment
Calculating…
Estimate only. Taxes, insurance, condo fees, and lender terms are not included.
Monthly costs to verify
Property taxes: about $511/month based on listed annual taxes.
Estimate only. Confirm taxes, condo/maintenance fees, insurance, utilities, and lender terms before making decisions.
Rooms
| Room | Level | Dimensions |
|---|---|---|
| Living room | Main level | 5.22 x 4.1 |
| Kitchen | Basement | 1.51 x 3.18 |
| Dining room | Main level | 4.15 x 3.54 |
| Kitchen | Main level | 5.56 x 3.95 |
| Family room | Main level | 5.29 x 3.56 |
| Primary Bedroom | Second level | 5.85 x 4.02 |
| Bedroom 2 | Second level | 3.15 x 3.61 |
| Bedroom 3 | Second level | 4.29 x 3.11 |
| Bedroom 4 | Second level | 3.99 x 3.15 |
| Bedroom 5 | Basement | 3.03 x 3.87 |
| Bedroom | Basement | 3.99 x 2.98 |
Facts & Location
Interior Size
2,399 sq ft
Parking
4 spaces
Lot Size
42.2 x 100 FT
Annual Taxes
$6,131
Listing data
Listing information is provided for personal, non-commercial use and should be independently verified before making real estate decisions.
Last refreshed: Aug 17, 2026 4:00 AM
Explore nearby searches
SEO-friendly searches for this area, property type, and nearby neighbourhoods.
Similar Properties
More nearby listings that may fit the same search.
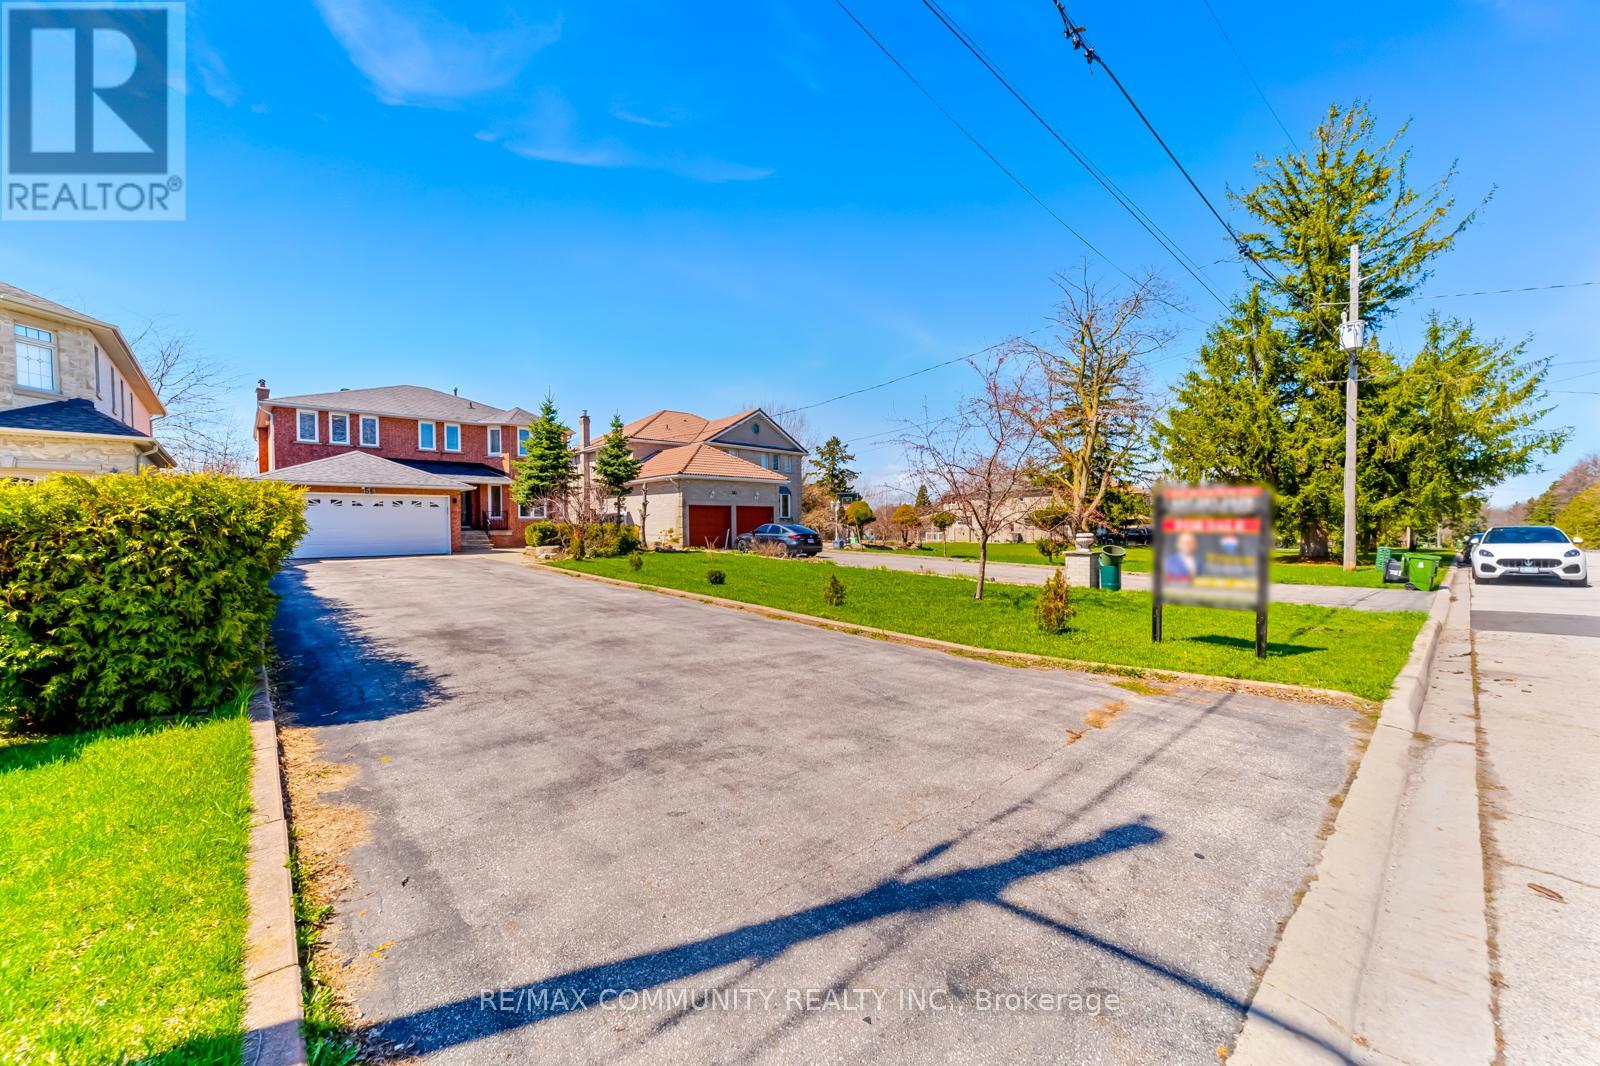
$1,699,000
56 Cedar Brae Boulevard
Toronto (Eglinton East) · MLS # E13491696
7 bed · 5 bath · 5,000 sq ft
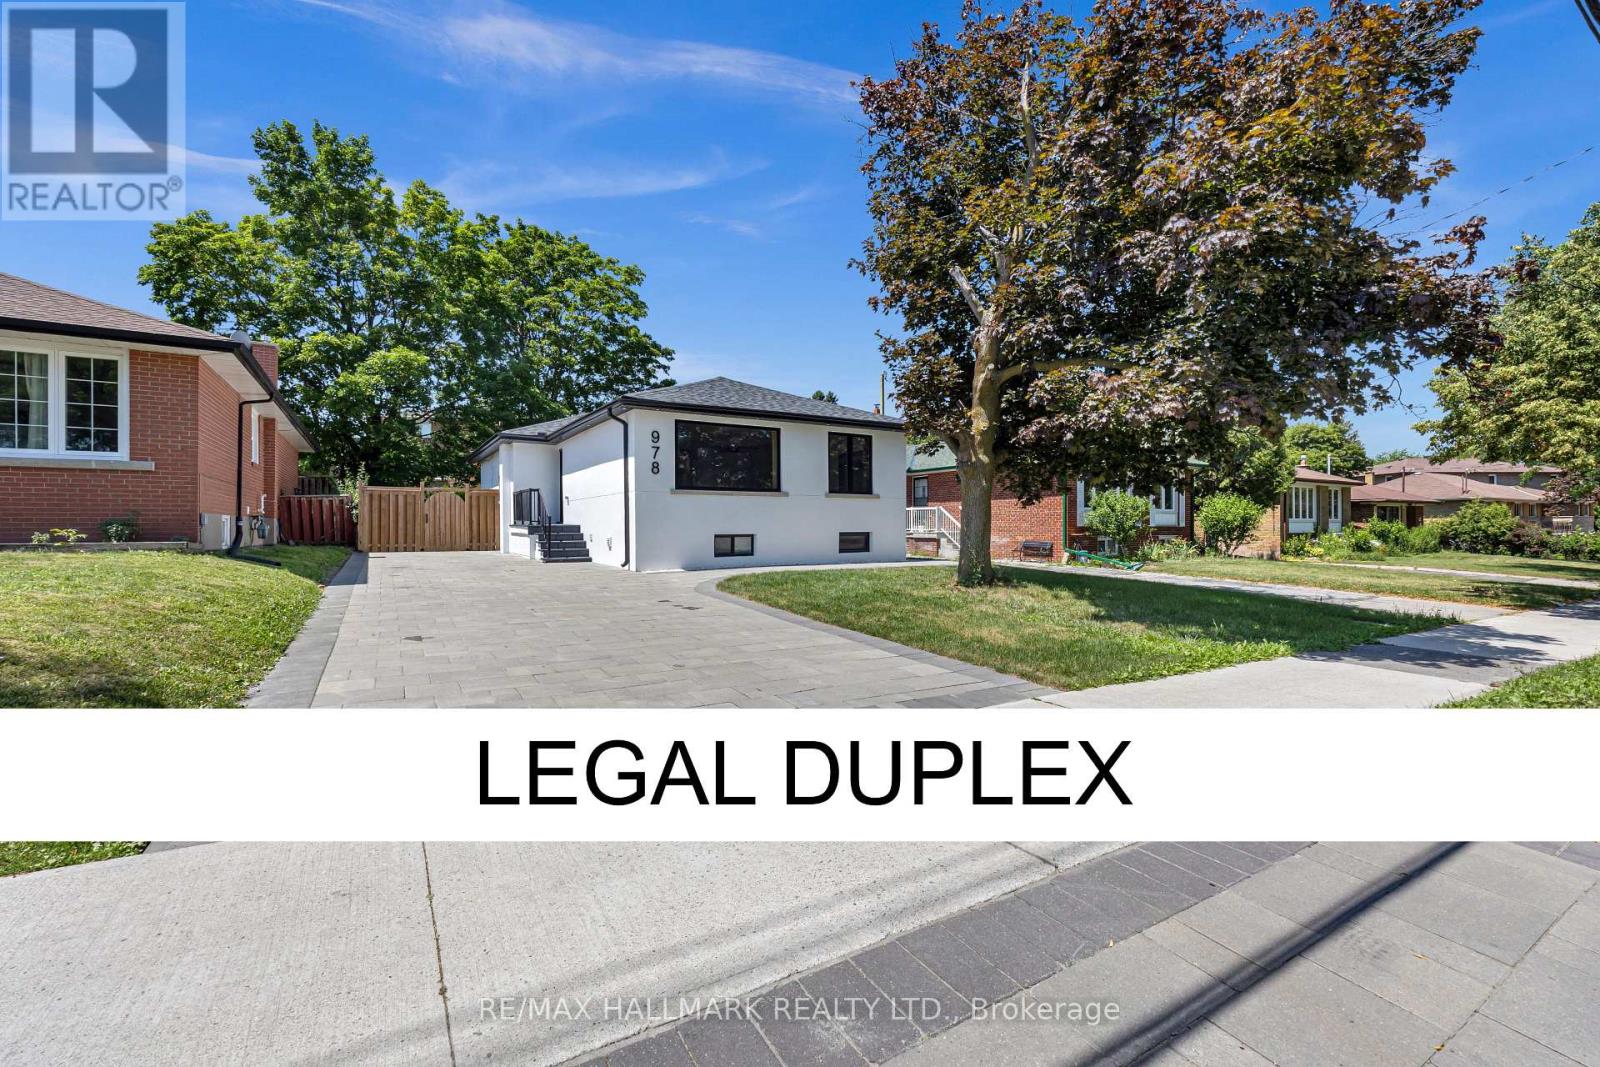
$1,199,888
978 Midland Avenue
Toronto (Eglinton East) · MLS # E13571768
6 bed · 4 bath
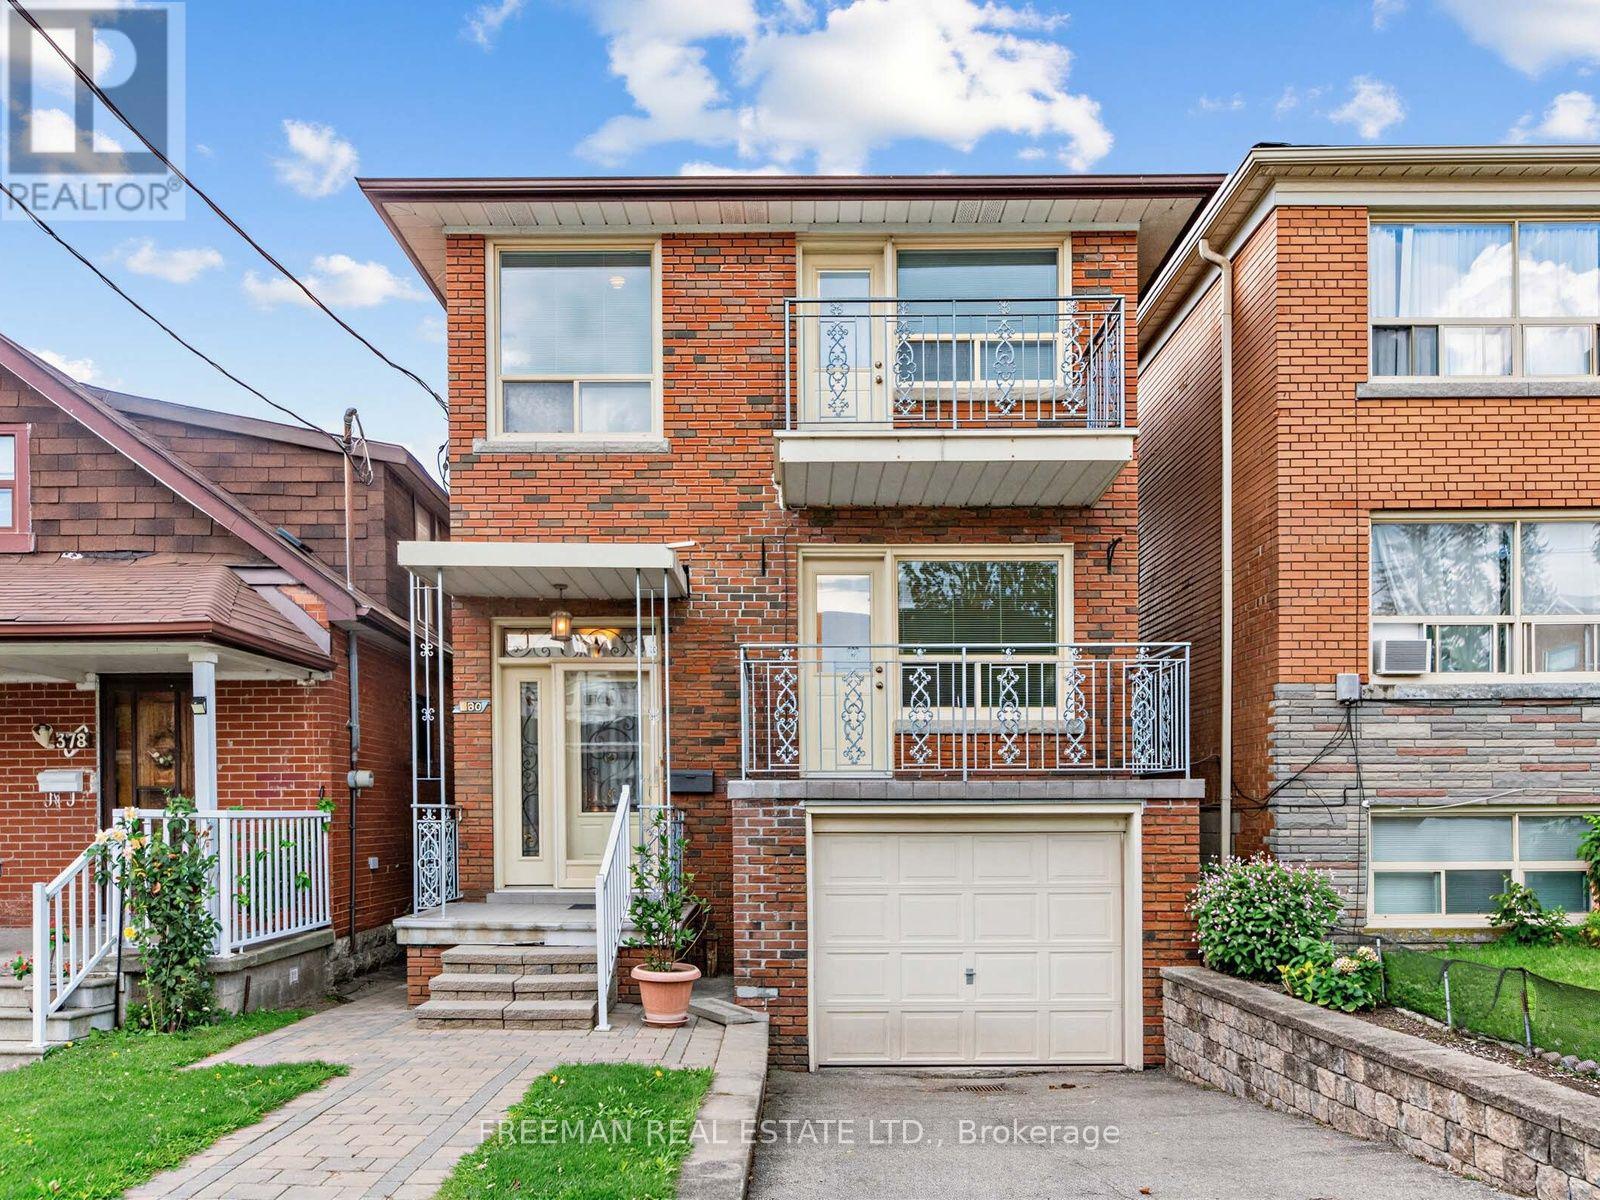
$1,165,000
380 Glenholme Avenue
Toronto (Oakwood Village) · MLS # C13701986
4 bed · 2 bath