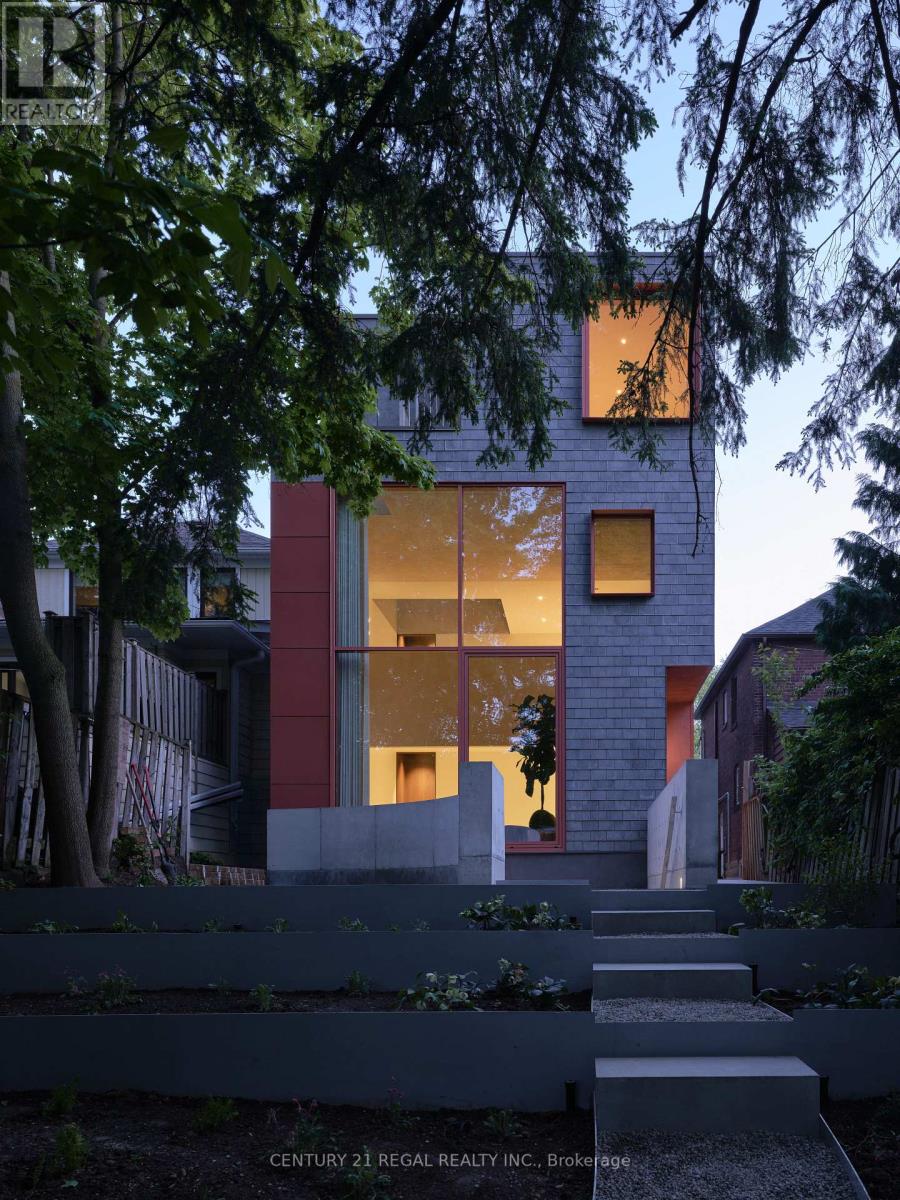
275 Keewatin Avenue
Toronto (Mount Pleasant East), Ontario M4P2A4
MLS # C13443318
Property Details
Type
Detached
Beds
4
Baths
4
Status
For Rent
More homes like this
About this property
The photographs are real. In-person is even better. Batay-Csorba Architects and Whitaker Construction - and obviously, no expense was spared. This brand-new 3-storey residence sits on a private cul-de-sac in Mt. Pleasant East, and it is exactly what it looks like: a home conceived without compromise, built without shortcuts, and finished to a standard this city has simply never seen before. Skylights on every floor. Heated micro-cement floors. Custom walnut millwork throughout. This is not a typical rental. The main floor is built for the kind of entertaining people remember for years. A dramatic 22-foot wall of glass looks out over fully grown trees allowing the city to disappear entirely. A fireplace anchors the room. A chef's kitchen loaded with high-end appliances flows seamlessly into open living and dining that feels completely effortless at any scale. The second level wraps you in walnut and natural light. The entire third floor belongs solely to the primary retreat - skylit ensuite, walk-in closets, and private laundry. A floor that exists for absolutely no one but you. Two additional bedrooms below feature soaring nine-foot ceilings and walk directly out into the private garden.Then there is the garden suite. Nestled in the forest of midtown, wall-to-wall skylights and a canopy of trees overhead - it feels less like a guest suite and more like a private spa that happens to be your address. Private. Considered. Completely separate. Smart televisions, high-speed internet, high-end appliances, security system, Ring doorbell, electric drapery, heated floors, and yard sprinklers. Fully furnished and entirely turn-key. Arrive with nothing but yourself. Minutes from Sherwood Park, top schools, the TTC, and Yonge Street. Available for a one-year term or short-term lease.
Rent Affordability
Affordability guide
Enter income
A common guideline is keeping rent near 30% of gross monthly income. This is an estimate only.
Facts & Location
Lot Size
25 x 187.7 FT
Listing data
Listing information is provided for personal, non-commercial use and should be independently verified before making real estate decisions.
Last refreshed: Oct 14, 2026 3:45 AM
Explore nearby searches
SEO-friendly searches for this area, property type, and nearby neighbourhoods.
Similar Properties
More nearby listings that may fit the same search.
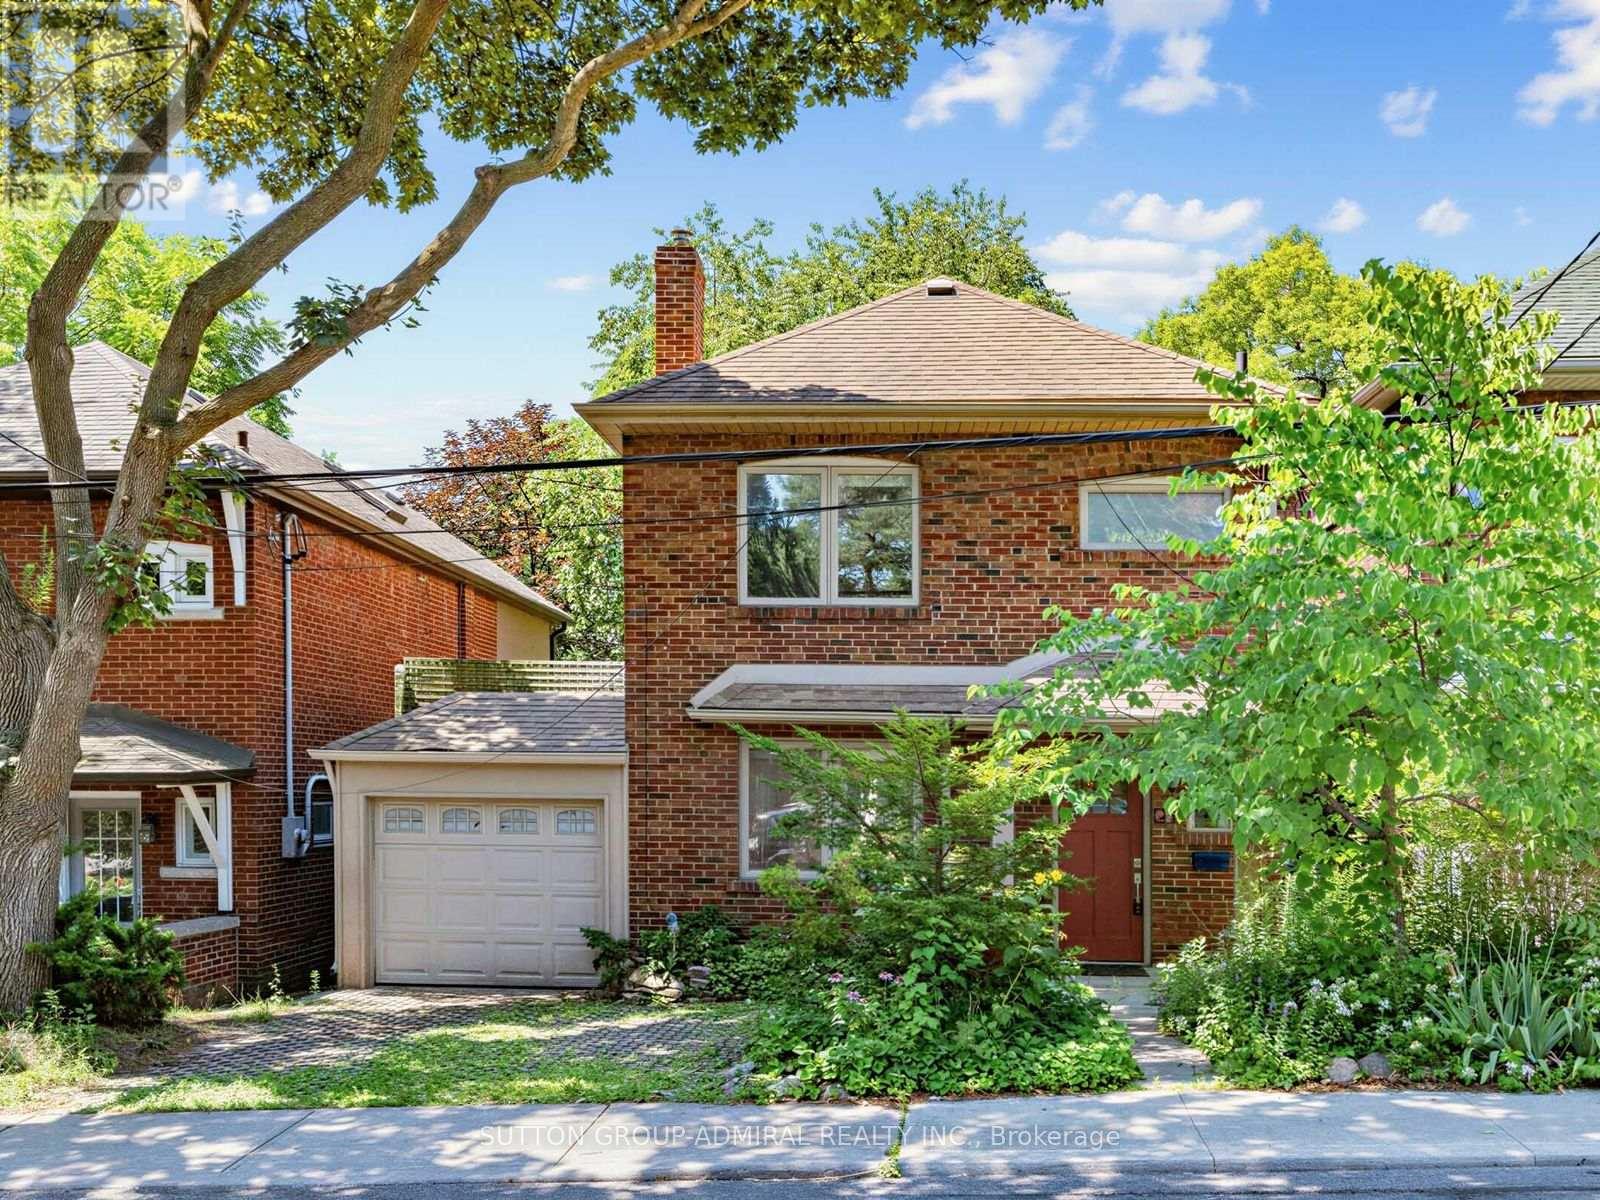
$2,400/mo
246 Ellis Avenue
Toronto (High Park-Swansea) · MLS # W14034724
2 bed · 2 bath
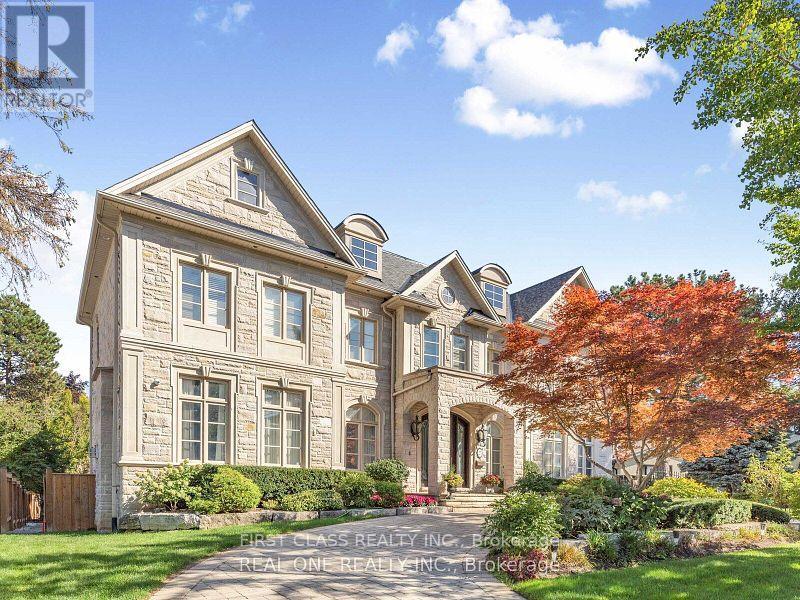
$3,350/mo
25 Dempsey Crescent
Toronto (St. Andrew-Windfields) · MLS # C13818992
3 bed · 2 bath
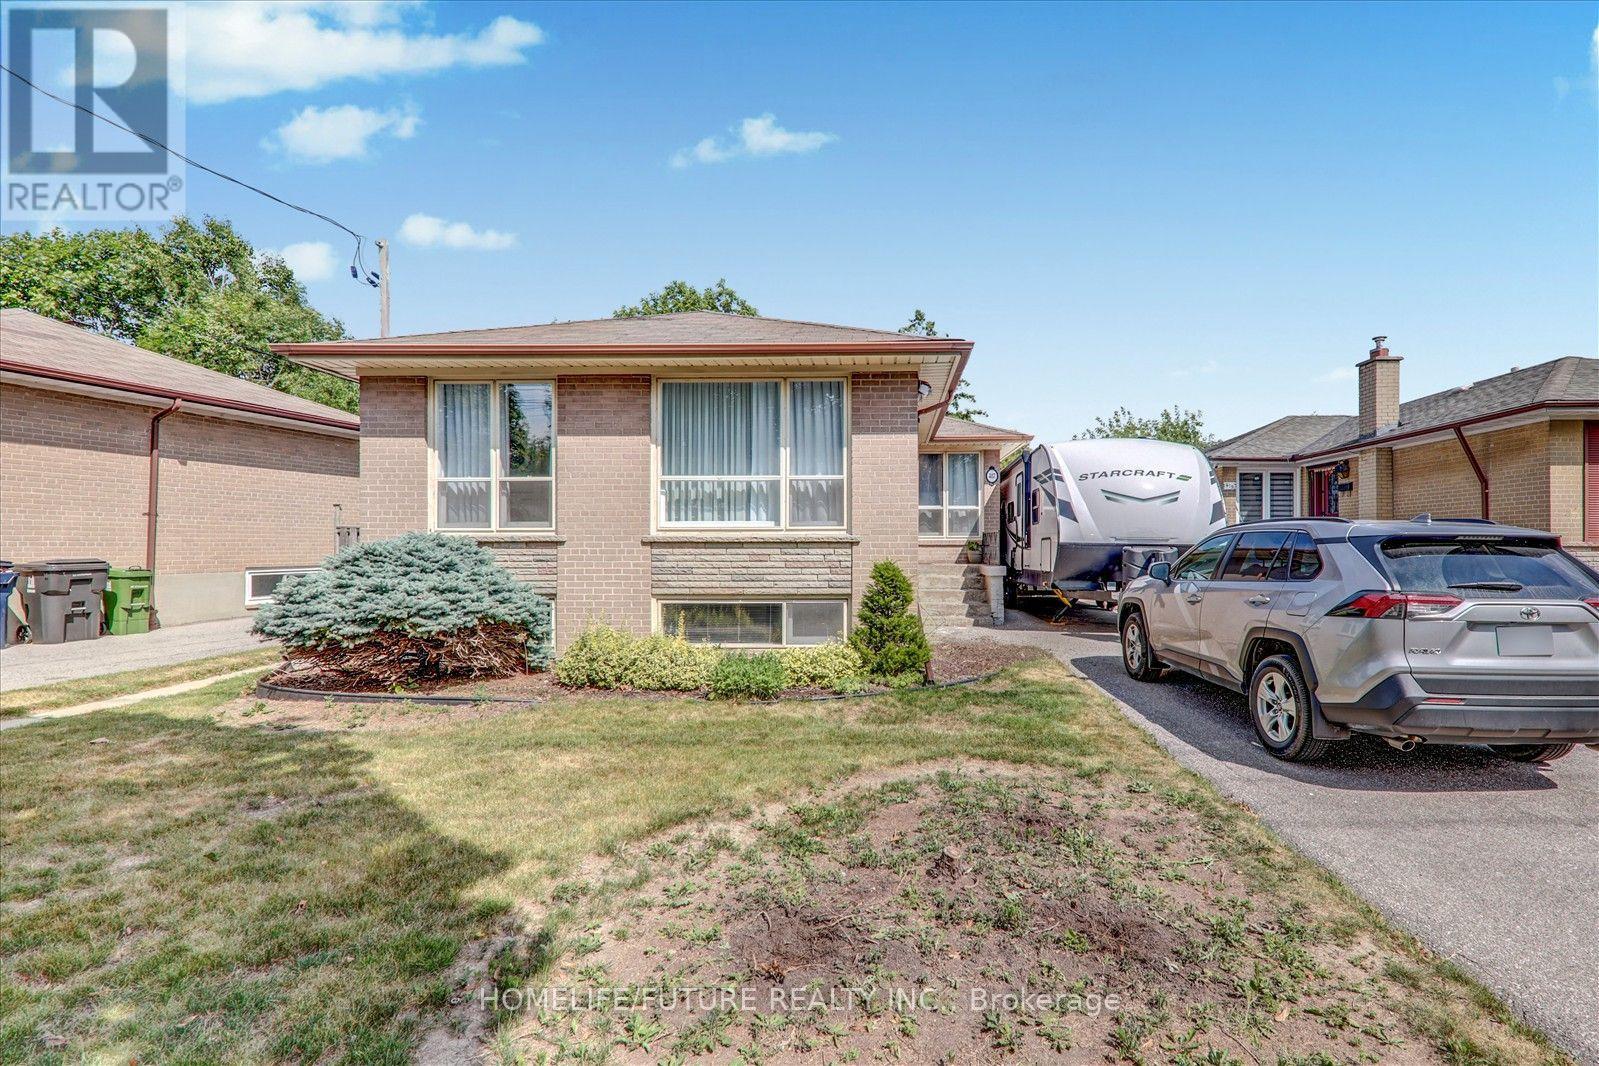
$1,800/mo
417 Painted Post Drive
Toronto (Woburn) · MLS # E13883804
3 bed · 1 bath