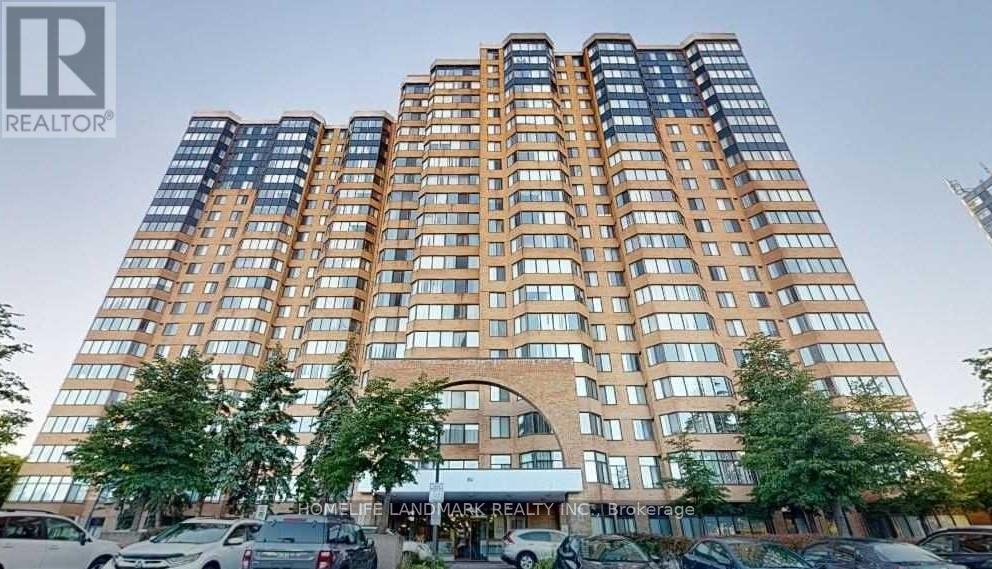
80 Alton Towers Circle
Toronto (Milliken), Ontario M1V5E8
MLS # E13442442
Property Details
Type
Condo Townhouse
Beds
3
Baths
2
Status
For Sale
More homes like this
About this property
Welcome to a bright, exceptionally spacious 2-bedroom plus den (2+1) residence that perfectly blends the luxury of condo living with the distinct feel of a multi-level townhouse. Featuring soaring 9-to-10-foot high ceilings and a thoughtful, private layout, this home boasts a grand sense of space and abundant natural light. Townhouse Feel with Condo Convenience: Enjoy the luxury of direct, street-level access-no waiting for elevators required. Perfect for easy groceries, walking pets, or quick departures. Move-In Ready & Freshly Updated: The entire unit has been freshly painted in a clean, modern palette and features seamless, carpet-free flooring throughout. Brand New Premium Appliances: Cook and clean with confidence! The kitchen and laundry area come complete with a brand-new stainless steel refrigerator, alongside a brand-new washer and dryer. Property Highlights: Generous Space: Spanning a comfortable 1,000-1,199 sq. ft. of beautifully maintained living space. Flexible Living: 2 large bedrooms, 2 full washrooms (including a 4-piece primary ensuite), plus a versatile solarium/den-ideal for a bright home office or reading nook. All-Inclusive Maintenance Perks: Your maintenance covers Central Air Conditioning, Building Insurance, Water, Parking, and access to superb Recreation Facilities. Pets are welcome (with standard building restrictions). Nestled in the heart of Milliken (McCowan & Steeles), everything you need is right at your doorstep. 24-hour TTC transit access is located directly in front of the building. Walkable Neighborhood: Just steps away from top-rated schools, beautiful local parks, banks, the public library, and major grocery stores. A perfect place to call home-comfortable, convenient, and stylish. This unique, ground-level gem is a must-see!
Mortgage Estimate
Estimated monthly payment
Calculating…
Estimate only. Taxes, insurance, condo fees, and lender terms are not included.
Monthly costs to verify
Property taxes: about $168/month based on listed annual taxes.
Condo / Maintenance Fee: $632.57/mo
Estimate only. Confirm taxes, condo/maintenance fees, insurance, utilities, and lender terms before making decisions.
Rooms
| Room | Level | Dimensions |
|---|---|---|
| Living room | Flat | 21.33 x 11.81 |
| Dining room | Flat | 0 x 0 |
| Kitchen | Flat | 15.22 x 8.46 |
| Primary Bedroom | Flat | 20.83 x 10.66 |
| Bedroom 2 | Flat | 11.71 x 8.14 |
| Solarium | Flat | 12.14 x 8.14 |
| Eating area | Flat | 9.84 x 7.71 |
Facts & Location
Interior Size
1,000–1,199 sq ft
Parking
1 spaces
Annual Taxes
$2,013
Condo / Maintenance Fee
$632.57/mo
Listing data
Listing information is provided for personal, non-commercial use and should be independently verified before making real estate decisions.
Last refreshed: Sep 28, 2026 3:46 AM
Explore nearby searches
SEO-friendly searches for this area, property type, and nearby neighbourhoods.
Similar Properties
More nearby listings that may fit the same search.
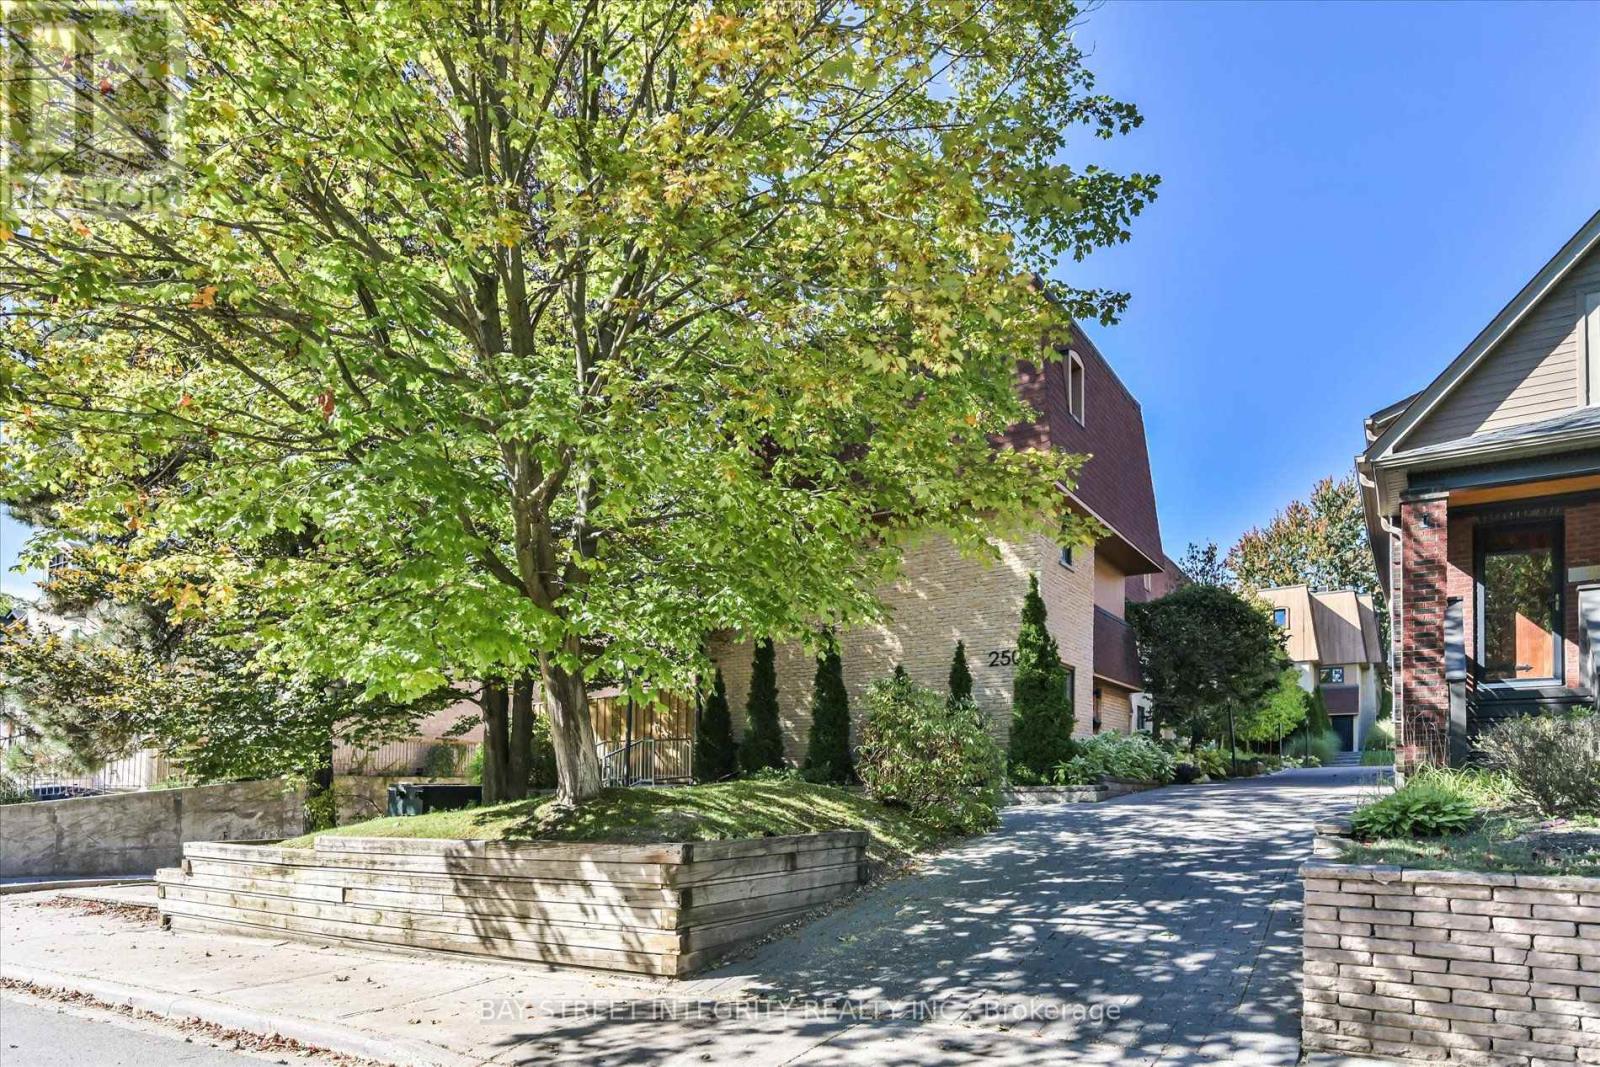
$1,399,000
250 Erskine Avenue
Toronto (Mount Pleasant East) · MLS # C13837666
3 bed · 3 bath

$649,000
100 Bridletowne Circle
Toronto (L'Amoreaux) · MLS # E13816872
3 bed · 3 bath
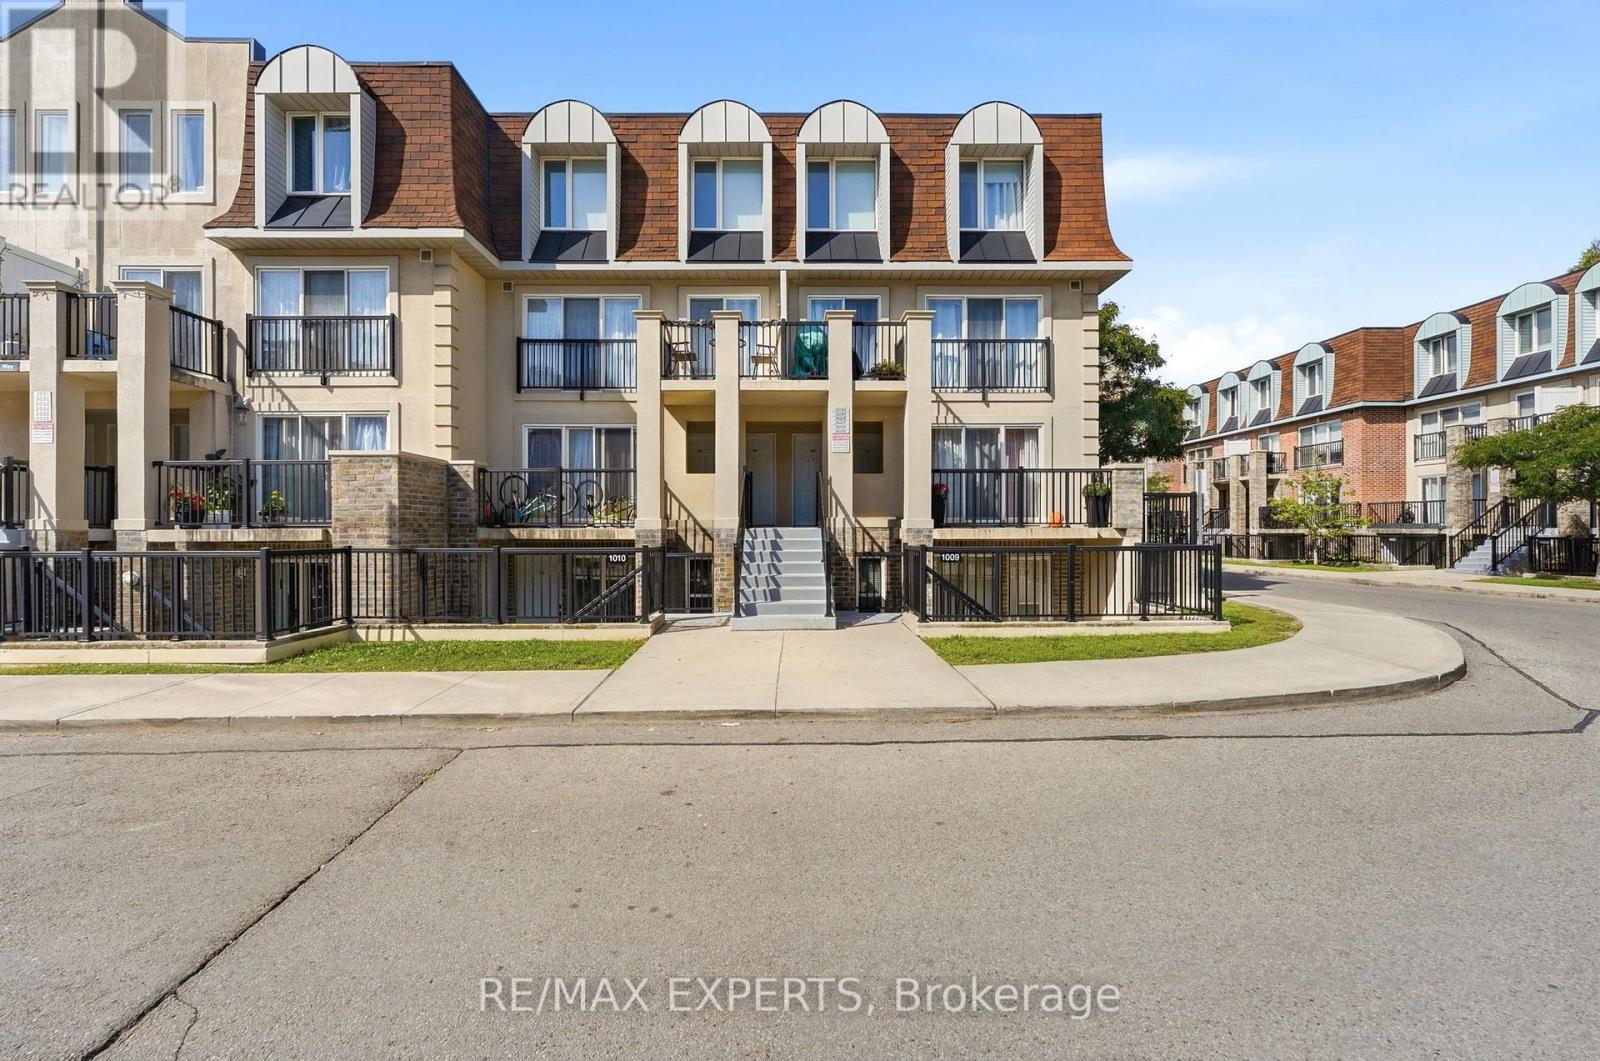
$499,999
85 George Appleton Way
Toronto (Downsview-Roding-CFB) · MLS # W13763320
2 bed · 1 bath