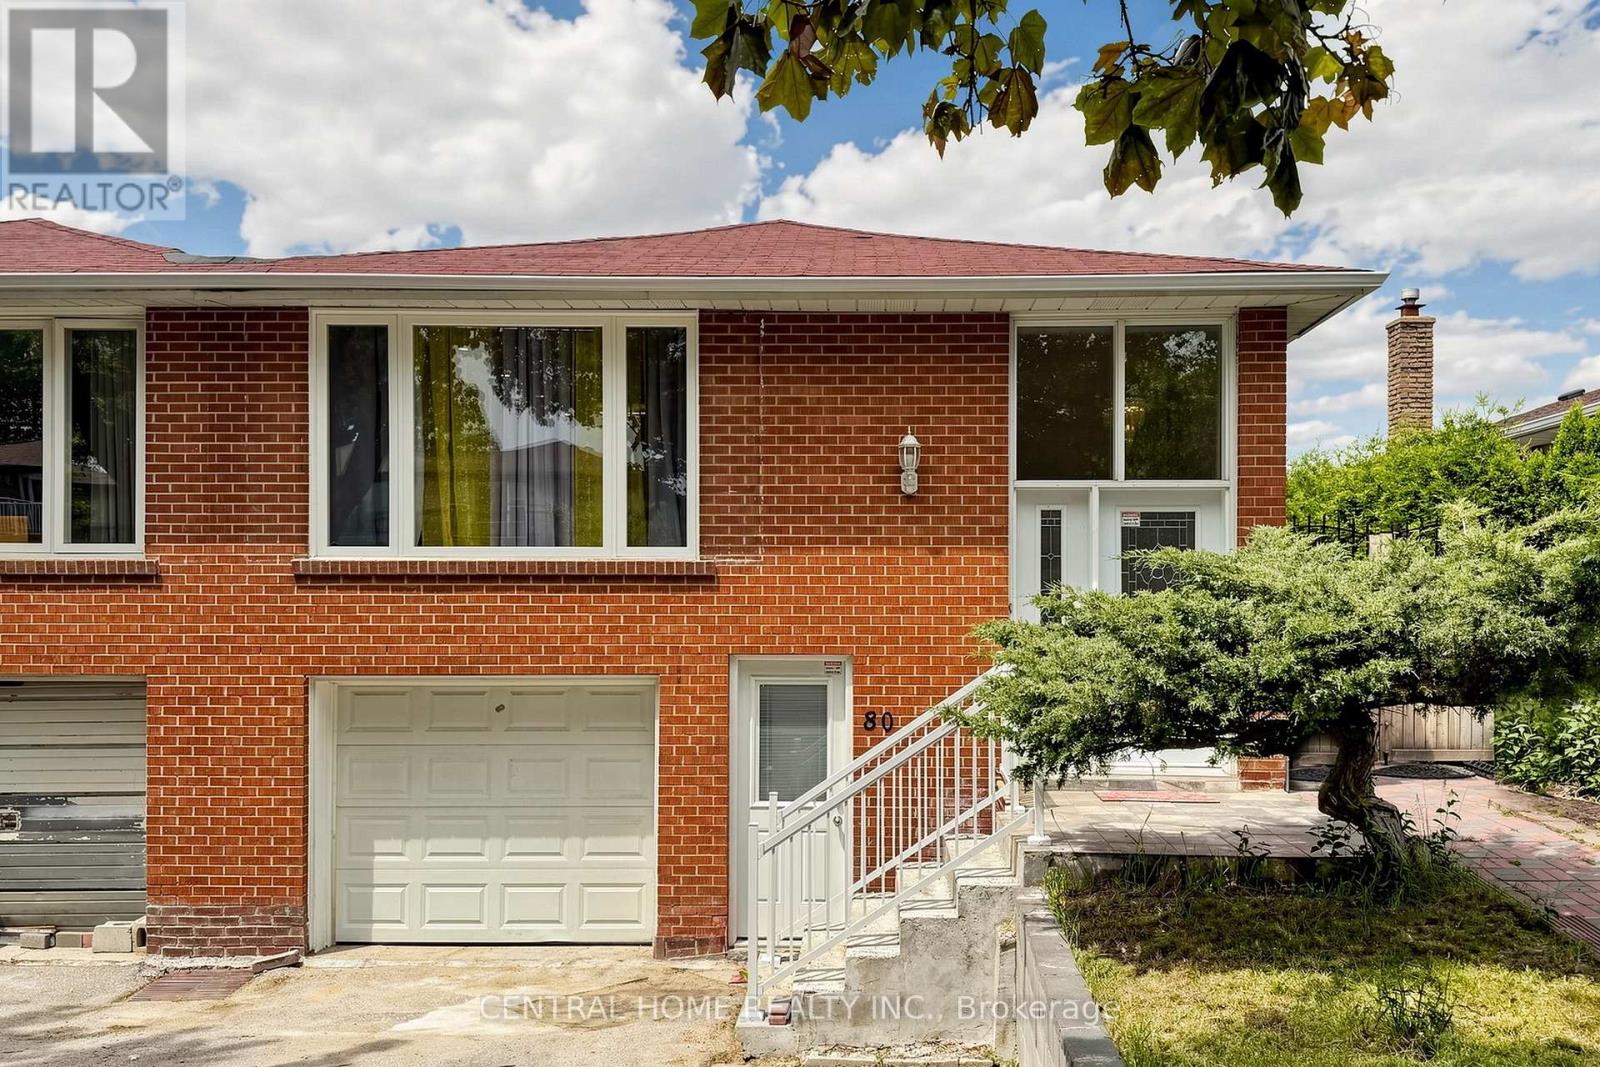
80 Heaslip Terrace
Toronto (Tam O'Shanter-Sullivan), Ontario M1T1W9
MLS # E13440354
Property Details
Type
Semi-Detached
Beds
4
Baths
2
Status
For Sale
More homes like this
About this property
Welcome to this beautifully maintained raised bungalow home, offering a bright and airy open-concept layout that's ideal for everyday living and entertaining. Spacious living and dining area with sunlight pouring through oversized window that create a warm and welcoming atmosphere. At the front of the home, a modern and bright eat-in area features stylish finishes with thoughtfully updated , also kitchen area features natural lights and ample cabinetry, generous counter space, making it a true heart of the home. You will find three well sized bedrooms and freshly modern renovated 4-piece bathroom which completing the main level and ensuring comfort for the whole family. The lower level, accessible through a separate entrance, offers exceptional flexibility. Bright above-grade windows highlight the expansive layout, The lower level is offering in-law suite with a separate kitchen, a large multipurpose room, a second living area , well size bedrooms, 4 pcs recently renovated bathroom, and a walk-out to the backyard. Perfect for extended family, guests, or rental potential. Step outside to enjoy a private backyard retreat with patio space, perfect for summer lounging or weekend gatherings. Located minutes from schools, parks, shopping, transit, and highways, Whether you are considering multigenerational living or a potential income-generation rental suite, this space is ready to accommodate your needs.
Mortgage Estimate
Estimated monthly payment
Calculating…
Estimate only. Taxes, insurance, condo fees, and lender terms are not included.
Monthly costs to verify
Property taxes: about $361/month based on listed annual taxes.
Estimate only. Confirm taxes, condo/maintenance fees, insurance, utilities, and lender terms before making decisions.
Rooms
| Room | Level | Dimensions |
|---|---|---|
| Living room | Main level | 4.6 x 3.66 |
| Dining room | Main level | 3.05 x 2.6 |
| Kitchen | Main level | 3.35 x 2.74 |
| Eating area | Main level | 3.35 x 2.29 |
| Primary Bedroom | Main level | 4.42 x 3.12 |
| Bedroom 2 | Main level | 3.8 x 2.95 |
| Bedroom 3 | Main level | 3.05 x 2.7 |
| Recreational, Games room | Lower level | 7.92 x 3.66 |
| Kitchen | Lower level | 3.05 x 2.44 |
| Bedroom | Lower level | 3.96 x 3.205 |
Facts & Location
Parking
3 spaces
Lot Size
32.1 x 112 FT
Annual Taxes
$4,328
Listing data
Listing information is provided for personal, non-commercial use and should be independently verified before making real estate decisions.
Last refreshed: Aug 12, 2026 4:00 AM
Explore nearby searches
SEO-friendly searches for this area, property type, and nearby neighbourhoods.
Similar Properties
More nearby listings that may fit the same search.
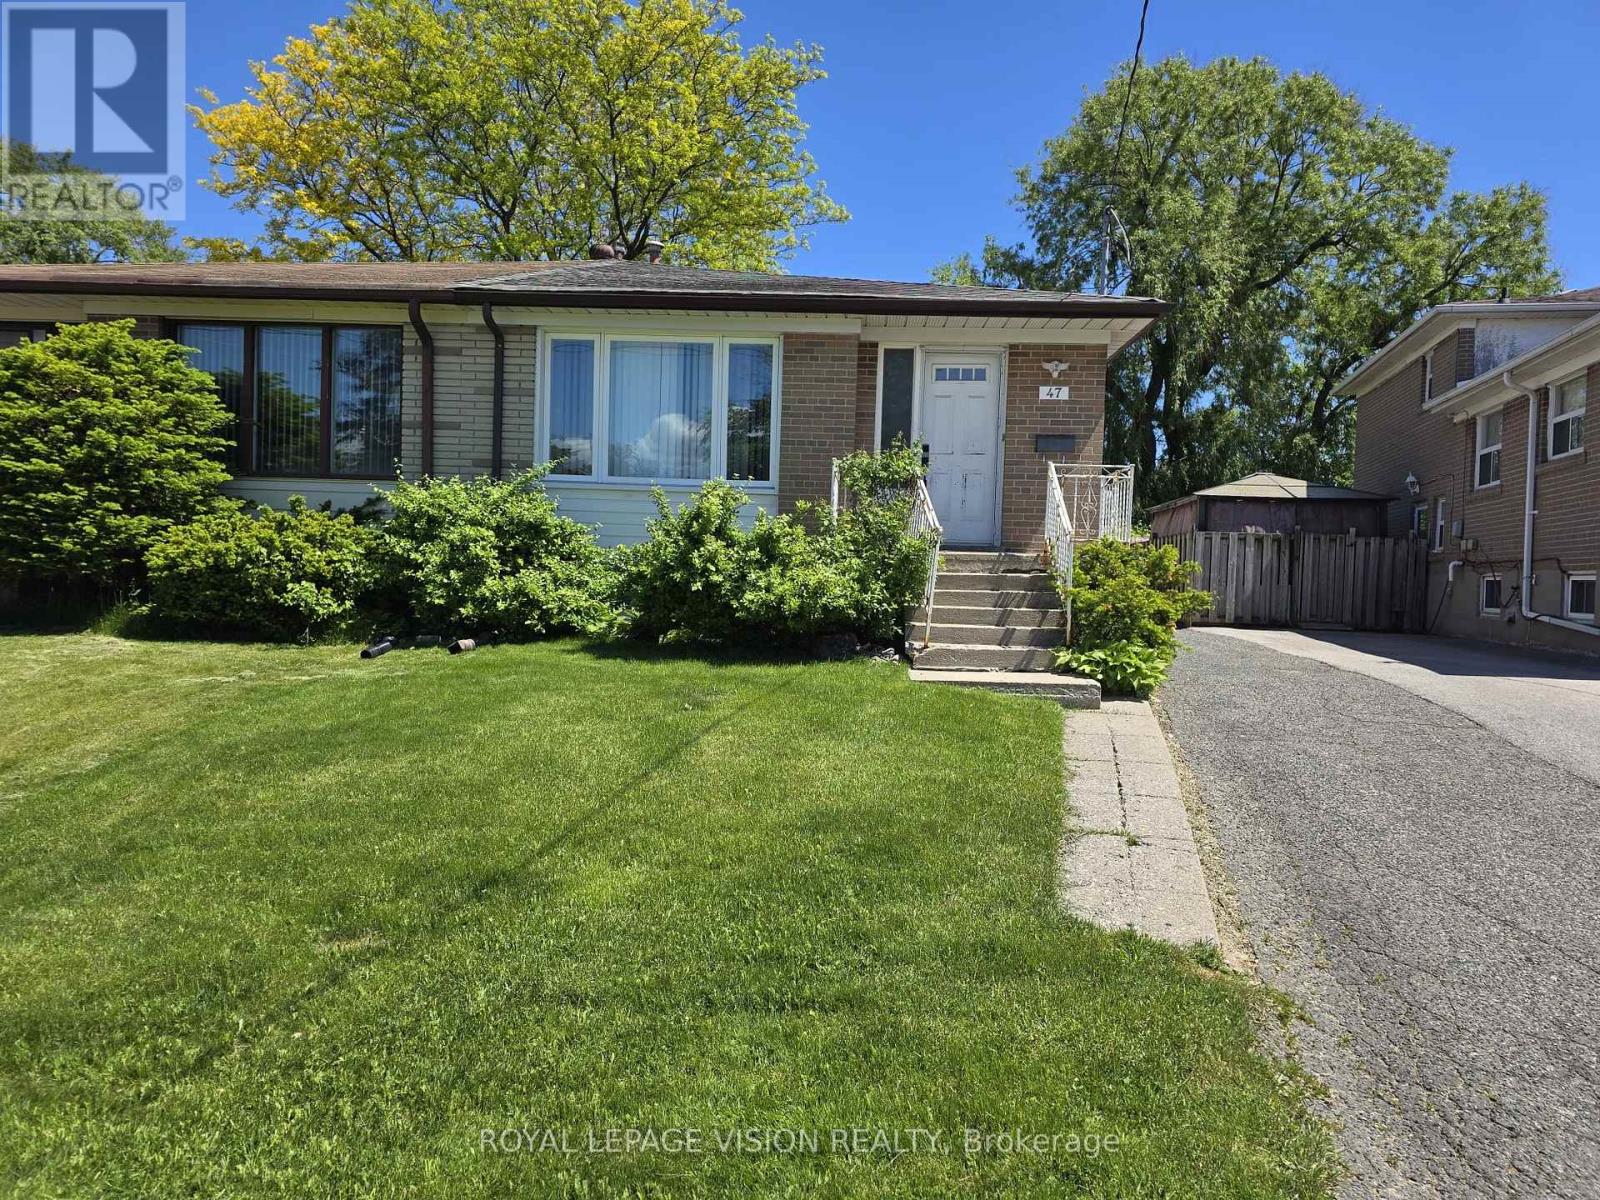
$800,000
47 Allanford Road
Toronto (Tam O'Shanter-Sullivan) · MLS # E13031234
5 bed · 2 bath
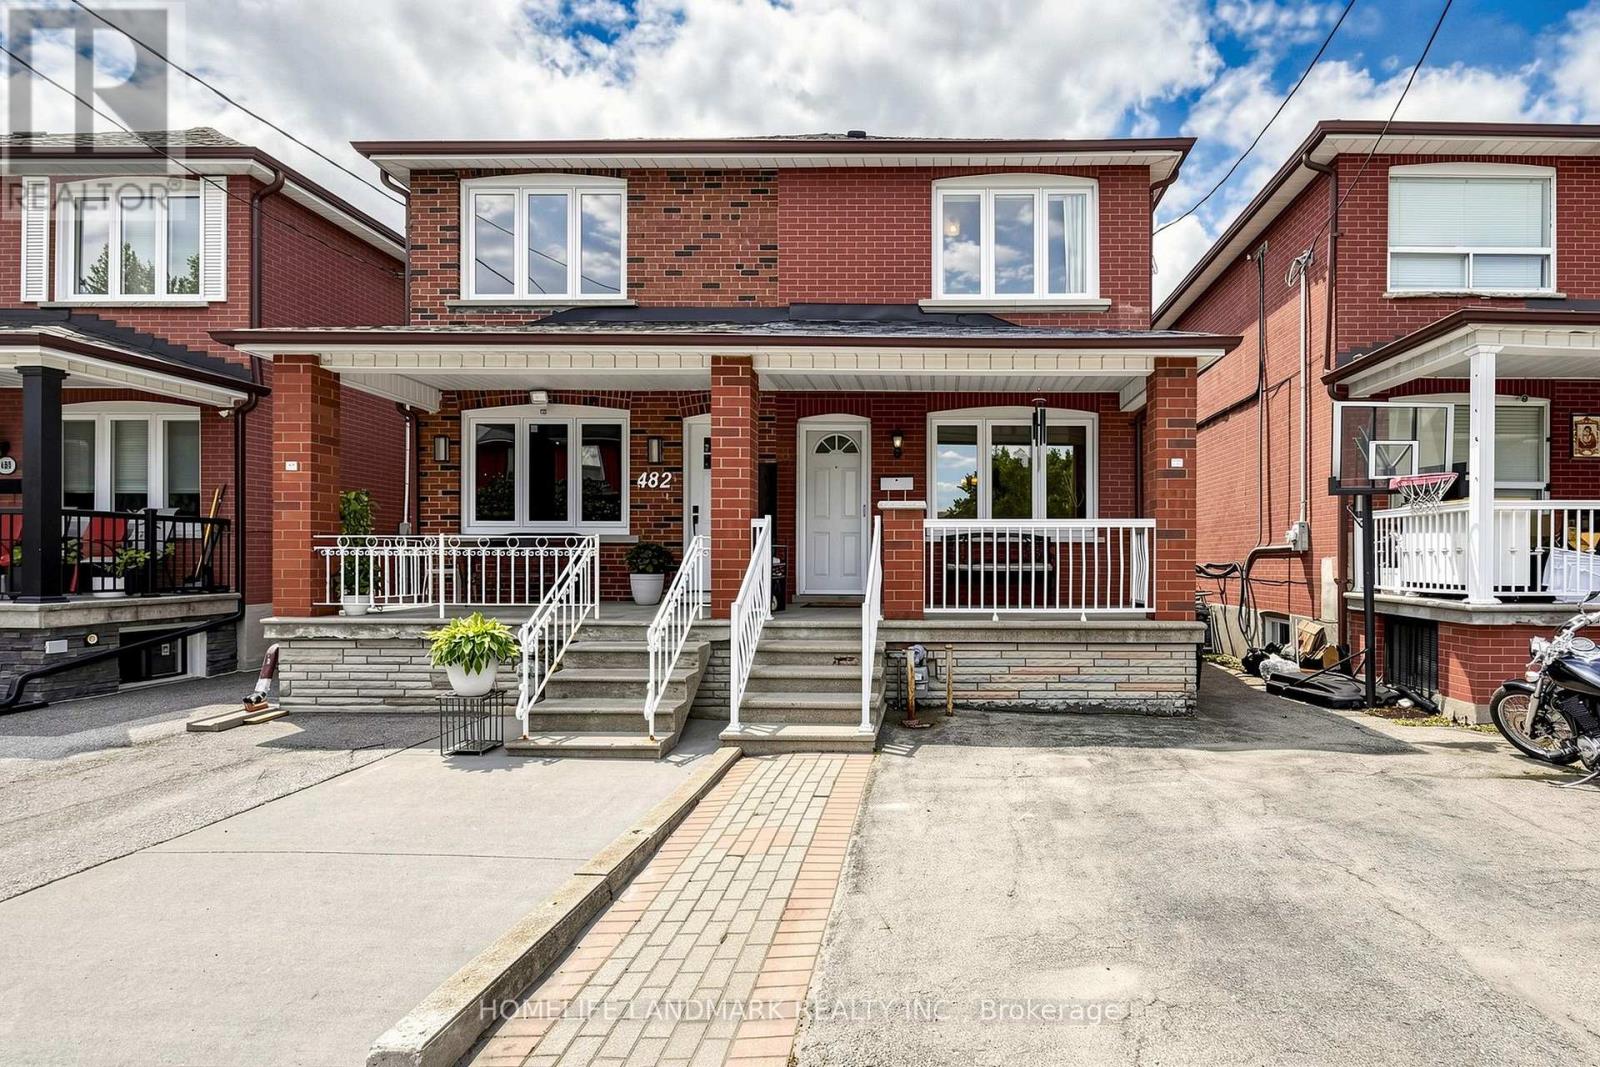
$799,000
484 Glenholme Avenue
Toronto (Oakwood Village) · MLS # C13668216
4 bed · 2 bath
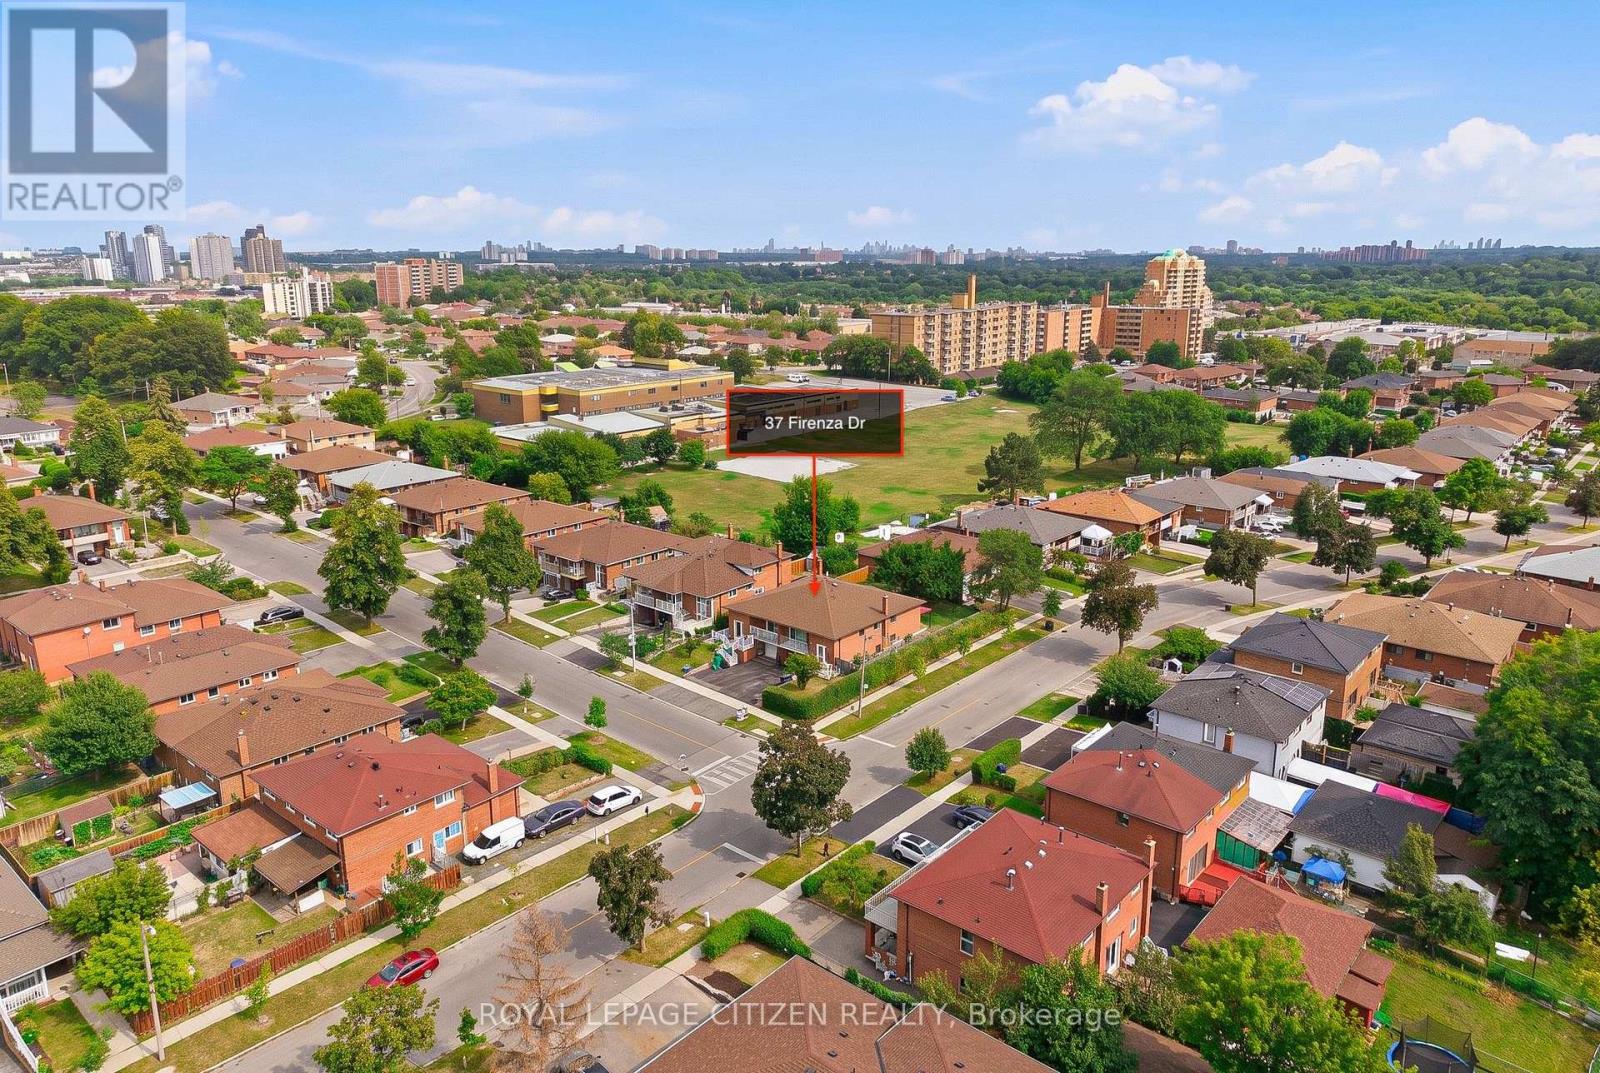
$838,800
37 Firenza Drive
Toronto (Humber Summit) · MLS # W13668266
3 bed · 2 bath