3121 Sheppard Avenue
Toronto (Tam O'Shanter-Sullivan), Ontario M1T0B6
MLS # E13435742
Property Details
Type
Condo Apartment
Beds
2
Baths
2
Status
For Sale
More homes like this
About this property
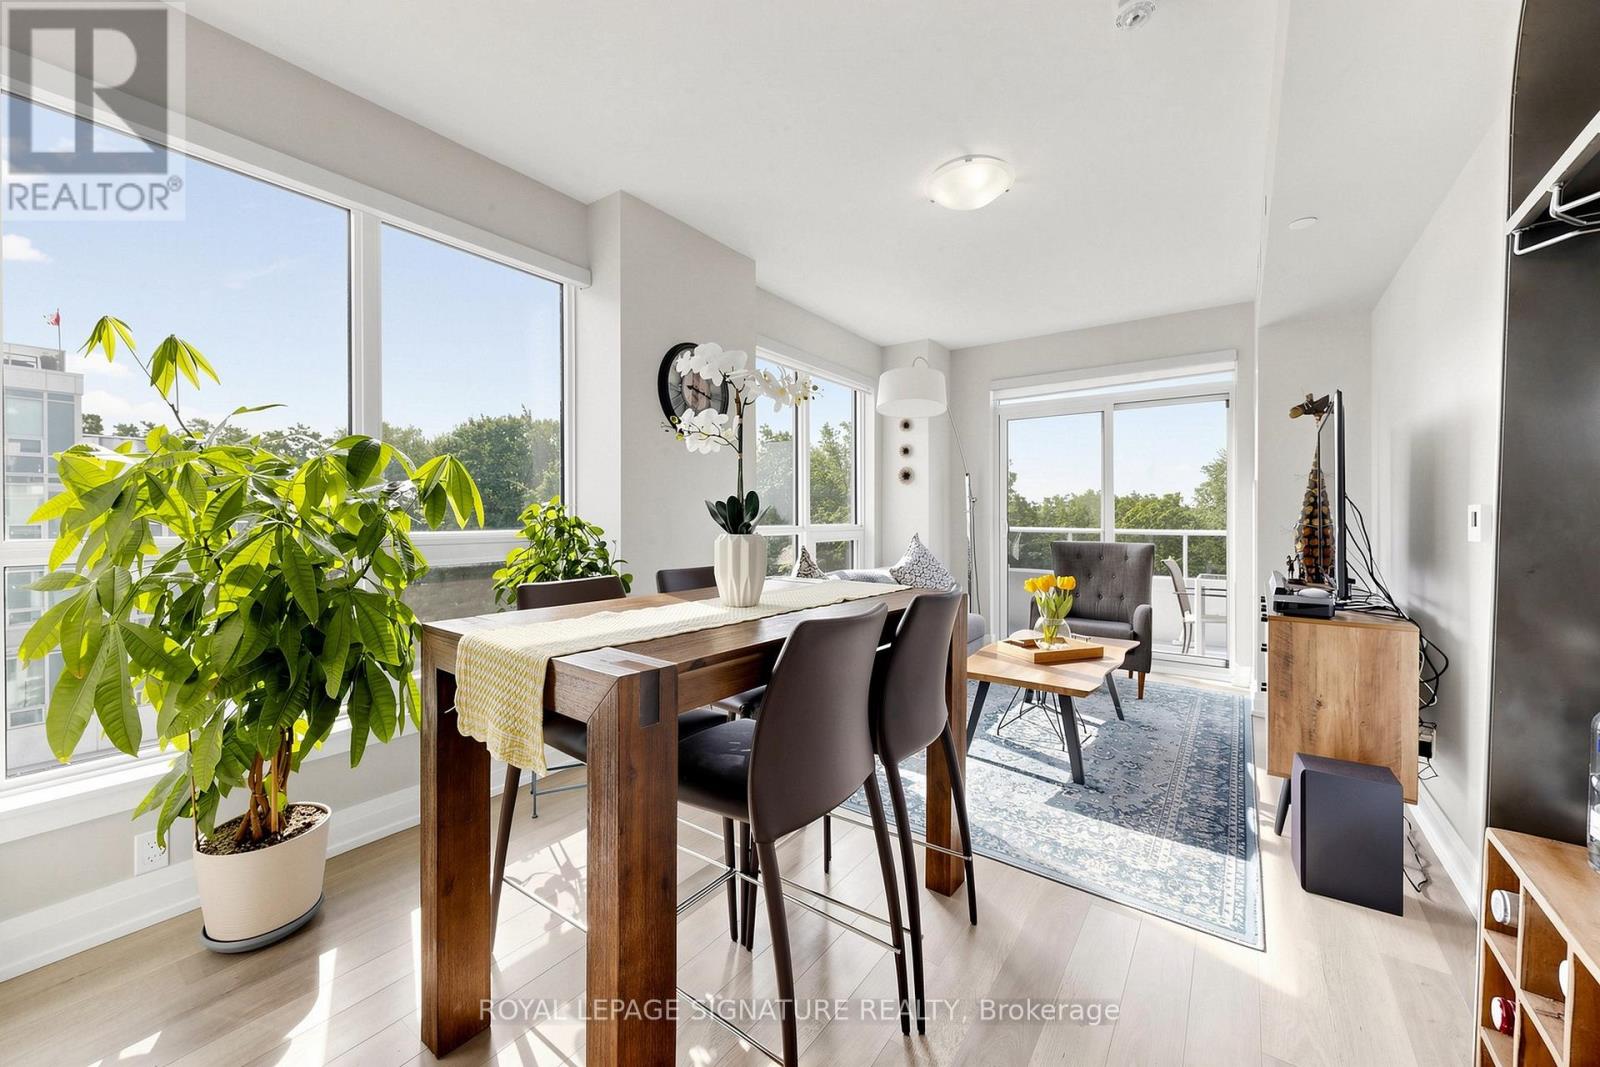
South View- Meticulously maintained 2-bedroom, 2-bathroom Corner suite at WISH Condos that is sure to impress. This bright and beautifully appointed unit offers a peaceful park view from the large private balcony. The modern open-concept layout features a stylish kitchen overlooking the spacious living and dining areas, surrounded by windows that fill the home with natural light. Included are one parking space and a locker conveniently located on the +same floor+ as the unit. Residents enjoy excellent amenities including a 24-hour concierge, fitness centre, party room, card room, sports room, 9th floor terrace with BBQ facilities, and ample visitor parking. Ideally situated just minutes from Fairview Mall, major highways, schools, shopping, dining, hospital, parks, and public transit. Move in and enjoy condo living at its finest! This unit is Spotless and in Move in Condition.
Mortgage Estimate
Estimated monthly payment
Calculating…
Estimate only. Taxes, insurance, condo fees, and lender terms are not included.
Monthly costs to verify
Property taxes: about $229/month based on listed annual taxes.
POTL / Common Element Fee: $712.83/mo
Estimate only. Confirm taxes, condo/maintenance fees, insurance, utilities, and lender terms before making decisions.
Rooms
| Room | Level | Dimensions |
|---|---|---|
| Kitchen | Flat | 0 x 0 |
| Dining room | Flat | 0 x 0 |
| Living room | Flat | 0 x 0 |
| Primary Bedroom | Flat | 0 x 0 |
| Bedroom 2 | Flat | 0 x 0 |
Facts & Location
Parking
1 spaces
Annual Taxes
$2,745
POTL / Common Element Fee
$712.83/mo
Listing data
Listing information is provided for personal, non-commercial use and should be independently verified before making real estate decisions.
Last refreshed: Sep 5, 2026 3:46 AM
Explore nearby searches
SEO-friendly searches for this area, property type, and nearby neighbourhoods.
Similar Properties
More nearby listings that may fit the same search.
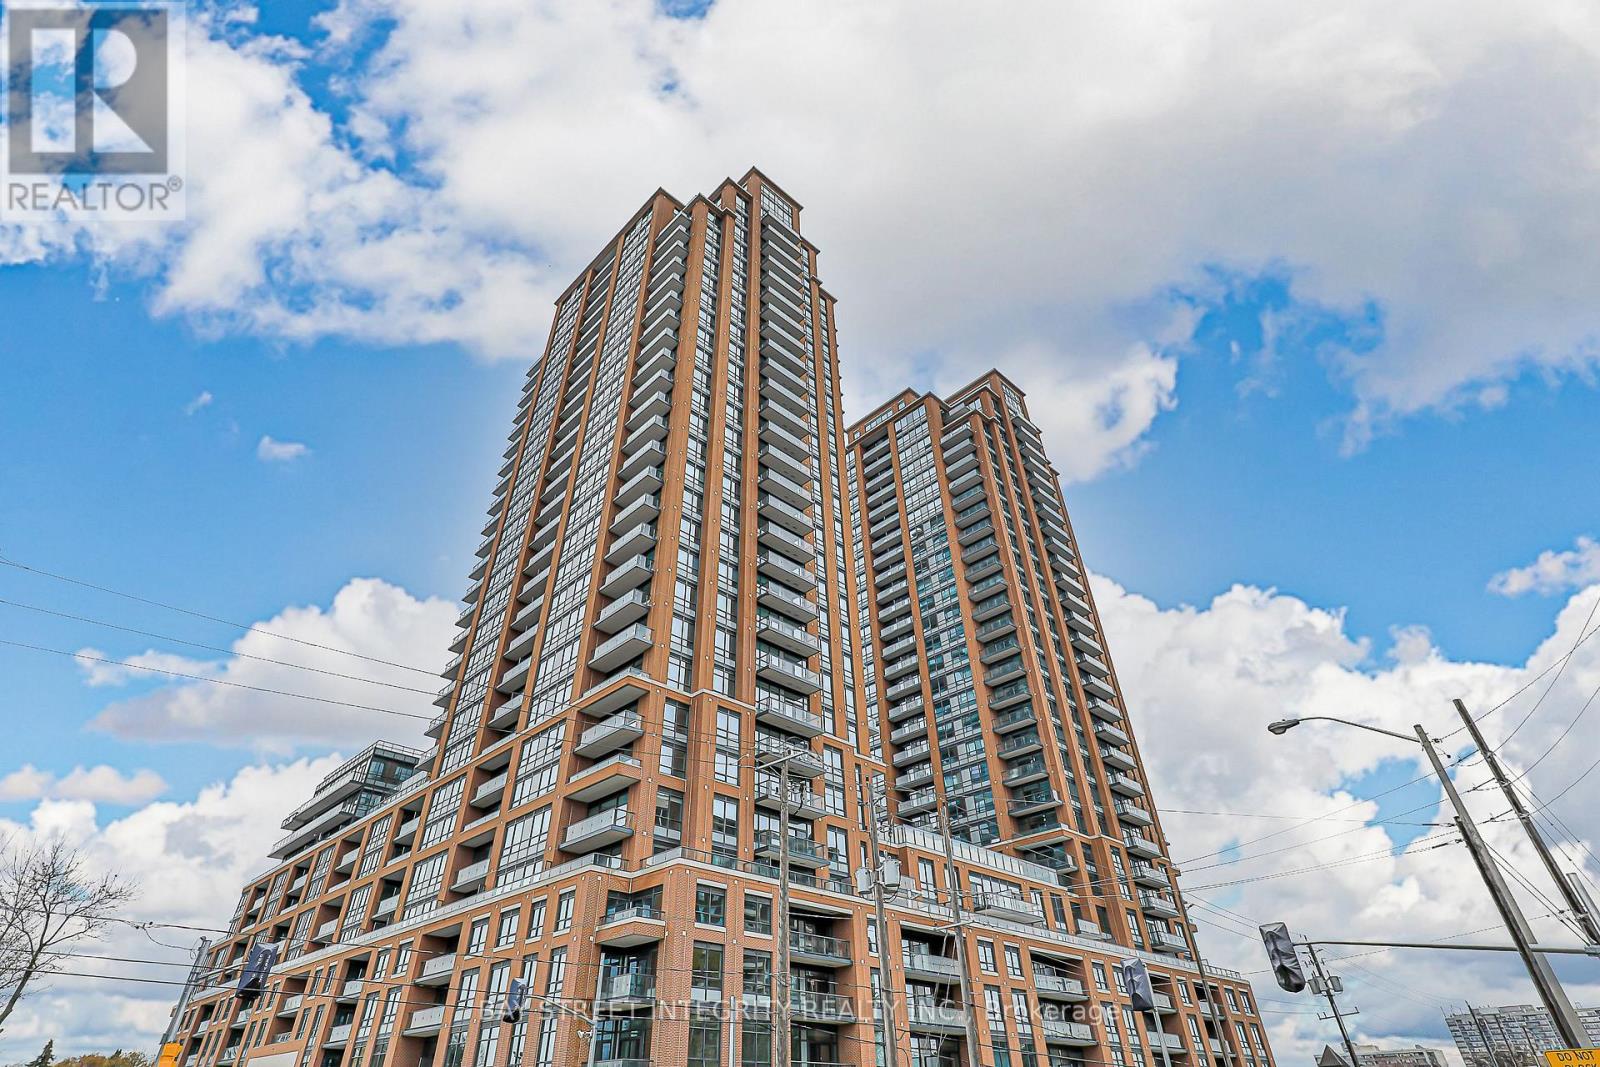
$638,000
3260 SHEPPARD Avenue
Toronto (Tam O'Shanter-Sullivan) · MLS # E13575366
2 bed · 2 bath · 920 sq ft
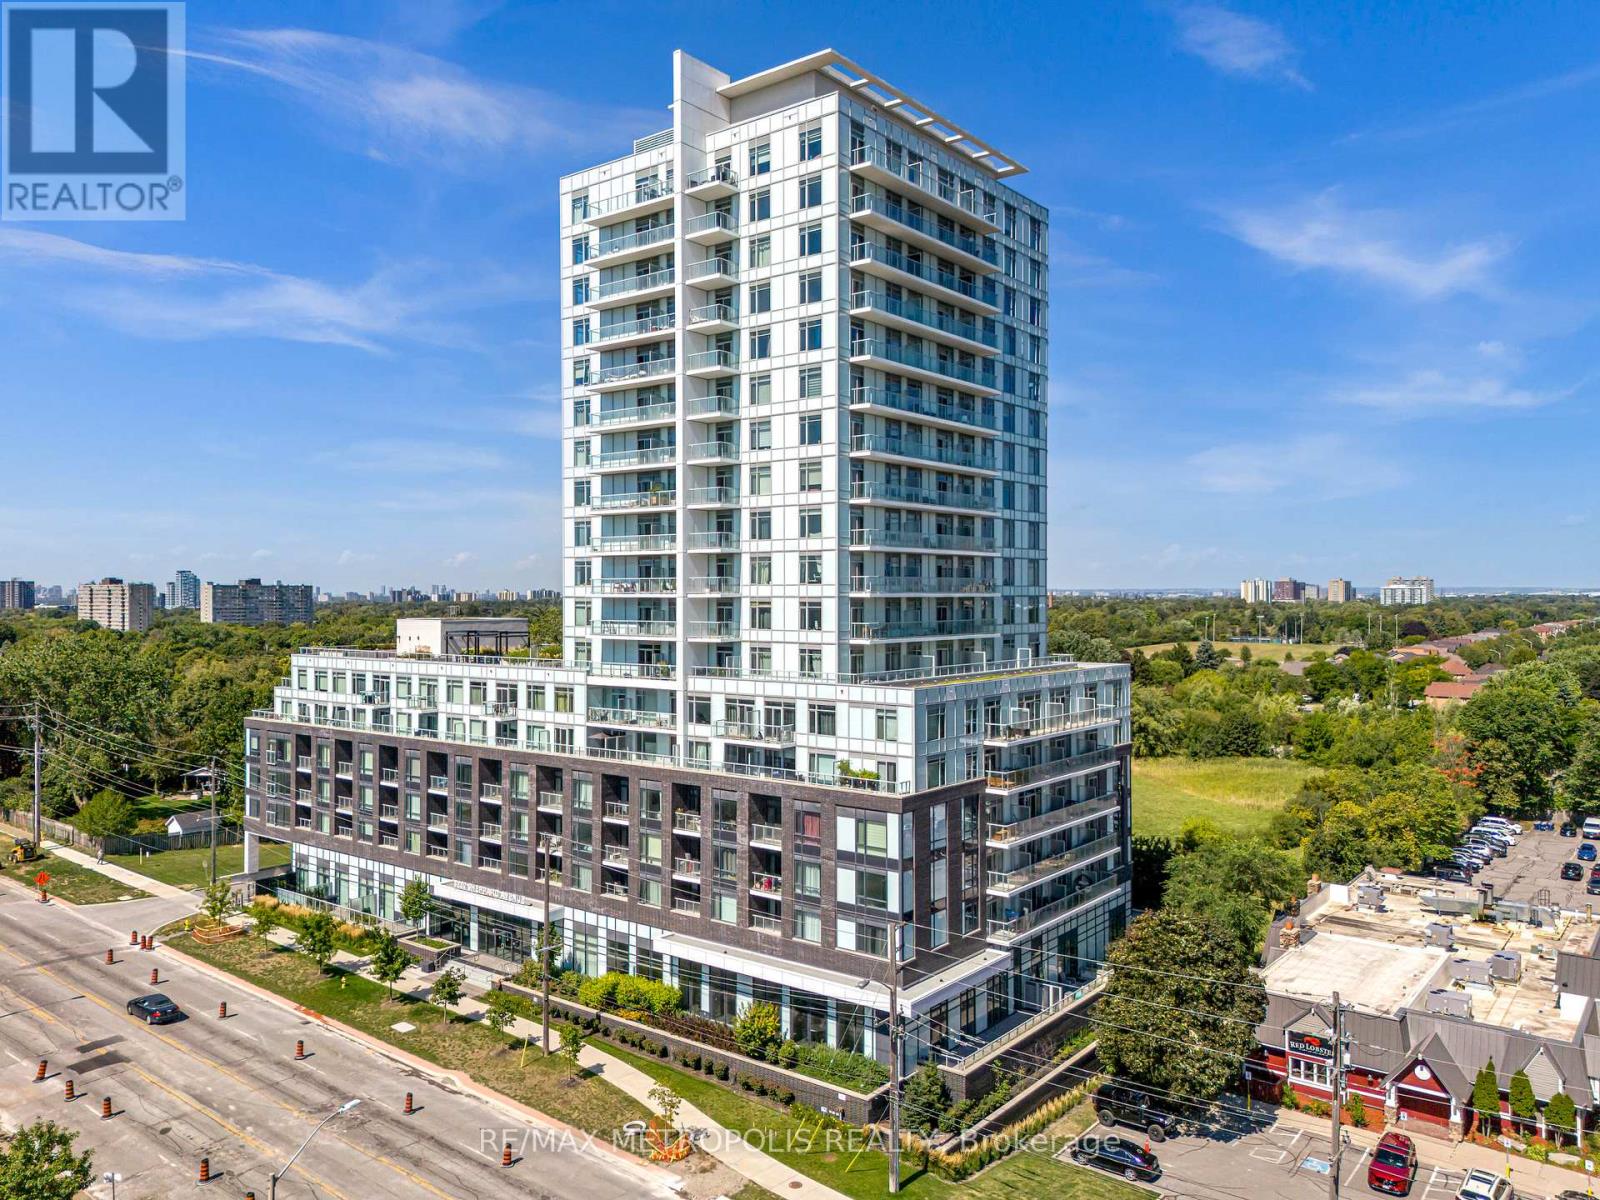
$639,000
3220 Sheppard Avenue
Toronto (Tam O'Shanter-Sullivan) · MLS # E13490780
2 bed · 2 bath
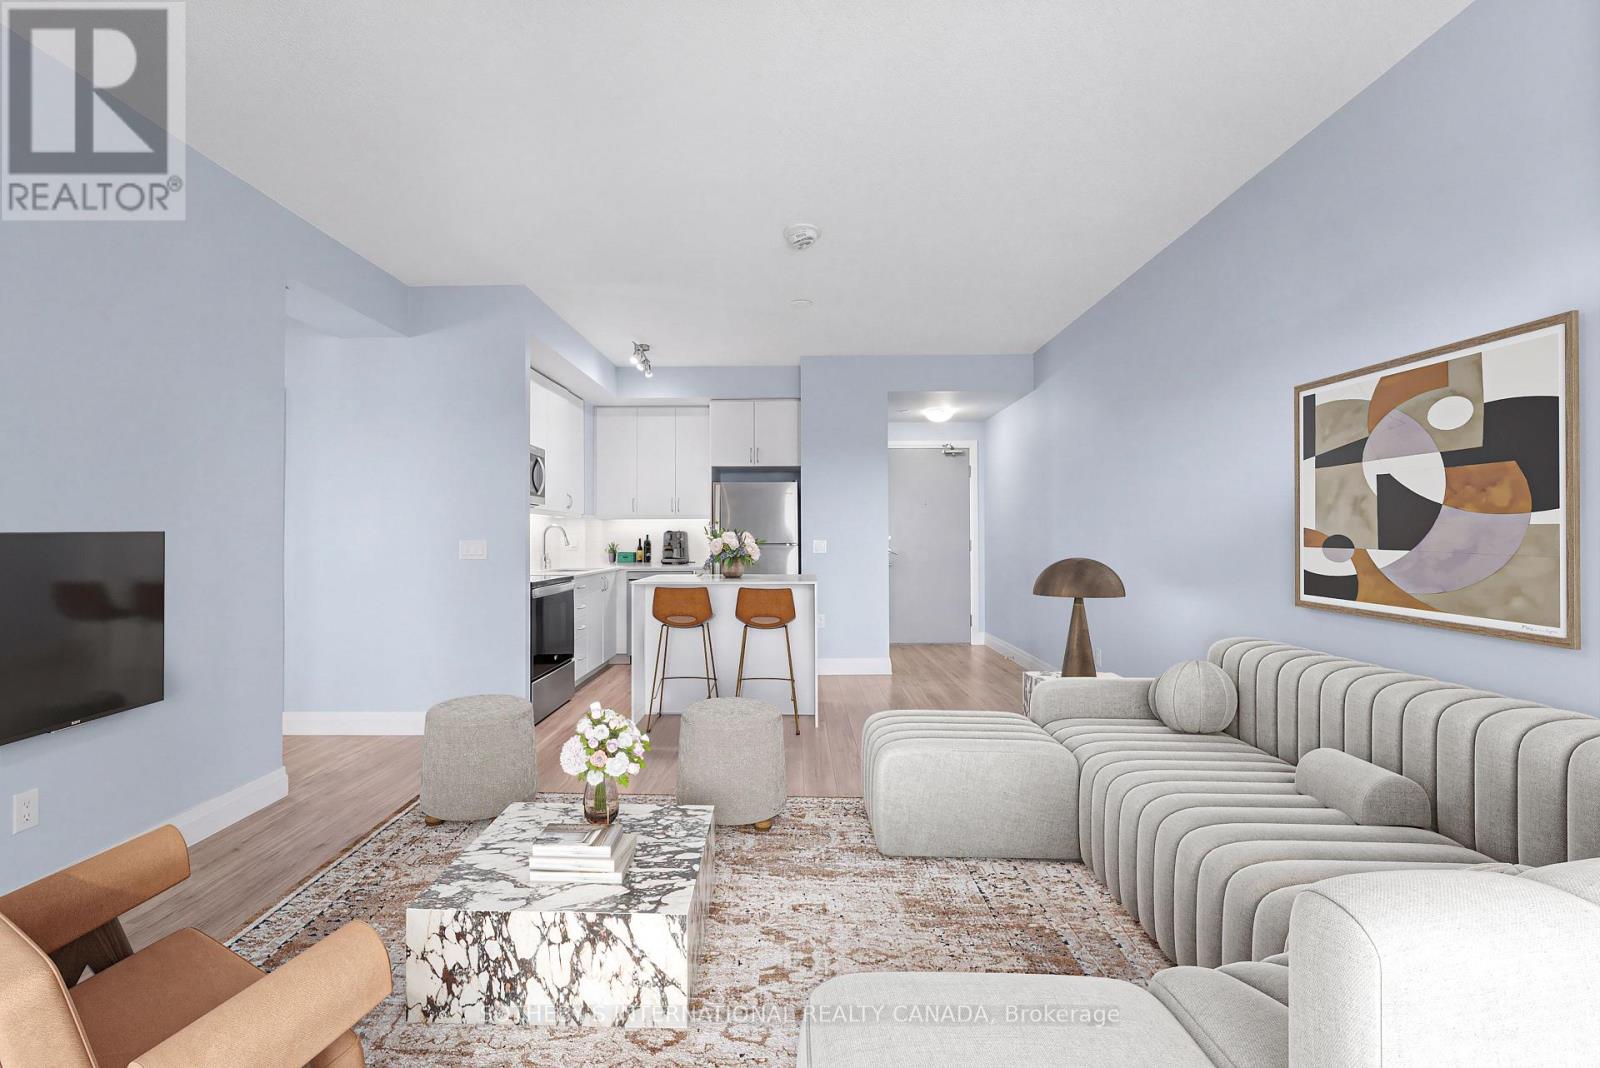
$642,000
3220 Sheppard Avenue
Toronto (Tam O'Shanter-Sullivan) · MLS # E13727946
2 bed · 2 bath · 872 sq ft