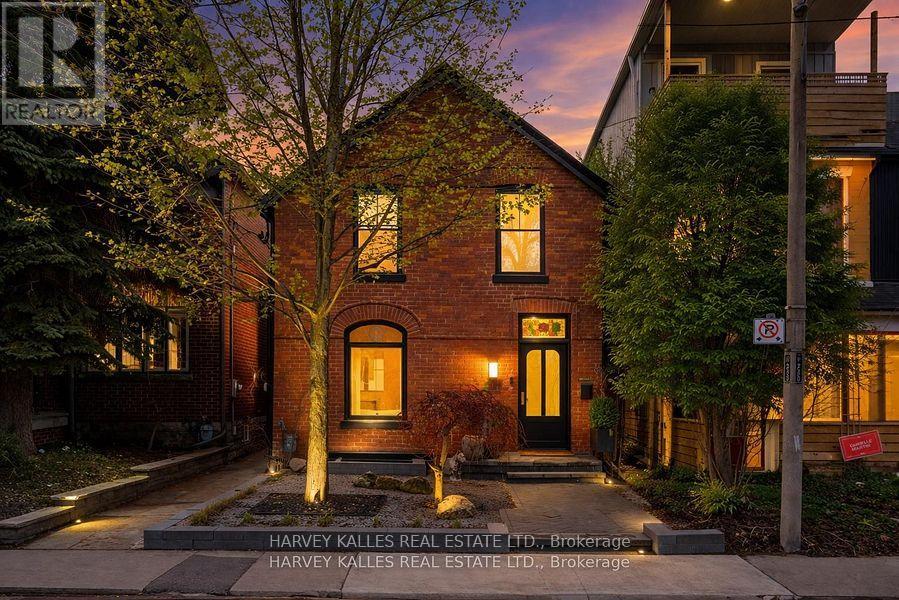
239 Borden Street
Toronto (University), Ontario M5S2N5
MLS # C13432518
Property Details
Type
Detached
Beds
4
Baths
5
Status
For Sale
More homes like this
About this property
Experience a truly exceptional, fully rebuilt residence in the heart of the Annex, where timeless character meets uncompromising modern design. Completed in July 2023, this home retains only its original facade, with every other element thoughtfully reimagined to deliver over 3,400 square feet of refined living space across four levels. Inside, the home offers 3 spacious bedrooms on the second level, including a stunning principal retreat with a luxurious 5-piece ensuite, while a fully self-contained lower-level suite provides a fourth bedroom or ideal in-law accommodation with its own kitchen, laundry, and private walkout. In total, five beautifully appointed washrooms serve the home, each finished with elevated materials and meticulous attention to detail. Designed by Lyndsay Jacobs Interiors and featured in House & Home and Timeless Living, the interiors showcase custom millwork, restored 1878 stained glass, white oak herringbone floors, and hand-selected marble and limestone finishes imported from Greece. A dramatic three-storey staircase, illuminated by skylights, fills the home with natural light, while curved architectural lines and premium fixtures from Waterworks, Kallista, and Forbes & Lomax create a cohesive, elevated aesthetic throughout. The kitchen is both functional and striking, anchored by custom cabinetry, a 17-foot floating Nero Borghini marble shelf, premium Thermador appliances, and seamless indoor-outdoor flow through a 10-foot bifold door. The living spaces extend outdoors to a beautifully landscaped yard designed for entertaining, as well as a rooftop terrace complete with a saltwater hot tub and gas hookup-offering breathtaking treetop and CN Tower views. The lower level is equally impressive, featuring a custom media room with integrated Bowers & Wilkins surround sound, a 400-bottle climate-controlled wine cellar, and thoughtful additions such as a dog wash station and extensive built-in storage.
Mortgage Estimate
Estimated monthly payment
Calculating…
Estimate only. Taxes, insurance, condo fees, and lender terms are not included.
Monthly costs to verify
Property taxes: about $1,153/month based on listed annual taxes.
Estimate only. Confirm taxes, condo/maintenance fees, insurance, utilities, and lender terms before making decisions.
Rooms
| Room | Level | Dimensions |
|---|---|---|
| Living room | Main level | 7.42 x 3.89 |
| Bedroom | Lower level | 5.59 x 4.9 |
| Dining room | Main level | 7.42 x 3.89 |
| Kitchen | Main level | 4.72 x 5.79 |
| Primary Bedroom | Second level | 3.84 x 3.23 |
| Bedroom 2 | Second level | 3.48 x 2.77 |
| Bedroom 3 | Second level | 3.38 x 2.67 |
| Laundry room | Second level | 2.59 x 1.57 |
| Office | Third level | 2.62 x 2.36 |
| Media | Lower level | 4.14 x 4.22 |
| Kitchen | Lower level | 5.59 x 4.9 |
Facts & Location
Interior Size
3,400 sq ft
Parking
1 spaces
Lot Size
23 x 114 FT
Annual Taxes
$13,830
Listing data
Listing information is provided for personal, non-commercial use and should be independently verified before making real estate decisions.
Last refreshed: Sep 8, 2026 3:46 AM
Explore nearby searches
SEO-friendly searches for this area, property type, and nearby neighbourhoods.
Similar Properties
More nearby listings that may fit the same search.
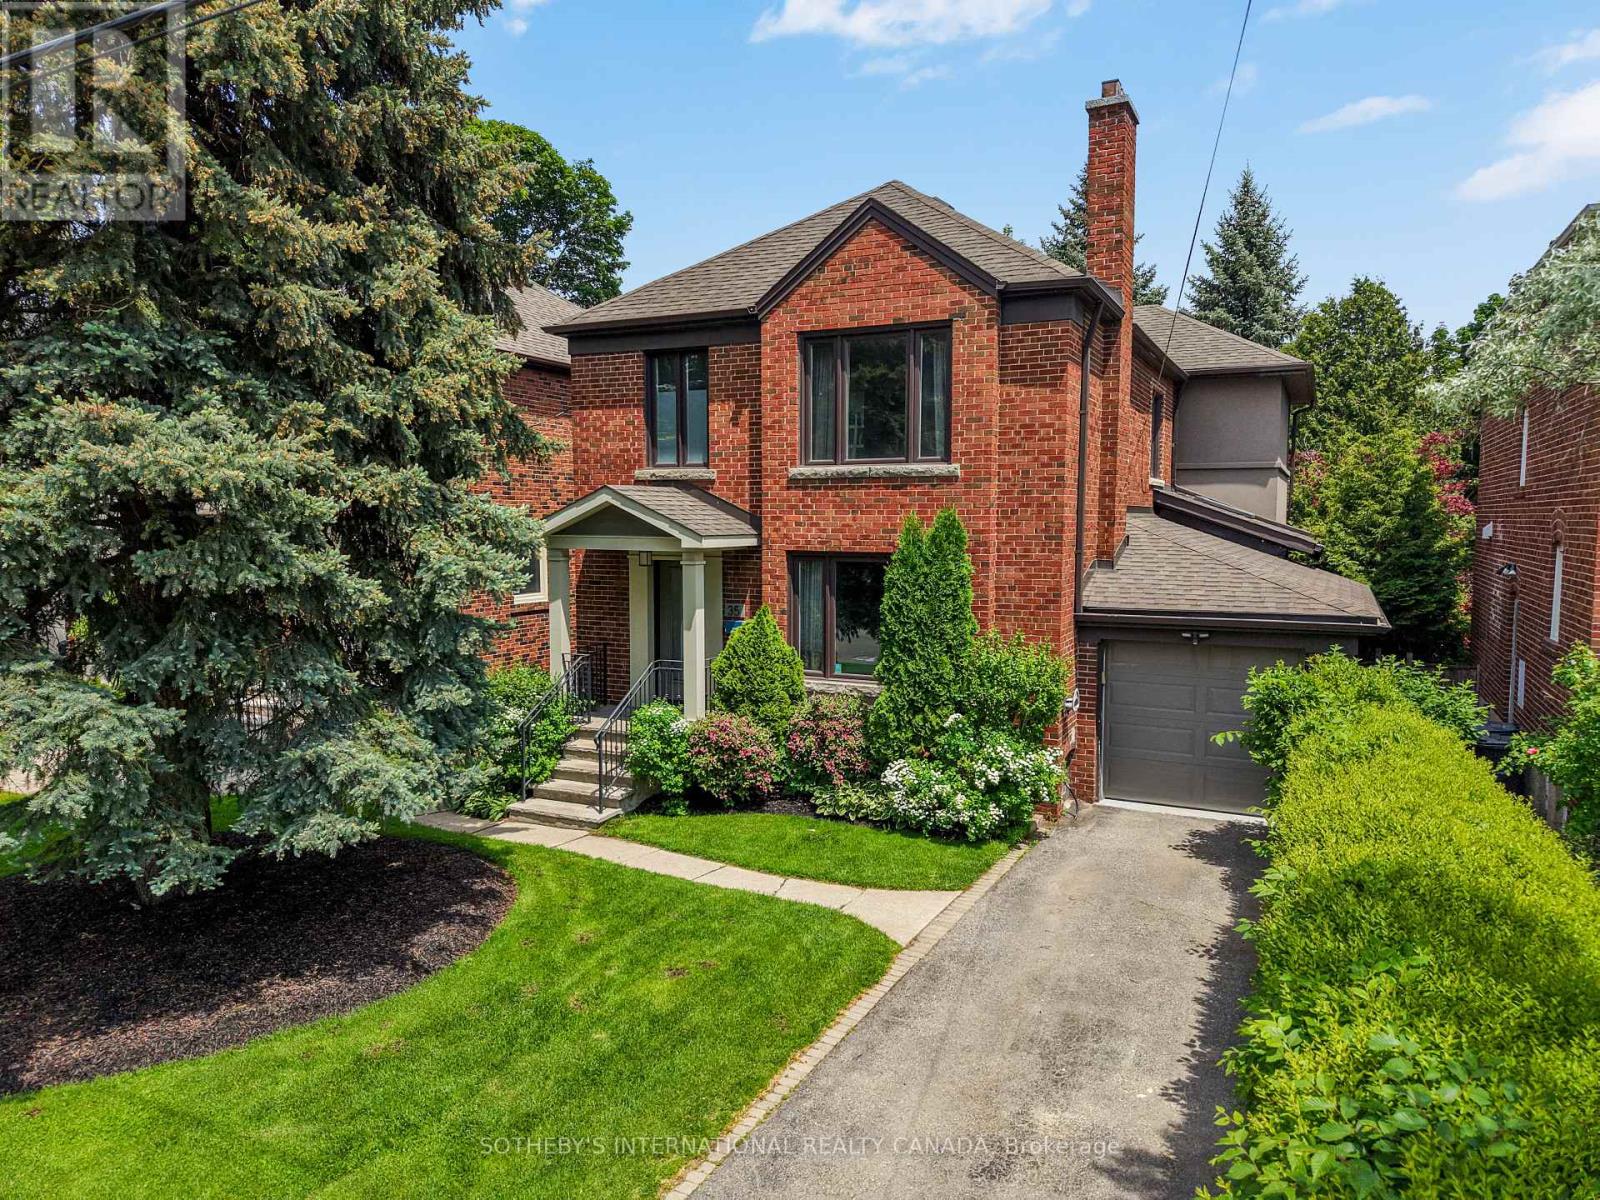
$2,695,000
35 Belgrave Avenue
Toronto (Bedford Park-Nortown) · MLS # C13755344
5 bed · 4 bath
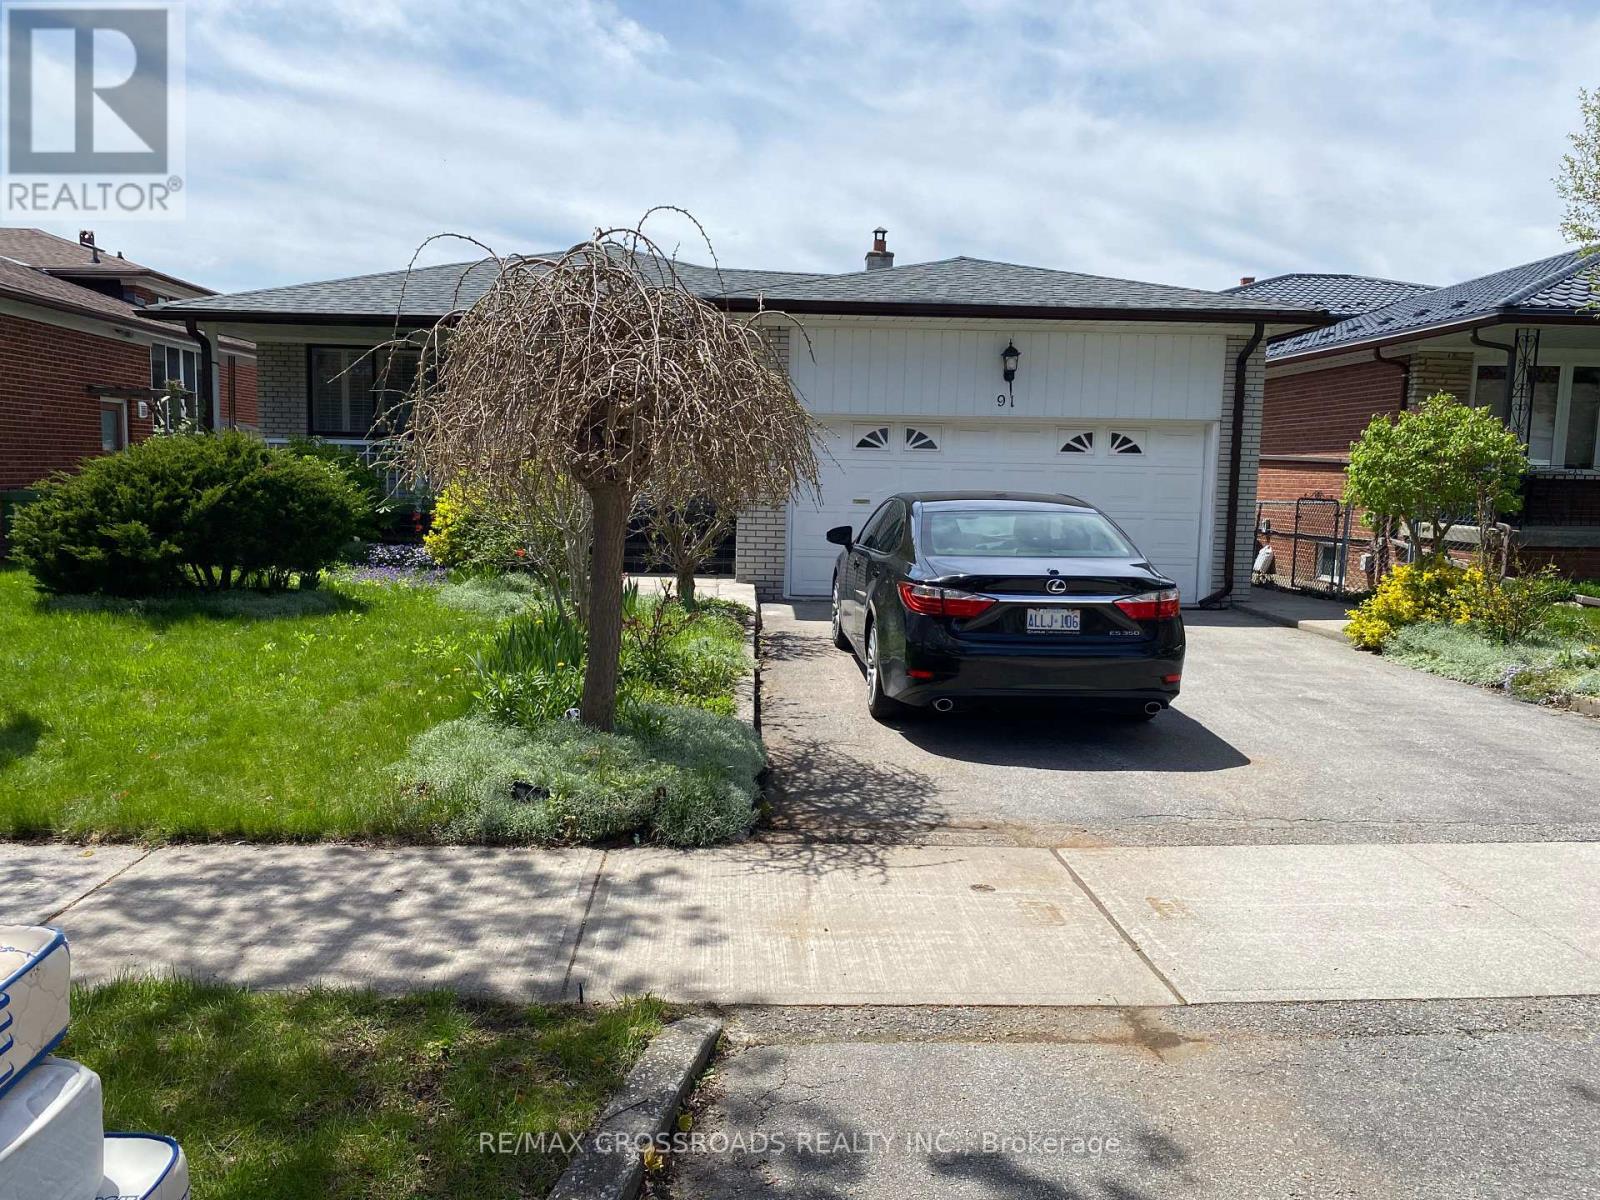
$1,190,000
91 Bickerton Crescent
Toronto (Pleasant View) · MLS # C13696766
5 bed · 4 bath
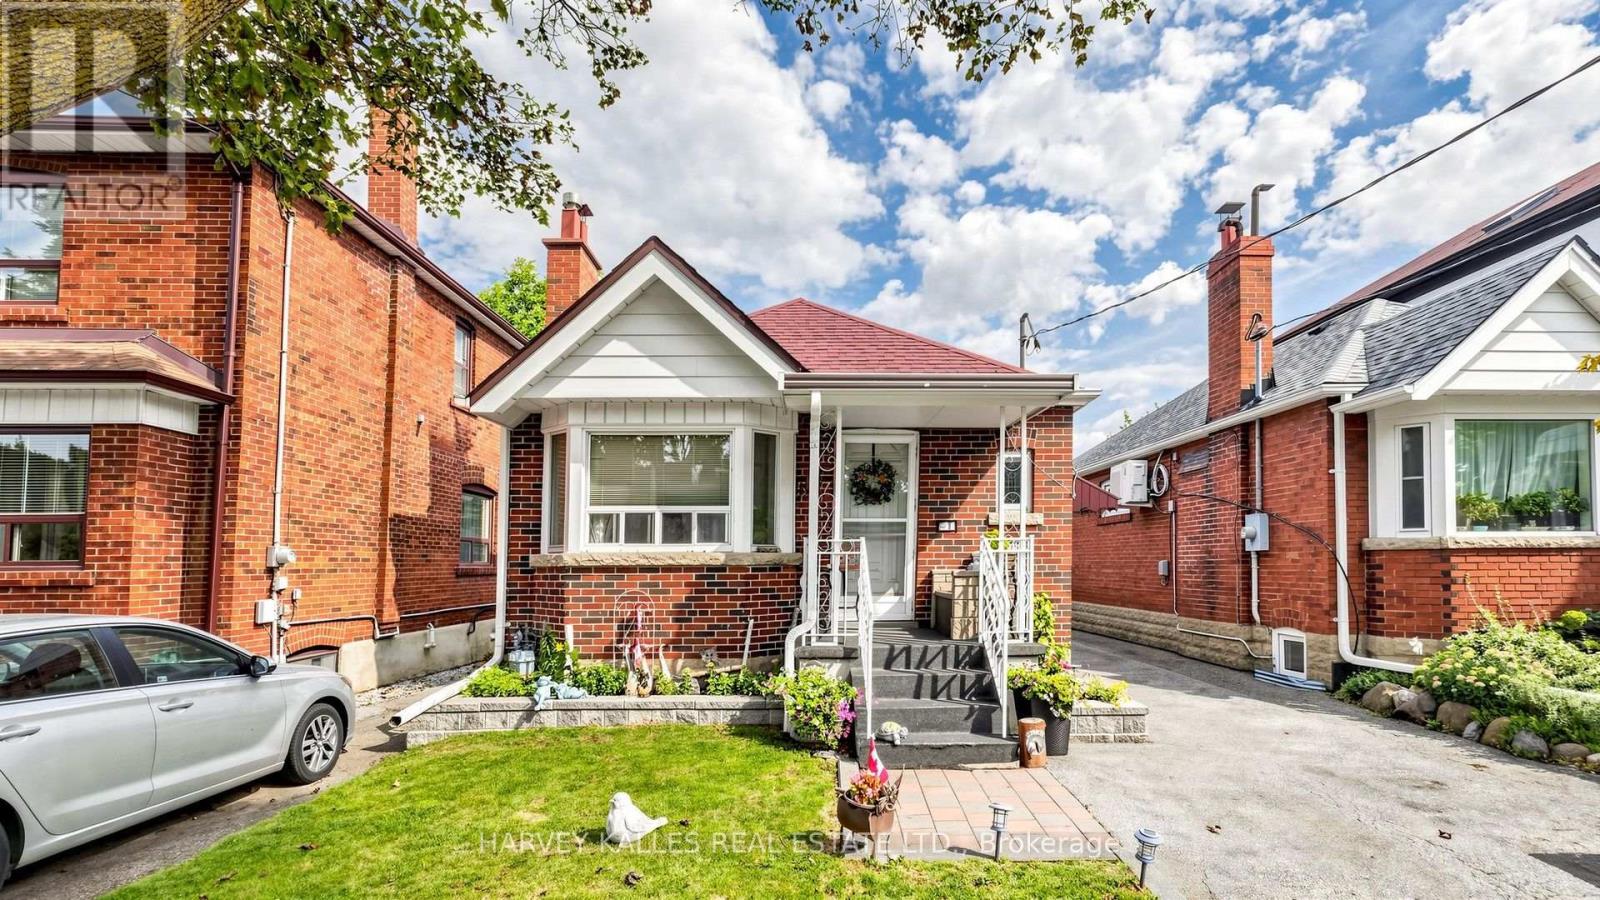
$1,199,000
507 Atlas Avenue
Toronto (Oakwood Village) · MLS # C13752330
3 bed · 2 bath