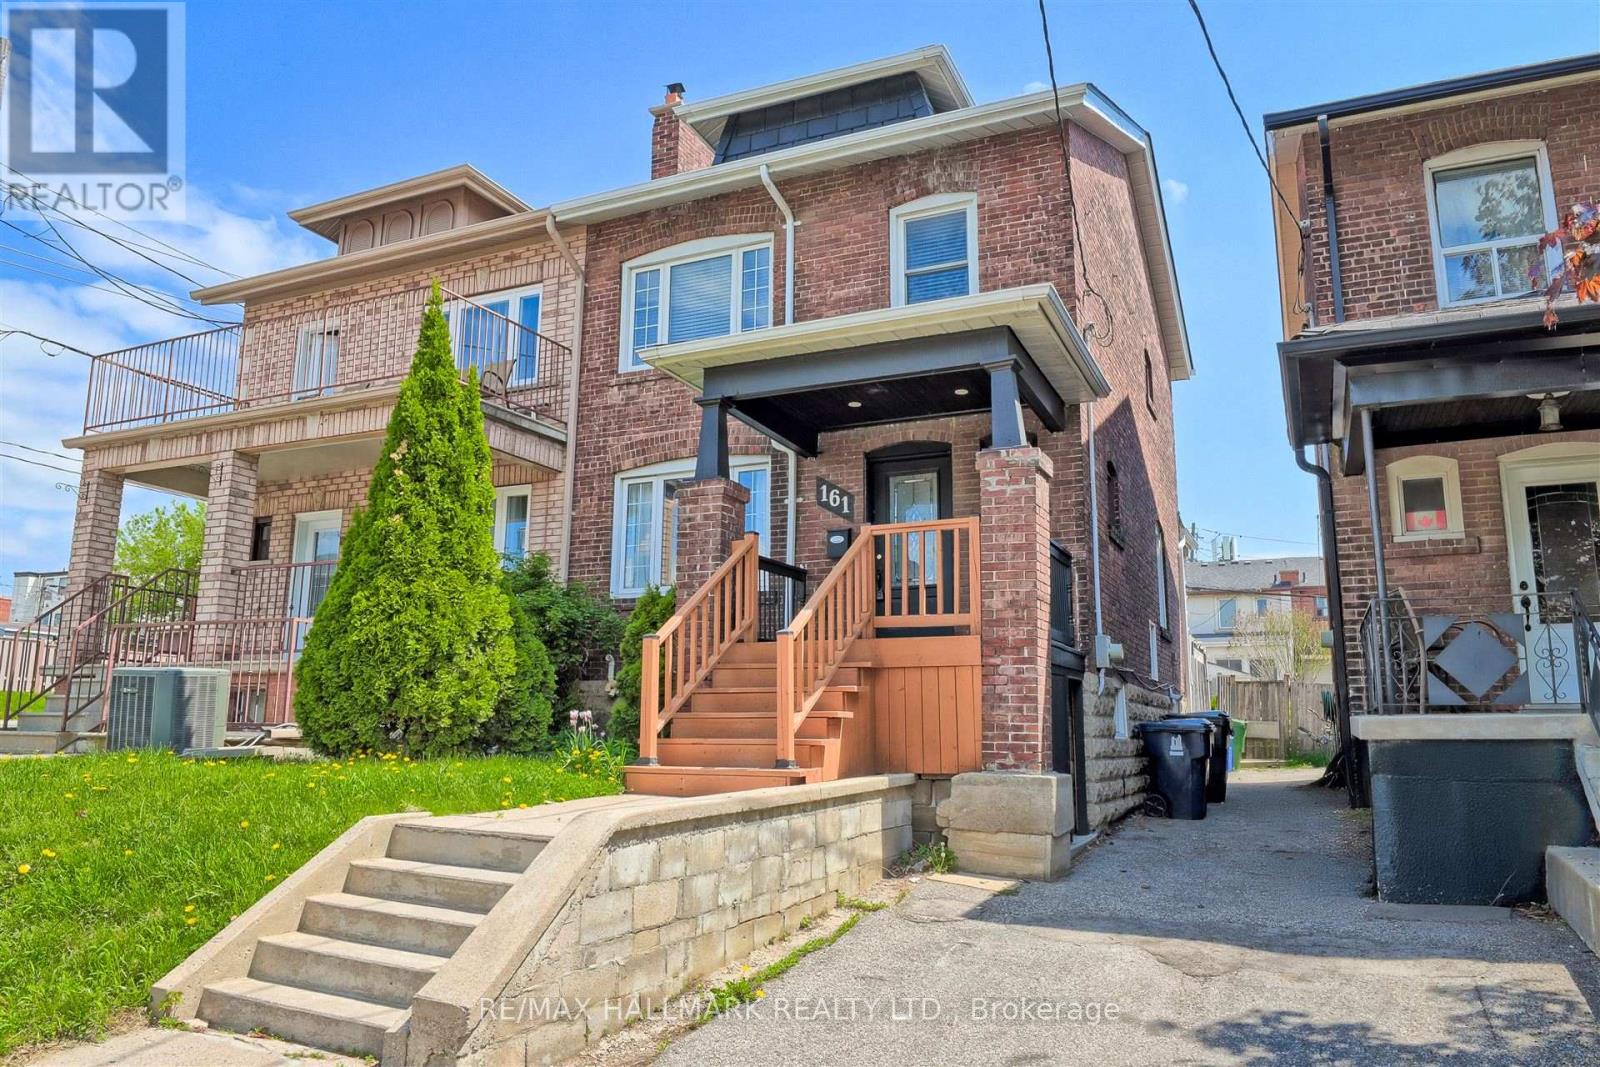
161 Sellers Avenue
Toronto (Caledonia-Fairbank), Ontario M6E3V1
MLS # W13430080
Property Details
Type
Semi-Detached
Beds
3
Baths
2
Status
For Sale
More homes like this
About this property
Charming & Updated Semi in the Heart of Caledonia-Fairbank. Step into this updated 3-bedroom semi-detached home nestled in one of Toronto's most vibrant and sought-after neighbourhoods. The main floor features a bright, open-concept layout with a custom kitchen, complete with soft-close cabinetry and granite countertops. Walk out to a covered porch and a spacious backyard perfect for relaxing or entertaining. Thoughtful upgrades include new main floor flooring and pot lights, a new electrical panel with complete rewiring, central air, and a recently replaced roof. Laneway access offers secure gated parking for two vehicles and laneway suite potential. The finished basement adds even more space with a second kitchen, recreation room, 3-piece bathroom, large laundry area, and extra storage ideal for extended family or rental possibilities. Enjoy the unbeatable lifestyle this location offers: walk to St. Clair streetcar, Earlscourt & Fairbank Parks, recreation centres, an outdoor pool, ice rink, and a fantastic variety of shops, cafes, and restaurants. Great opportunity
Mortgage Estimate
Estimated monthly payment
Calculating…
Estimate only. Taxes, insurance, condo fees, and lender terms are not included.
Monthly costs to verify
Property taxes: about $349/month based on listed annual taxes.
Estimate only. Confirm taxes, condo/maintenance fees, insurance, utilities, and lender terms before making decisions.
Rooms
| Room | Level | Dimensions |
|---|---|---|
| Living room | Main level | 5.94 x 3.27 |
| Dining room | Main level | 3.78 x 3.28 |
| Kitchen | Main level | 3.78 x 2.64 |
| Bedroom | Second level | 3.83 x 2.61 |
| Bedroom 2 | Second level | 3.45 x 3.47 |
| Bedroom 3 | Second level | 2.84 x 2.28 |
| Bathroom | Second level | 2.05 x 1.75 |
| Recreational, Games room | Basement | 3.99 x 3.4 |
| Kitchen | Basement | 3.32 x 2.71 |
| Bathroom | Basement | 2.64 x 1.54 |
Facts & Location
Parking
2 spaces
Lot Size
23.5 x 100 FT
Annual Taxes
$4,184
Listing data
Listing information is provided for personal, non-commercial use and should be independently verified before making real estate decisions.
Last refreshed: Sep 12, 2026 3:46 AM
Explore nearby searches
SEO-friendly searches for this area, property type, and nearby neighbourhoods.
Similar Properties
More nearby listings that may fit the same search.
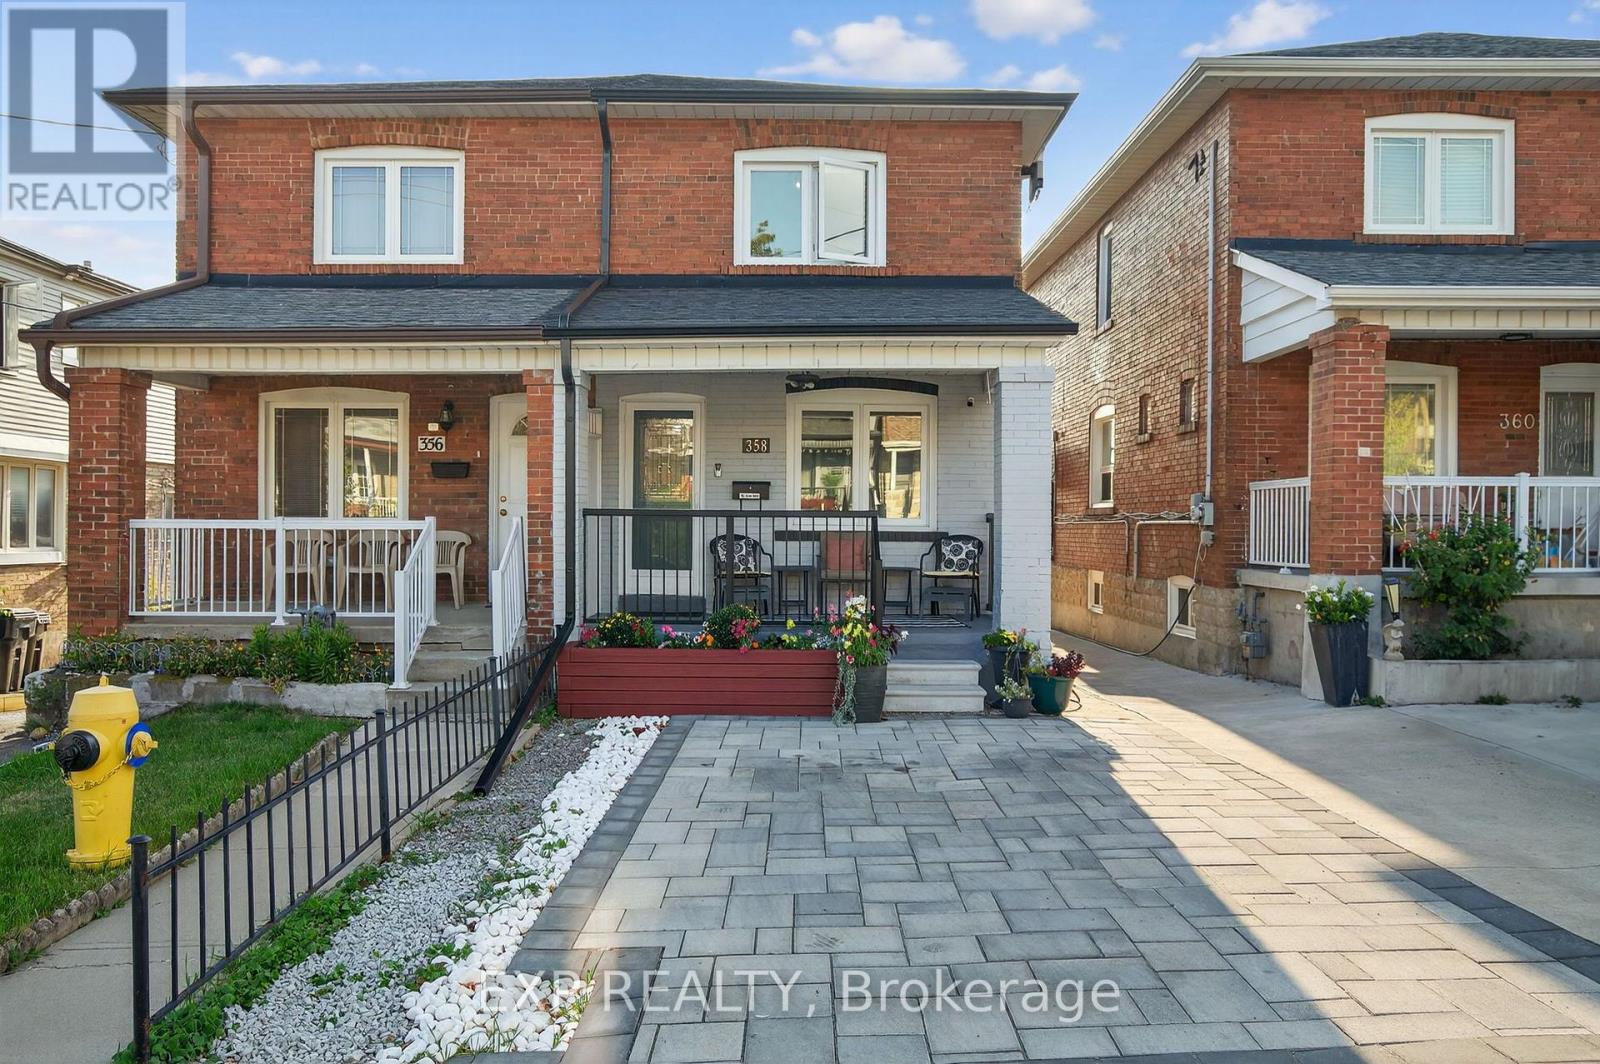
$899,900
358 McRoberts Avenue
Toronto (Caledonia-Fairbank) · MLS # W13734322
4 bed · 3 bath
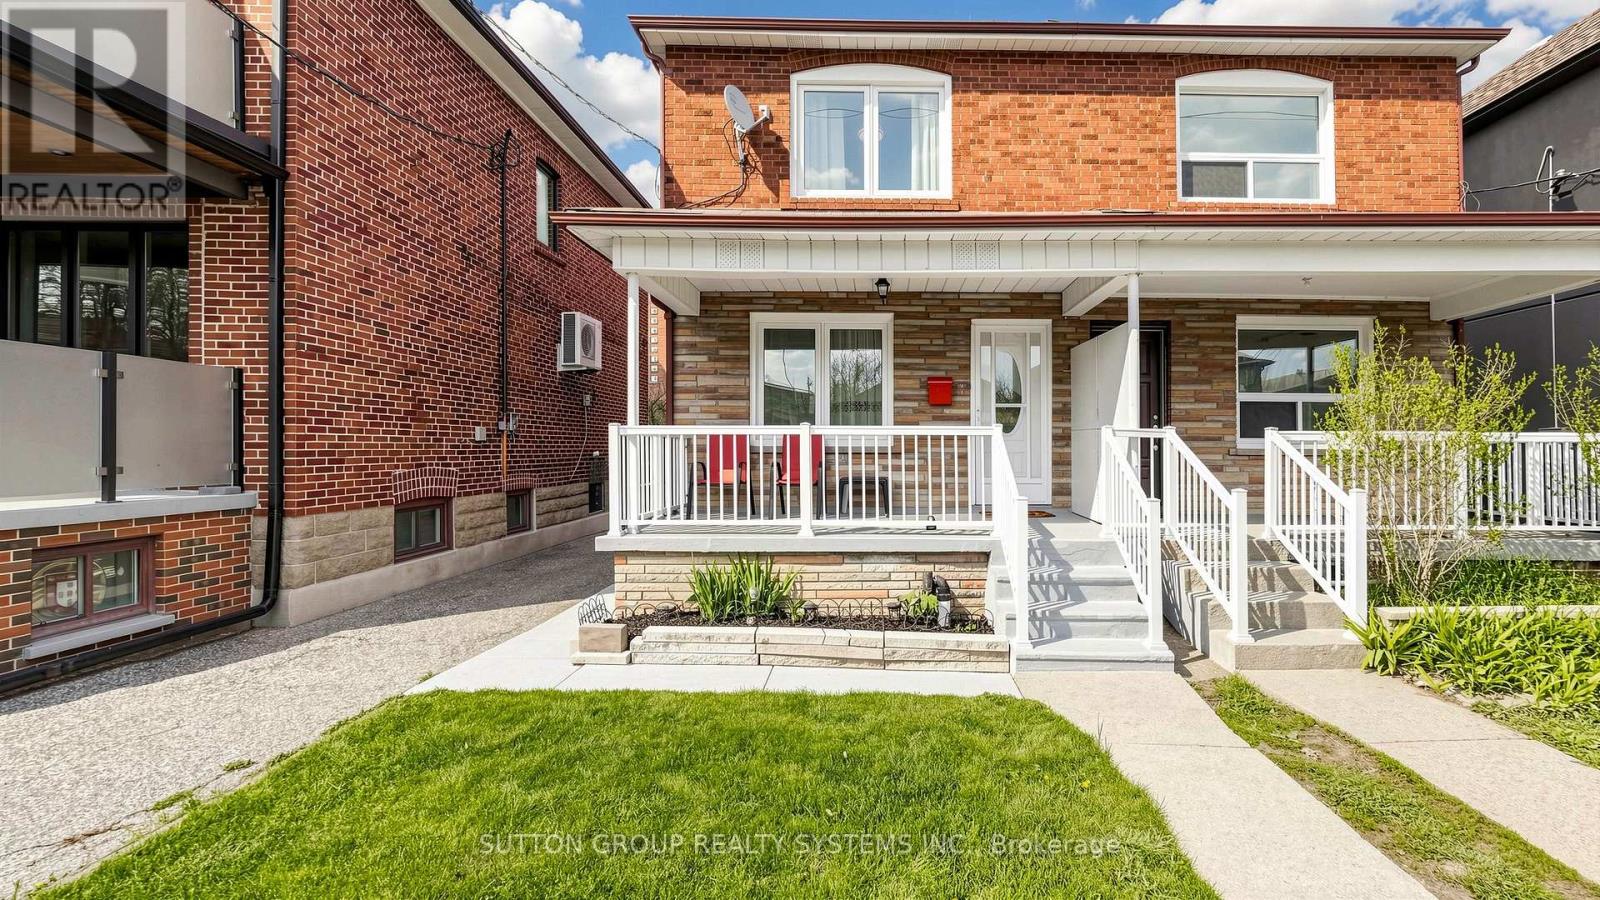
$910,000
91 Kirknewton Road
Toronto (Caledonia-Fairbank) · MLS # W13411164
4 bed · 2 bath
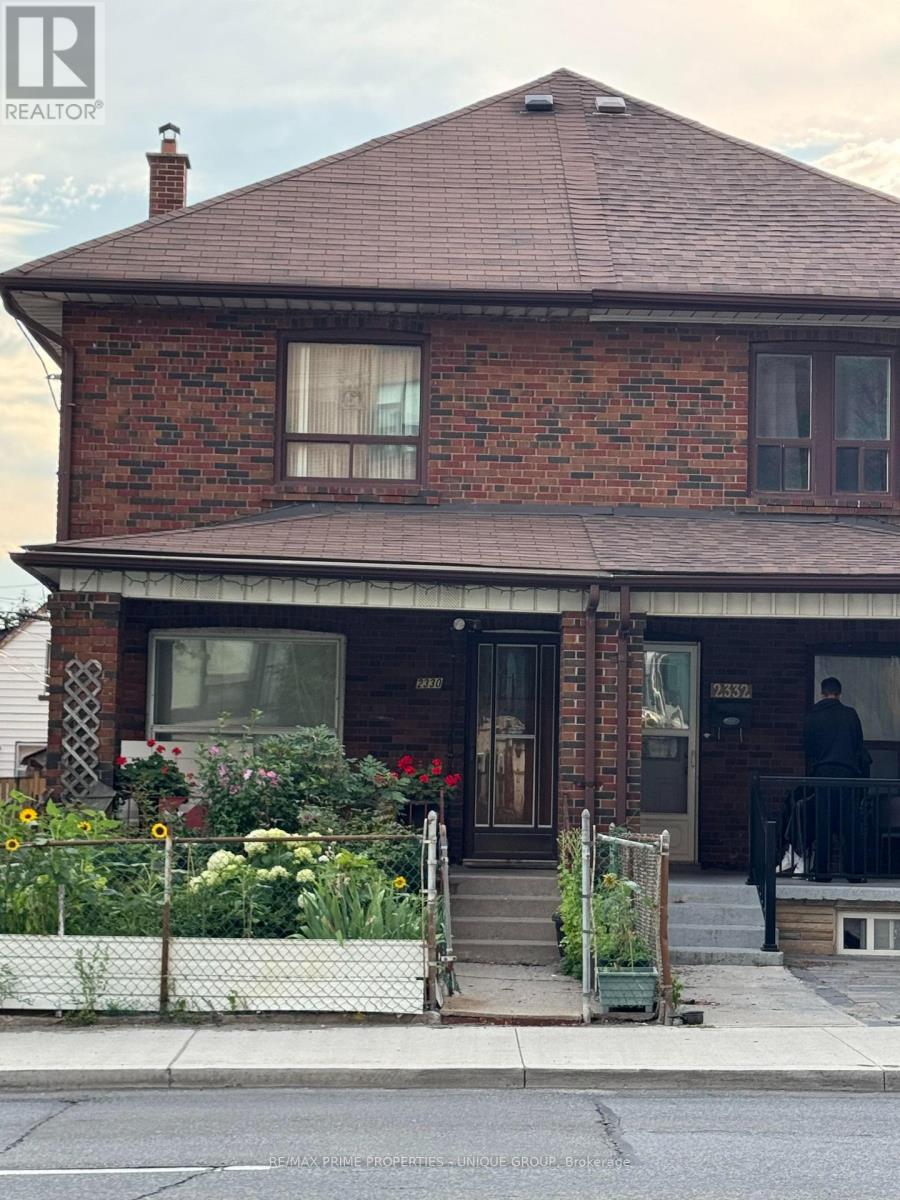
$1,000,000
2330 Dufferin Street
Toronto (Caledonia-Fairbank) · MLS # W13625906
3 bed · 2 bath