Videos & Virtual Tours
Open available video, 3D tour, or virtual-tour media for this listing.
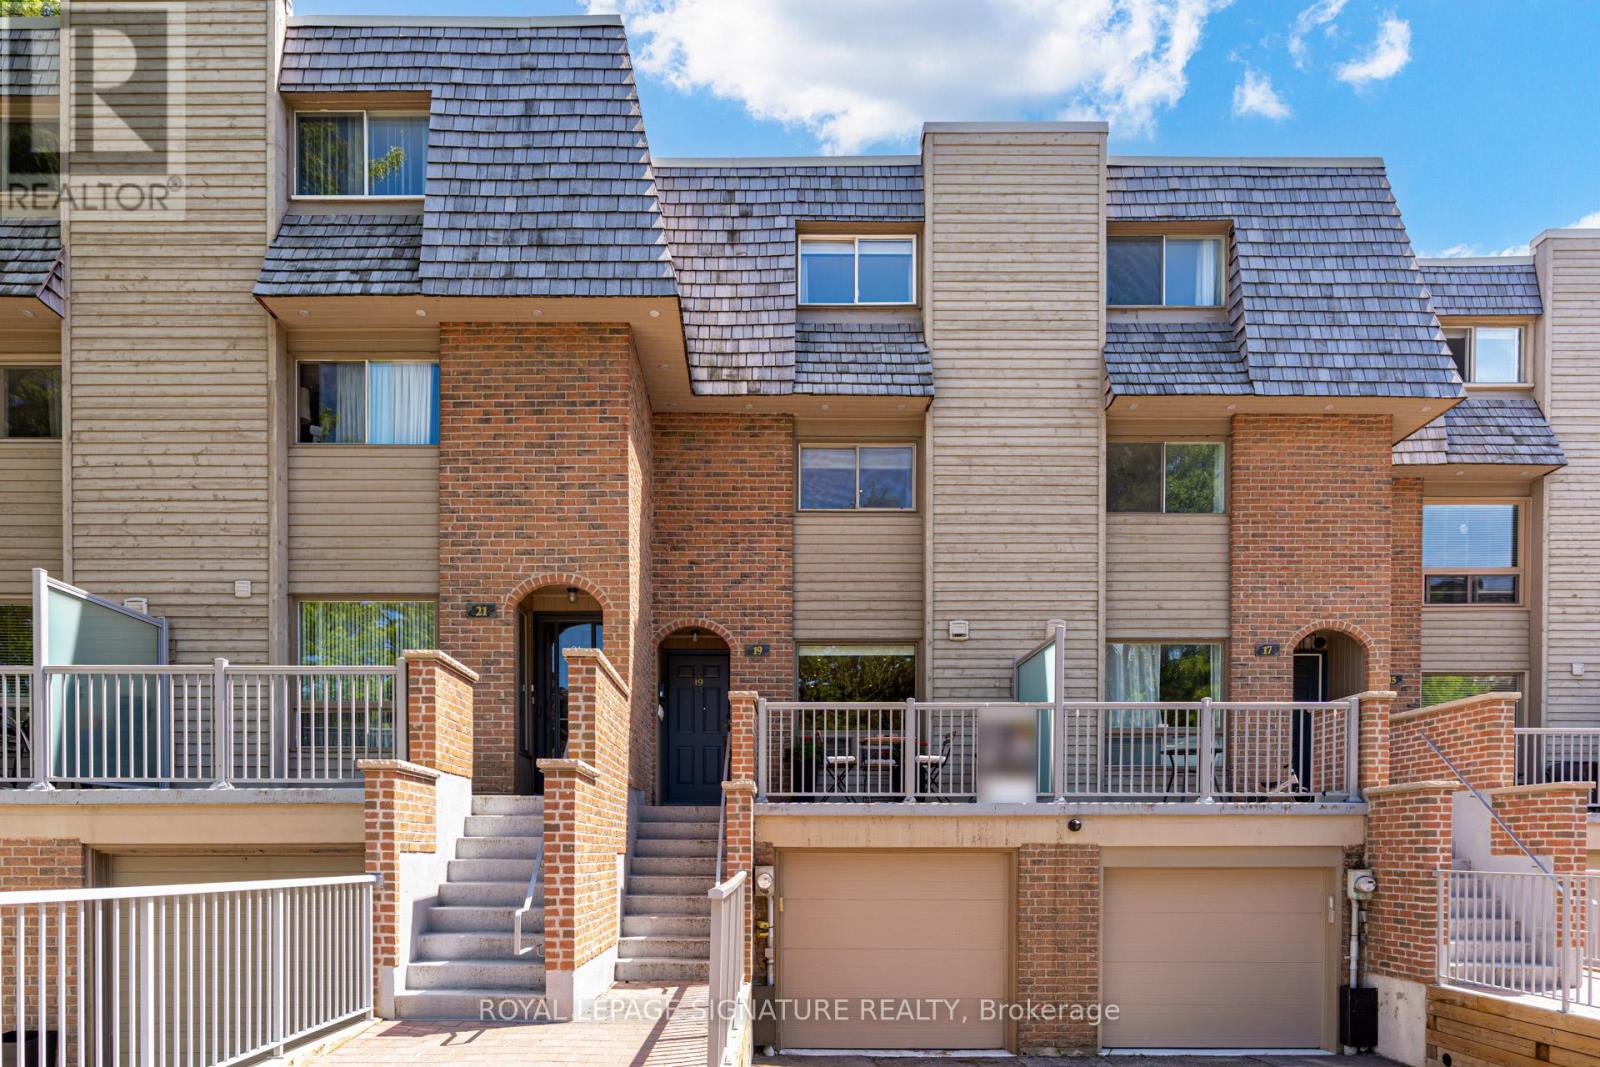
19 Wax Myrtle Way
Toronto (Banbury-Don Mills), Ontario M3B3K6
MLS # C13430246
Property Details
Type
Condo Townhouse
Beds
3
Baths
4
Status
For Sale
More homes like this
About this property
Rarely offered and truly one of a kind, this exceptional townhome is a rare "unicorn" within the community. Combining the generous scale, soaring ceilings, and architectural character of the 1980s with modern luxury, this extensively renovated residence offers bright, open-concept living across three beautifully finished levels with 3 bedrooms and 4 bathrooms. One of only a select few homes overlooking the landscaped inner courtyard between Wax Myrtle and Dutch Myrtle Way, it enjoys one of the most peaceful, private, and park-like settings in the complex. Thoughtfully redesigned throughout, the home features impressive visual volume, multi-level ceiling heights, premium built-in closets, high-end appliances, and stylish contemporary finishes, delivering turnkey luxury with no renovation required. Some of the recent updates include Bosh DW (2026), Frigidaire Fridge (2023), Exhaust Fan (2024), DW/Dryer combo (2026), Panasonic Heath Pump(2024), Water Filters(2024), Cider Deck(2020), and much more. Adding exceptional value and peace of mind, the condominium corporation completed a fully paid special assessment in 2024. Major N part of complex improvement( reconstruction of walkways and stairways, new concrete stairs and patio stone installations, brick retaining walls, modernized railings, enhanced safety features, and updated porch and stair finishes)- no remaining balance to owners!! Located in the prestigious Banbury-Don Mills neighbourhood, this home offers the perfect balance of tranquil, park-side living and urban convenience. Enjoy access to highly regarded schools, including Norman Ingram Public School, nearby parks and walking trails, the Donalda Golf & Country Club, and the premier shopping, dining, and entertainment of the Shops at Don Mills. Commuters will appreciate excellent connectivity via the DVP, Eglinton Crosstown LRT, and Sheppard Subway line.
Mortgage Estimate
Estimated monthly payment
Calculating…
Estimate only. Taxes, insurance, condo fees, and lender terms are not included.
Monthly costs to verify
Property taxes: about $381/month based on listed annual taxes.
Condo / Maintenance Fee: $933.38/mo
Estimate only. Confirm taxes, condo/maintenance fees, insurance, utilities, and lender terms before making decisions.
Rooms
| Room | Level | Dimensions |
|---|---|---|
| Kitchen | Main level | 2.99 x 4.3 |
| Dining room | Main level | 3.28 x 3.01 |
| Living room | Main level | 4.3 x 4.64 |
| Family room | Second level | 4.31 x 4.67 |
| Bedroom 2 | Second level | 3.8 x 3.72 |
| Bedroom 3 | Third level | 3.72 x 3.21 |
| Primary Bedroom | Third level | 3.72 x 4.25 |
| Recreational, Games room | Lower level | 3.26 x 4.3 |
| Mud room | Lower level | 0 x 0 |
| Laundry room | Lower level | 0 x 0 |
Facts & Location
Parking
2 spaces
Annual Taxes
$4,573
Condo / Maintenance Fee
$933.38/mo
Listing data
Listing information is provided for personal, non-commercial use and should be independently verified before making real estate decisions.
Last refreshed: Aug 12, 2026 4:00 AM
Explore nearby searches
SEO-friendly searches for this area, property type, and nearby neighbourhoods.
Similar Properties
More nearby listings that may fit the same search.
$1,020,000
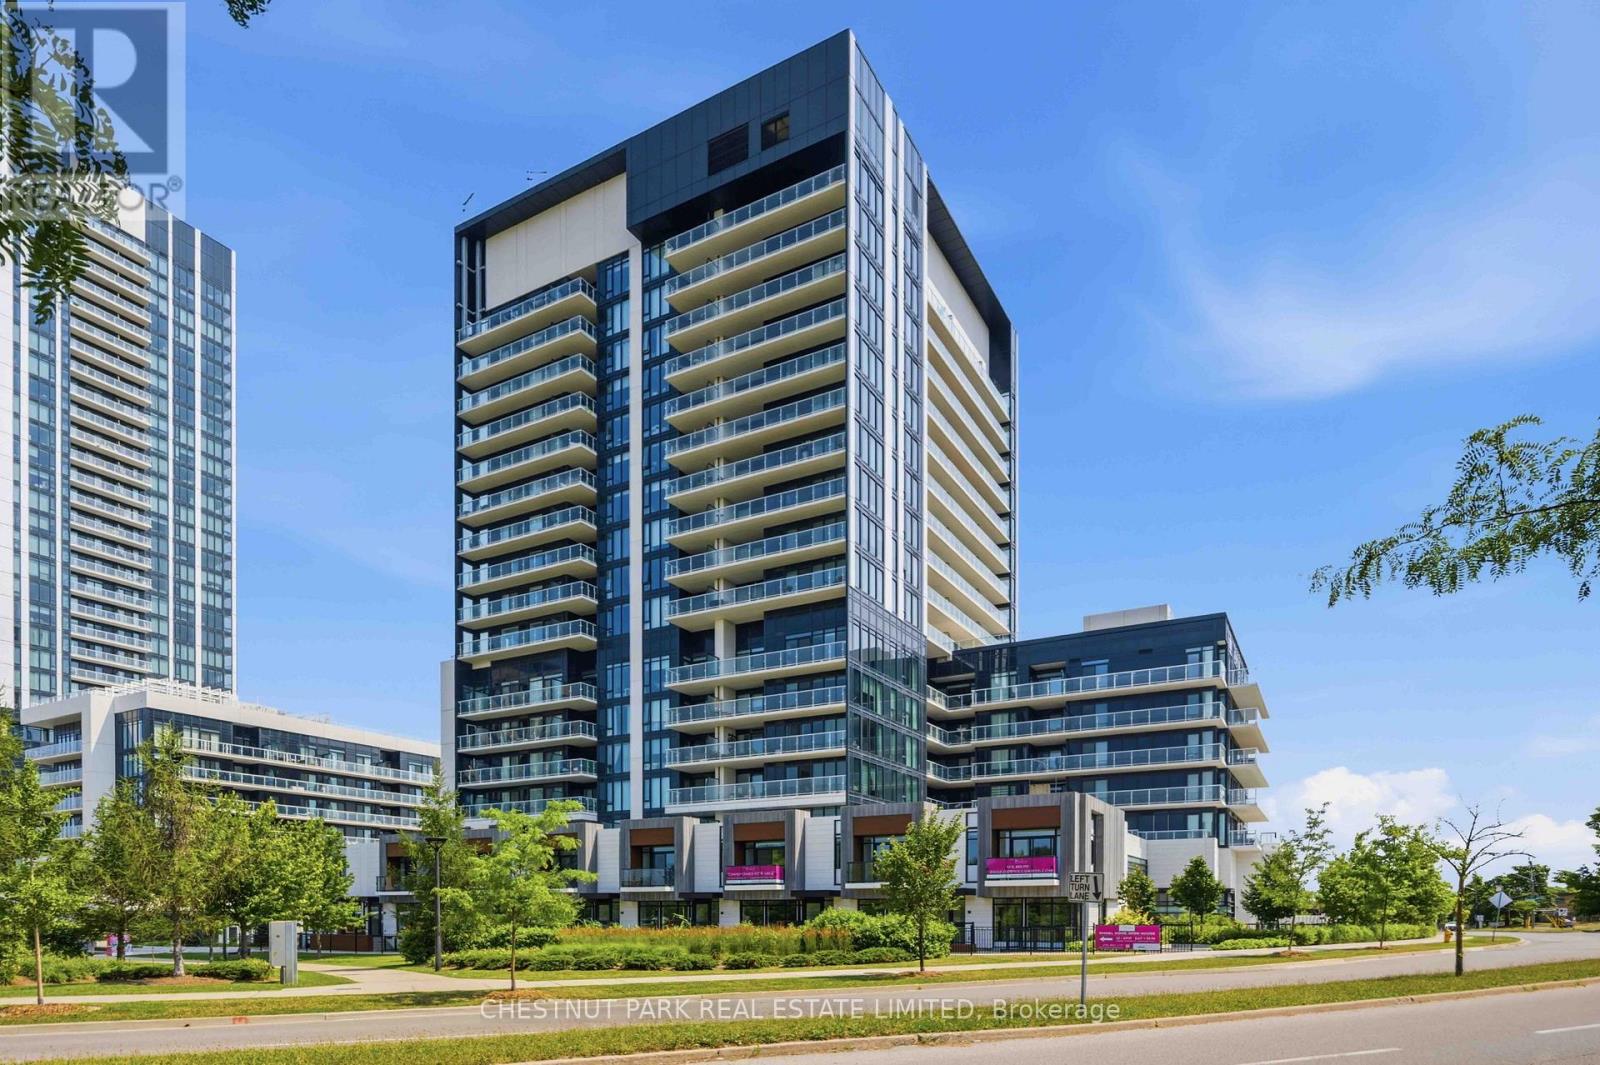
20 O'Neill Road
Toronto (Banbury-Don Mills) · MLS # C13664404
3 bed · 4 bath
$549,000
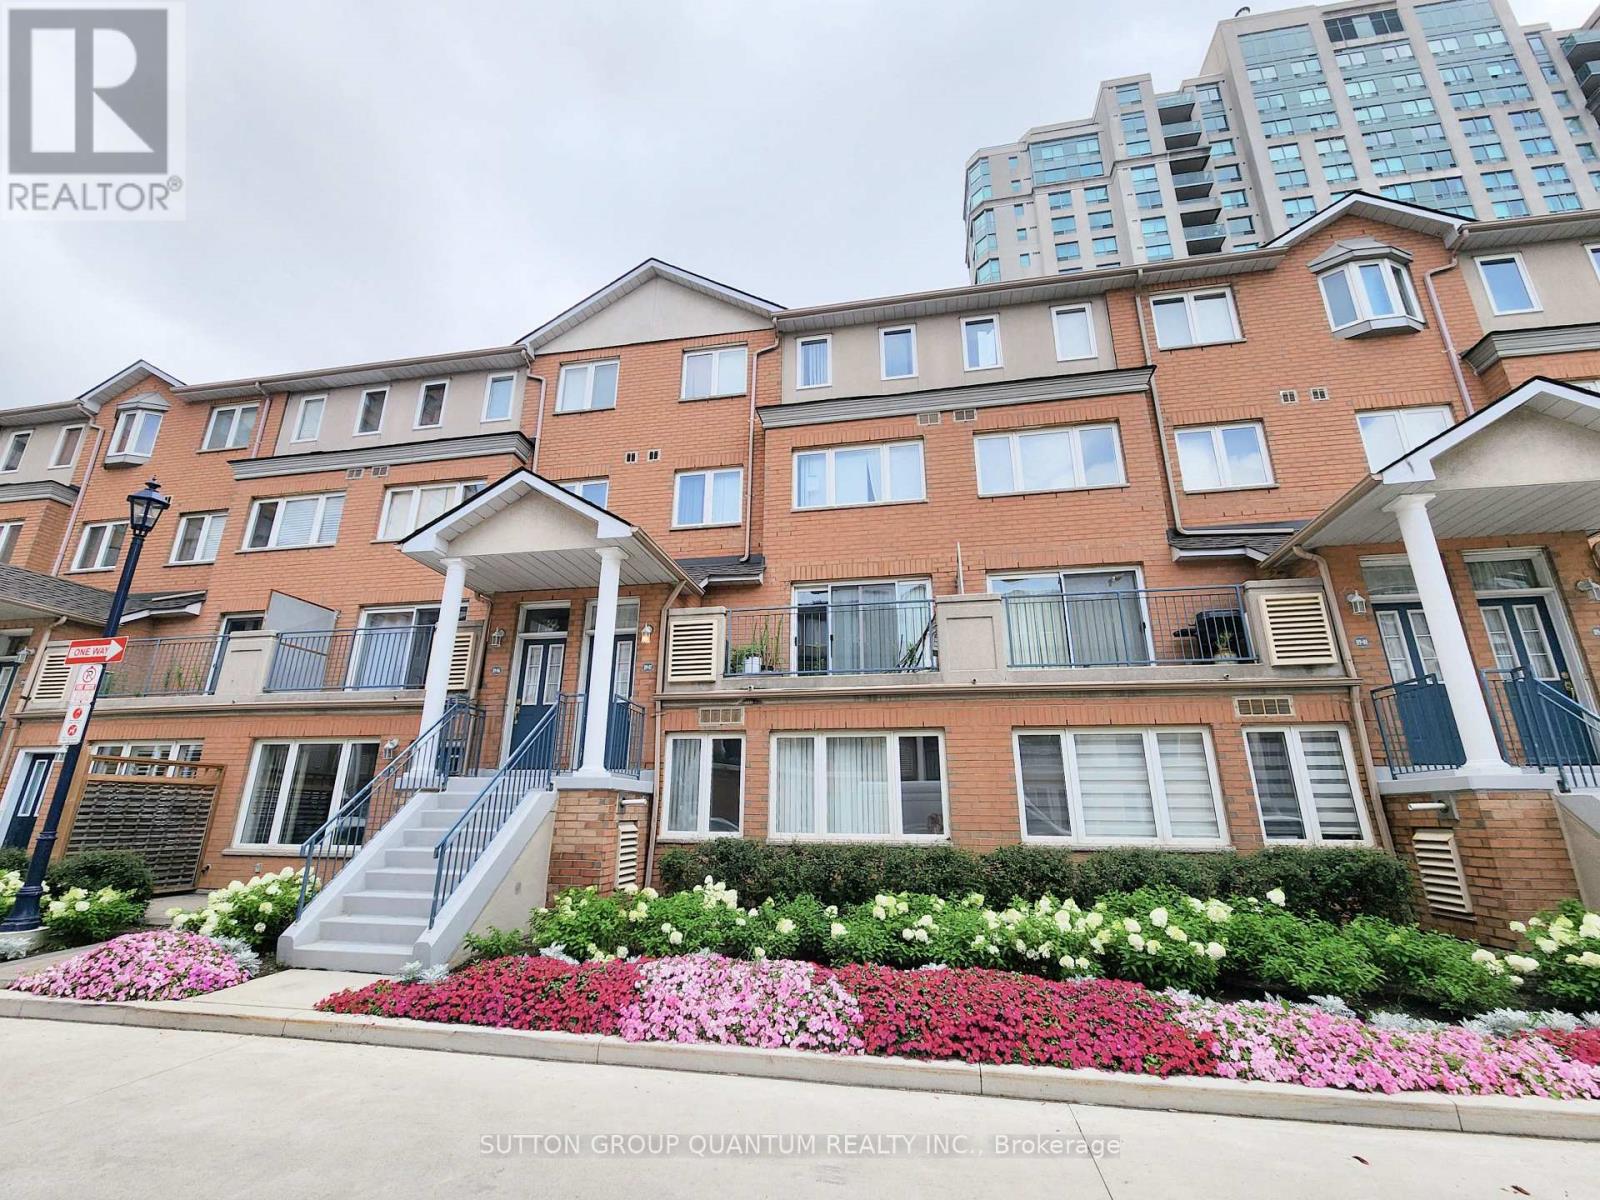
119 Omni Drive
Toronto (Bendale) · MLS # E13518136
3 bed · 3 bath · 1,600 sq ft
$579,900
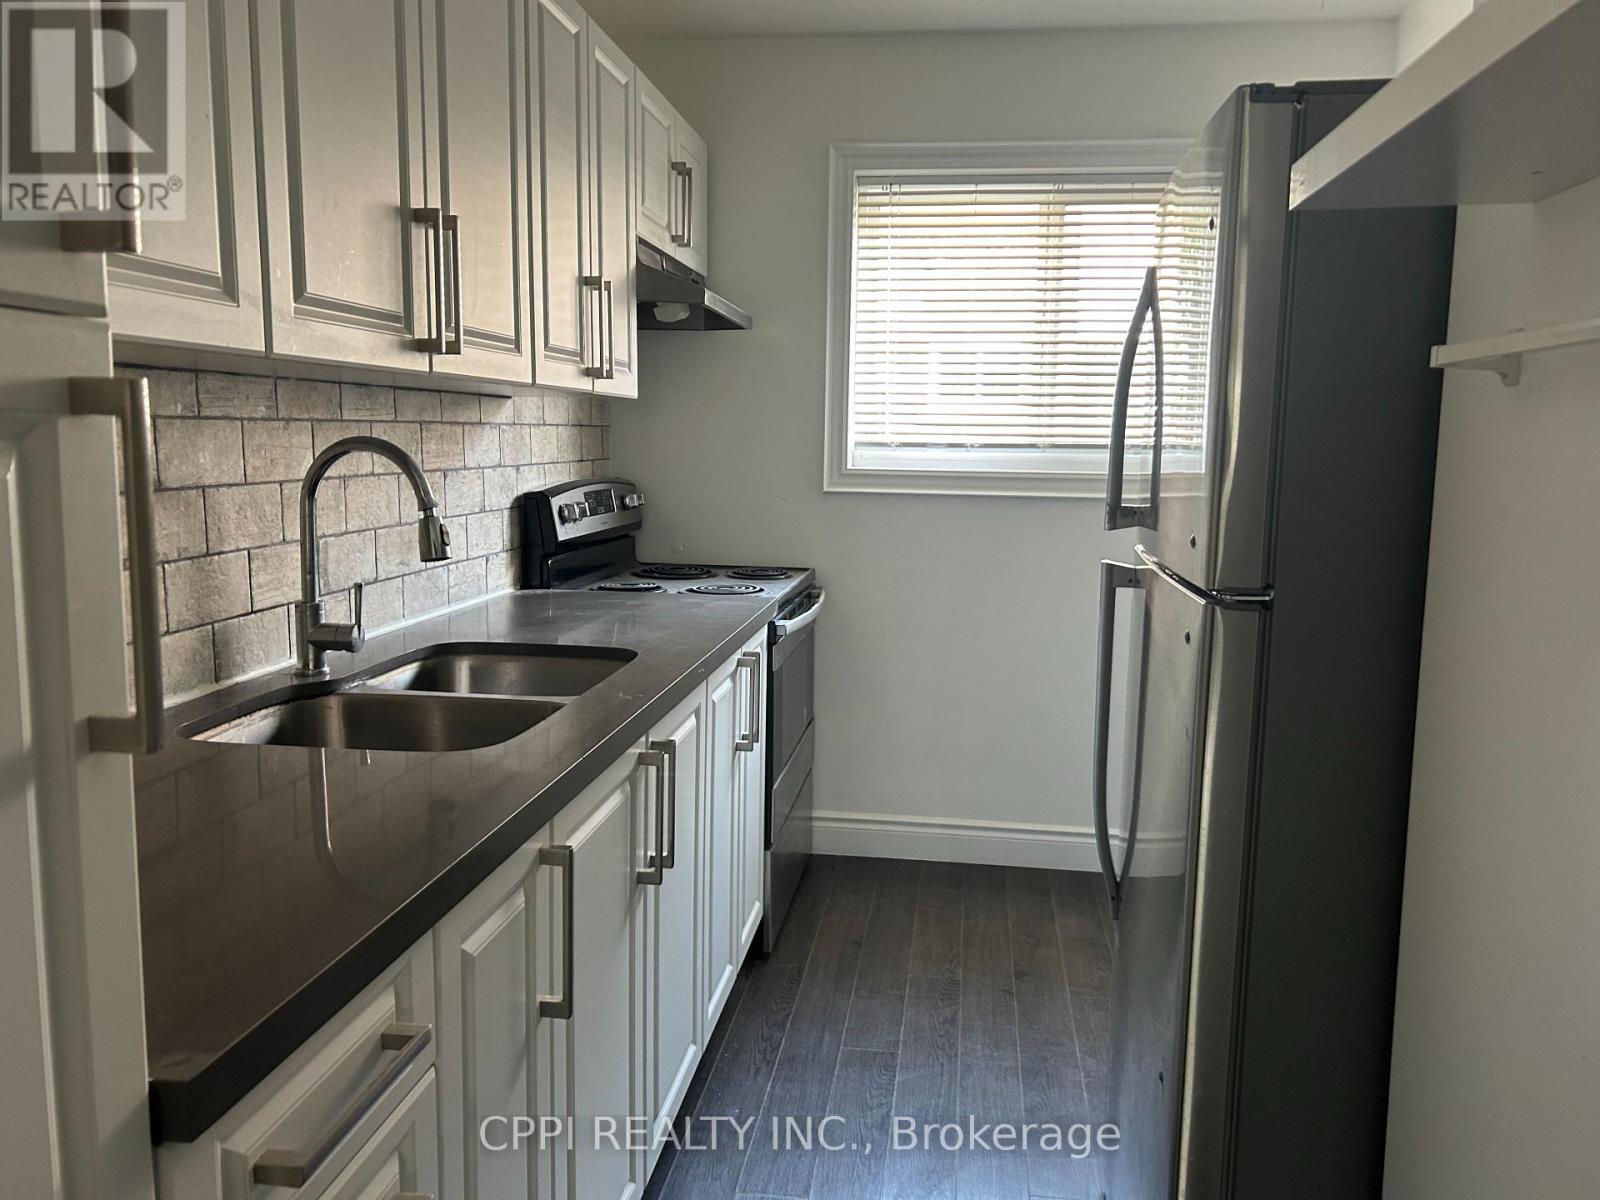
69 Godstone Road
Toronto (Don Valley Village) · MLS # C13434060
2 bed · 1 bath · 945 sq ft