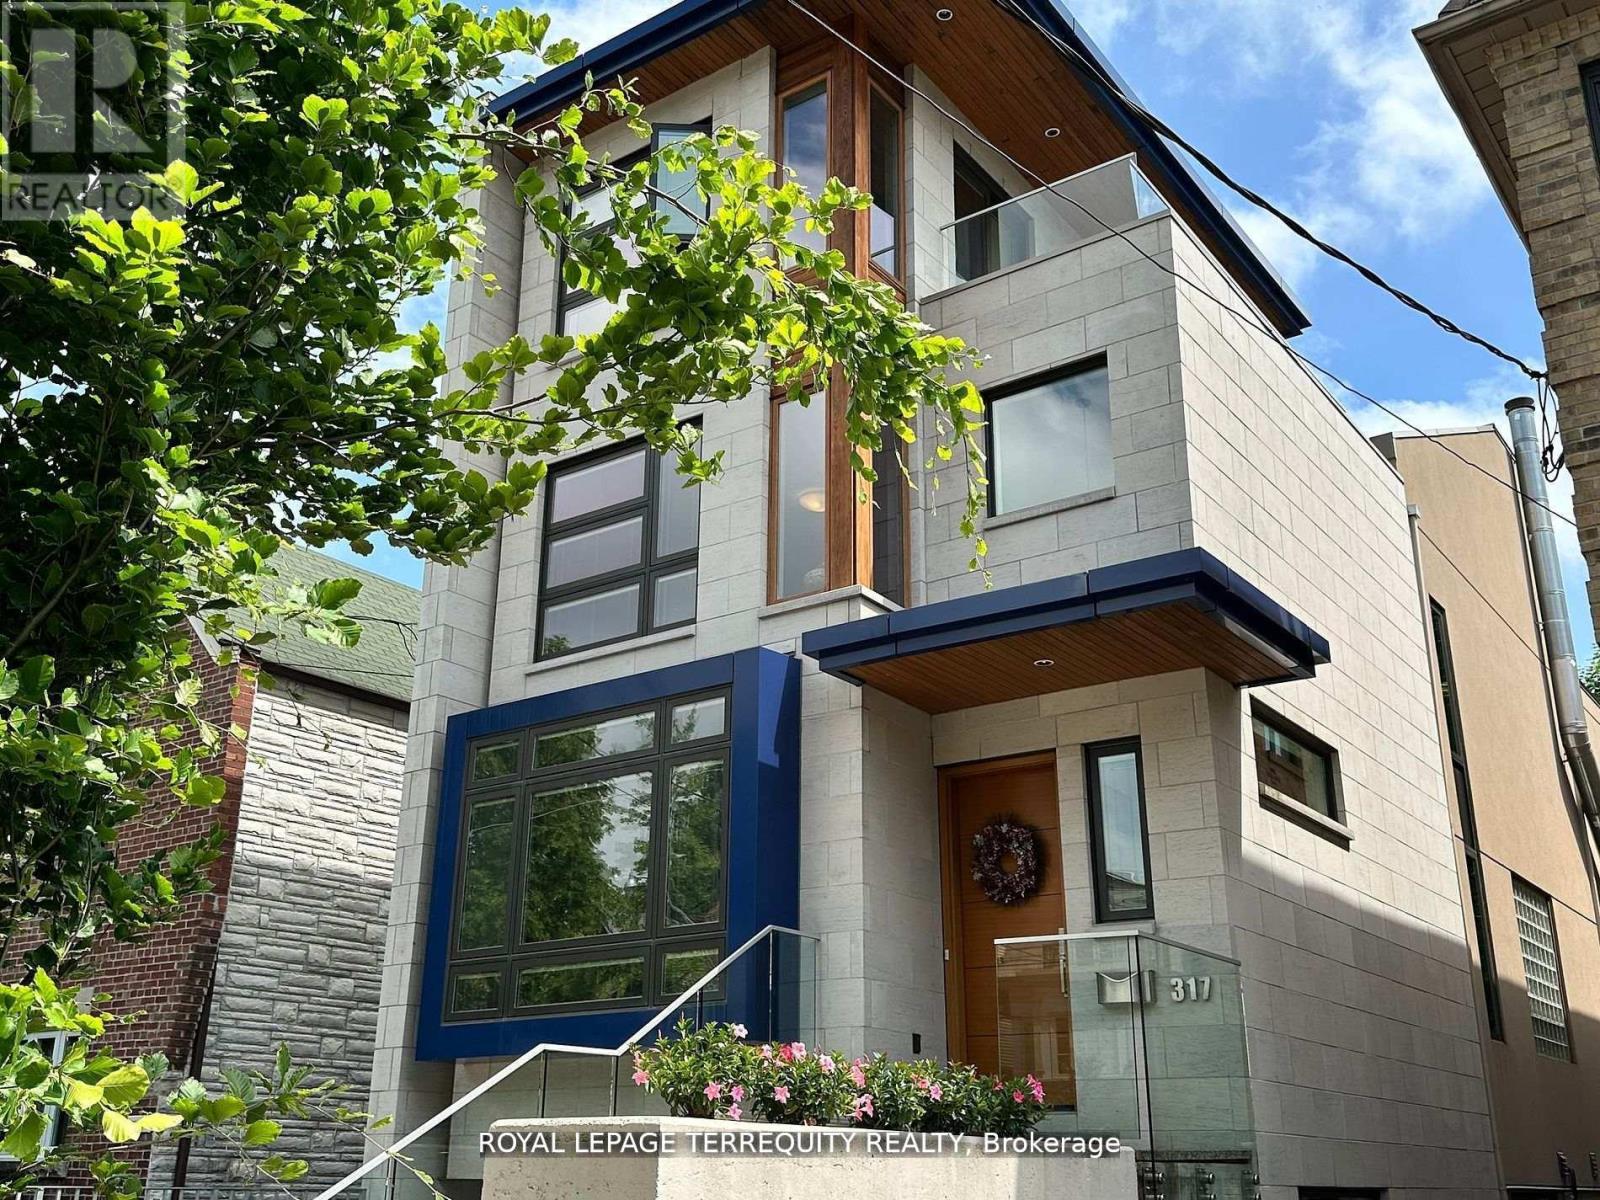
317 Keewatin Avenue
Toronto (Mount Pleasant East), Ontario M4P2A4
MLS # C13430094
Property Details
Type
Detached
Beds
5
Baths
5
Status
For Sale
More homes like this
About this property
Outstanding architect-designed-and-built home on 4 levels includes a central atrium and an airy 3rd floor Primary suite with 2 decks, a sitting room, skylights, built-ins and a 6-piece bathroom with heated floors. The open floor plan is flooded with natural light and the Pella windows are equipped with built-in blinds. Stainless steel ceiling fans in the high ceilings complement the contemporary design of the floating staircases and the functionality of the dual HVAC. The second floor boasts a unique workstation/storage unit with generous cupboards and a large countertop overlooking the dining room and its glass block feature, as well as the laundry room, 3 bedrooms and 2 full bathrooms, one of them ensuite. The Binns' galley kitchen and dining room overlook the main floor family room with its wood burning fireplace and walk-out to the deep wooded lot. The recreation room or 5th bedroom also has a walk-out to the garden as well as a 3-piece bathroom. There is direct access to the garage and a separate front entrance on this floor. Located on a quiet, neighbourly, dead-end street in an eminently walkable area, there are three parking spaces. Magnificent Home. Motivated seller.
Mortgage Estimate
Estimated monthly payment
Calculating…
Estimate only. Taxes, insurance, condo fees, and lender terms are not included.
Monthly costs to verify
Property taxes: about $1,338/month based on listed annual taxes.
Estimate only. Confirm taxes, condo/maintenance fees, insurance, utilities, and lender terms before making decisions.
Rooms
| Room | Level | Dimensions |
|---|---|---|
| Living room | Main level | 5.1 x 3.4 |
| Sitting room | Third level | 3.8 x 3.5 |
| Recreational, Games room | Lower level | 5.6 x 4.9 |
| Utility room | Lower level | 3.6 x 2.5 |
| Cold room | Lower level | 1.8 x 2 |
| Foyer | Main level | 3.6 x 1.8 |
| Dining room | Main level | 4.1 x 3 |
| Kitchen | Main level | 4.7 x 2.3 |
| Family room | Main level | 4.6 x 5.4 |
| Bedroom 2 | Second level | 6.2 x 3.3 |
| Bedroom 3 | Second level | 4 x 2.9 |
| Bedroom 4 | Second level | 3.7 x 2.9 |
| Laundry room | Second level | 2.6 x 1.8 |
| Bedroom | Third level | 5.1 x 3.5 |
| Bathroom | Third level | 6.2 x 1.7 |
Facts & Location
Parking
3 spaces
Lot Size
25.1 x 187.8 FT
Annual Taxes
$16,060
Listing data
Listing information is provided for personal, non-commercial use and should be independently verified before making real estate decisions.
Last refreshed: Aug 2, 2026 4:01 AM
Explore nearby searches
SEO-friendly searches for this area, property type, and nearby neighbourhoods.
Similar Properties
More nearby listings that may fit the same search.
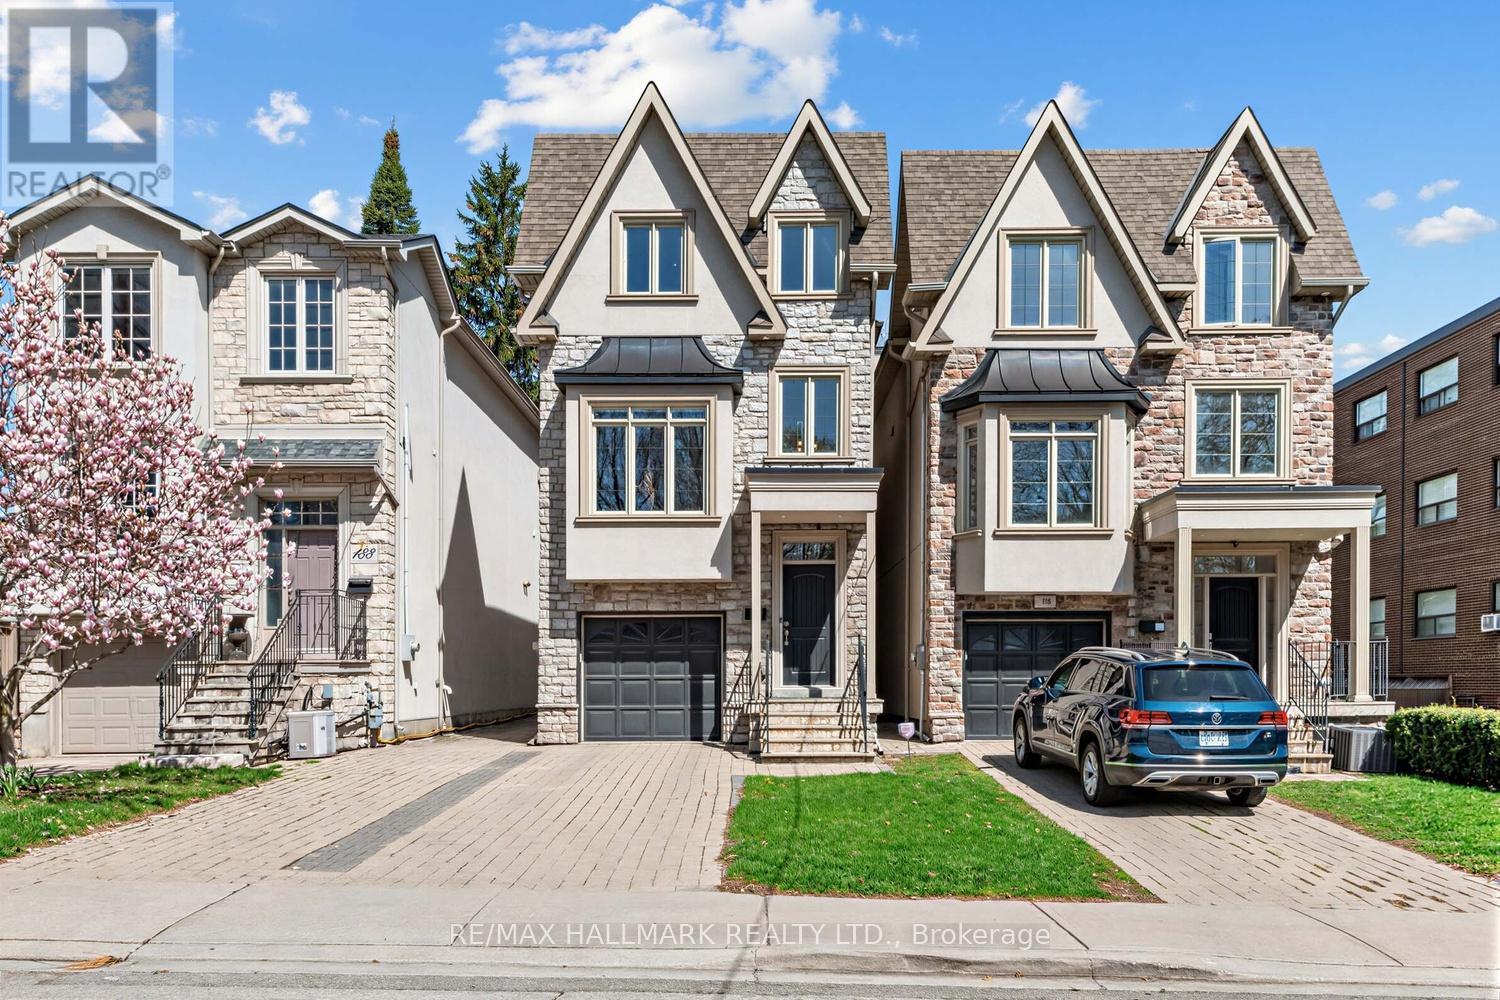
$2,698,000
192 Erskine Avenue
Toronto (Mount Pleasant East) · MLS # C13078538
4 bed · 6 bath · 3,737 sq ft
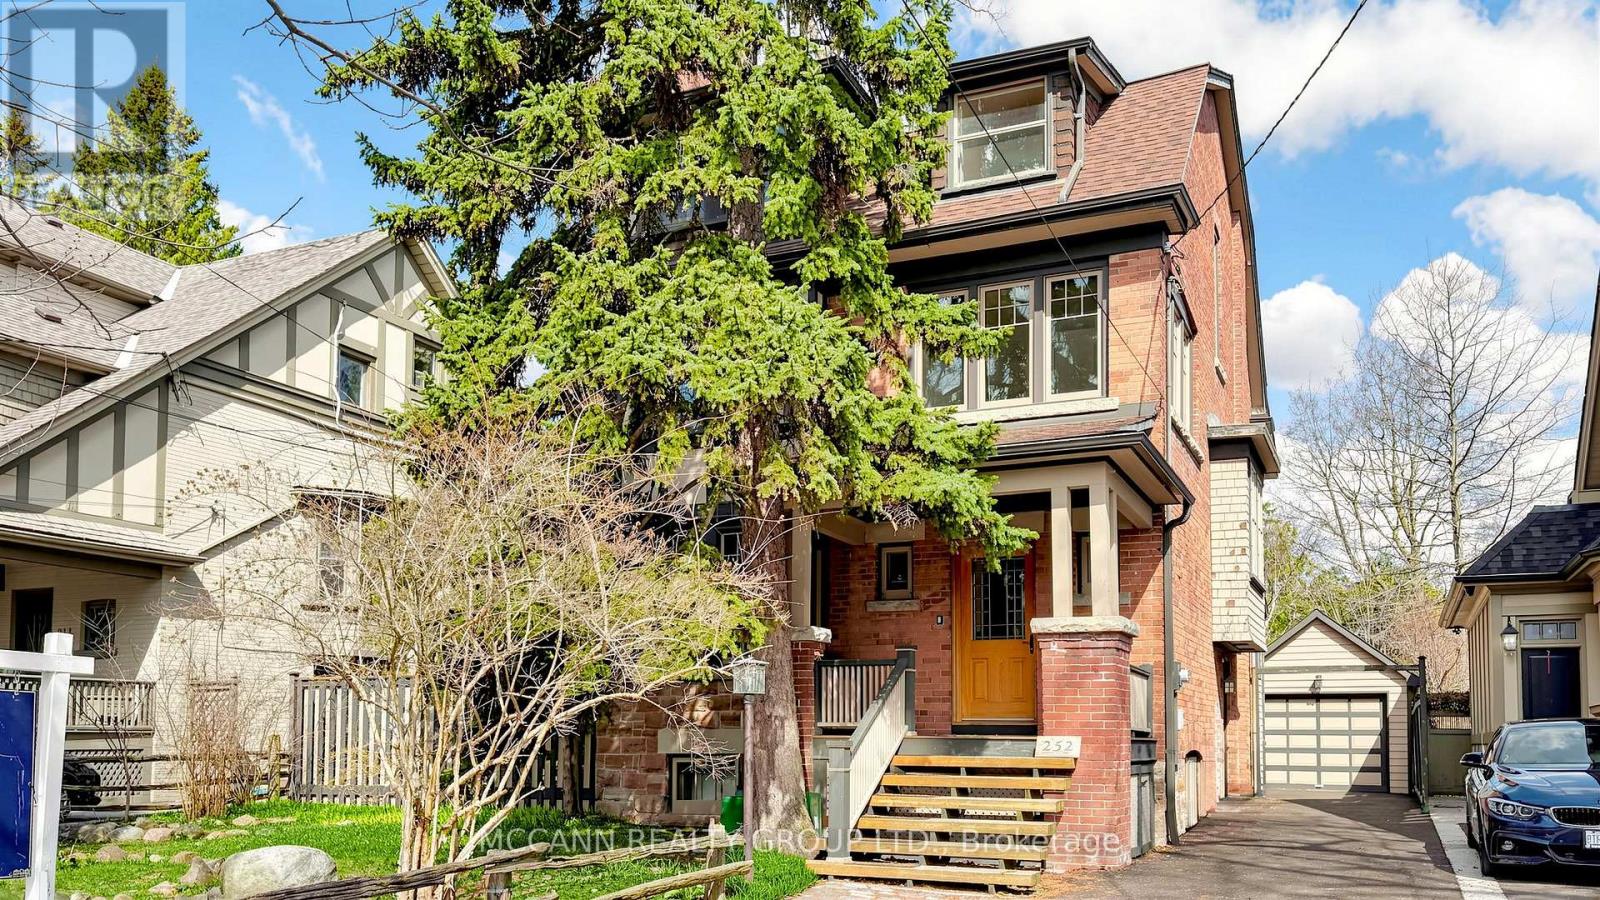
$2,875,000
252 Sheldrake Boulevard
Toronto (Mount Pleasant East) · MLS # C13130516
6 bed · 5 bath
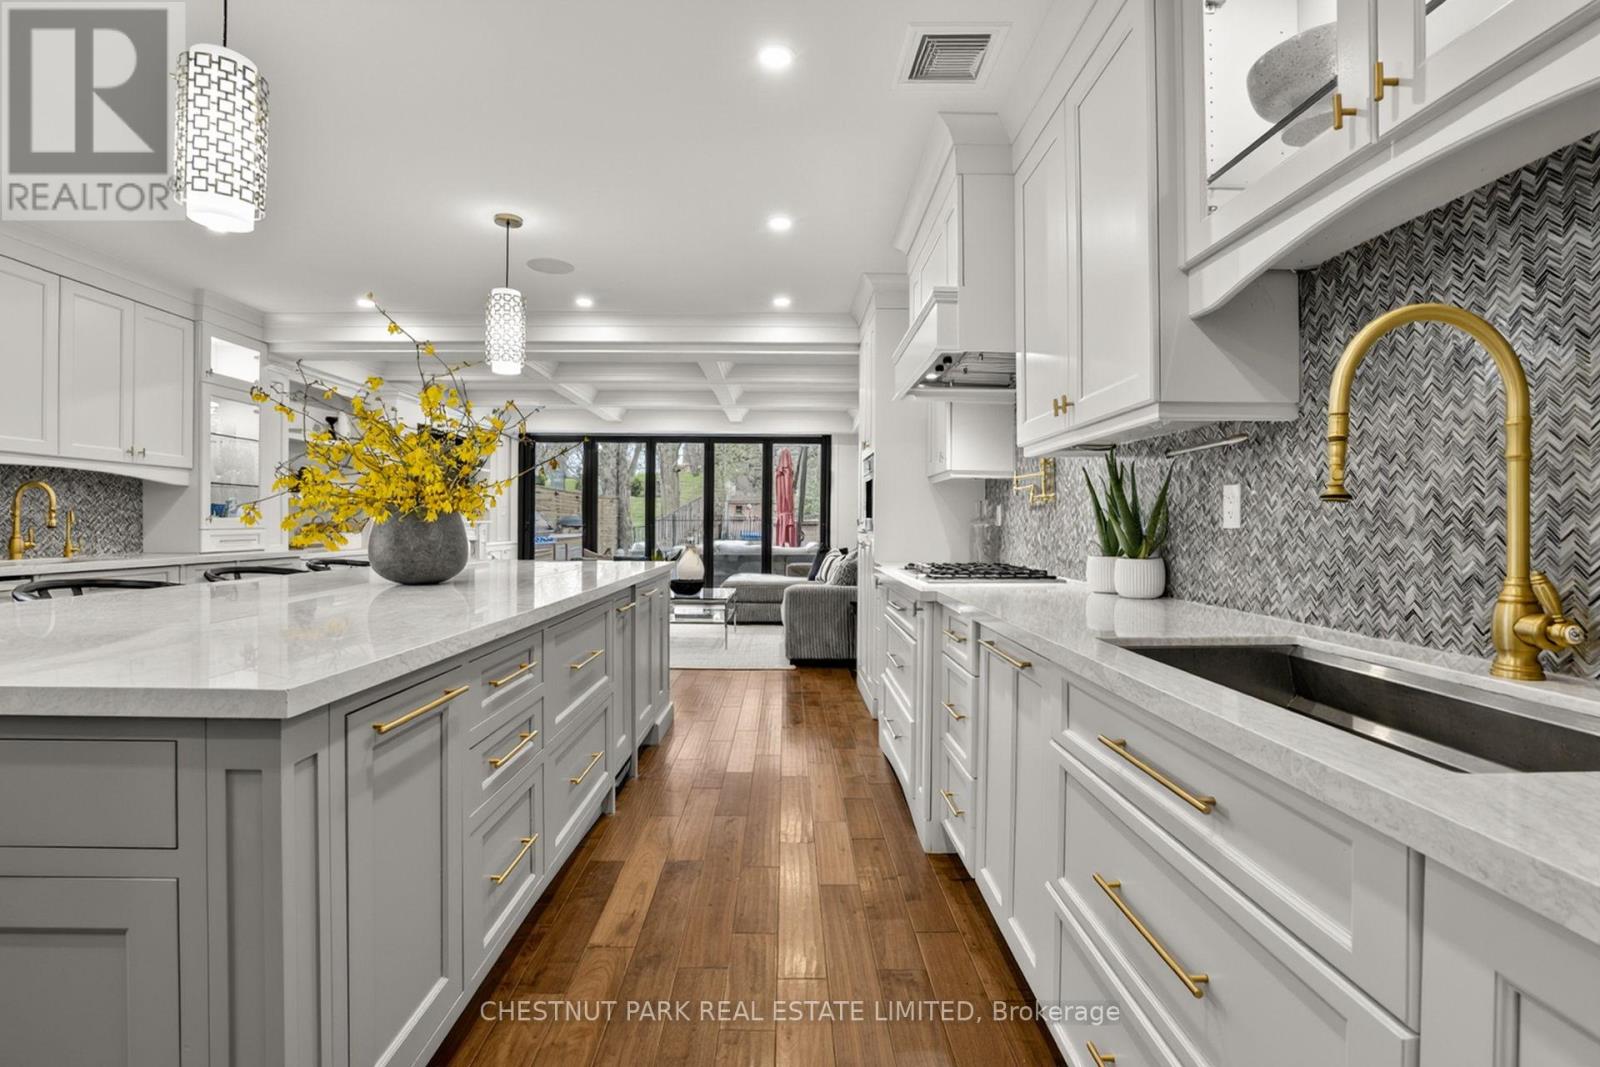
$2,599,000
411 Keewatin Avenue
Toronto (Mount Pleasant East) · MLS # C13455068
5 bed · 4 bath