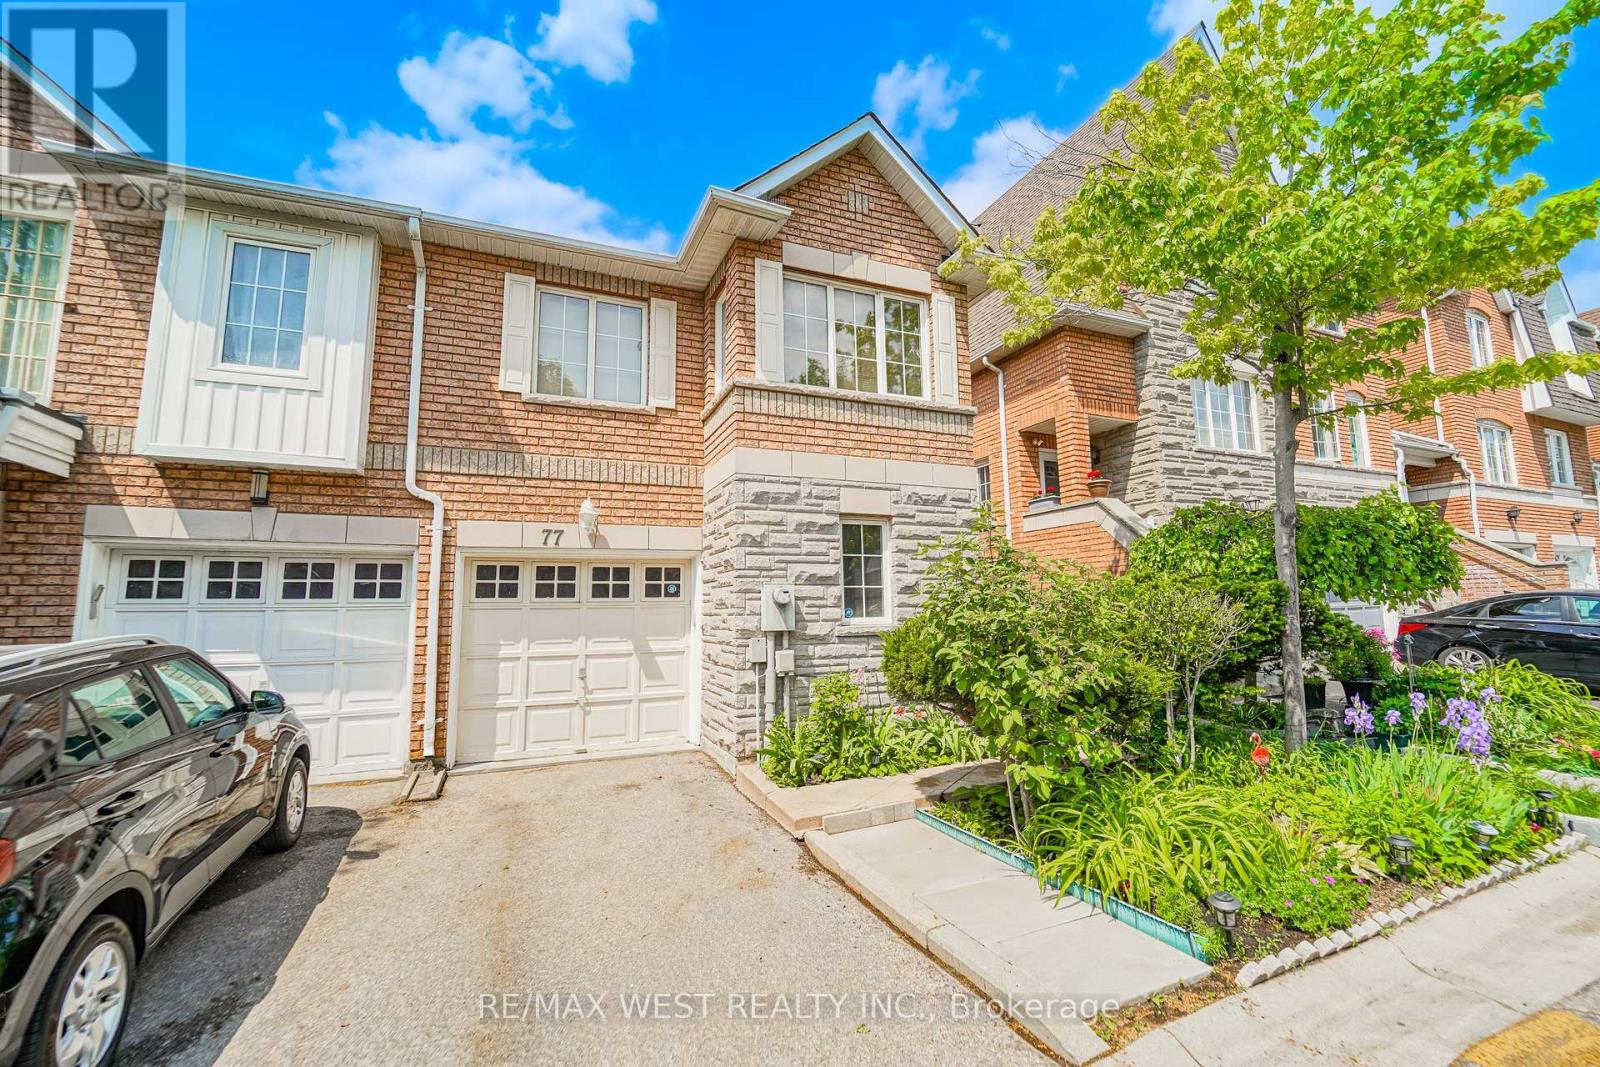
77 Norman Wesley Way
Toronto (Downsview-Roding-CFB), Ontario M3M3H3
MLS # W13428668
Property Details
Type
Condo Townhouse
Beds
3
Baths
4
Status
For Sale
More homes like this
About this property
Welcome to this beautifully maintained and upgraded 1550 sq ft end unit condo townhouse in the highly sought-after Villages of Downsview community! Offering a spacious and functional layout, this home features generous principal rooms, an open-concept living and dining area, and a modern kitchen designed for everyday living and entertaining. The upper level boasts well-appointed bedrooms, including a oversized primary retreat with 5 piece ensuite bath and ample closet space. The recently finished lower level features a separate entrance full independent legal suite complete with own laundry and full kitchen providing incredible versatility for additional income, multi generational living or a work from home environment. with 4 bathrooms there is room for everyone. Enjoy a private outdoor area perfect for relaxing, gardening, or summer BBQs. Conveniently located steps to transit, parks, schools, shopping, and Downsview Park, with quick access to Highways 401, 400, and 407 for effortless commuting. A fantastic opportunity for first-time buyers, growing families, or investors seeking exceptional value in a prime Toronto location. Move in and enjoy all that this vibrant neighbourhood has to offer! Attached garage and outdoor parking as well as low condo fees are just some of the other features that must be seen.
Mortgage Estimate
Estimated monthly payment
Calculating…
Estimate only. Taxes, insurance, condo fees, and lender terms are not included.
Monthly costs to verify
Property taxes: about $317/month based on listed annual taxes.
Condo / Maintenance Fee: $367.00/mo
Estimate only. Confirm taxes, condo/maintenance fees, insurance, utilities, and lender terms before making decisions.
Rooms
| Room | Level | Dimensions |
|---|---|---|
| Living room | Main level | 5.18 x 3.66 |
| Kitchen | Main level | 3.05 x 2.44 |
| Dining room | Main level | 3.05 x 2.44 |
| Primary Bedroom | Second level | 5.18 x 4.57 |
| Bedroom | Second level | 3.66 x 2.44 |
| Bedroom | Second level | 3.35 x 2.44 |
| Kitchen | Basement | 3.05 x 3.05 |
| Living room | Basement | 3.66 x 3.66 |
Facts & Location
Interior Size
1,550 sq ft
Parking
2 spaces
Annual Taxes
$3,801
Condo / Maintenance Fee
$367.00/mo
Listing data
Listing information is provided for personal, non-commercial use and should be independently verified before making real estate decisions.
Last refreshed: Aug 26, 2026 3:47 AM
Explore nearby searches
SEO-friendly searches for this area, property type, and nearby neighbourhoods.
Similar Properties
More nearby listings that may fit the same search.
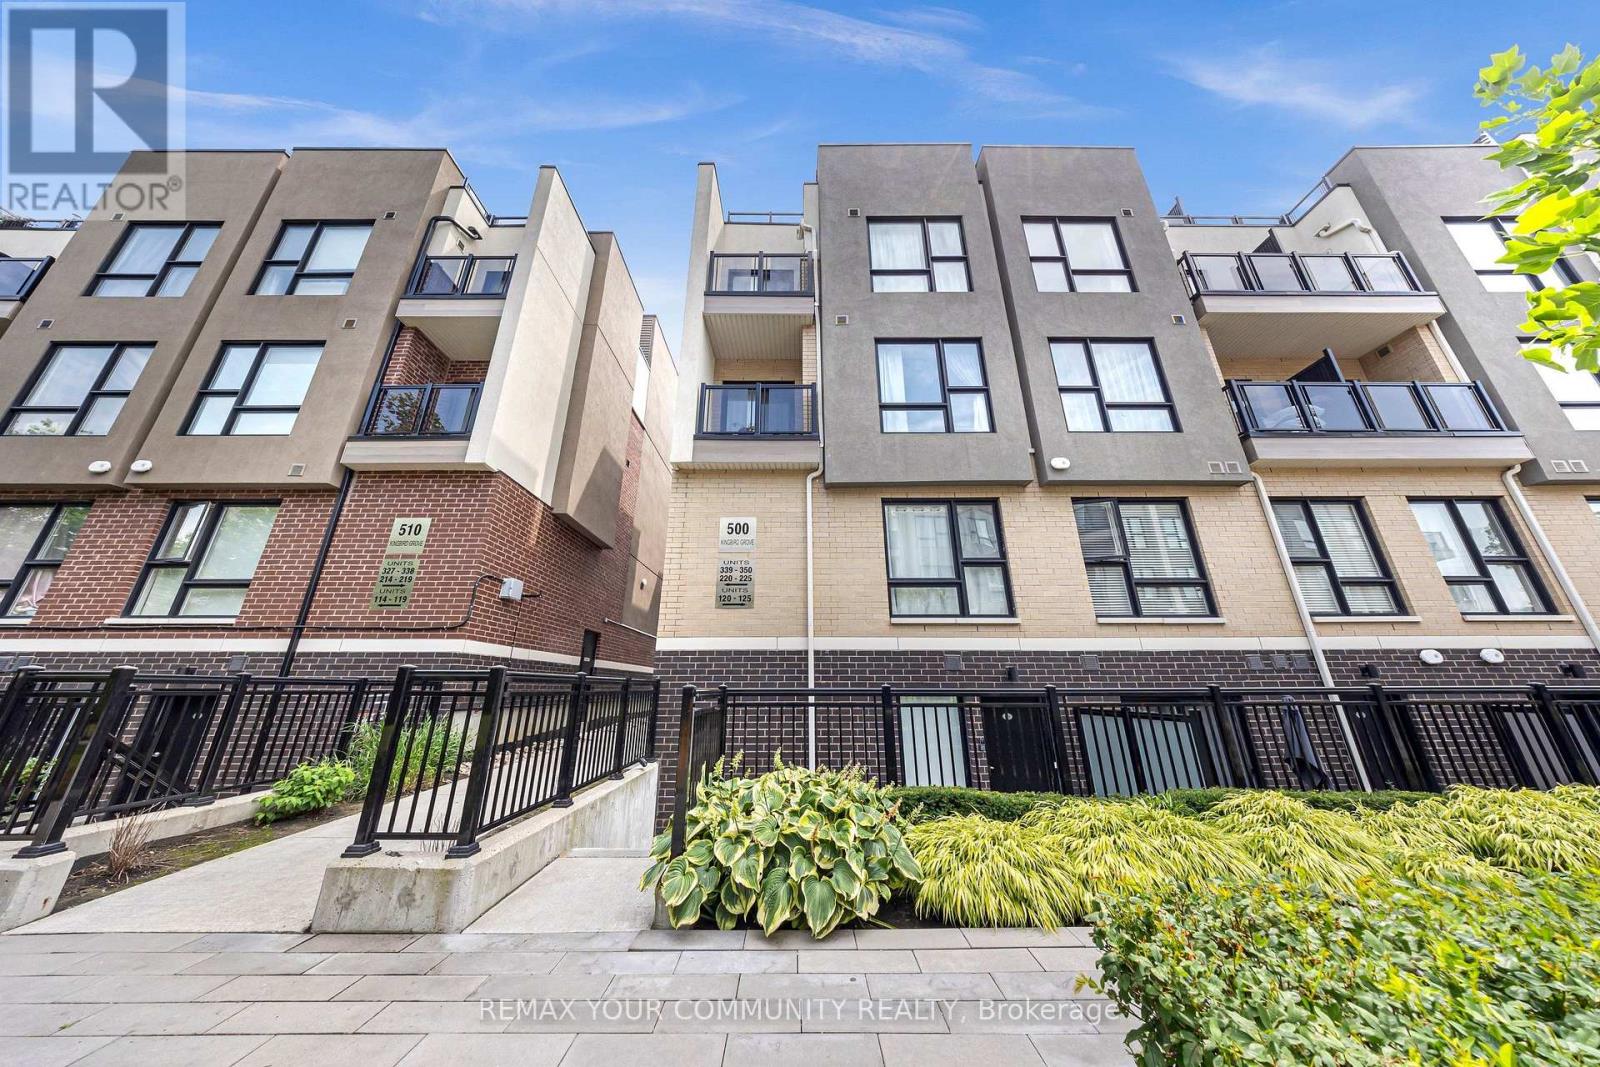
$549,000
500 Kingbird Grove
Toronto (Rouge) · MLS # E13714150
3 bed · 2 bath
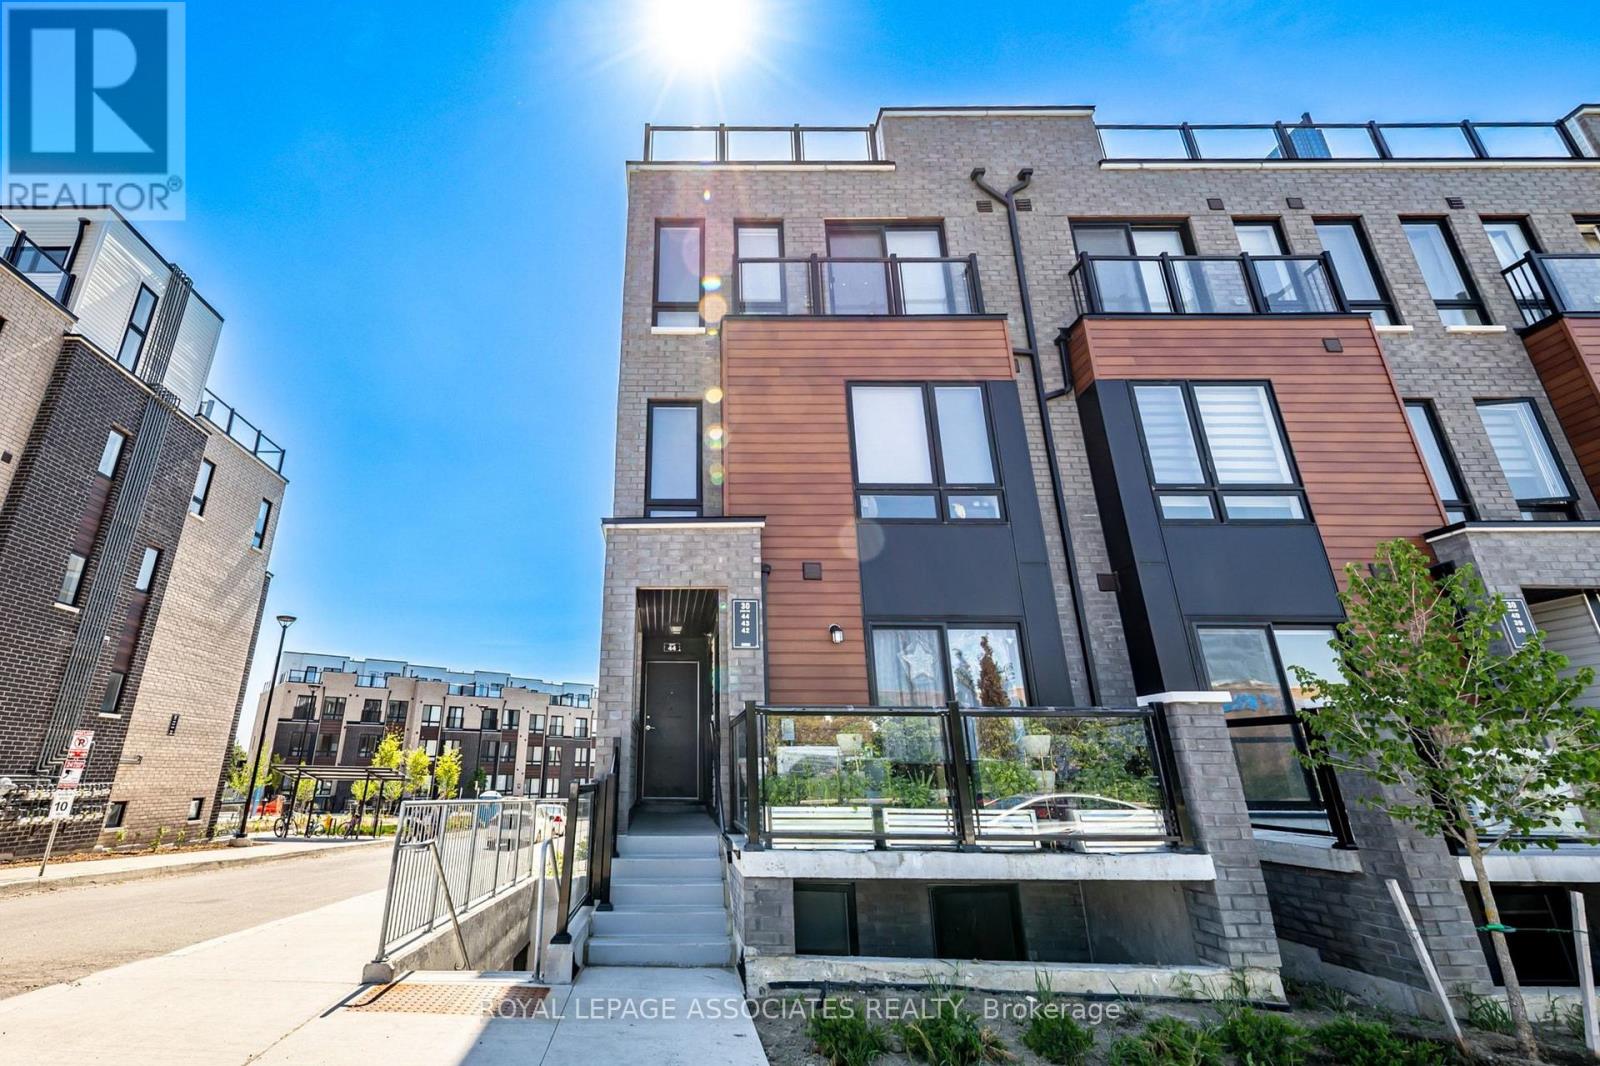
$548,888
30 Liben Way
Toronto (Malvern) · MLS # E13416708
2 bed · 2 bath
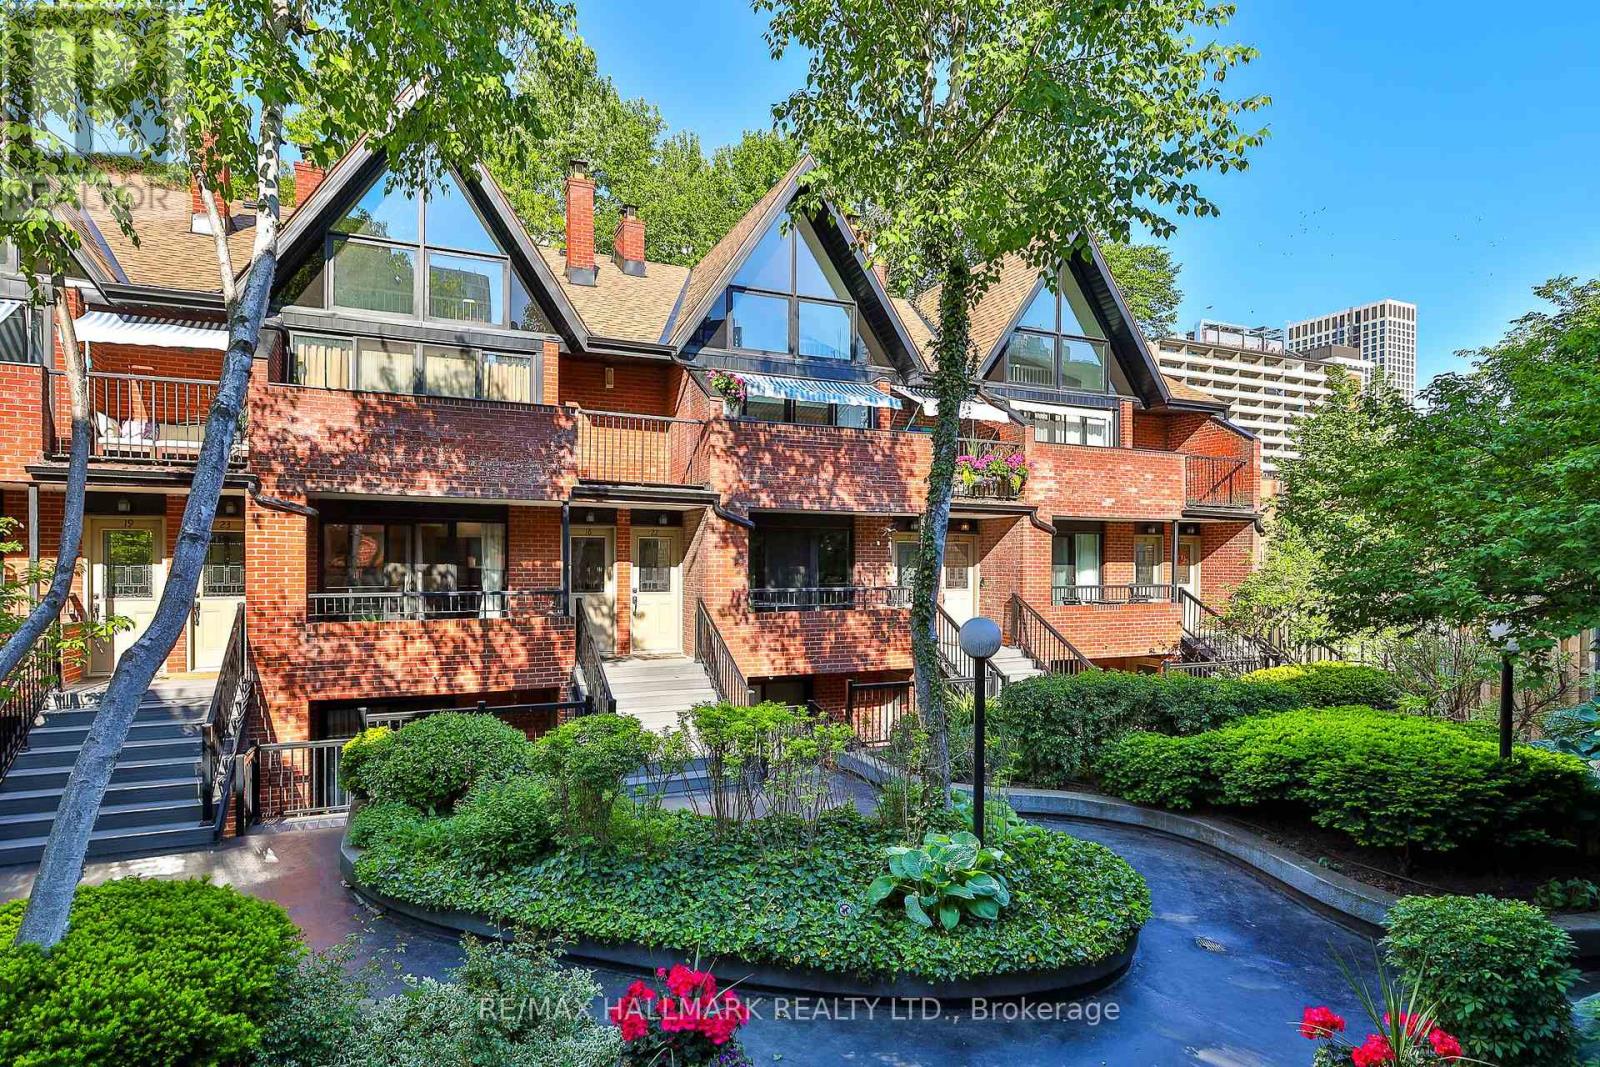
$779,000
17 Pembroke Street
Toronto (Moss Park) · MLS # C13714024
4 bed · 2 bath