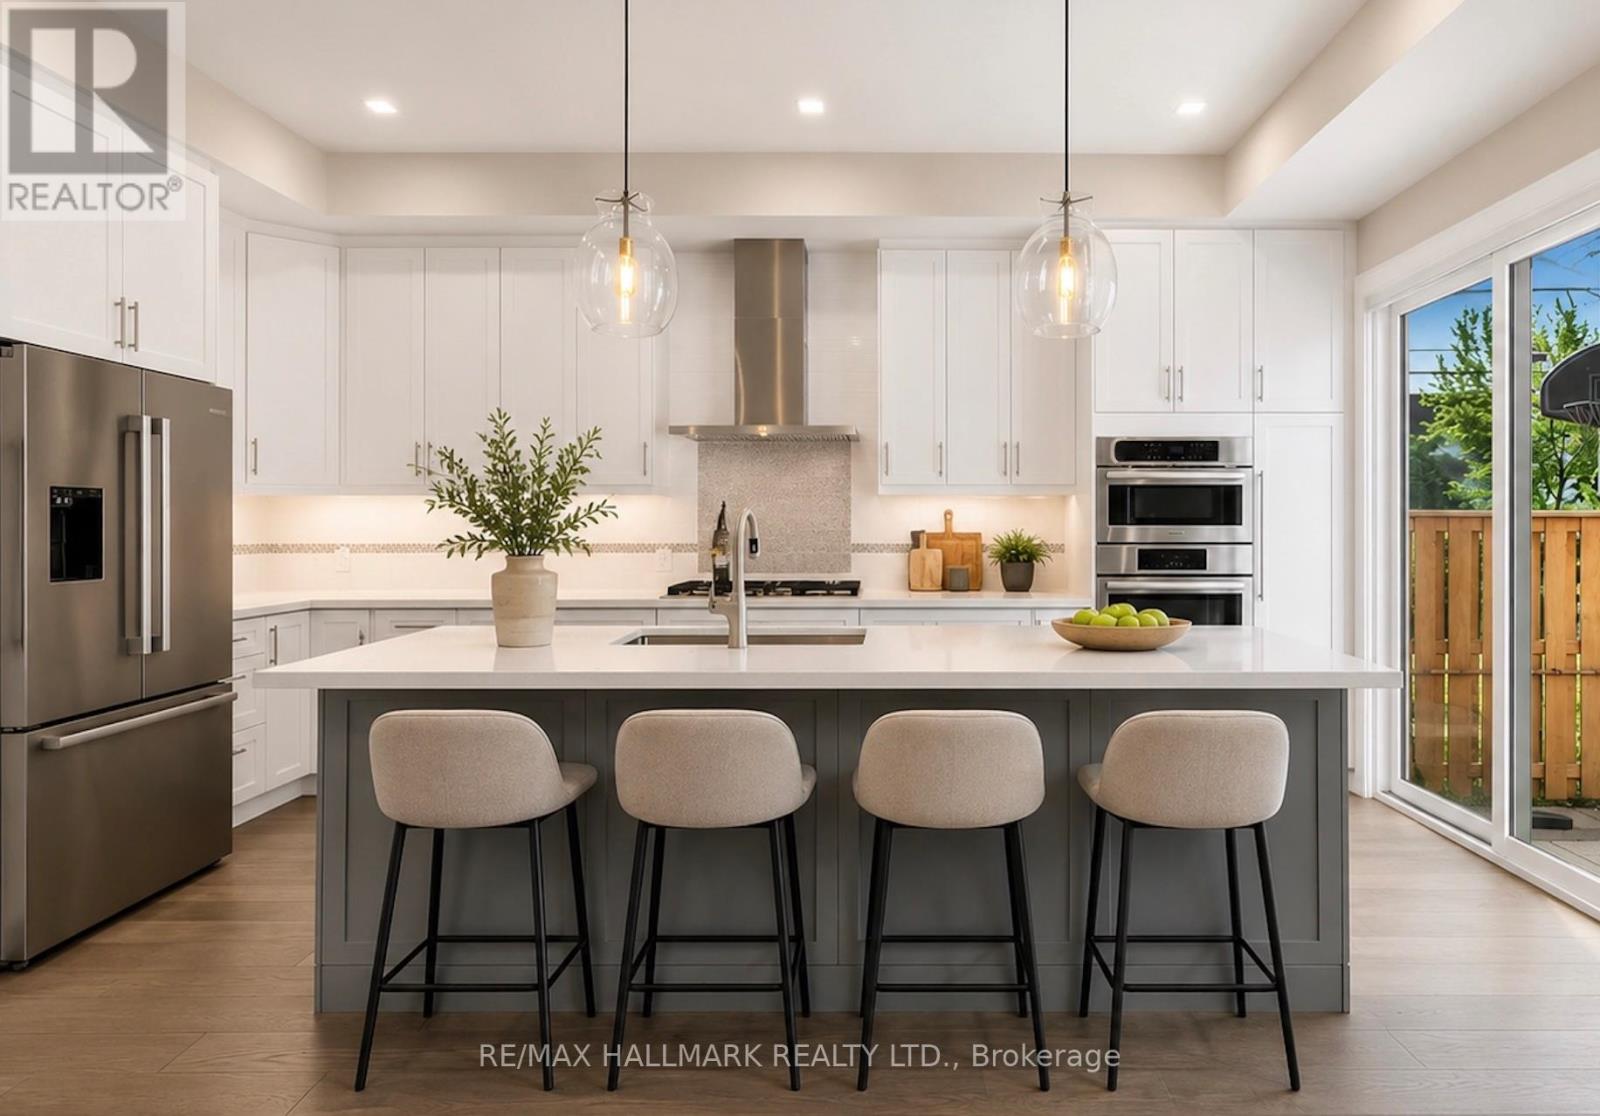
92 Craiglee Drive
Toronto (Birchcliffe-Cliffside), Ontario M1N2M7
MLS # E13428612
Property Details
Type
Detached
Beds
5
Baths
4
Status
For Rent
More homes like this
About this property
Custom-Built 4+1 bedroom in the heart of Birchcliffe-Cliffside! Modern luxury living at its finest! This exceptional property offers high-end finishes throughout and an incredibly bright, open-concept design with soaring ceilings, stunning skylights, tons of storage and built-ins throughout, and walls of large windows that flood the space with natural light. Step inside to spacious principal rooms and a family-sized gourmet kitchen featuring a large centre island, high-end appliances and abundant storage. The kitchen walks out to an incredible fully landscaped backyard oasis complete with a patio, gazebo, large green space, gas line for BBQ's... Plus a sunken fire pit lounge - perfect for effortless entertaining and outdoor enjoyment. The primary bedroom boasts breathtaking views of the backyard, a generous walk-in closet, and a spa-like 5-piece ensuite with separate shower and soaker tub. Upstairs you'll also find a convenient fully-equipped laundry room for convience. The fully finished basement offers excellent in-law or nanny suite potential with a functional bedroom with walk-in closet and a large flexible recreation room space featuring a wet bar. Additional highlights include motorized window coverings and sophisticated design details at every turn. This move-in-ready home sits on a premium 30 x 130 ft lot with beautiful curb appeal and fully landscaped front and backyard. Just steps to excellent schools, parks, shops, restaurants, the beach/lake, and the GO Train station for effortless access to downtown Union Station. **Photos virtually staged
Rent Affordability
Affordability guide
Enter income
A common guideline is keeping rent near 30% of gross monthly income. This is an estimate only.
Rooms
| Room | Level | Dimensions |
|---|---|---|
| Living room | Main level | 0 x 0 |
| Dining room | Main level | 0 x 0 |
| Kitchen | Main level | 0 x 0 |
| Primary Bedroom | Second level | 0 x 0 |
| Bathroom | Second level | 0 x 0 |
| Bedroom 2 | Second level | 0 x 0 |
| Bedroom 3 | Second level | 0 x 0 |
| Bedroom 4 | Second level | 0 x 0 |
| Bedroom 5 | Basement | 0 x 0 |
| Recreational, Games room | Basement | 0 x 0 |
Facts & Location
Parking
4 spaces
Lot Size
30 x 130 FT
Listing data
Listing information is provided for personal, non-commercial use and should be independently verified before making real estate decisions.
Last refreshed: Aug 25, 2026 3:47 AM
Explore nearby searches
SEO-friendly searches for this area, property type, and nearby neighbourhoods.
Similar Properties
More nearby listings that may fit the same search.
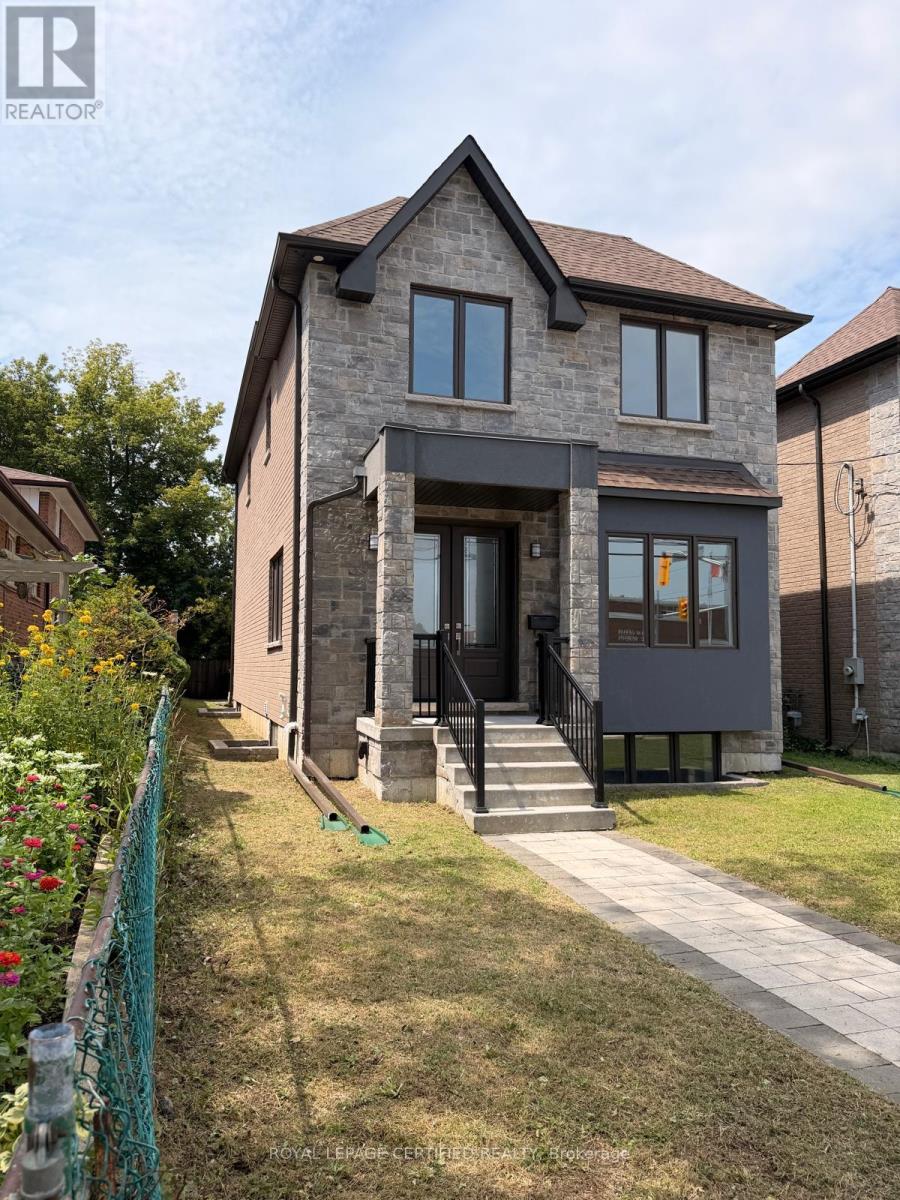
$4,995/mo
450 Midland Avenue
Toronto (Birchcliffe-Cliffside) · MLS # E13636818
5 bed · 5 bath
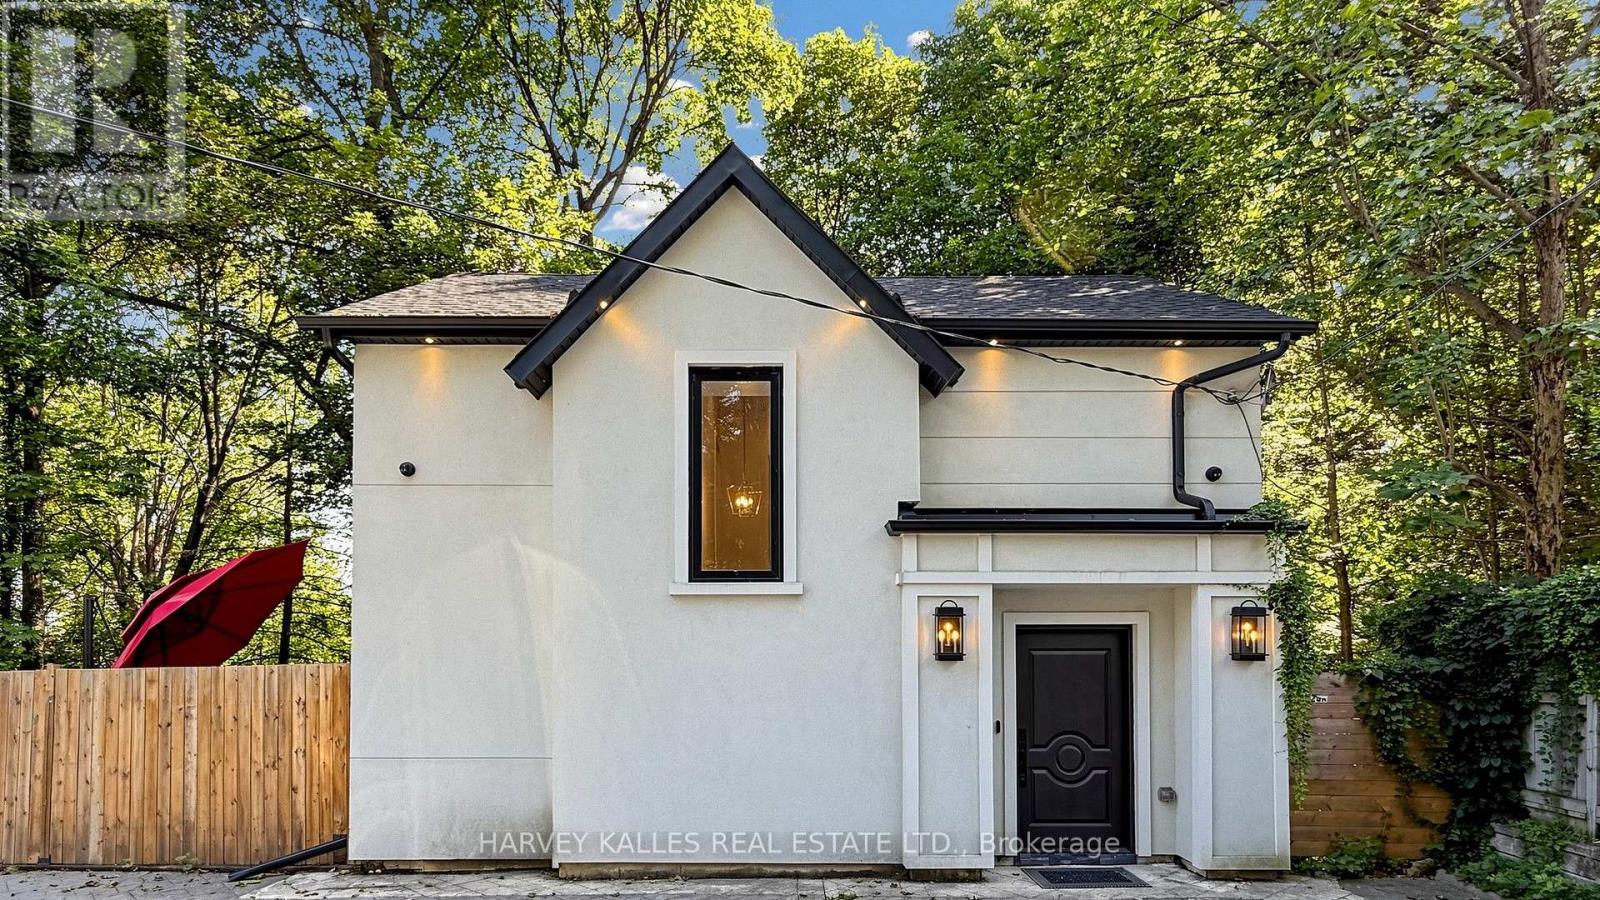
$4,700/mo
23A Donwoods Drive
Toronto (Bridle Path-Sunnybrook-York Mills) · MLS # C13711614
2 bed · 2 bath
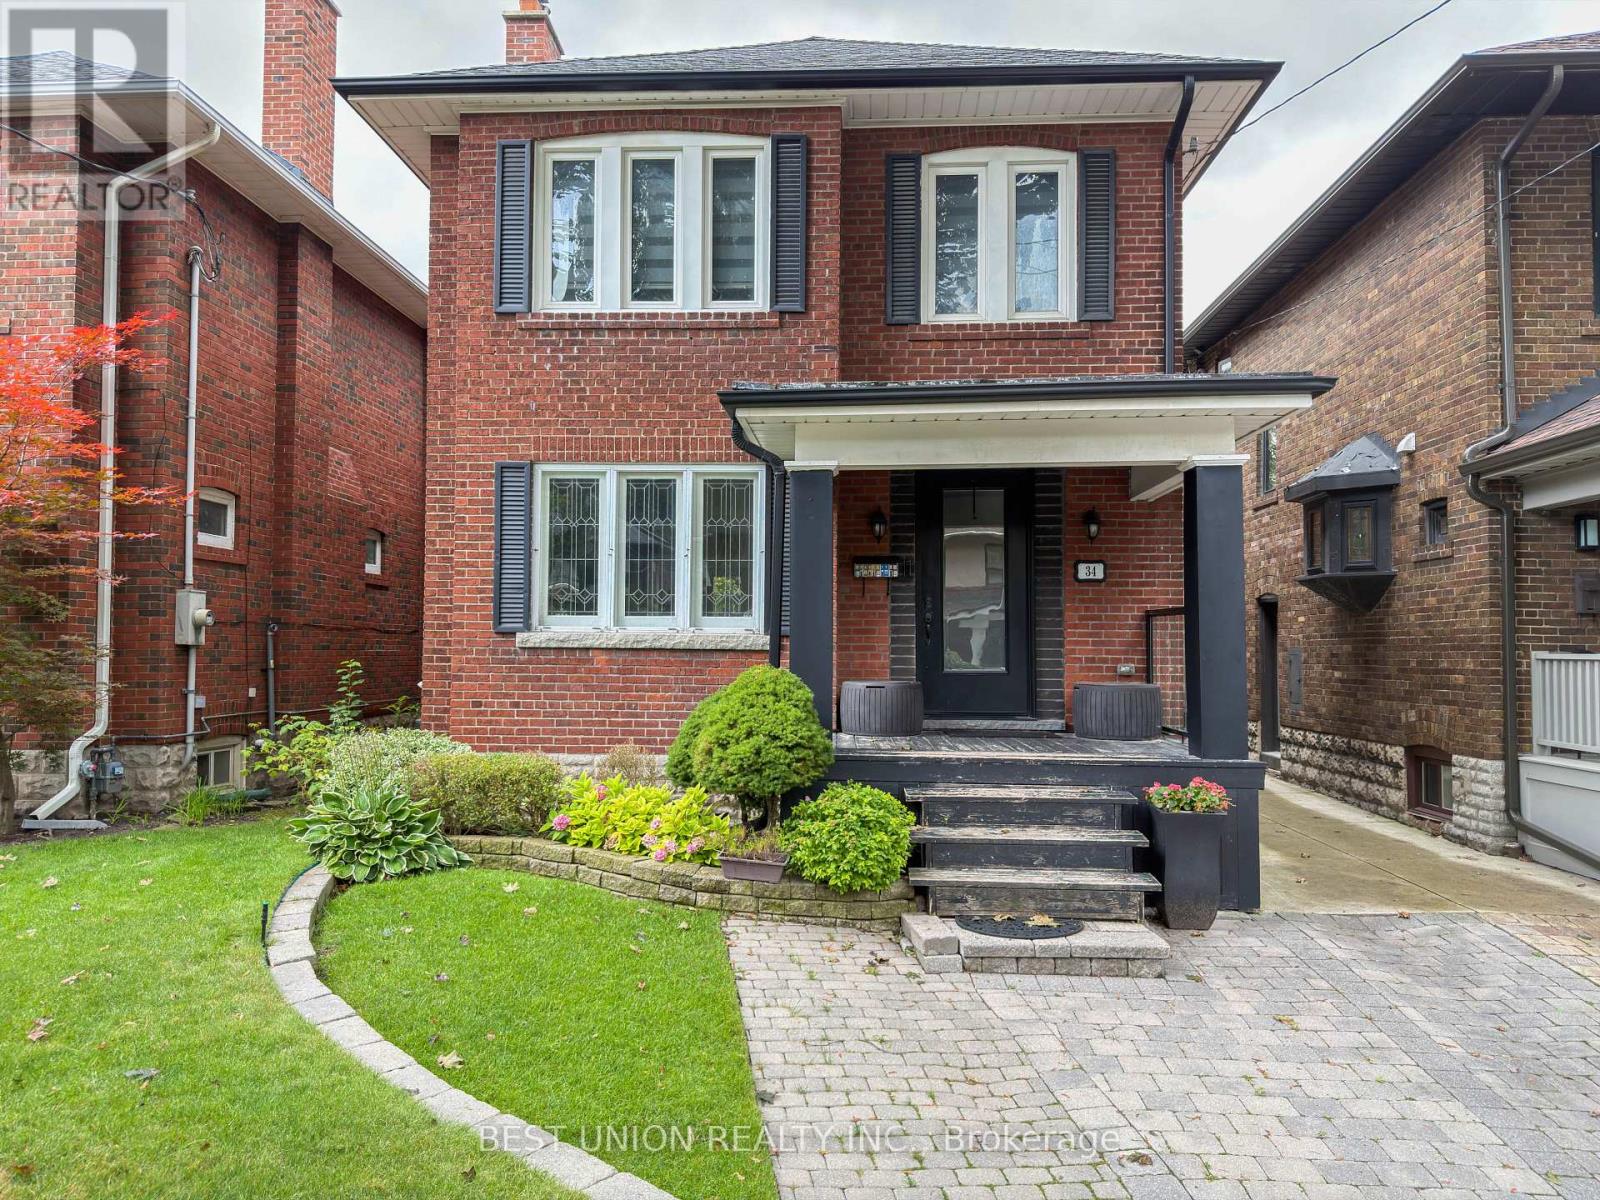
$6,500/mo
34 Maxwell Avenue
Toronto (Yonge-Eglinton) · MLS # C13711616
3 bed · 4 bath