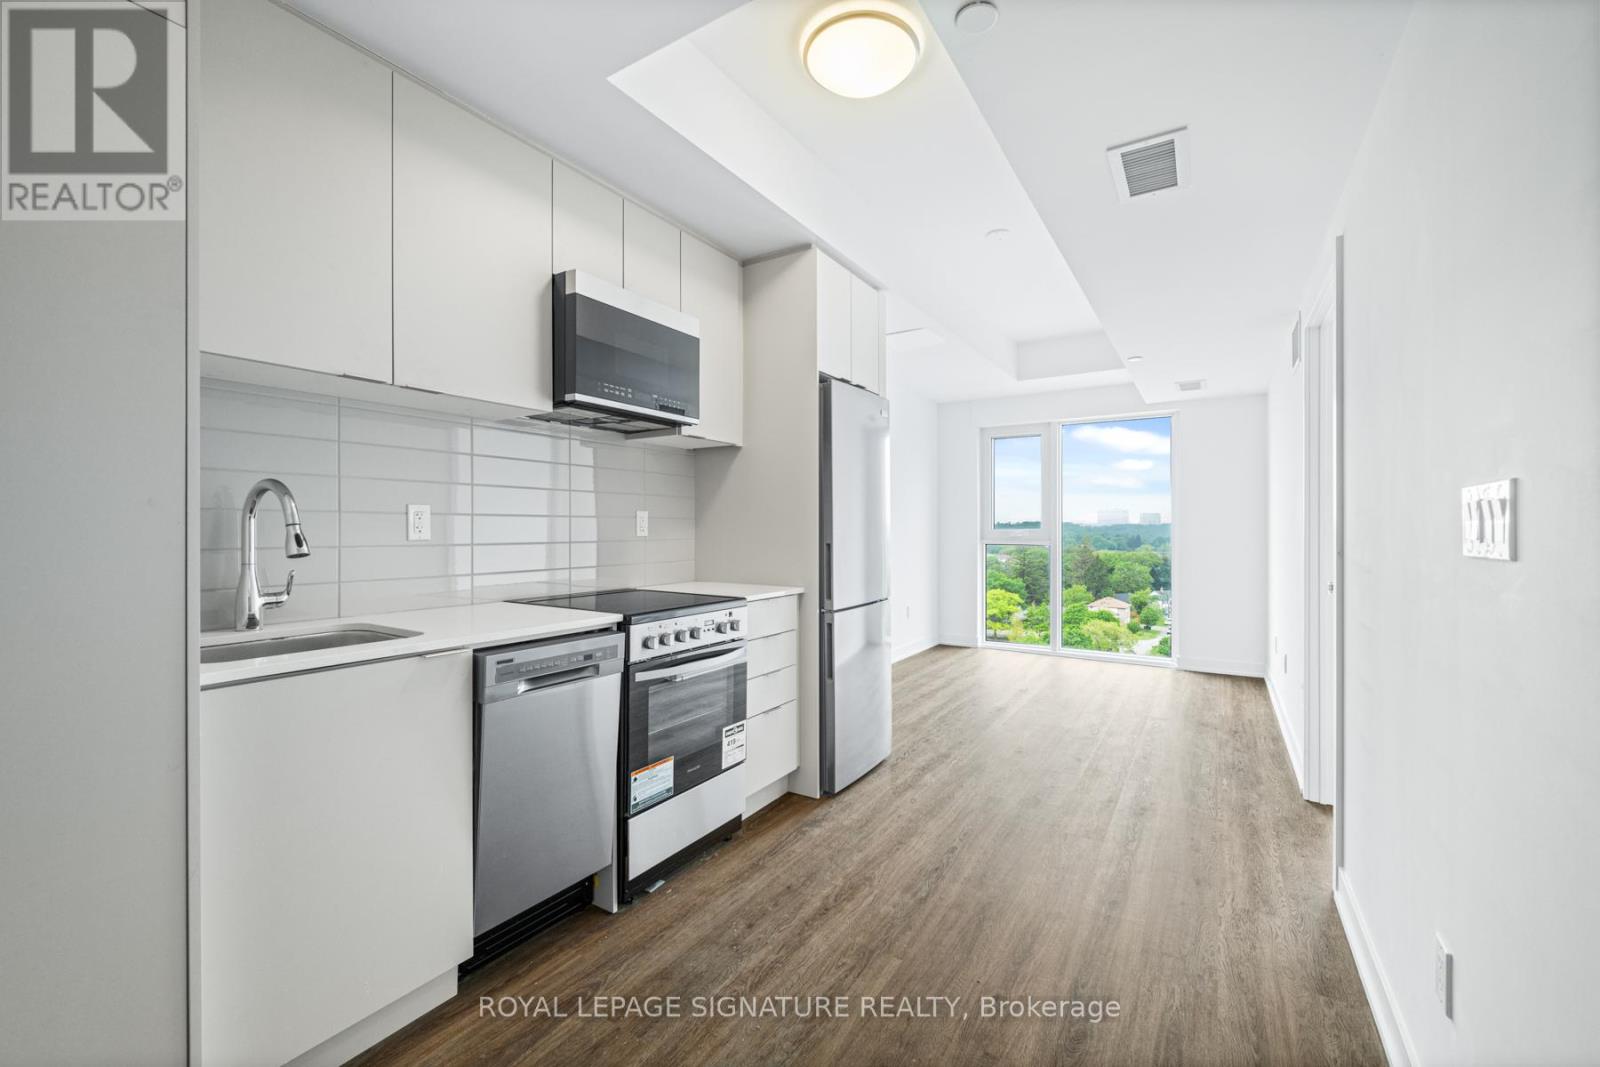
4569 Kingston Road
Toronto (West Hill), Ontario M1E2P2
MLS # E13428444
Property Details
Type
Condo Apartment
Beds
2
Baths
2
Status
For Rent
More homes like this
About this property
Welcome to East Pointe Condos, where style meets everyday convenience. This bright, brand-new corner 2-bed, 2-bath suite offers a sleek and functional layout designed for modern living. Expansive windows on multiple sides fill the home with natural light, while durable luxury vinyl flooring and contemporary finishes create a polished and sophisticated atmosphere throughout. The open-concept design offers the perfect blend of style and functionality.Situated on the 10th floor, this exceptional suite boasts impressive views and a bright, airy feel throughout. Step onto your private balcony and enjoy expansive outlooks over the surrounding neighbourhood, providing the perfect setting to relax, entertain, or simply take in the scenery. Perfectly located just minutes from Guildwood GO Station and Highway 401, commuting is simple and efficient. You are also close to the University of Toronto Scarborough, making this an excellent option for students, professionals, or anyone seeking a well-connected lifestyle. Enjoy nearby parks, waterfront trails, and the stunning Scarborough Bluffs, offering the perfect balance of city living and natural beauty. Residents also have access to premium amenities, including a modern fitness centre, stylish lounge, and two outdoor terrace BBQ areas, making this a fantastic place to call home. Parking and locker options are available for rent, offering added convenience and flexibility to suit your lifestyle.
Rent Affordability
Affordability guide
Enter income
A common guideline is keeping rent near 30% of gross monthly income. This is an estimate only.
Rooms
| Room | Level | Dimensions |
|---|---|---|
| Living room | Main level | 6.92 x 2.74 |
| Kitchen | Main level | 6.92 x 2.74 |
| Primary Bedroom | Main level | 2.99 x 2.77 |
| Bathroom | Main level | 2.77 x 1.83 |
| Bedroom 2 | Main level | 2.99 x 2.68 |
| Bathroom | Main level | 3.03 x 1.83 |
Facts & Location
Listing data
Listing information is provided for personal, non-commercial use and should be independently verified before making real estate decisions.
Last refreshed: Aug 24, 2026 3:47 AM
Explore nearby searches
SEO-friendly searches for this area, property type, and nearby neighbourhoods.
Similar Properties
More nearby listings that may fit the same search.
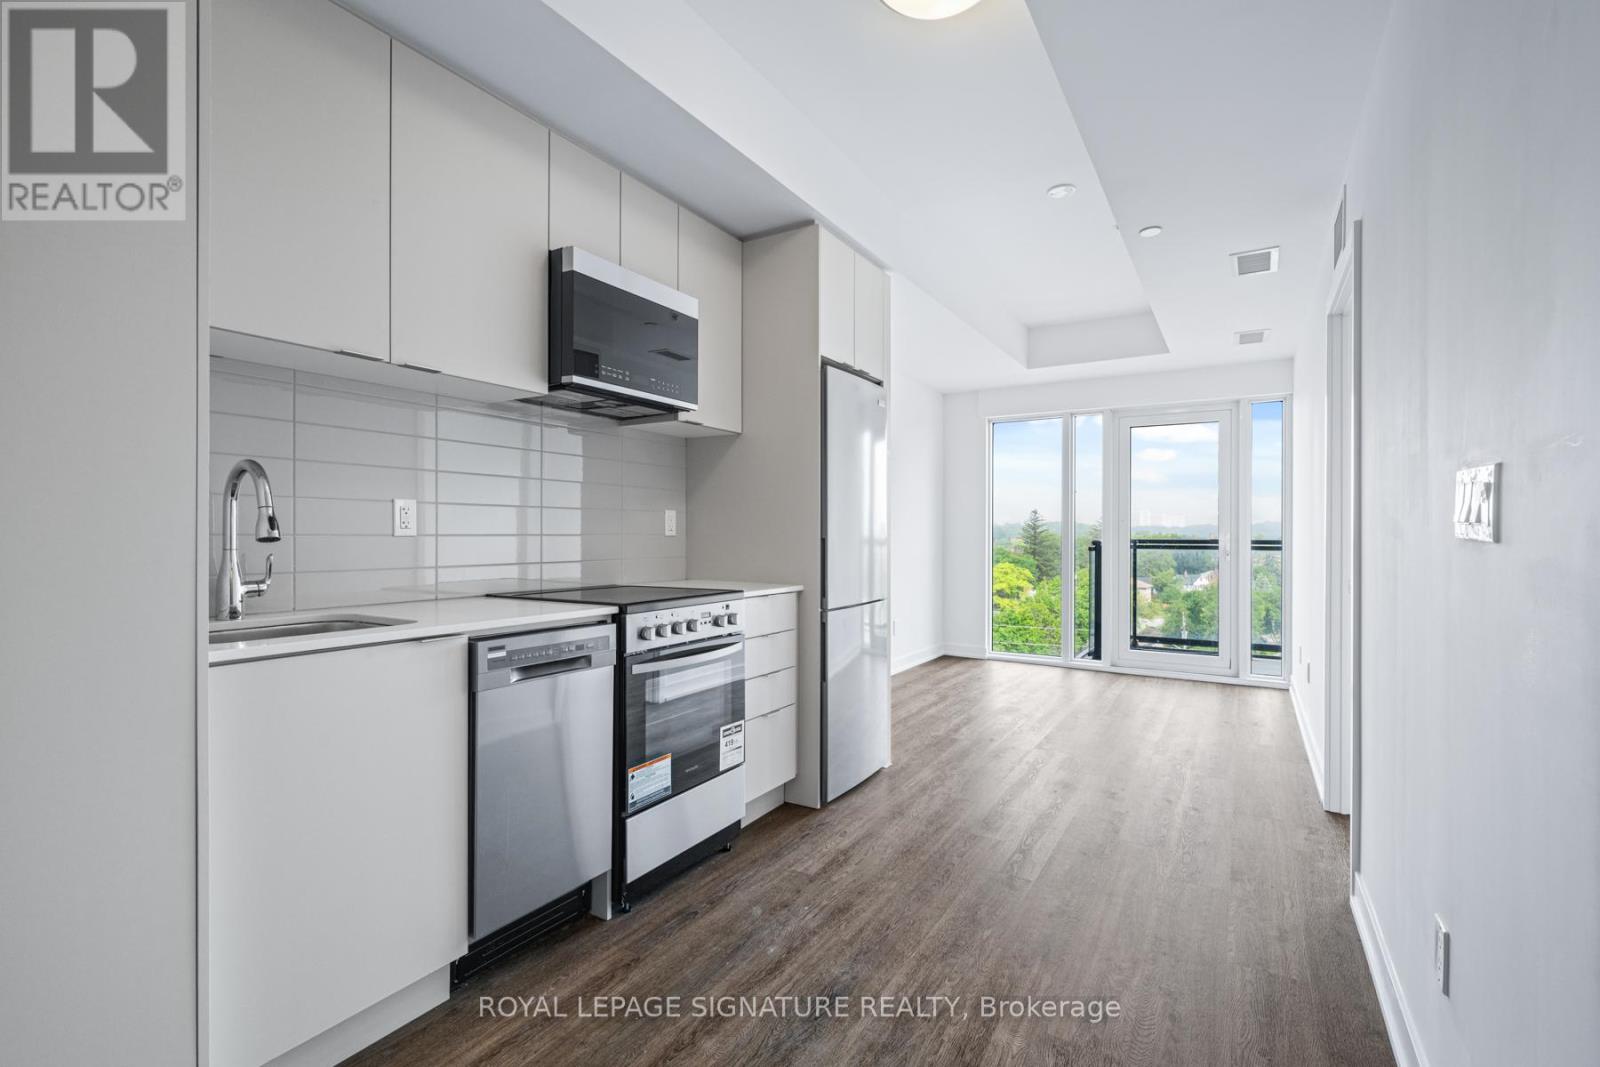
$2,600/mo
4569 Kingston Road
Toronto (West Hill) · MLS # E13428438
2 bed · 2 bath

$2,700/mo
4569 Kingston Road
Toronto (West Hill) · MLS # E13060506
3 bed · 2 bath
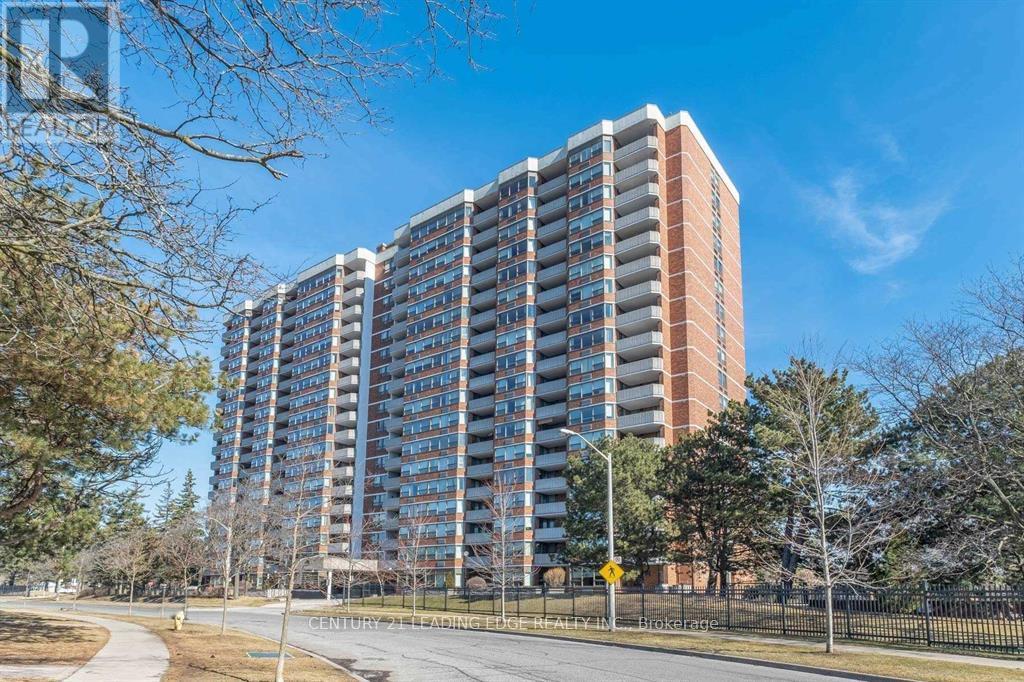
$2,750/mo
121 Ling Road
Toronto (West Hill) · MLS # E13618384
2 bed · 2 bath