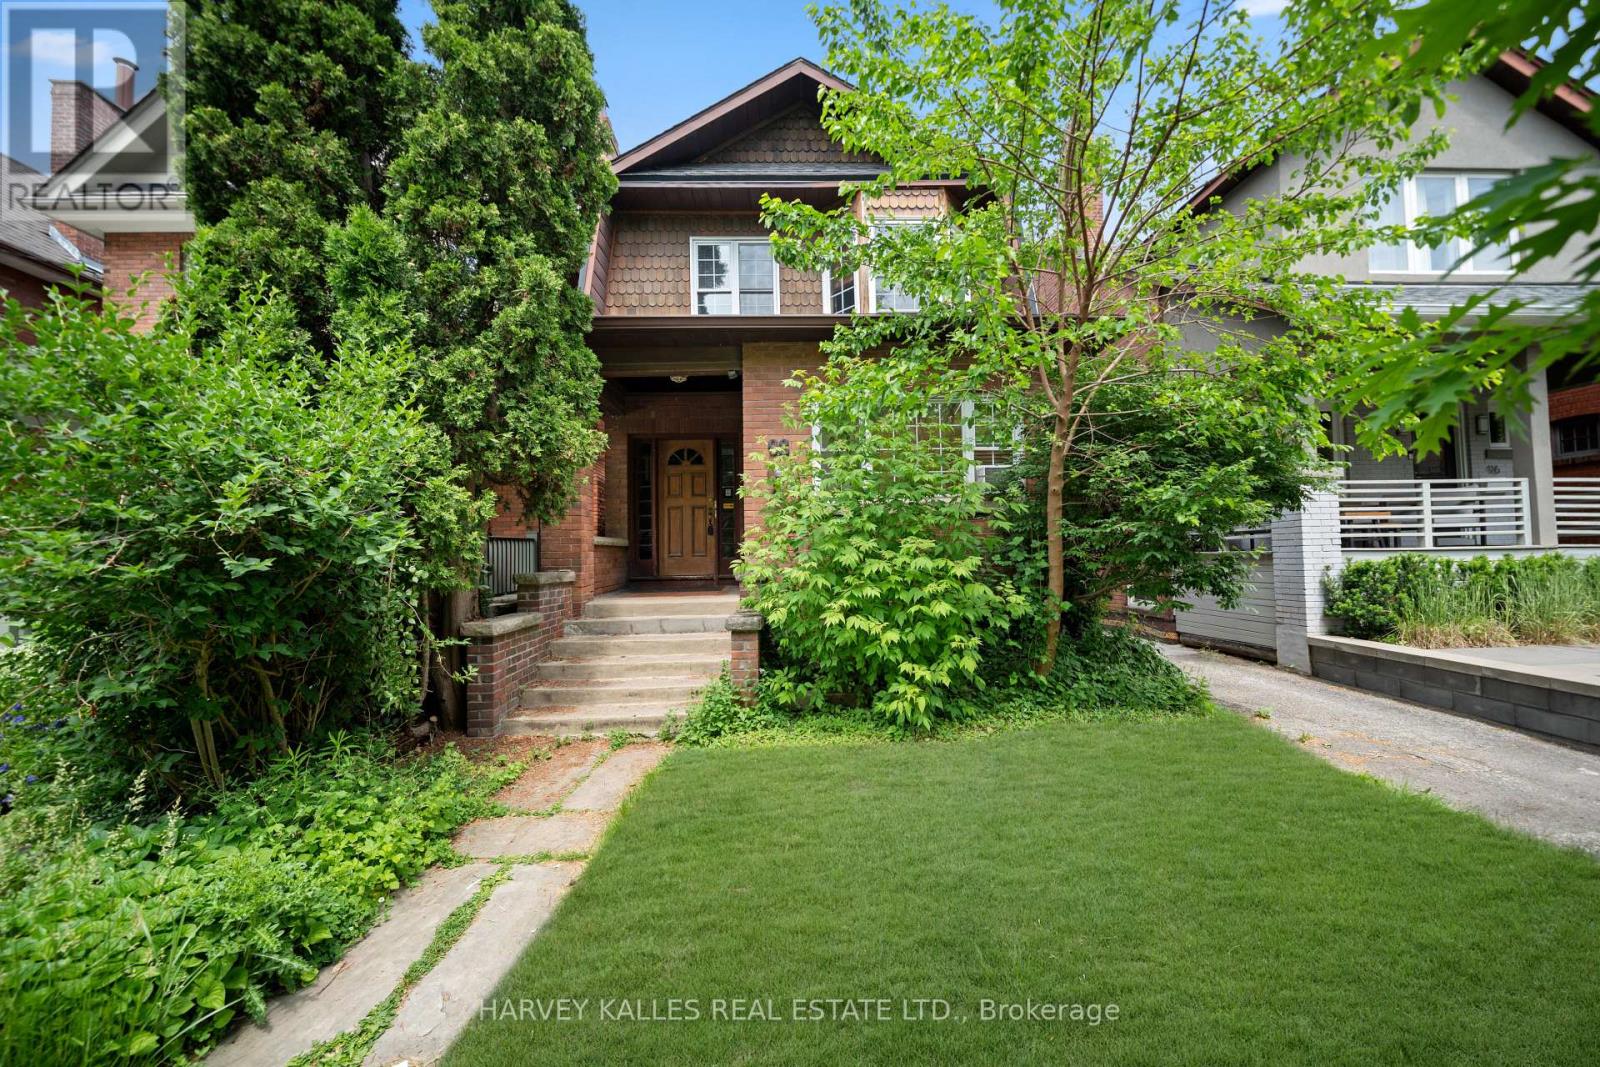
98 Roselawn Avenue
Toronto (Yonge-Eglinton), Ontario M4R1E6
MLS # C13428560
Property Details
Type
Detached
Beds
4
Baths
4
Status
For Sale
More homes like this
About this property
Ideally Located In The Heart Of Midtown Toronto, This Spacious And Versatile Home Is Just Steps From The Vibrant Yonge & Eglinton Neighbourhood, Offering Convenient Access To Transit, Shops, Restaurants, Parks, And Everyday Amenities. Currently Configured As A Duplex, This Home Offers Excellent Flexibility For Investors And End-Users Alike, And Can Also Be Easily Converted Back To A Single-Family Residence To Suit Your Needs. This Property Features 2 Bedrooms And 2 Bathrooms On Both The Main And Second Floors, With Hardwood Floors Throughout A Bright, Functional Layout. The Main Floor Includes A Private Backyard And Deck, Along With A Spacious Eat-In Kitchen Providing Plenty Of Room For Family Gatherings And Everyday Living. The Second Floor Also Boasts An Eat-In Kitchen Accompanied By A Lovely Light-Filled Sunroom. A Garage And Separate Utility Meters Enhance Both Convenience And Versatility. A Rare Opportunity To Own A Move-In-Ready Property In One Of Toronto's Most Sought-After Neighbourhoods.
Mortgage Estimate
Estimated monthly payment
Calculating…
Estimate only. Taxes, insurance, condo fees, and lender terms are not included.
Monthly costs to verify
Property taxes: about $576/month based on listed annual taxes.
Estimate only. Confirm taxes, condo/maintenance fees, insurance, utilities, and lender terms before making decisions.
Rooms
| Room | Level | Dimensions |
|---|---|---|
| Living room | Main level | 3.3 x 5.23 |
| Bedroom | Second level | 3.72 x 3.38 |
| Office | Second level | 3.17 x 3.92 |
| Dining room | Main level | 2.16 x 2.43 |
| Kitchen | Main level | 3.32 x 2.99 |
| Office | Main level | 3.17 x 2.9 |
| Bedroom | Main level | 3.03 x 3.12 |
| Bedroom | Main level | 3.33 x 3.12 |
| Living room | Second level | 4.56 x 4.1 |
| Dining room | Second level | 2.73 x 2.44 |
| Kitchen | Second level | 3.12 x 2.38 |
| Bedroom | Second level | 3.11 x 3.32 |
Facts & Location
Parking
1 spaces
Lot Size
25 x 134.4 FT
Annual Taxes
$6,917
Listing data
Listing information is provided for personal, non-commercial use and should be independently verified before making real estate decisions.
Last refreshed: Aug 24, 2026 3:47 AM
Explore nearby searches
SEO-friendly searches for this area, property type, and nearby neighbourhoods.
Similar Properties
More nearby listings that may fit the same search.
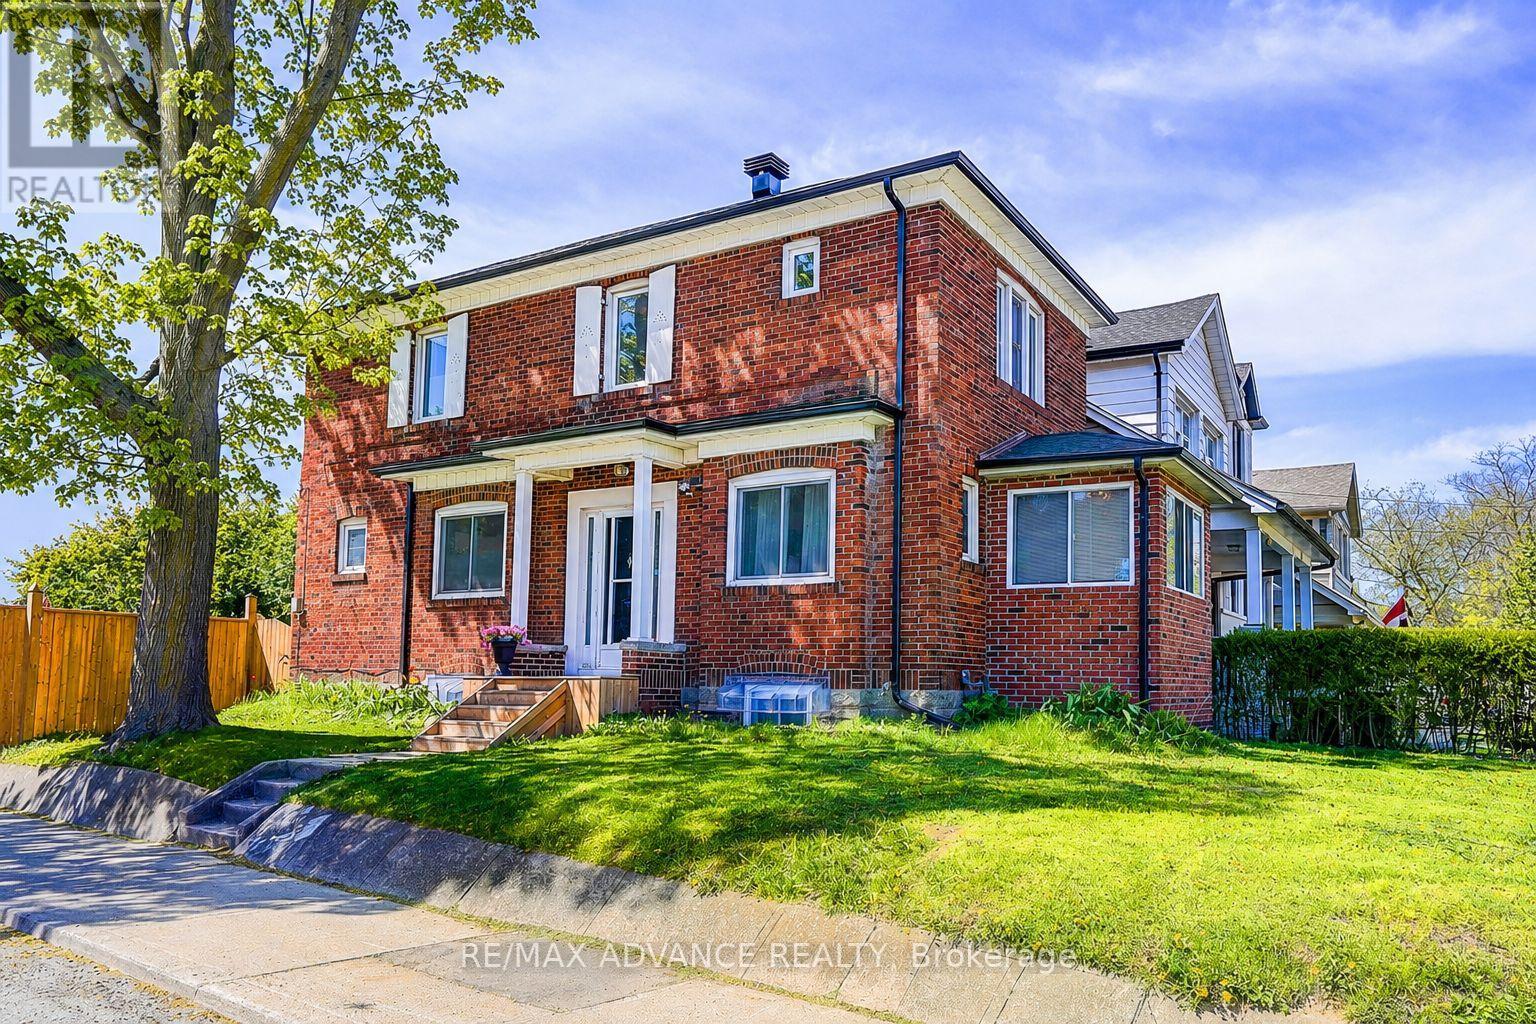
$1,868,900
33 Castlefield Avenue
Toronto (Yonge-Eglinton) · MLS # C13421790
5 bed · 4 bath · 1,291 sq ft
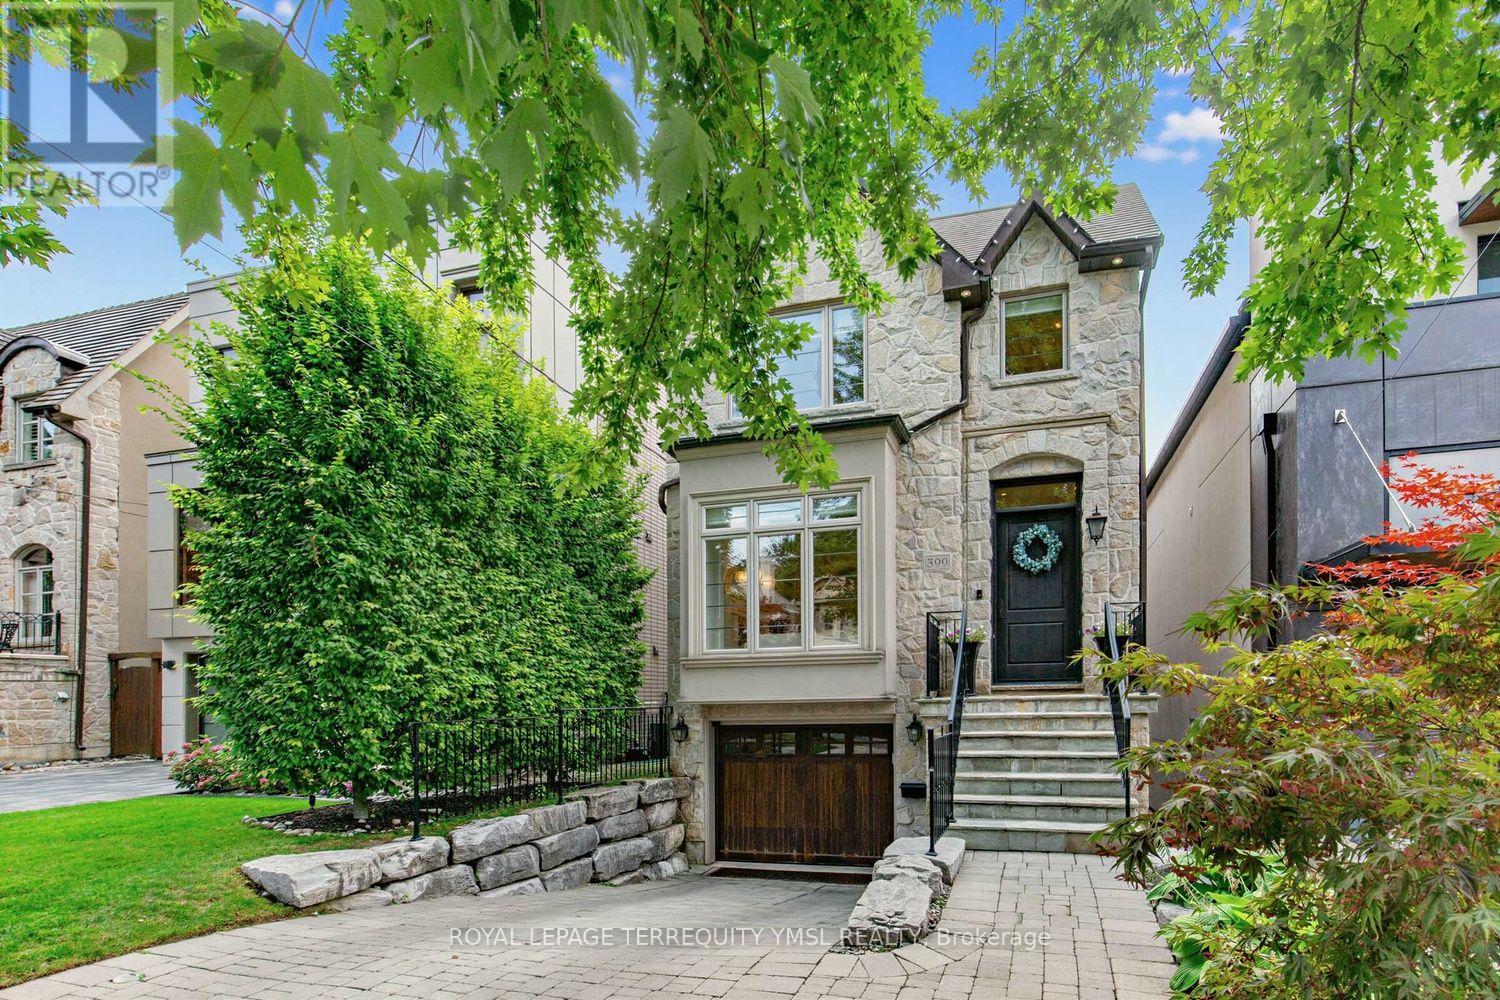
$2,980,000
399 Fairlawn Avenue
Toronto (Bedford Park-Nortown) · MLS # C13682436
5 bed · 4 bath
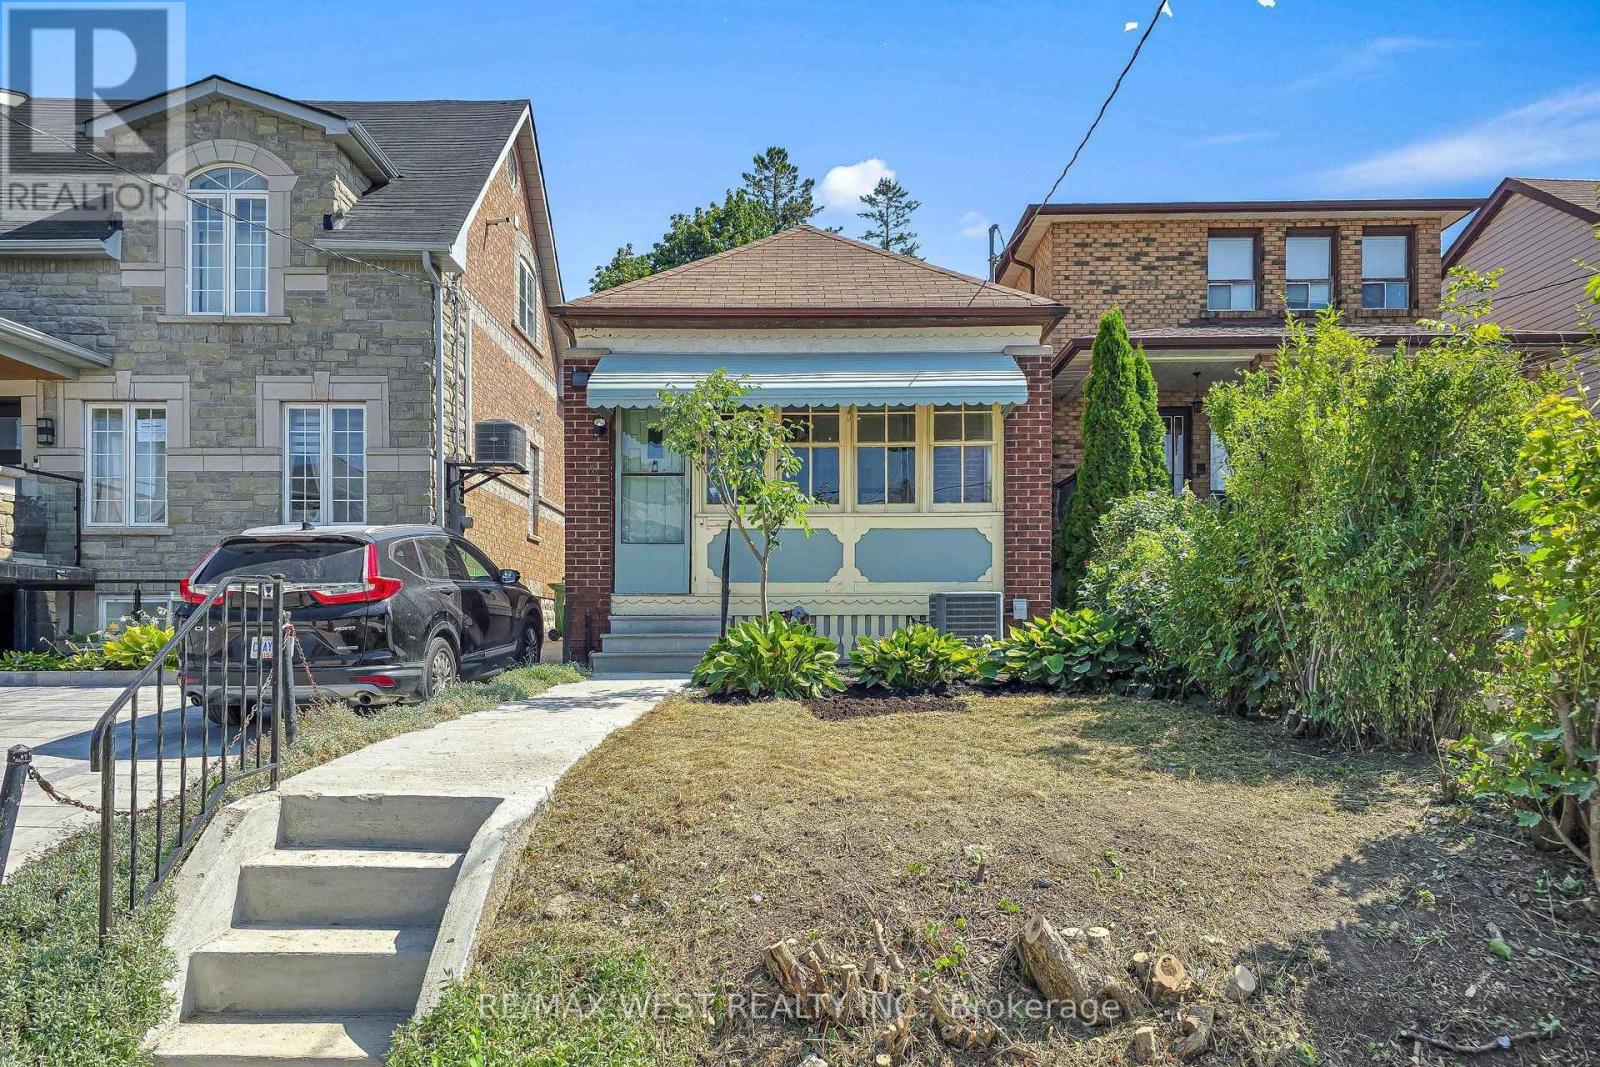
$649,999
59 Branstone Road
Toronto (Caledonia-Fairbank) · MLS # W13705482
1 bed · 1 bath · 1,250 sq ft