Videos & Virtual Tours
Open available video, 3D tour, or virtual-tour media for this listing.
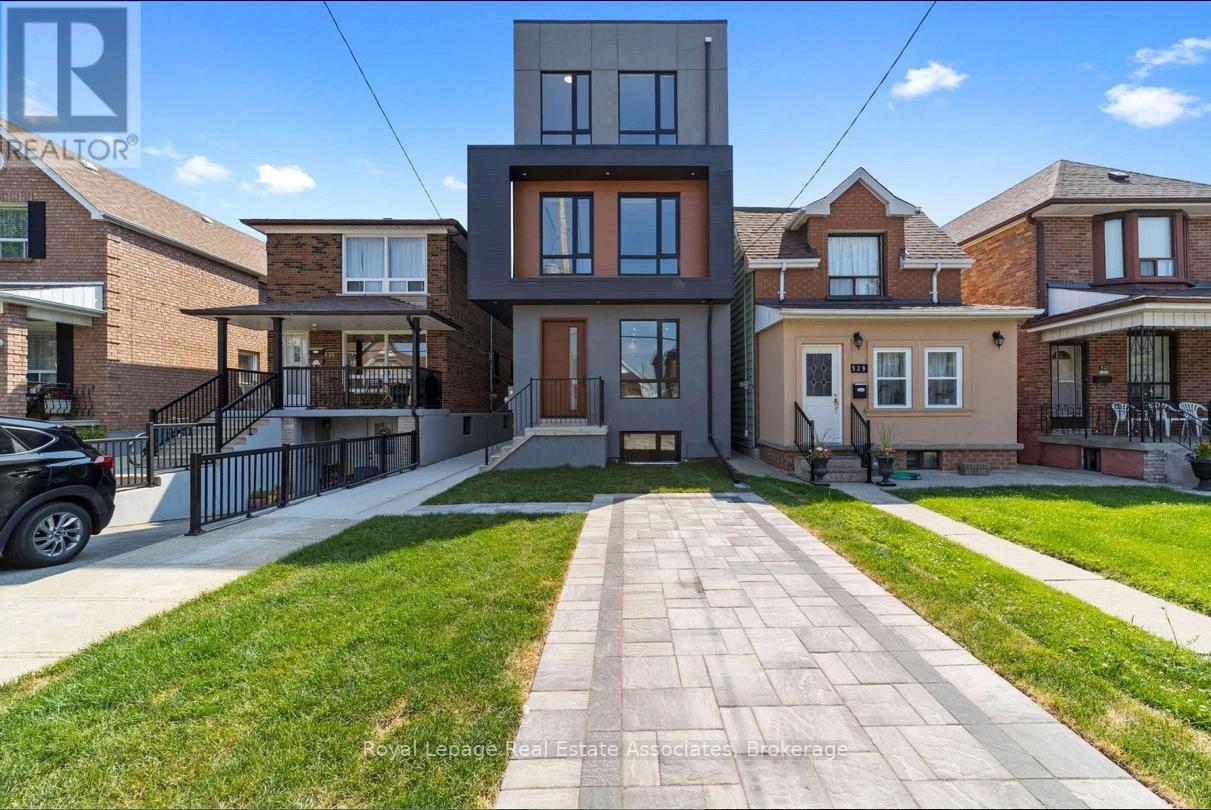
531 Delaware Avenue
Toronto (Wychwood), Ontario M6H2V3
MLS # C13427886
Property Details
Type
Multi-Family
Beds
10
Baths
10
Status
For Sale
More homes like this
About this property
Prime downtown Toronto investment awaits in this well maintained 6-plex featuring four spacious two bedroom two bathroom units withseparate in suite laundry and smart functional layouts that attract reliable tenants plus a versatile laneway house offering bonus living space foradditional income or flexible use for a total of 6 legal units. Built in 2022 this property is NOT subject to rent control, delivering an impressiveover 5 percent cap rate with all professional AAA tenants in place for a true set it and forget it stabilized asset that generates strong predictablecash flow. Underwriting documents, detailed financials, rent rolls, and supporting supplements are available for review. This rare opportunity inone of the city's most desirable urban cores won't last, don't let it pass you by!
Mortgage Estimate
Estimated monthly payment
Calculating…
Estimate only. Taxes, insurance, condo fees, and lender terms are not included.
Monthly costs to verify
Property taxes: about $1,217/month based on listed annual taxes.
Estimate only. Confirm taxes, condo/maintenance fees, insurance, utilities, and lender terms before making decisions.
Rooms
| Room | Level | Dimensions |
|---|---|---|
| Primary Bedroom | Main level | 3.36 x 3.36 |
| Bedroom | Basement | 2.74 x 3.04 |
| Kitchen | Basement | 2.13 x 4.26 |
| Bathroom | Main level | 0 x 0 |
| Bathroom | Main level | 0 x 0 |
| Bathroom | Second level | 0 x 0 |
| Bedroom | Main level | 2.74 x 3.04 |
| Bathroom | Second level | 0 x 0 |
| Bathroom | Third level | 0 x 0 |
| Bathroom | Third level | 0 x 0 |
| Bathroom | Basement | 0 x 0 |
| Kitchen | Main level | 2.13 x 4.26 |
| Primary Bedroom | Second level | 3.36 x 3.36 |
| Bedroom | Second level | 2.74 x 3.04 |
| Kitchen | Second level | 2.13 x 4.26 |
| Primary Bedroom | Third level | 3.36 x 3.36 |
| Bedroom | Third level | 2.74 x 3.04 |
| Kitchen | Third level | 2.13 x 4.26 |
| Primary Bedroom | Basement | 3.36 x 3.36 |
Facts & Location
Parking
1 spaces
Lot Size
22.5 x 123.8 FT
Annual Taxes
$14,607
Listing data
Listing information is provided for personal, non-commercial use and should be independently verified before making real estate decisions.
Last refreshed: Jul 29, 2026 4:01 AM
Explore nearby searches
SEO-friendly searches for this area, property type, and nearby neighbourhoods.
Similar Properties
More nearby listings that may fit the same search.
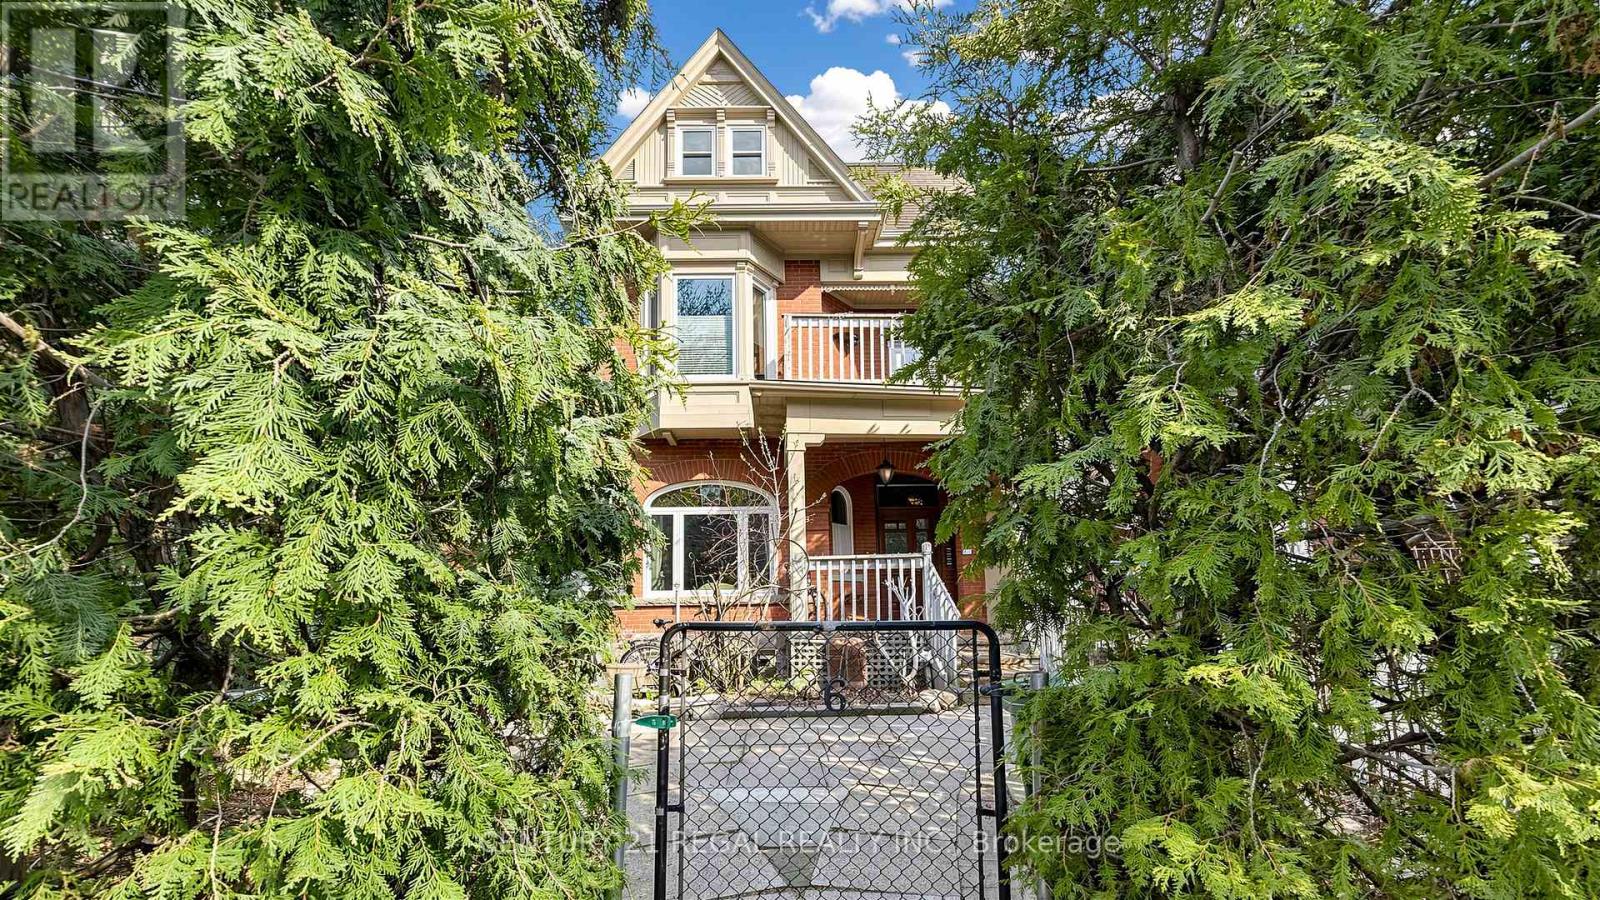
$2,500,000
26 MACDONELL Avenue
Toronto (Roncesvalles) · MLS # W13054552
5 bed · 5 bath · 3,143 sq ft
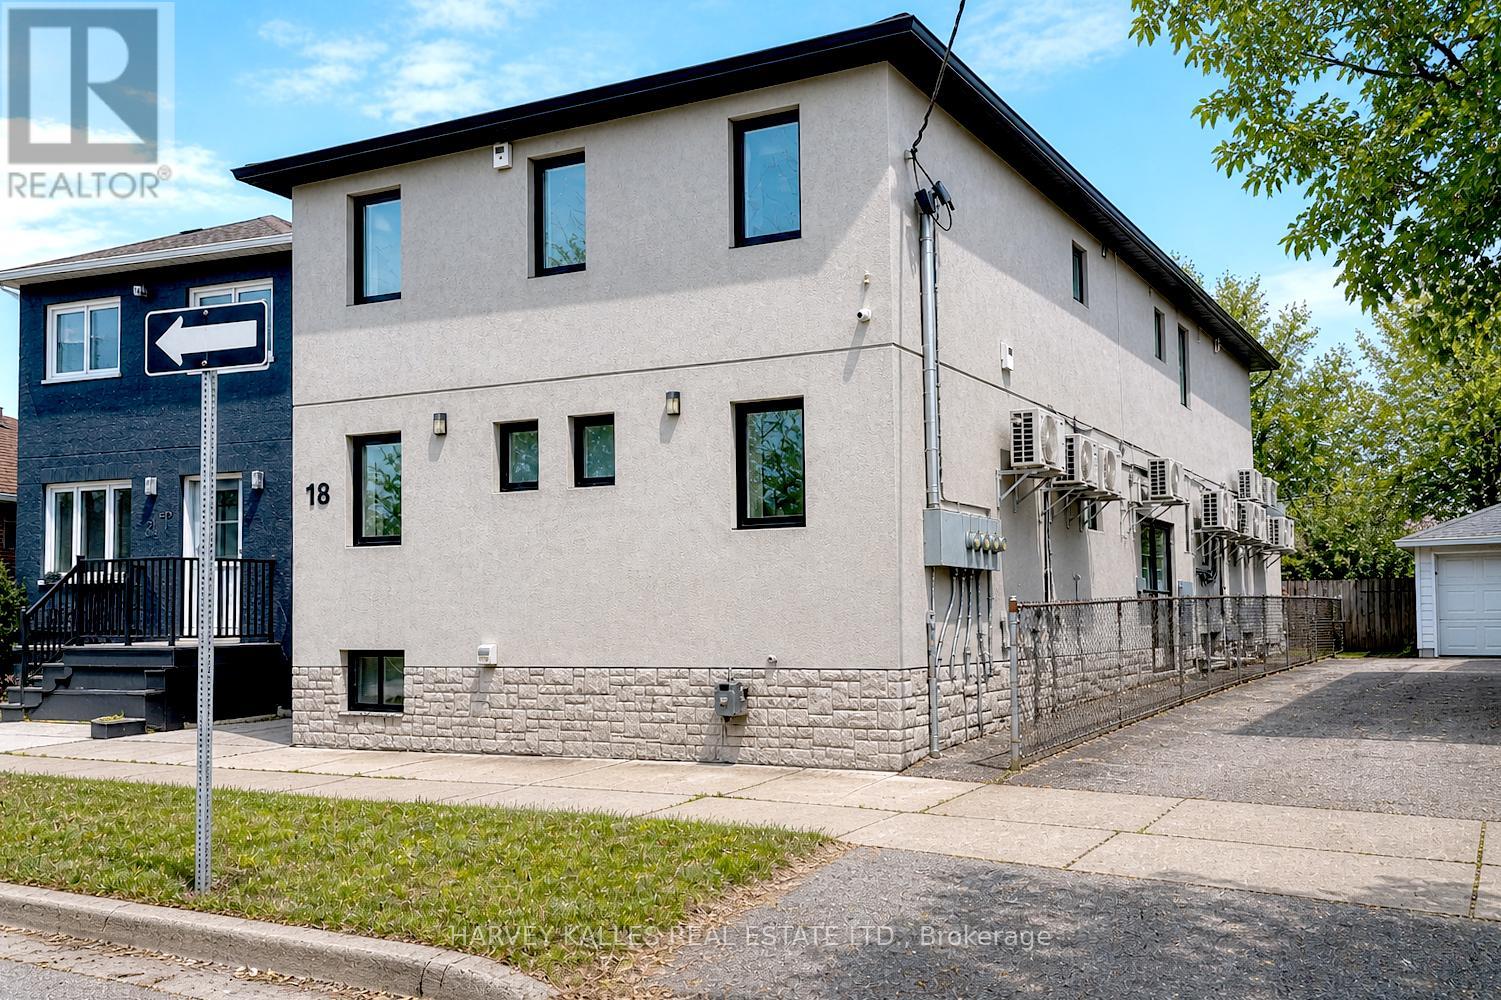
$5,650,000
18 Cavell Avenue
Toronto (Mimico) · MLS # W13051700
— bed · 10 bath · 5,457 sq ft
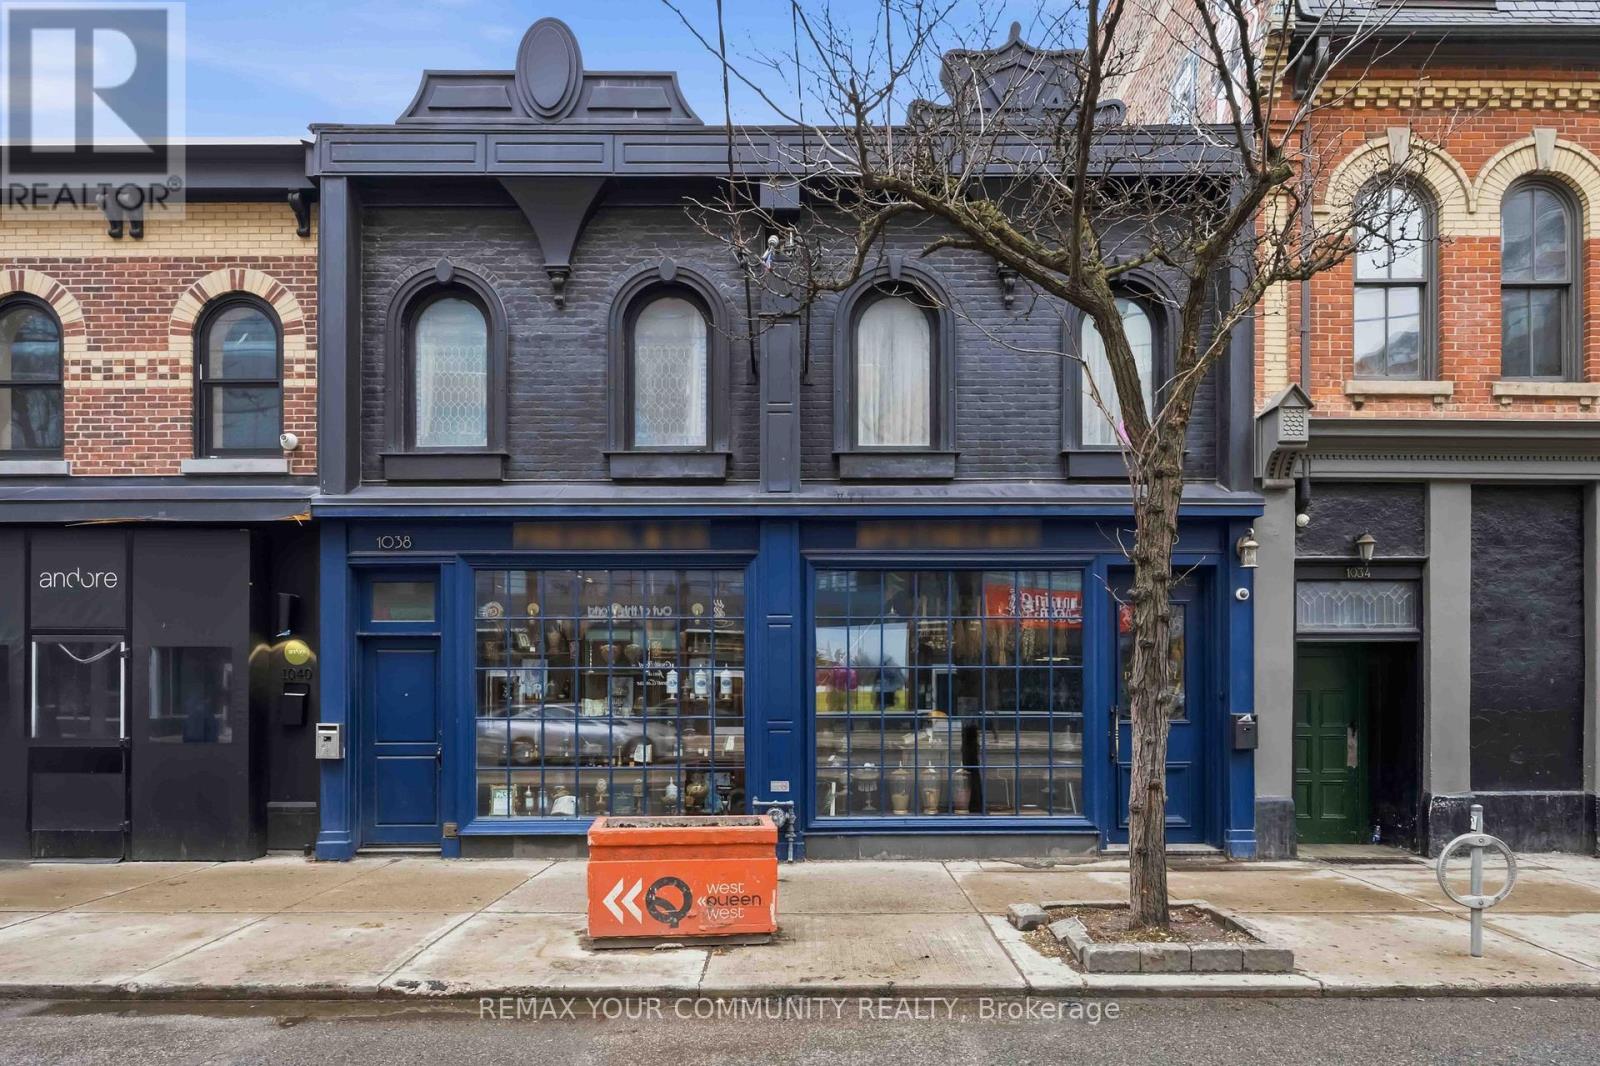
$5,888,000
Queen Street
Toronto (Trinity-Bellwoods) · MLS # C13034648
— bed · — bath · 5,421 sq ft