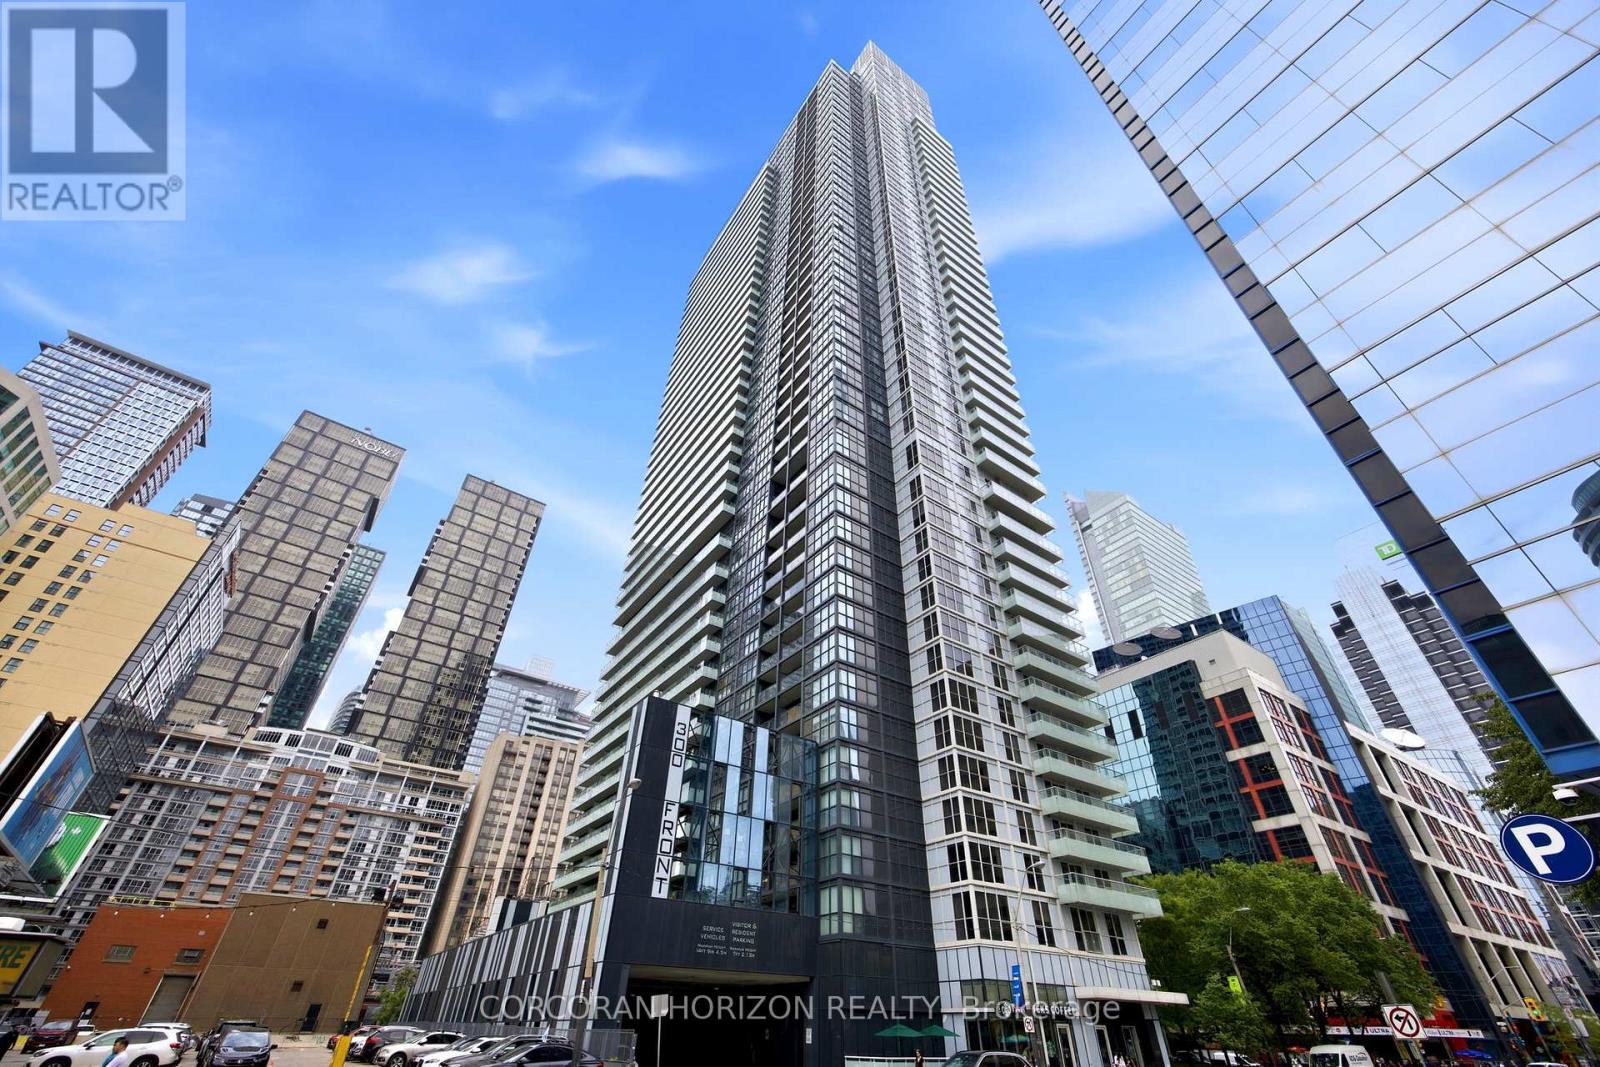
300 Front Street
Toronto (Waterfront Communities), Ontario M5V0E9
MLS # C13427596
Property Details
Type
Condo Apartment
Beds
3
Baths
3
Status
For Rent
More homes like this
About this property
***Fully Furnished Executive Lease***This is city living at its absolute finest. Occupying the 44th floor of the prestigious Tridel Tower, Suite 4403 is a rare, fully furnished executive residence available for immediate occupancy - a true turn-key suite designed for the discerning professional who demands both style and substance.Soaring 10.5-foot ceilings and floor-to-ceiling windows frame breathtaking panoramic views of the CN Tower, Financial District, and Entertainment District across a stunning open-concept layout. Three bedrooms, two and a half baths, a custom private office (with Murphy bed), and two balconies deliver the space and flexibility today's executive lifestyle requires.The designer kitchen is outfitted with brand-new Wolf appliances, upgraded electrical, and a waterfall granite island - equally suited for quiet weeknight dinners or entertaining clients. Wide plank flooring, a spa-inspired primary ensuite, and a generous walk-in closet complete a suite that feels more like a five-star residence than a rental.Step outside and the city is yours. Two minutes to the PATH underground network, steps to Union Station, TTC, GO Transit, the UP Express to Pearson, and the Billy Bishop airport shuttle. Walk to the lake, Harbourfront, world-class restaurants, and every major venue the city has to offer.Two tandem parking spots and two lockers are included. World-class building amenities - rooftop infinity pool with cabanas, hot tub, whirlpool, gym, spinning studio, yoga studio, games room, private cinema, and 24-hour concierge - ensure every need is met without ever leaving the building.
Rent Affordability
Affordability guide
Enter income
A common guideline is keeping rent near 30% of gross monthly income. This is an estimate only.
Rooms
| Room | Level | Dimensions |
|---|---|---|
| Living room | Main level | 3.77 x 7.42 |
| Dining room | Main level | 3.55 x 5.75 |
| Kitchen | Main level | 4.55 x 2.49 |
| Primary Bedroom | Main level | 3.65 x 4.12 |
| Bedroom 2 | Main level | 2.89 x 3.73 |
| Bedroom 3 | Main level | 3.08 x 3.56 |
Facts & Location
Parking
2 spaces
Listing data
Listing information is provided for personal, non-commercial use and should be independently verified before making real estate decisions.
Last refreshed: Aug 4, 2026 4:00 AM
Explore nearby searches
SEO-friendly searches for this area, property type, and nearby neighbourhoods.
Similar Properties
More nearby listings that may fit the same search.
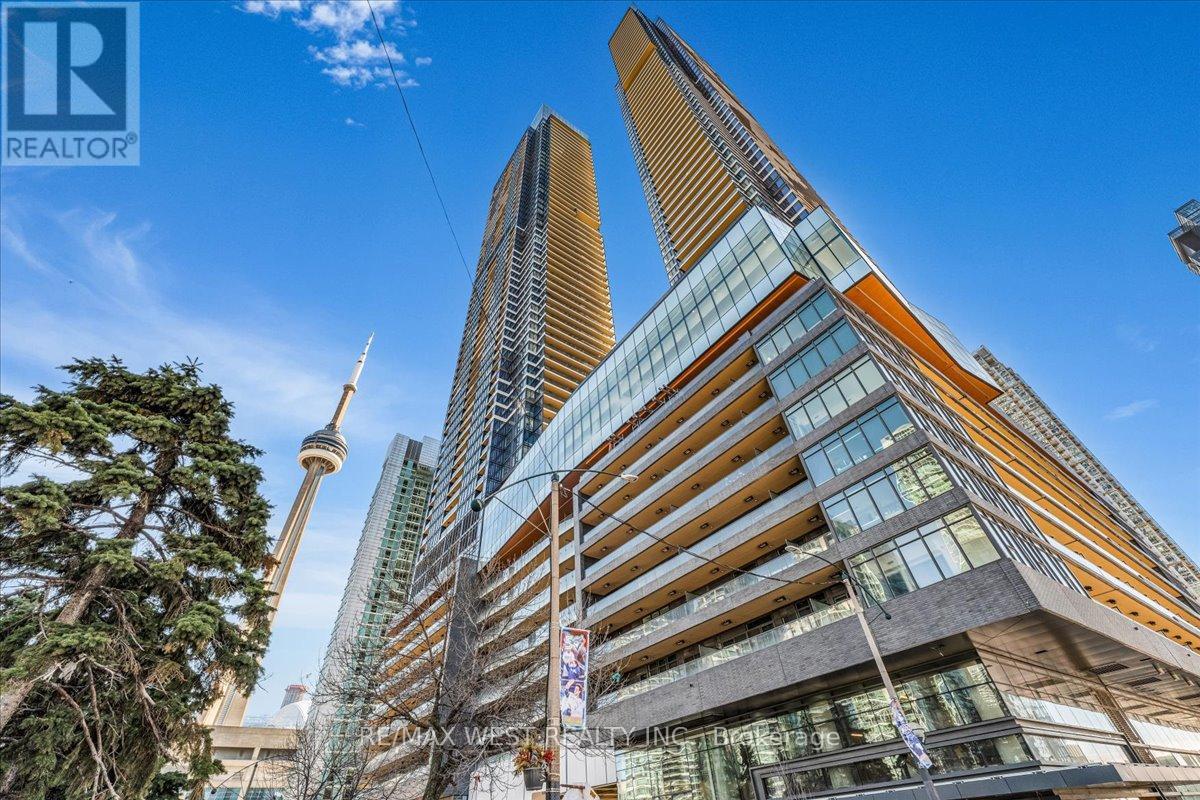
$9,000/mo
1 Concord Cityplace Way
Toronto (Waterfront Communities) · MLS # C12982098
3 bed · 3 bath · 1,623 sq ft
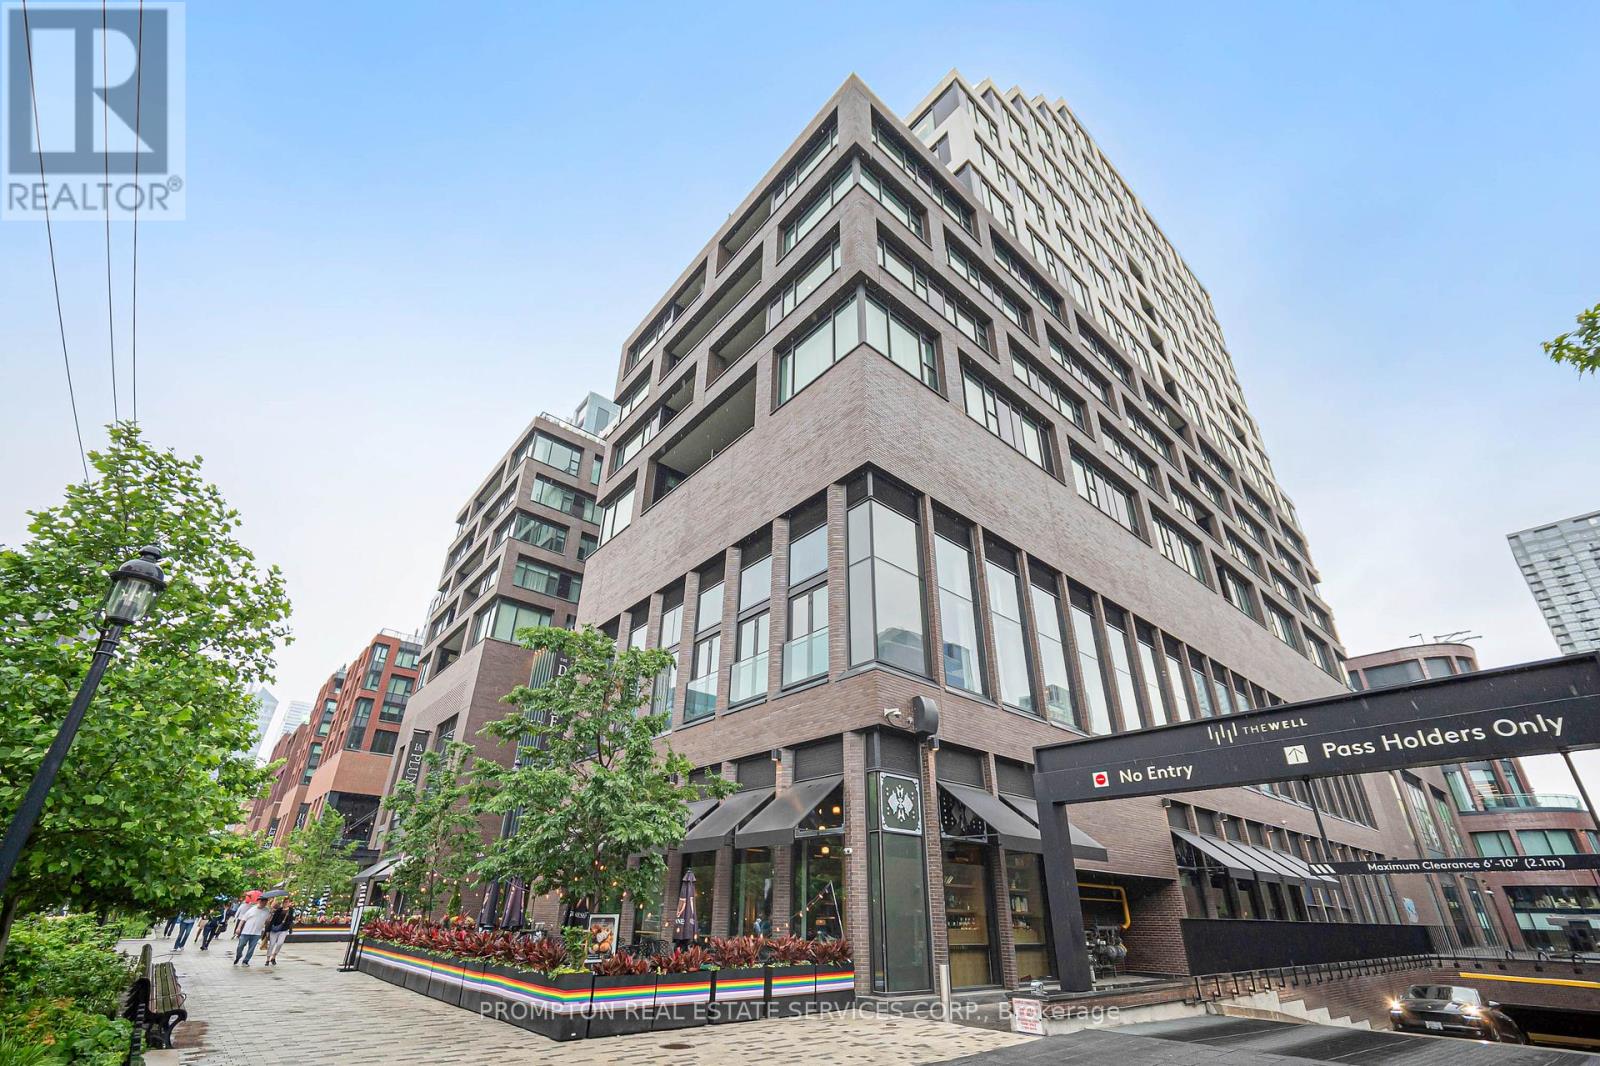
$9,000/mo
455 wellington Street
Toronto (Waterfront Communities) · MLS # C13446922
2 bed · 3 bath
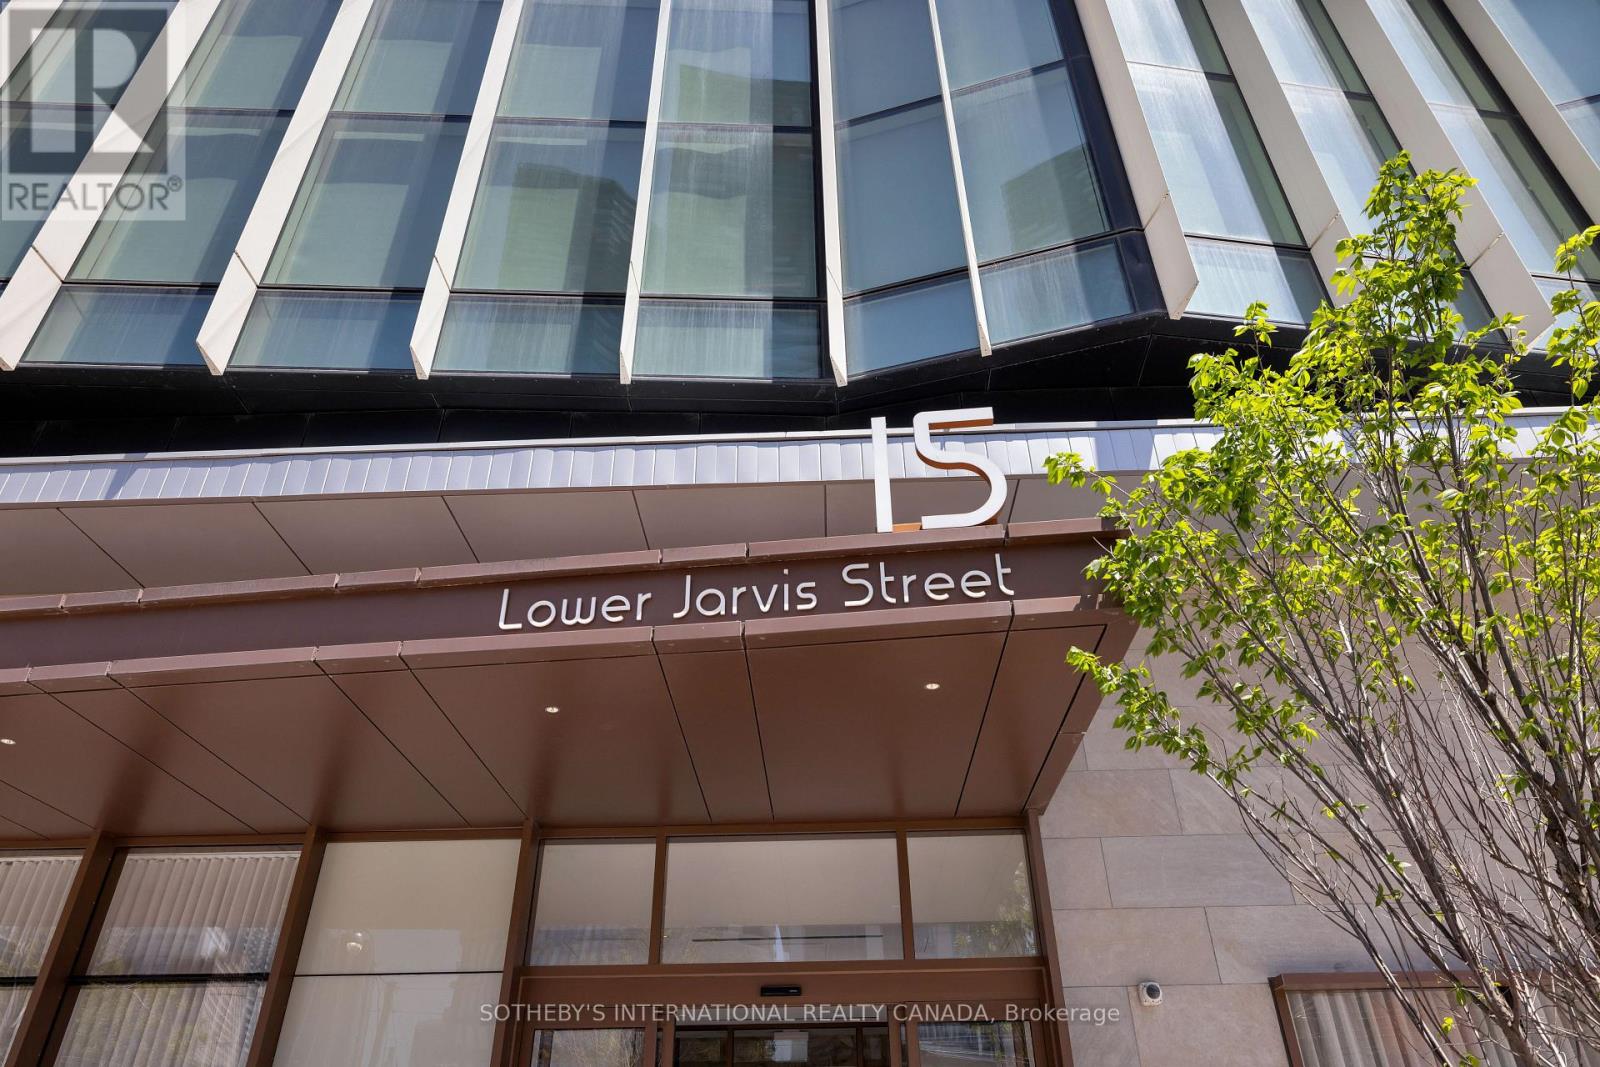
$9,500/mo
15 Lower Jarvis Street
Toronto (Waterfront Communities) · MLS # C13414406
4 bed · 3 bath