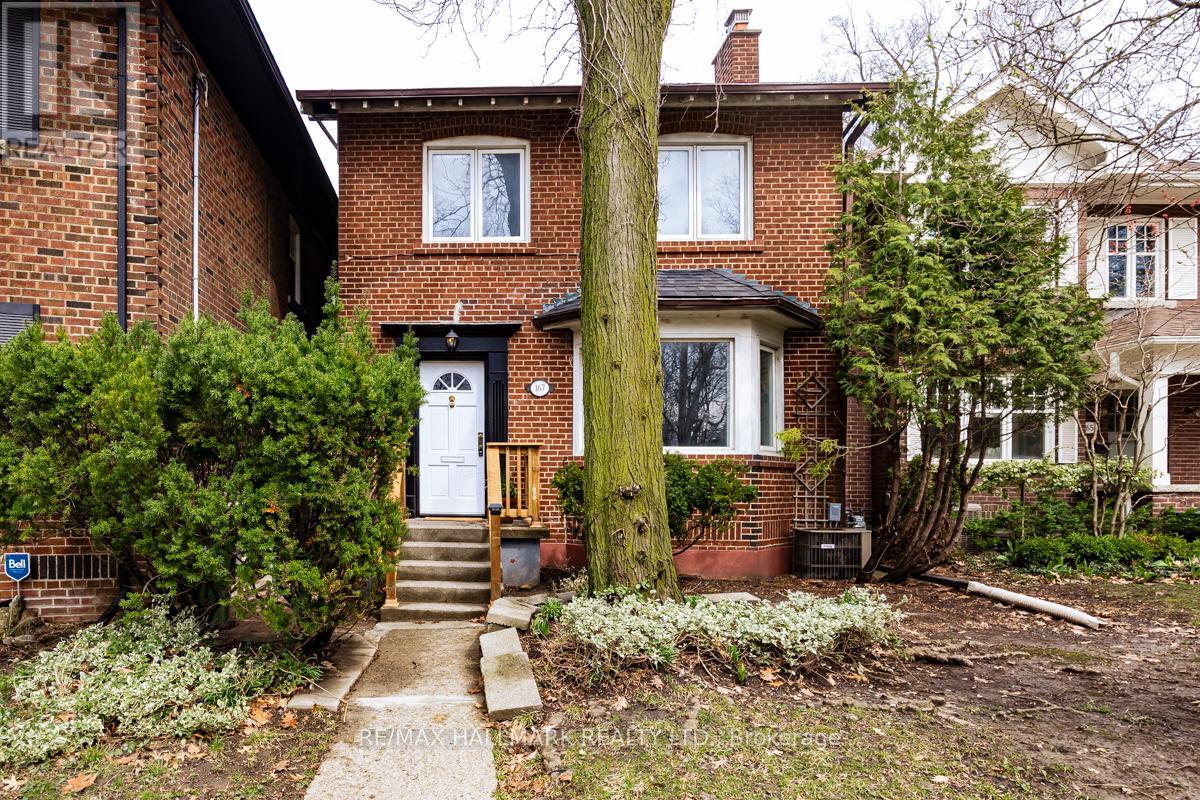
167 Welland Avenue
Toronto (Rosedale-Moore Park), Ontario M4T2J6
MLS # C13426950
Property Details
Type
Detached
Beds
3
Baths
2
Status
For Sale
More homes like this
About this property
Your gateway into one of Toronto's most prestigious postal codes. This charming, delightful detached dream welcomes you with its abundance of character, warm natural light and a space that says, "Yes, we can stay here for the next 20 years." If top-rated schools are your calling card then look no further - Whitney Junior Public School and Rosedale Heights School For The Arts answer that call. Experience the magic of "Hidden Toronto" - get lost in the city's famous ravine system as you explore its countless trails (you'll become very familiar with the one that leads to Evergreen Brickworks). The area's charming tree-lined streets feel miles from downtown, even though you're minutes from it (an effortless TTC commute confirms that). Inside, you'll find a move-in ready home that's also ready for your personal touch on a timeline that suits you. 3 spacious bedrooms and 2 full bathrooms offer plenty of possibilities to meet you and your family where you are now and take you where you plan to go. A finished basement expands your living space, offering an ideal work, play or family room area. Plenty of storage throughout delivers an optimal space to grow with you, not against you. Morning coffees hit differently on the back sun deck or inside the adjacent sun nook, as afternoon light returns the favour from the front, bathing the living room and beyond in brightness and warmth. Enjoy a peaceful ravine-facing backyard that's big enough for summer evenings and small enough to keep your weekends. The built in garage and rear driveway parking satisfy those deal breaker's on your dreams list with ease. Did I mention the wood-burning fireplace? A rare find in this city and a feature you're sure to fall in love with. Suddenly, a neighbourhood you thought you couldn't afford to get into offers an opportunity you can't afford to miss out on.
Mortgage Estimate
Estimated monthly payment
Calculating…
Estimate only. Taxes, insurance, condo fees, and lender terms are not included.
Monthly costs to verify
Property taxes: about $748/month based on listed annual taxes.
Estimate only. Confirm taxes, condo/maintenance fees, insurance, utilities, and lender terms before making decisions.
Rooms
| Room | Level | Dimensions |
|---|---|---|
| Foyer | Main level | 1.5 x 1.23 |
| Laundry room | Basement | 1.96 x 2.79 |
| Workshop | Basement | 3.21 x 3.07 |
| Living room | Main level | 3.8 x 5.54 |
| Dining room | Main level | 3.48 x 4.21 |
| Kitchen | Main level | 2.53 x 3.74 |
| Mud room | Main level | 2.46 x 1.67 |
| Pantry | Main level | 2.83 x 1.7 |
| Primary Bedroom | Second level | 5.29 x 3.36 |
| Bedroom 2 | Second level | 3.05 x 5.6 |
| Bedroom 3 | Second level | 3.04 x 3.79 |
| Recreational, Games room | Basement | 5.97 x 6.66 |
Facts & Location
Parking
2 spaces
Lot Size
30 x 76.8 FT
Annual Taxes
$8,981
Listing data
Listing information is provided for personal, non-commercial use and should be independently verified before making real estate decisions.
Last refreshed: Aug 5, 2026 4:00 AM
Explore nearby searches
SEO-friendly searches for this area, property type, and nearby neighbourhoods.
Similar Properties
More nearby listings that may fit the same search.
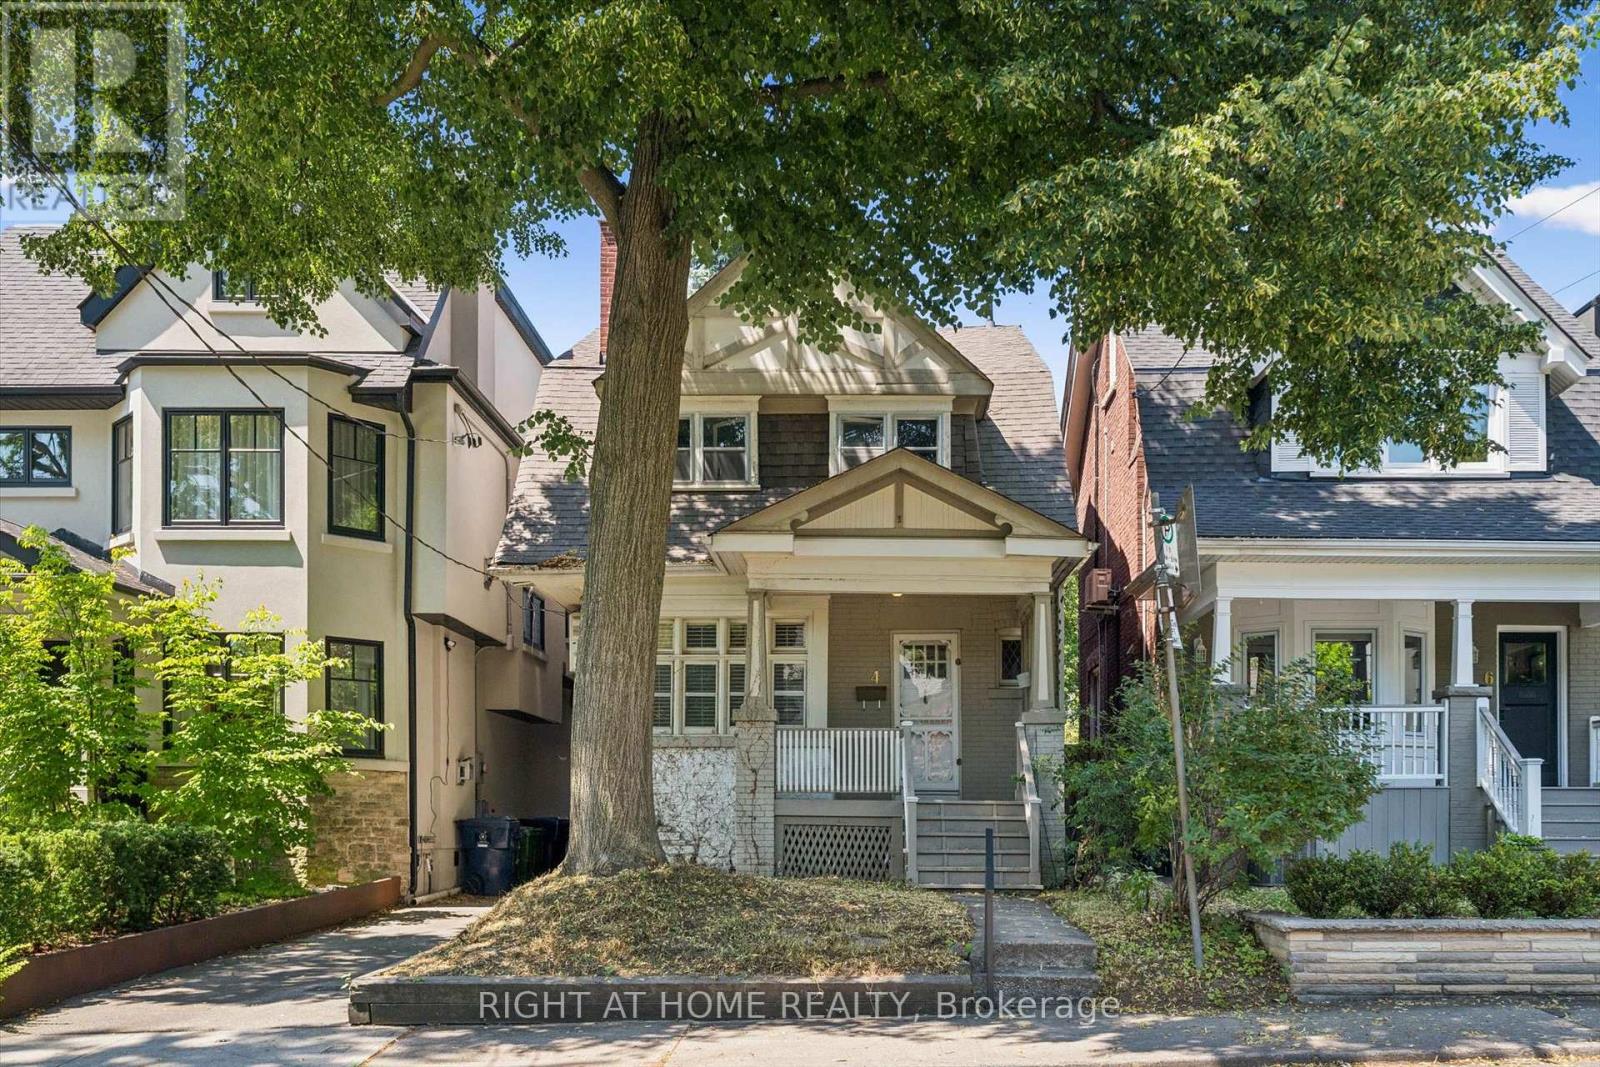
$1,495,000
4 Jean Street
Toronto (Rosedale-Moore Park) · MLS # C13588016
4 bed · 2 bath · 1,800 sq ft
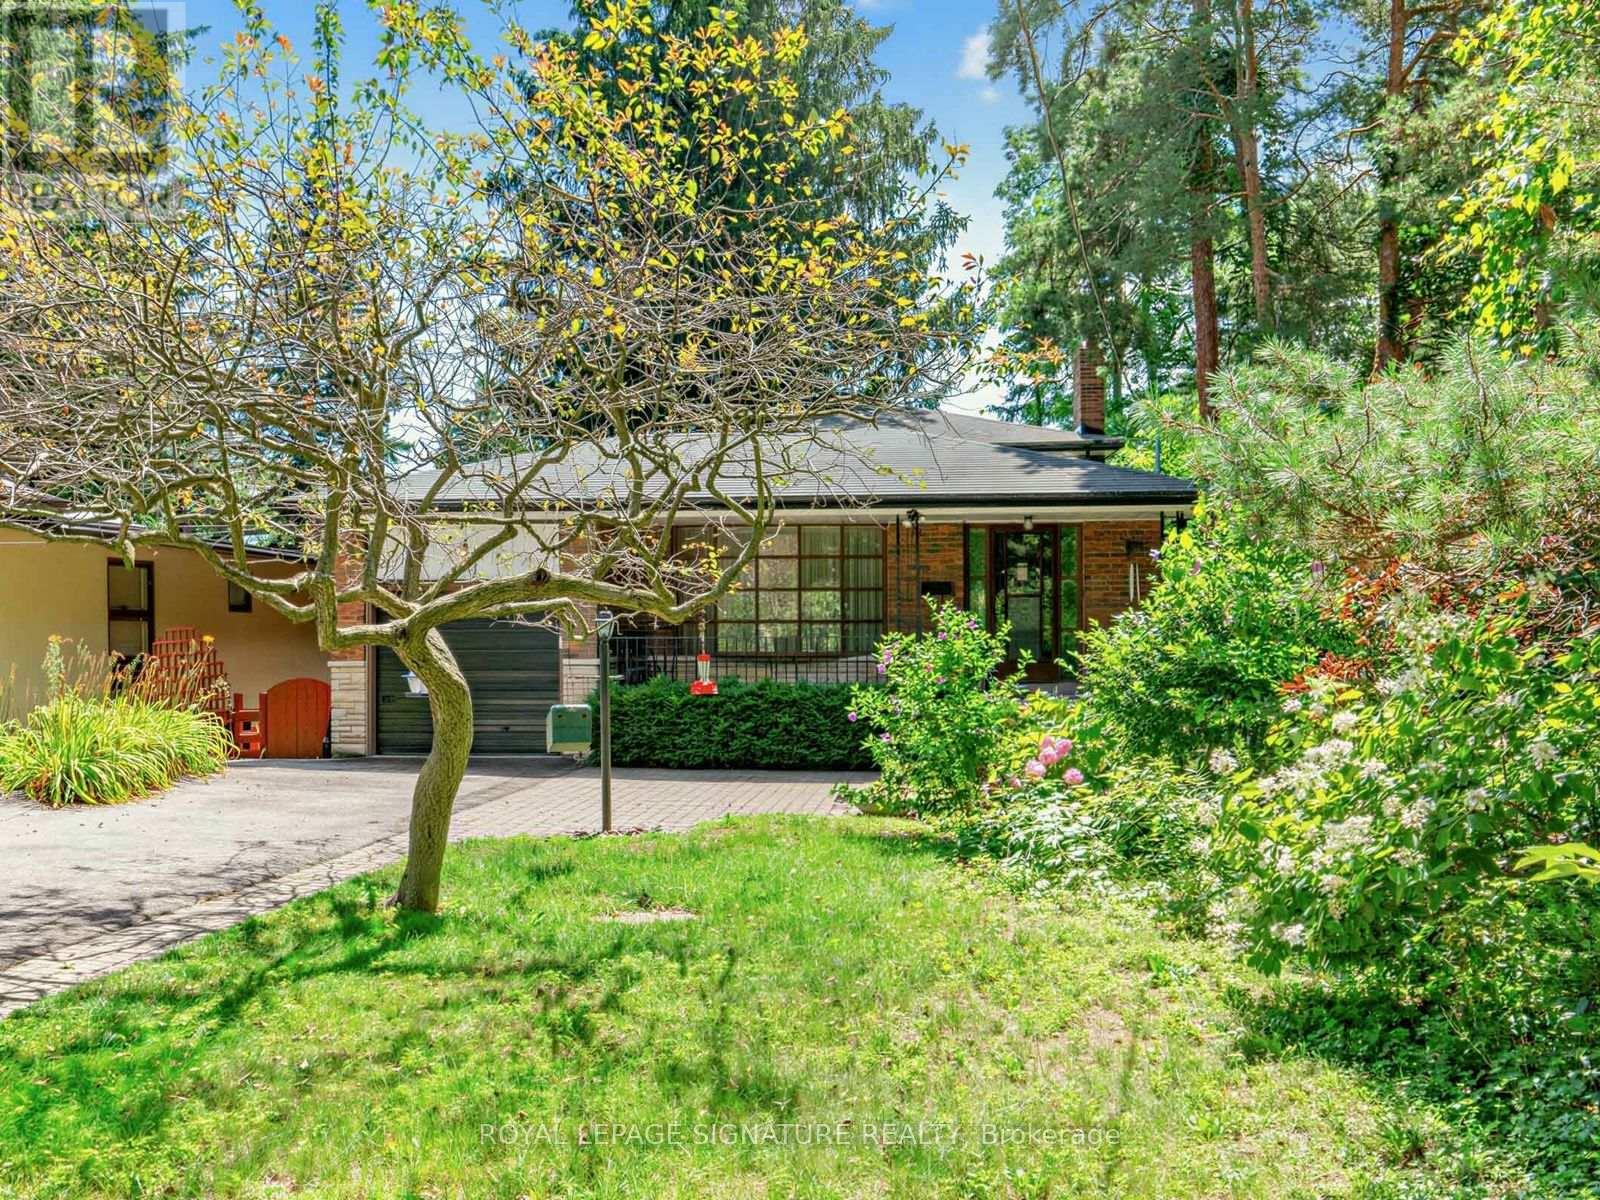
$1,089,000
162 Bathgate Drive
Toronto (Centennial Scarborough) · MLS # E13634888
3 bed · 2 bath · 2,600 sq ft
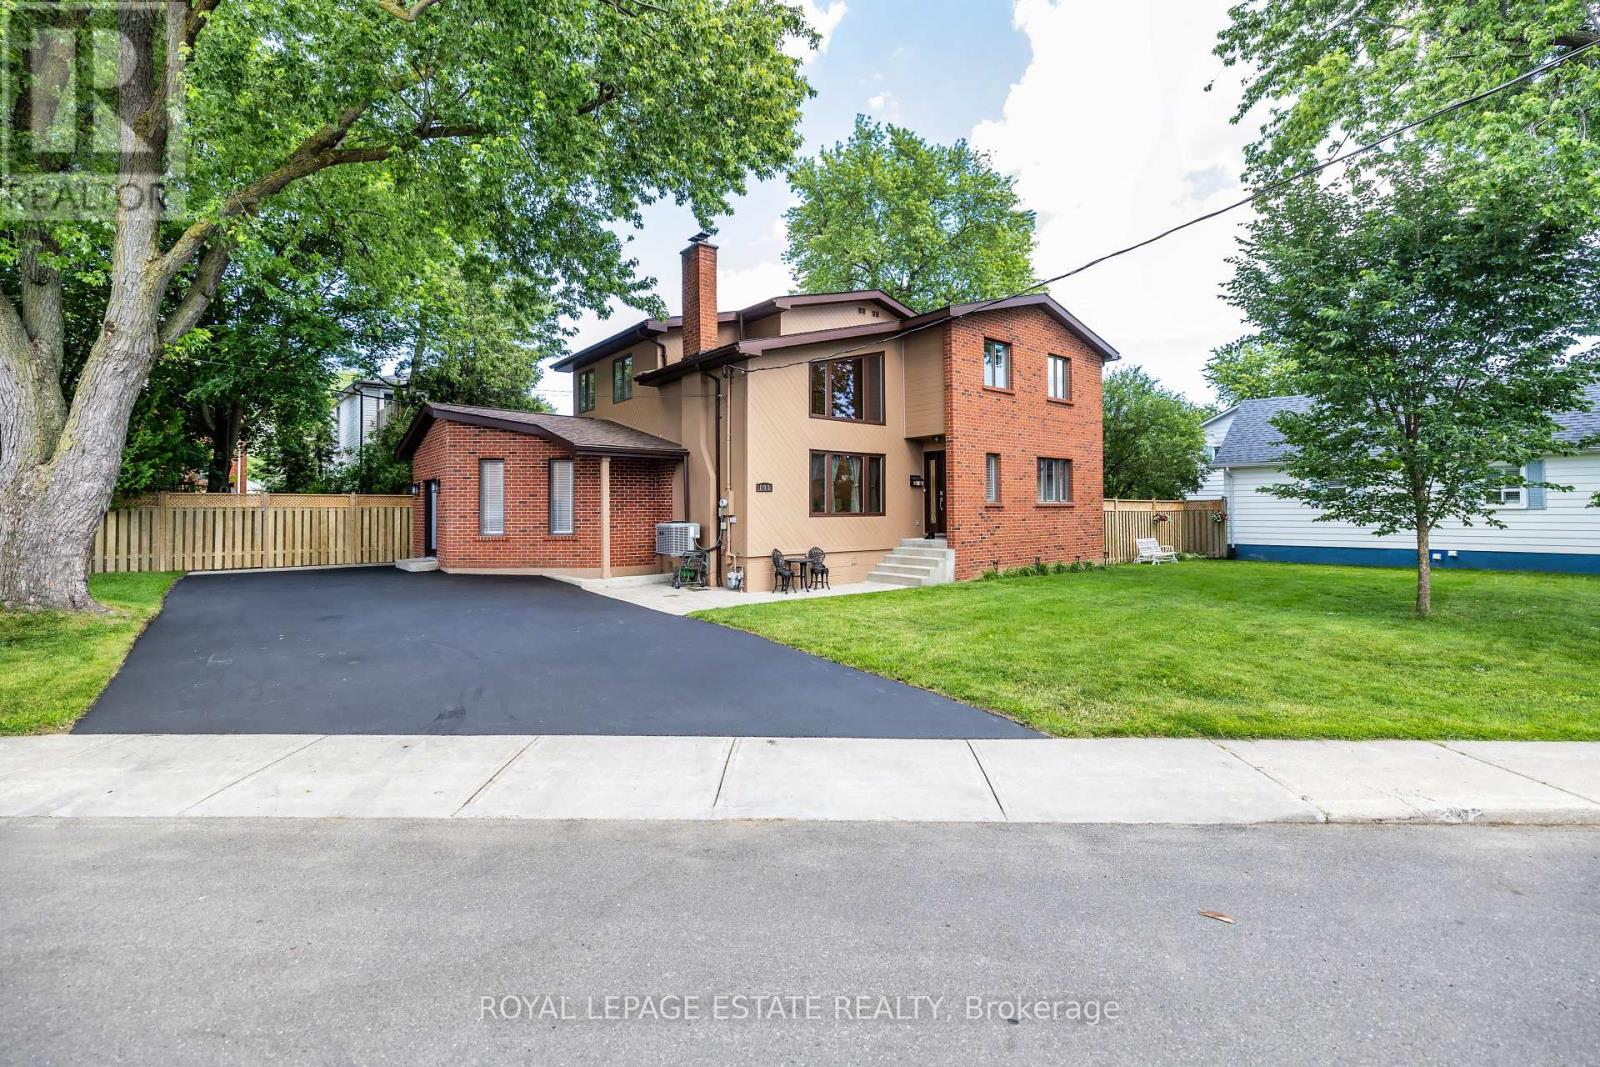
$1,799,800
103 Aylesworth Avenue
Toronto (Birchcliffe-Cliffside) · MLS # E13589128
7 bed · 4 bath · 1,000 sq ft