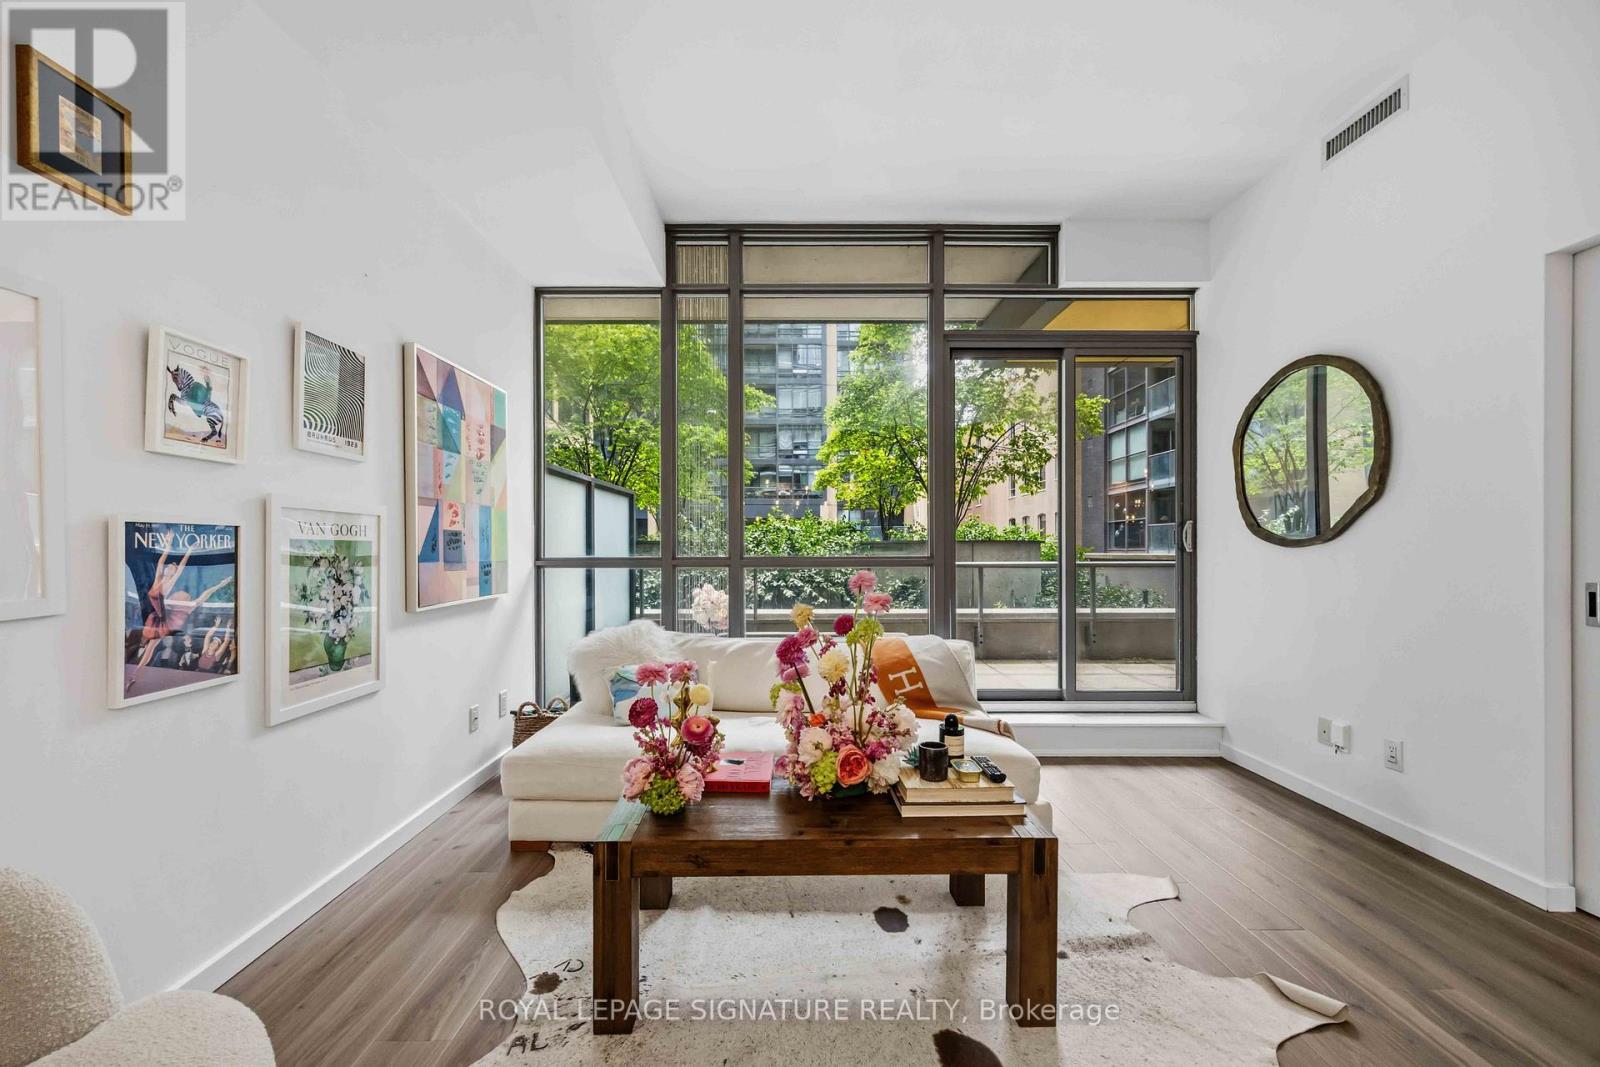
8 Charlotte Street
Toronto (Waterfront Communities), Ontario M5V0K4
MLS # C13426466
Property Details
Type
Condo Apartment
Beds
2
Baths
1
Status
For Sale
More homes like this
About this property
Welcome to The Charlie - where modern style meets the vibrant energy of King West living. This stunning 1+Den suite offers 679 sq ft of functional living space plus an incredible 250 sq ft private terrace, perfect for entertaining, relaxing, or soaking in the downtown vibe. The unit features soaring 9 & 10 ft ceilings, newer luxury waterproof vinyl flooring, floor-to-ceiling windows, granite countertops, built-in stainless steel appliances, and a spacious eat-at kitchen island ideal for hosting. The oversized den offers incredible flexibility and can easily function as a home office, guest room, or 2nd bedroom. Complete with a sleek 4-piece bathroom and convenient in-suite laundry, this suite checks every box for stylish downtown living. For added convenience, the locker is located on the same level as the unit making storage access quick & easy. Located in the heart of Toronto's Entertainment District with an unbeatable Walk Score of 98, you're just steps to King West's best restaurants, cafés, nightlife, shopping, the Rogers Centre, CN Tower, Financial District, and TTC. Residents of The Charlie enjoy exceptional hotel inspired amenities including concierge service, visitor parking, a fully equipped fitness centre, outdoor pool with sundeck, BBQ area, party room, games room, lounge spaces, steam room, and more. A rare opportunity to live in one of King West's most sought-after buildings with an outdoor terrace you'll never want to leave.
Mortgage Estimate
Estimated monthly payment
Calculating…
Estimate only. Taxes, insurance, condo fees, and lender terms are not included.
Monthly costs to verify
Property taxes: about $265/month based on listed annual taxes.
Monthly Fee: $791.97/mo
Estimate only. Confirm taxes, condo/maintenance fees, insurance, utilities, and lender terms before making decisions.
Rooms
| Room | Level | Dimensions |
|---|---|---|
| Living room | Main level | 3.93 x 3.38 |
| Kitchen | Main level | 4.45 x 2.29 |
| Primary Bedroom | Main level | 2.99 x 2.93 |
| Den | Main level | 2.16 x 2.68 |
| Bathroom | Main level | 0 x 0 |
Facts & Location
Interior Size
679 sq ft
Annual Taxes
$3,175
Monthly Fee
$791.97/mo
Listing data
Listing information is provided for personal, non-commercial use and should be independently verified before making real estate decisions.
Last refreshed: Aug 17, 2026 4:00 AM
Explore nearby searches
SEO-friendly searches for this area, property type, and nearby neighbourhoods.
Similar Properties
More nearby listings that may fit the same search.
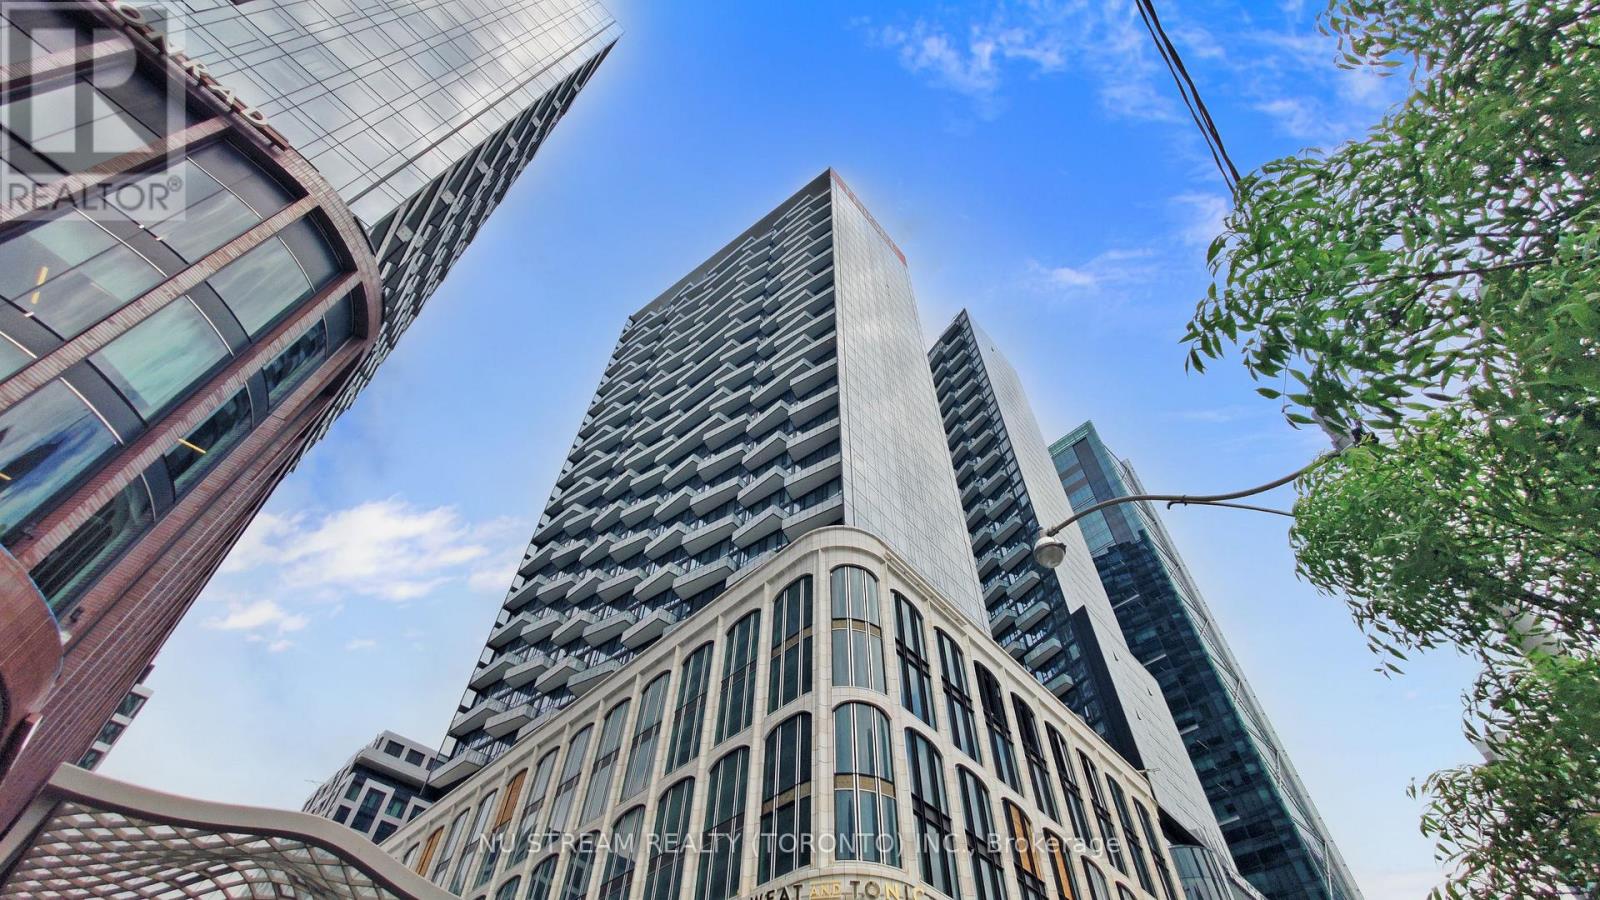
$649,900
470 Front Street
Toronto (Waterfront Communities) · MLS # C13568718
2 bed · 1 bath
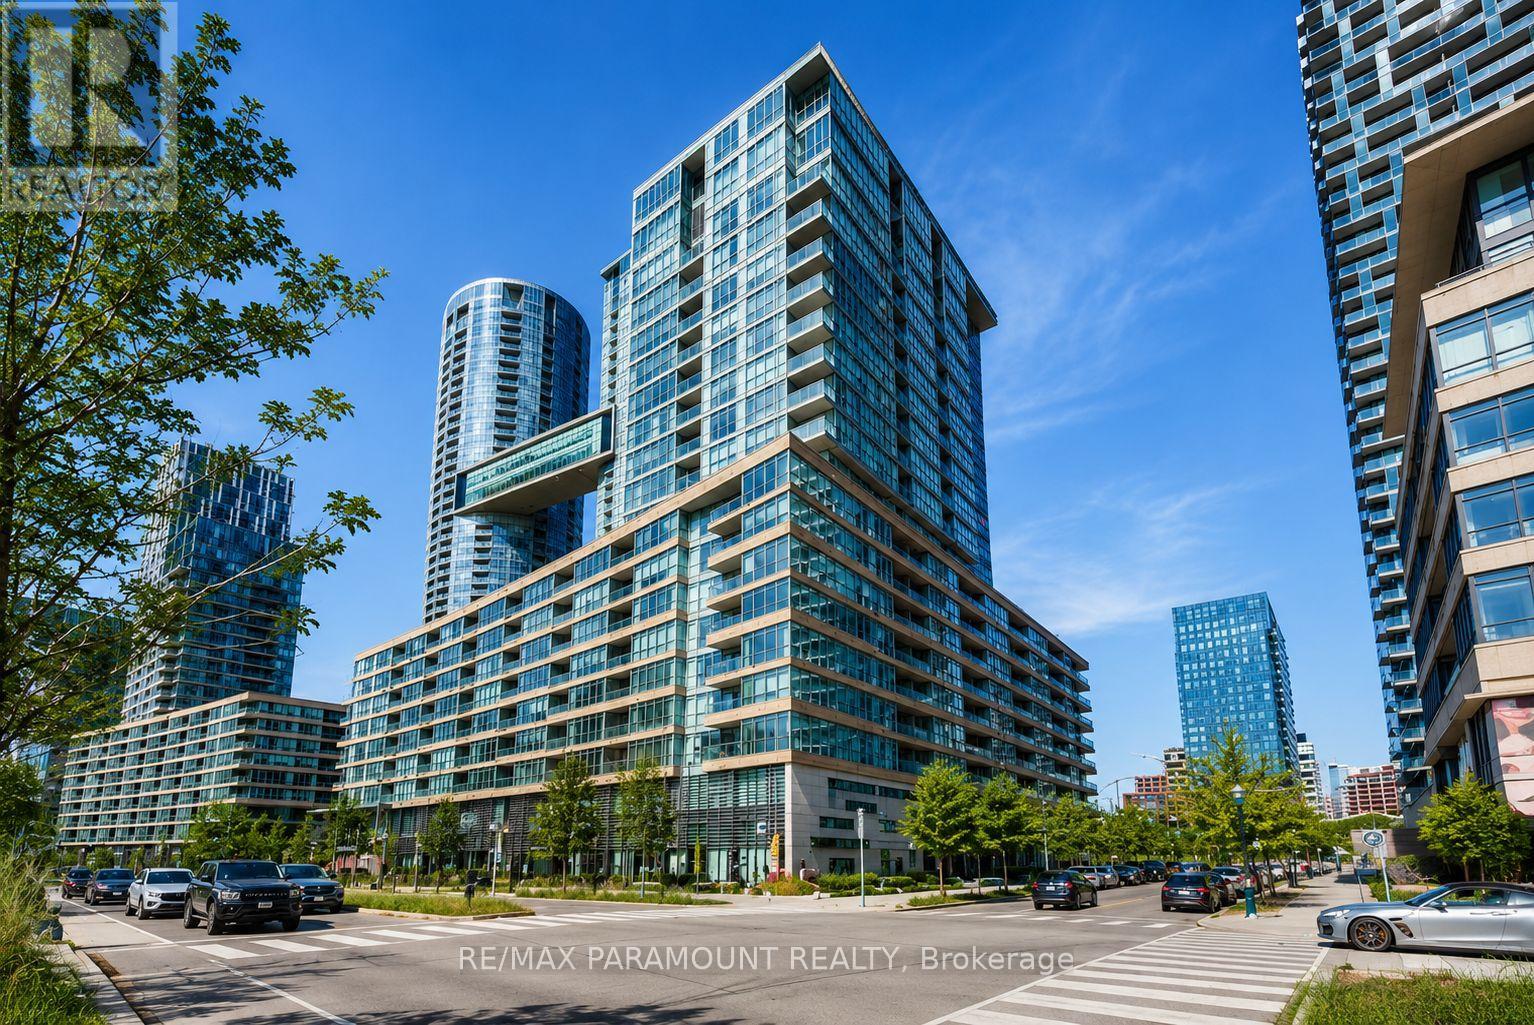
$649,900
10 Capreol Court
Toronto (Waterfront Communities) · MLS # C13612432
3 bed · 2 bath
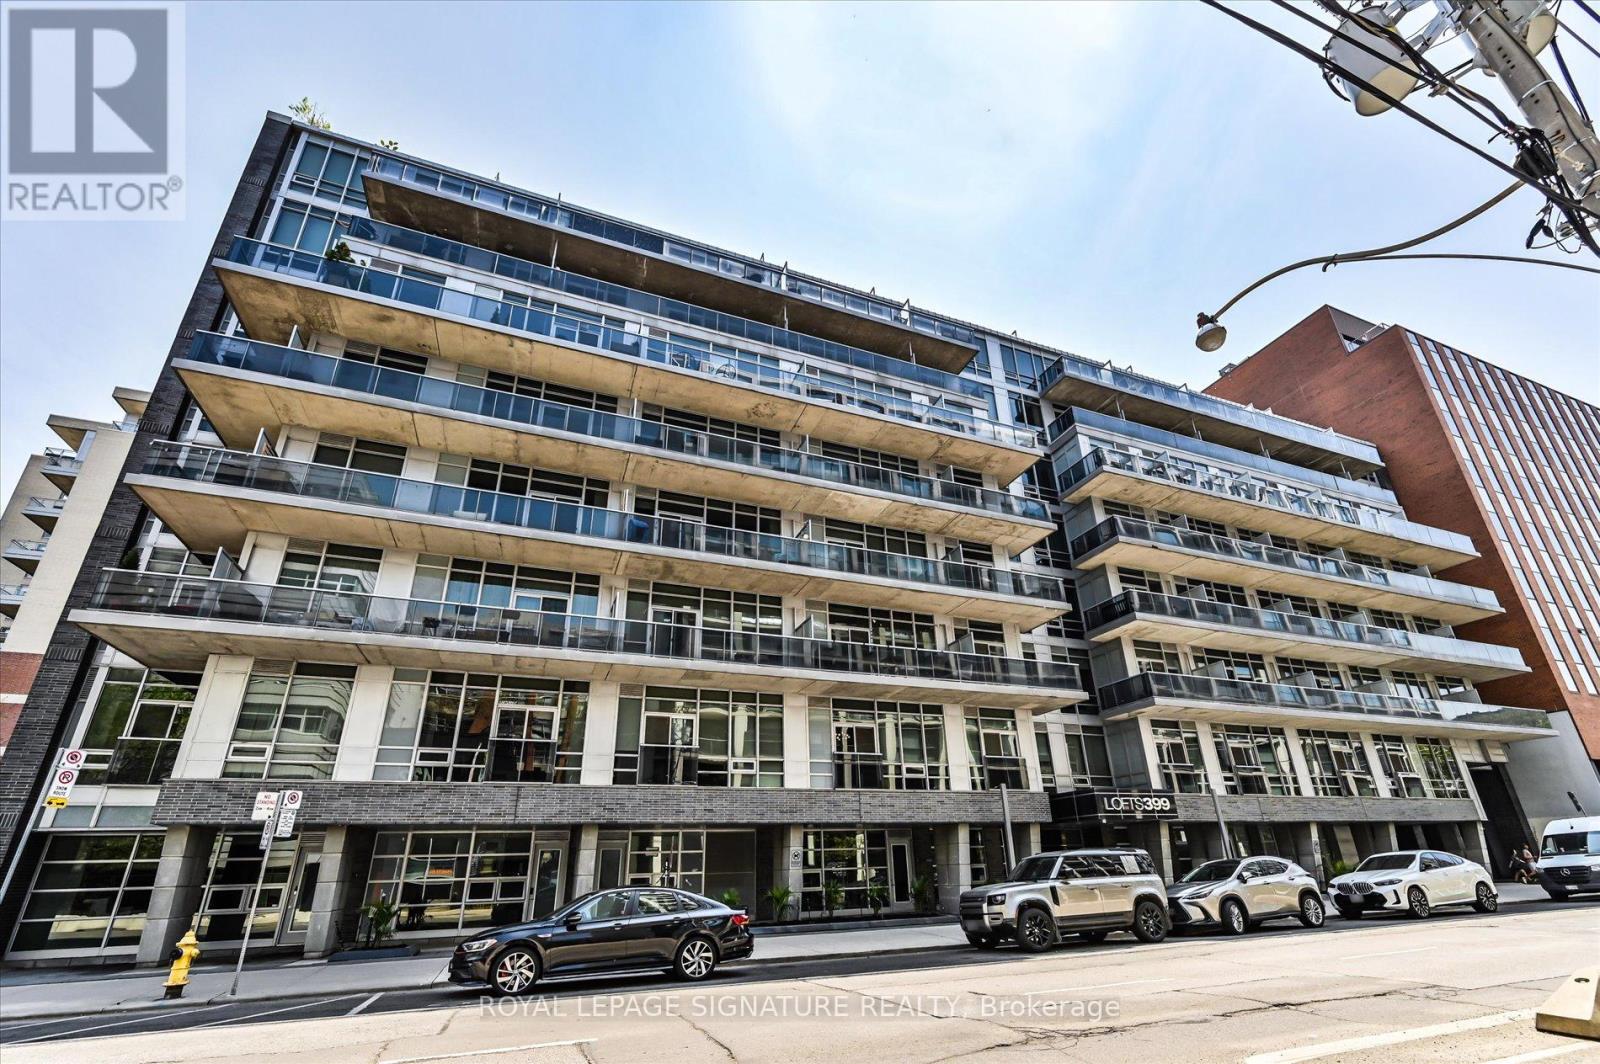
$649,900
399 Adelaide Street
Toronto (Waterfront Communities) · MLS # C13557232
1 bed · 2 bath · 783 sq ft