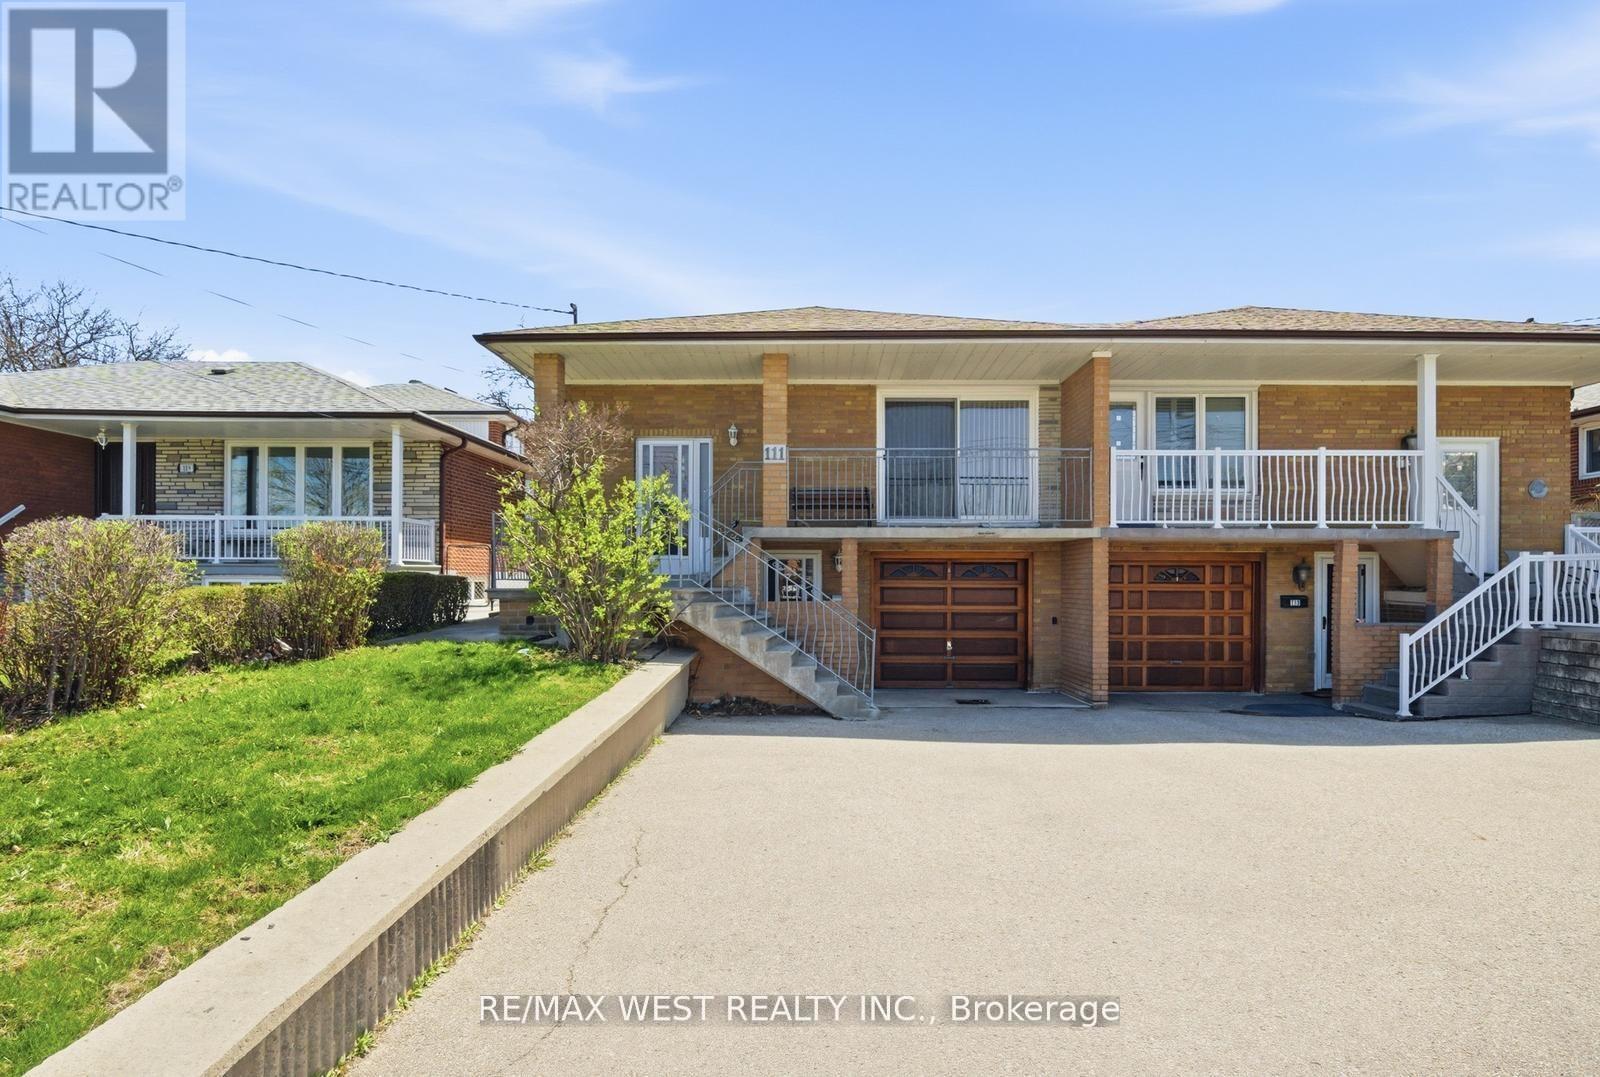
111 Shoreham Drive
Toronto (Black Creek), Ontario M3N1S8
MLS # W13425174
Property Details
Type
Semi-Detached
Beds
3
Baths
2
Status
For Sale
More homes like this
About this property
Charming 3-Bedroom, Semi-Detached Raised Bungalow Nestled In Well Established Neighbourhood. Extremely Well Maintained Sun-Filled Main Floor Features Strip Hardwood Flooring, Open Dining And Living Area With Large W-Out To Porch/Veranda At Front, Large Eat-In Kitchen W Backsplash, Large Windows, And Tons Of Prep Space And Great For Entertaining. Main Floor Includes Three Good Sized Bedrooms With Large Windows And Separate Closest, Bathroom And Tons Of Handy Storage Throughout. Great Basement Setup With Separate Entrance That Includes Appliances, Good Sized Eat-In Kitchen, Custom Backsplash, Tall Uppers, And Large Windows. Large Rec Area That Can Easily Be Customized To Your Needs, Gas Fireplace, Plenty Of Large Above Grade Windows And Recently Renovated Custom Bathroom And Tons Of Handy Storage. Major System Upgrades Include Furnace, A/C, And Water Heater. Located Close To York University, Good Schools, TTC, Shopping, Parks, And Grocery, All Within Walking Distance, With Easy Access To Major Highways For Commuting. Exterior Features Include A Private Interlock Walkway, Fenced Yard, Private Spacious Driveway, Garage And A Backyard Great For Entertaining. A Rare Opportunity For Families, Investors, Or Those Seeking A Versatile Property In A Prime Location.
Mortgage Estimate
Estimated monthly payment
Calculating…
Estimate only. Taxes, insurance, condo fees, and lender terms are not included.
Monthly costs to verify
Property taxes: about $294/month based on listed annual taxes.
Estimate only. Confirm taxes, condo/maintenance fees, insurance, utilities, and lender terms before making decisions.
Rooms
| Room | Level | Dimensions |
|---|---|---|
| Kitchen | Main level | 3.52 x 2.77 |
| Eating area | Main level | 3.52 x 2.07 |
| Living room | Main level | 4.9 x 4.46 |
| Dining room | Main level | 3.02 x 3.93 |
| Primary Bedroom | Main level | 3.02 x 4.41 |
| Bedroom | Main level | 3.53 x 3 |
| Bedroom | Main level | 2.43 x 3.12 |
| Kitchen | Lower level | 3.72 x 4.88 |
| Recreational, Games room | Lower level | 7.33 x 6.12 |
Facts & Location
Parking
4 spaces
Lot Size
30 x 120.3 FT
Annual Taxes
$3,529
Listing data
Listing information is provided for personal, non-commercial use and should be independently verified before making real estate decisions.
Last refreshed: Aug 11, 2026 4:00 AM
Explore nearby searches
SEO-friendly searches for this area, property type, and nearby neighbourhoods.
Similar Properties
More nearby listings that may fit the same search.
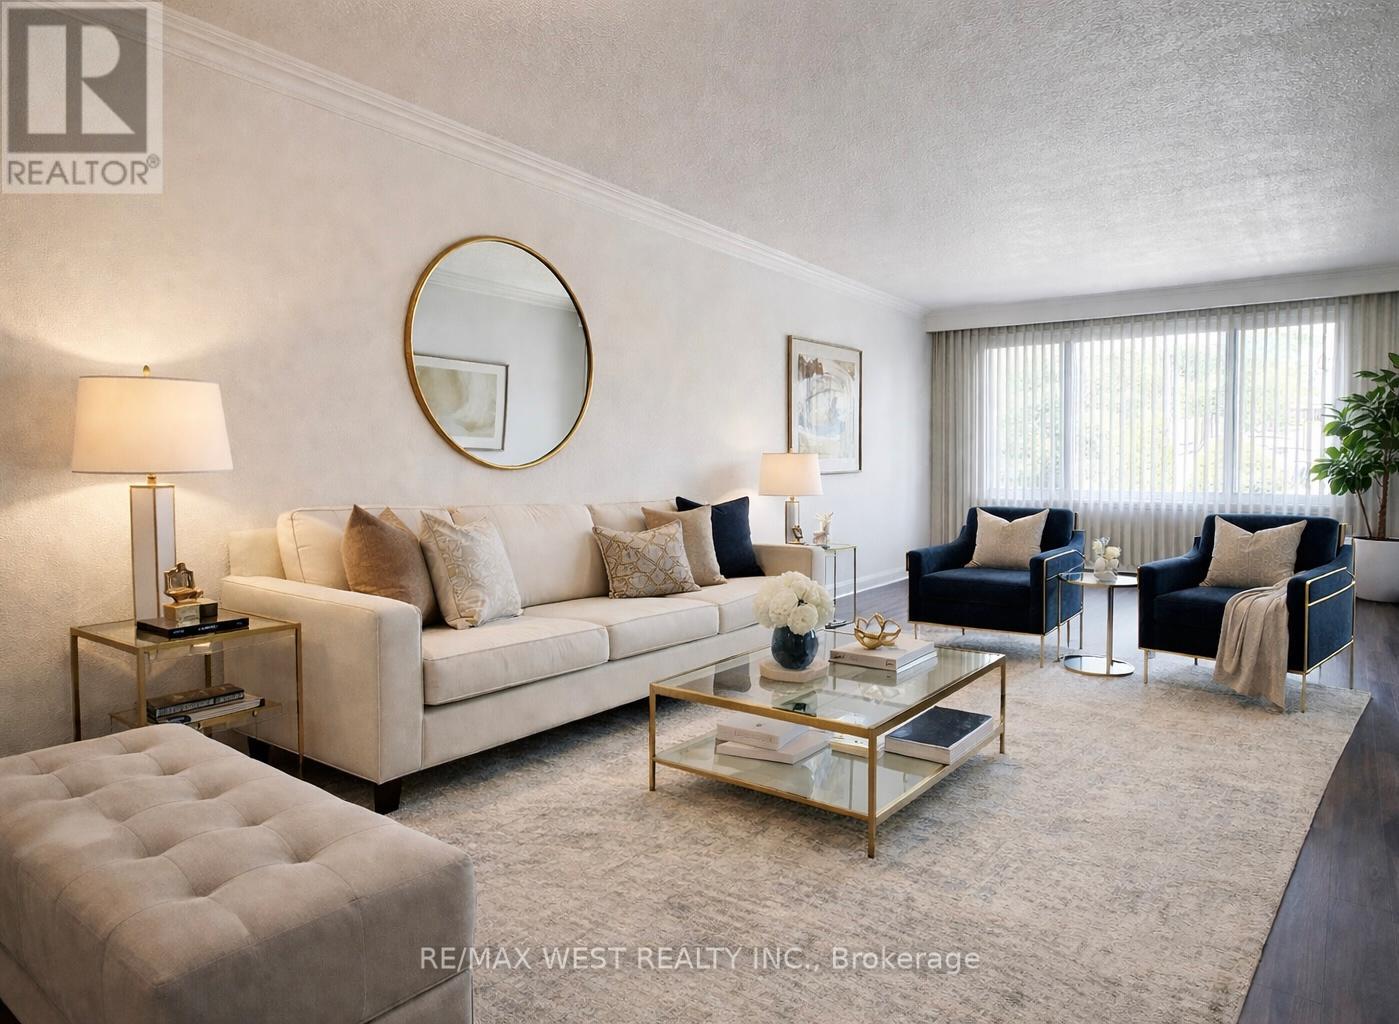
$869,900
25 Bimini Crescent
Toronto (Black Creek) · MLS # W13608572
4 bed · 2 bath
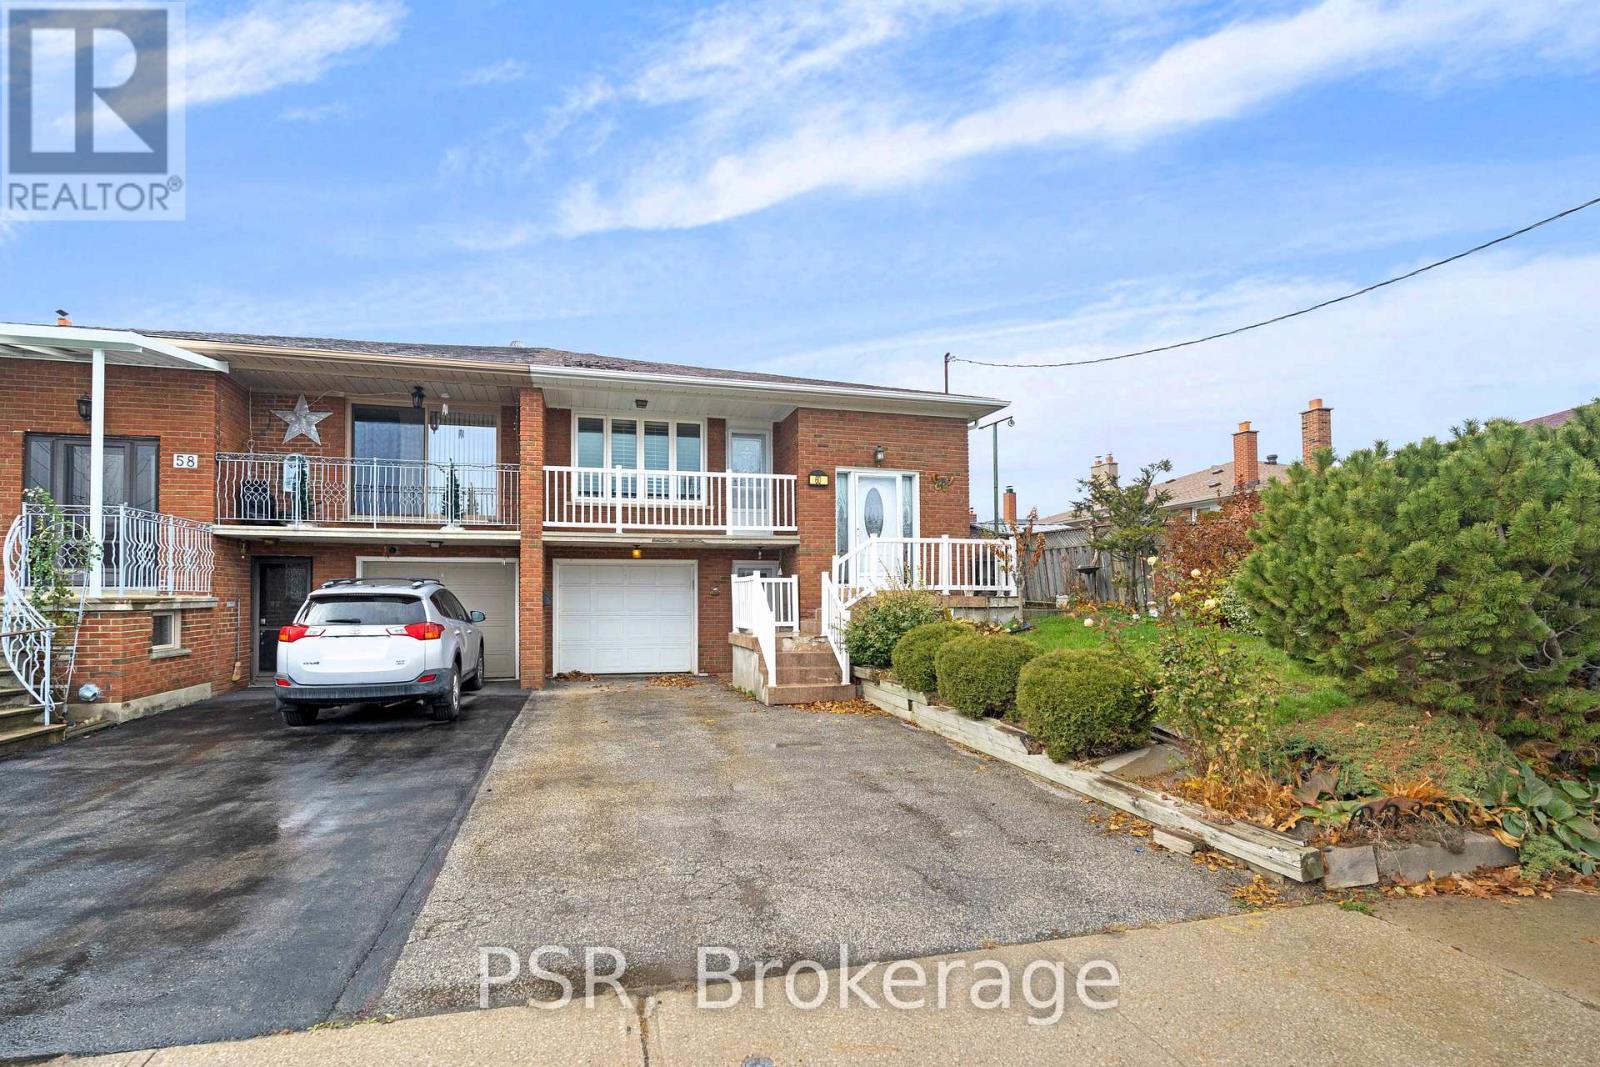
$864,888
60 Bamford Crescent
Toronto (Black Creek) · MLS # W13129854
3 bed · 2 bath
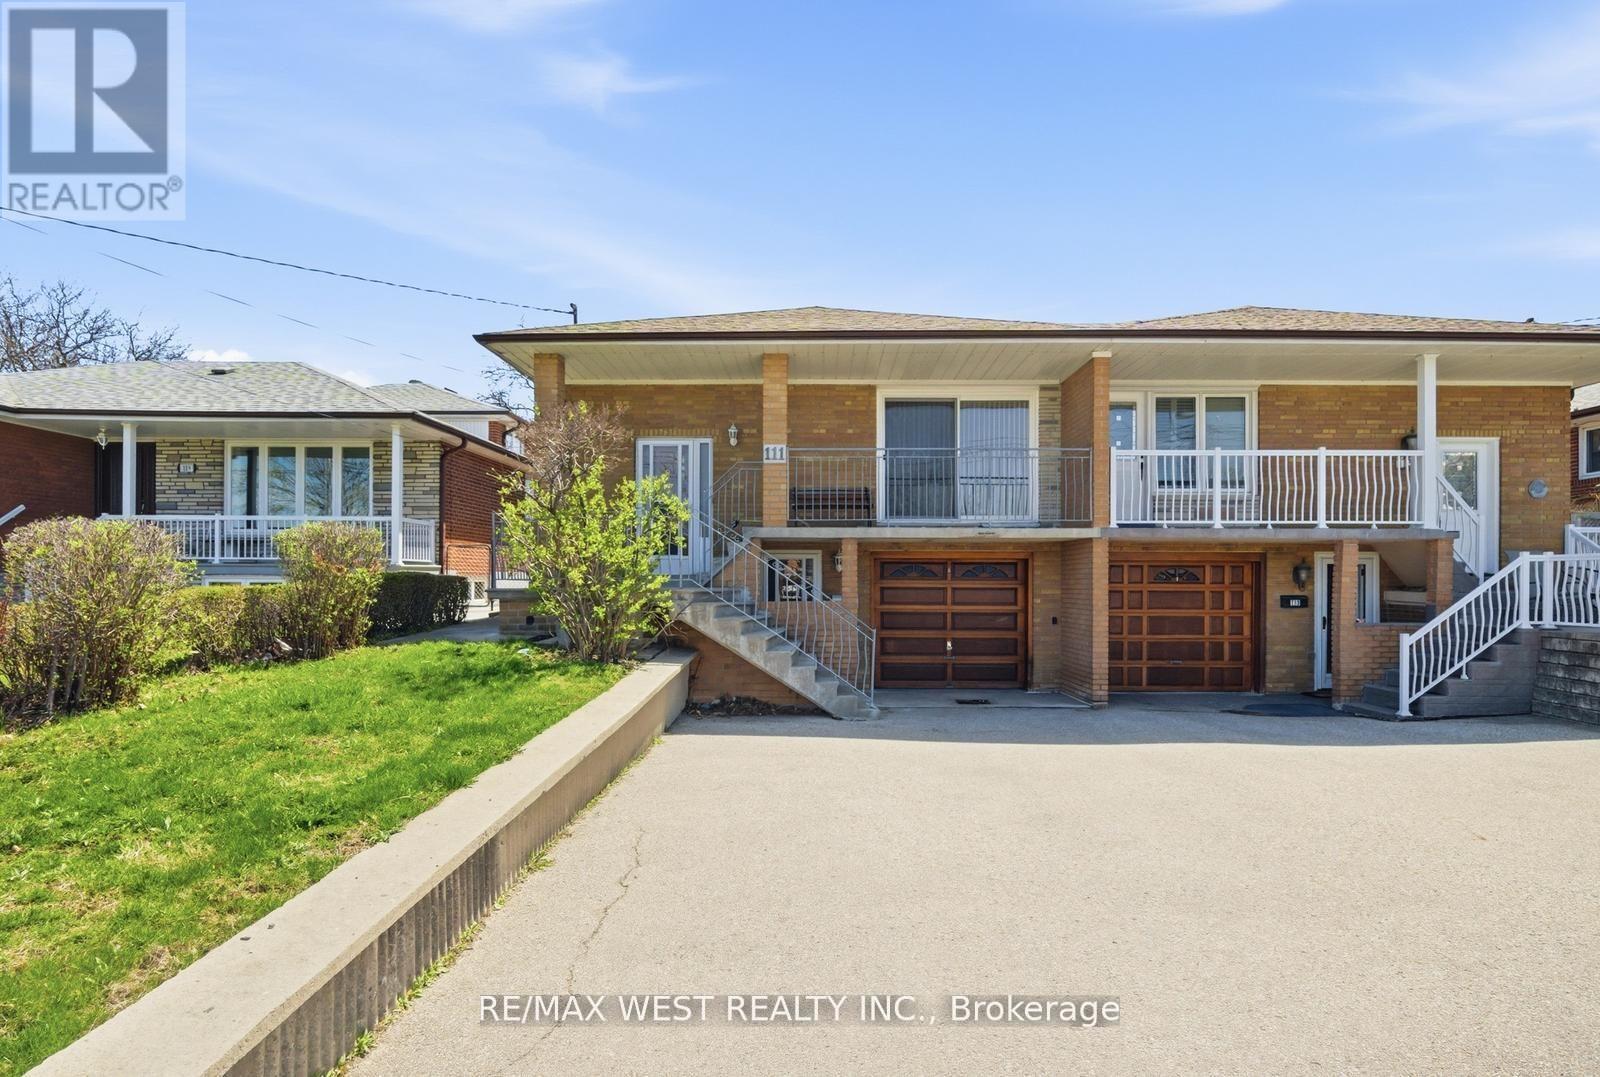
$859,900
111 Shoreham Drive
Toronto (Black Creek) · MLS # W13664186
3 bed · 2 bath