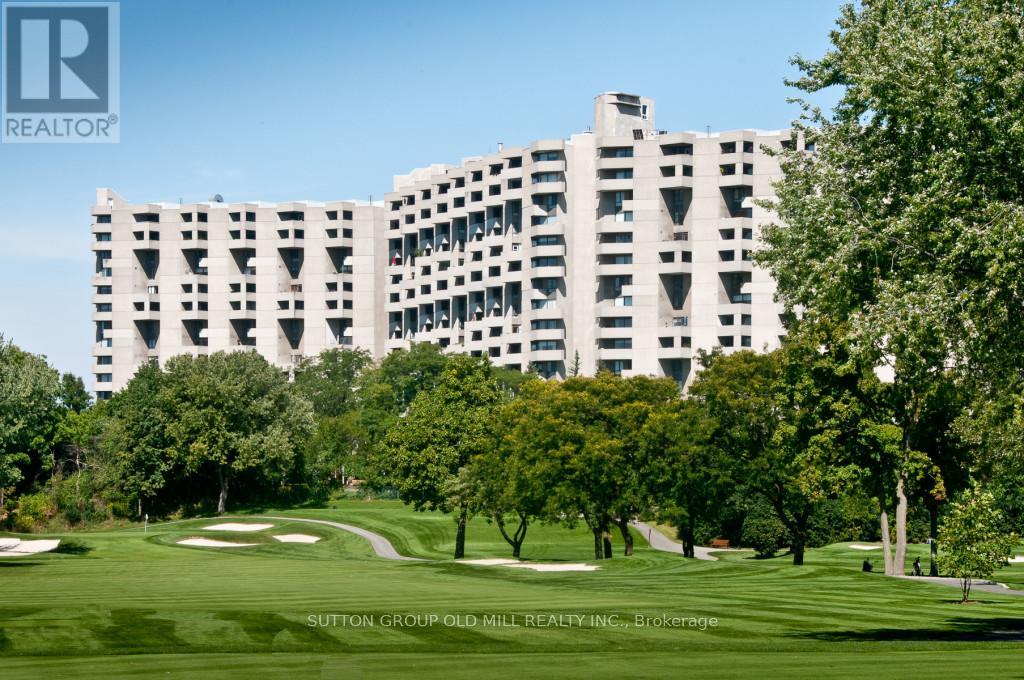
288 Mill Road
Toronto (Markland Wood), Ontario M9C4X7
MLS # W13422776
Property Details
Type
Condo Apartment
Beds
3
Baths
3
Status
For Sale
More homes like this
About this property
"RESORT STYLE LIVING IN 'THE MASTERS" This Unique 2 - Storey GROUND FLOOR, 3-Bedroom, 2.5-Bath, End-Unit Suite offers a rare layout. West-facing views of beautifully landscaped gardens and backs onto Markland Wood Golf & Country Club. Freshly painted in a neutral palette, awaiting your preference of colour! Enjoy your own Private Terrace ---perfect for relaxing or gardening. Inside, several standout features: 2-level laundry & storage room with lots of potential; a deep main floor closet ideal for storing luggage/seasonal items. An additional main floor room off the Kitchen - use as an office or study/homework room . The Primary Bedroom has a walk-in closest; 4-pcs Bath; and a Private Balcony with a great Westerly View of the Beautifully landscaped grounds. Plus 2 other Bedrooms and another 4-piece Main Bathroom along with the 2-pcs Powder Room on the Ground Floor. The Masters is set on 11 Acres of Beautifully maintained grounds with both indoor and outdoor pools-with a tanning deck; tennis/pickleball courts; gym. Our NEWLY REMODELED CLUB HOUSE is just the start of all the NEW UPGRADES happening throughout THE MASTERS right NOW. It is an exciting time with our new renewal process that is presently being implemented.
Mortgage Estimate
Estimated monthly payment
Calculating…
Estimate only. Taxes, insurance, condo fees, and lender terms are not included.
Monthly costs to verify
Property taxes: about $280/month based on listed annual taxes.
Condo / Maintenance Fee: $1,773.00/mo
Estimate only. Confirm taxes, condo/maintenance fees, insurance, utilities, and lender terms before making decisions.
Rooms
| Room | Level | Dimensions |
|---|---|---|
| Foyer | In between | 0 x 0 |
| Living room | Ground level | 6.11 x 4.27 |
| Dining room | Ground level | 4.92 x 2.92 |
| Kitchen | Ground level | 4.15 x 2.39 |
| Office | Ground level | 2.99 x 1.91 |
| Laundry room | Ground level | 3.19 x 2.21 |
| Primary Bedroom | Second level | 5.16 x 3.29 |
| Bedroom 2 | Second level | 3.32 x 2.74 |
| Bedroom 3 | Second level | 5.56 x 2.99 |
Facts & Location
Parking
1 spaces
Annual Taxes
$3,356
Condo / Maintenance Fee
$1,773.00/mo
Listing data
Listing information is provided for personal, non-commercial use and should be independently verified before making real estate decisions.
Last refreshed: Sep 15, 2026 3:46 AM
Explore nearby searches
SEO-friendly searches for this area, property type, and nearby neighbourhoods.
Similar Properties
More nearby listings that may fit the same search.
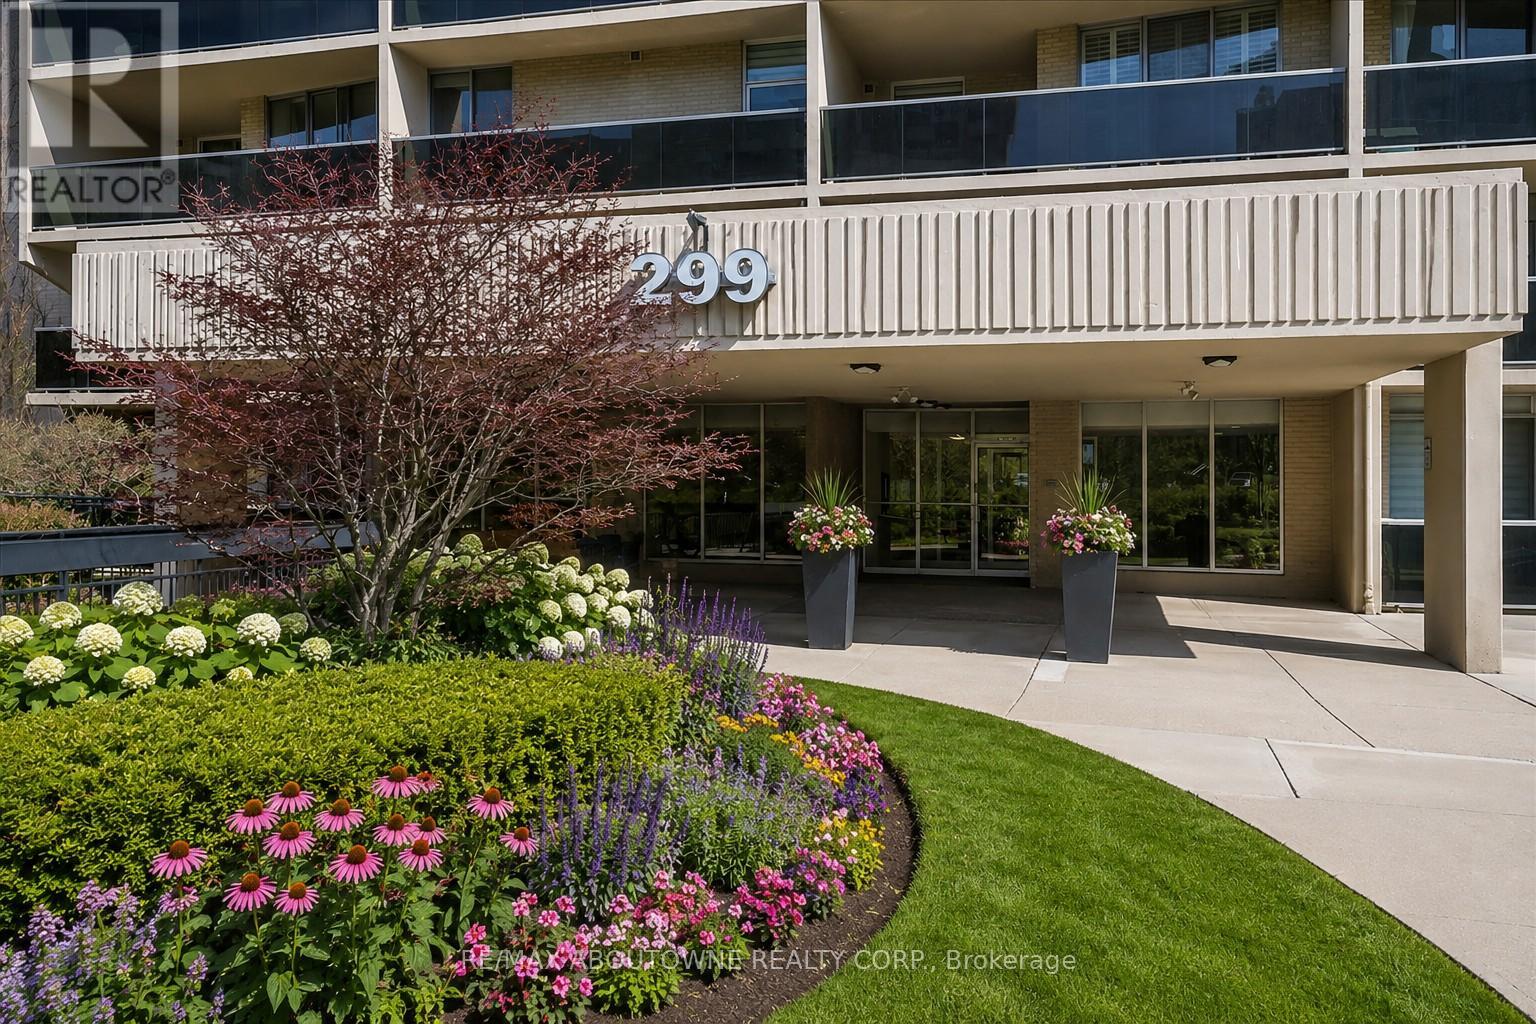
$539,900
299 Mill Road
Toronto (Markland Wood) · MLS # W13727508
3 bed · 2 bath
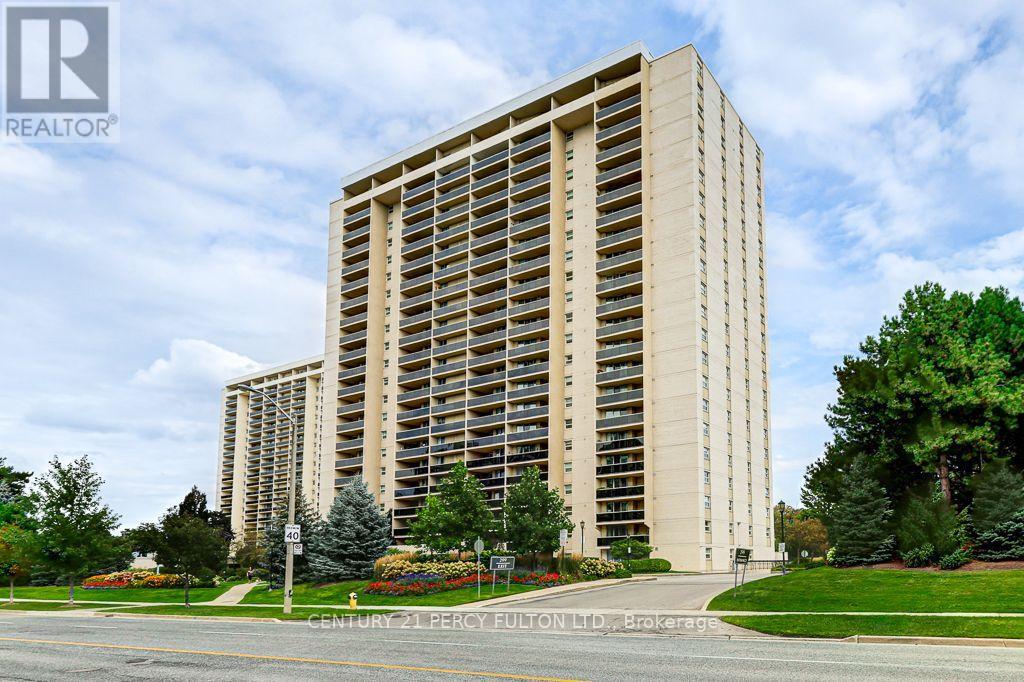
$549,900
299 Mill Road
Toronto (Markland Wood) · MLS # W13748624
3 bed · 2 bath
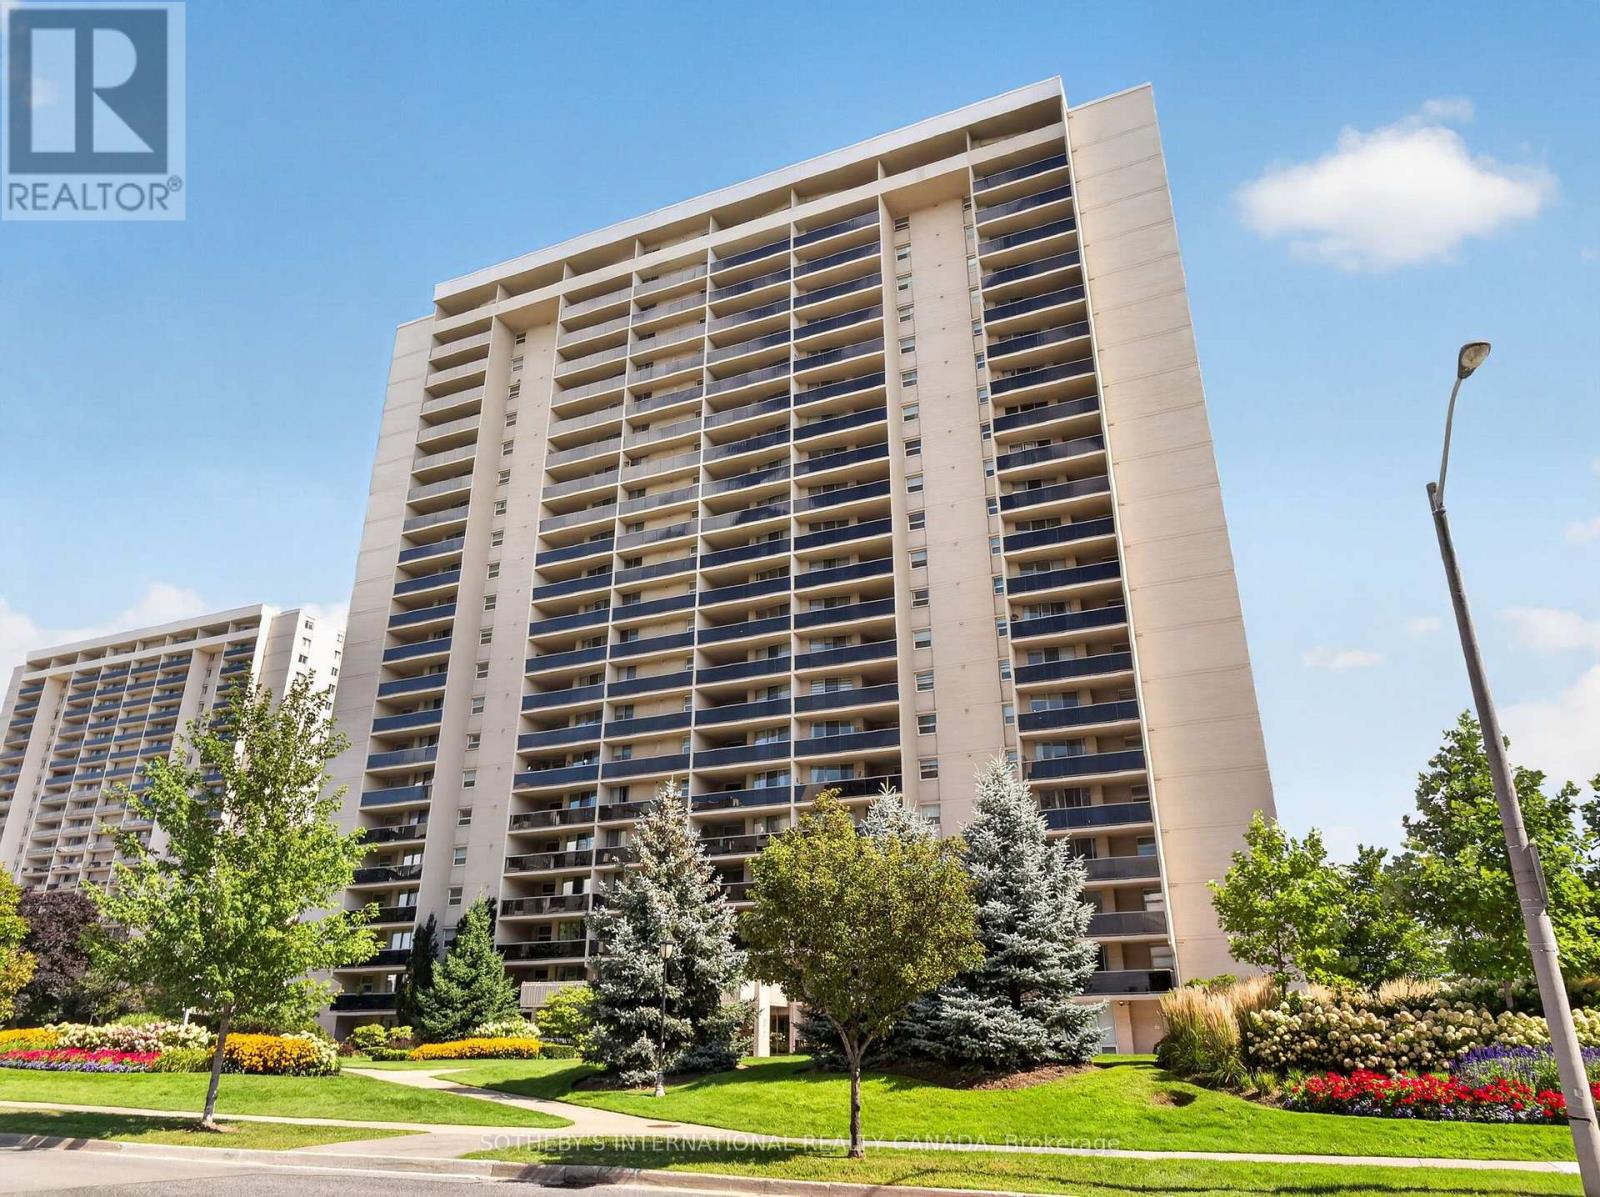
$529,900
299 Mill Road
Toronto (Markland Wood) · MLS # W13735630
3 bed · 2 bath