Videos & Virtual Tours
Open available video, 3D tour, or virtual-tour media for this listing.
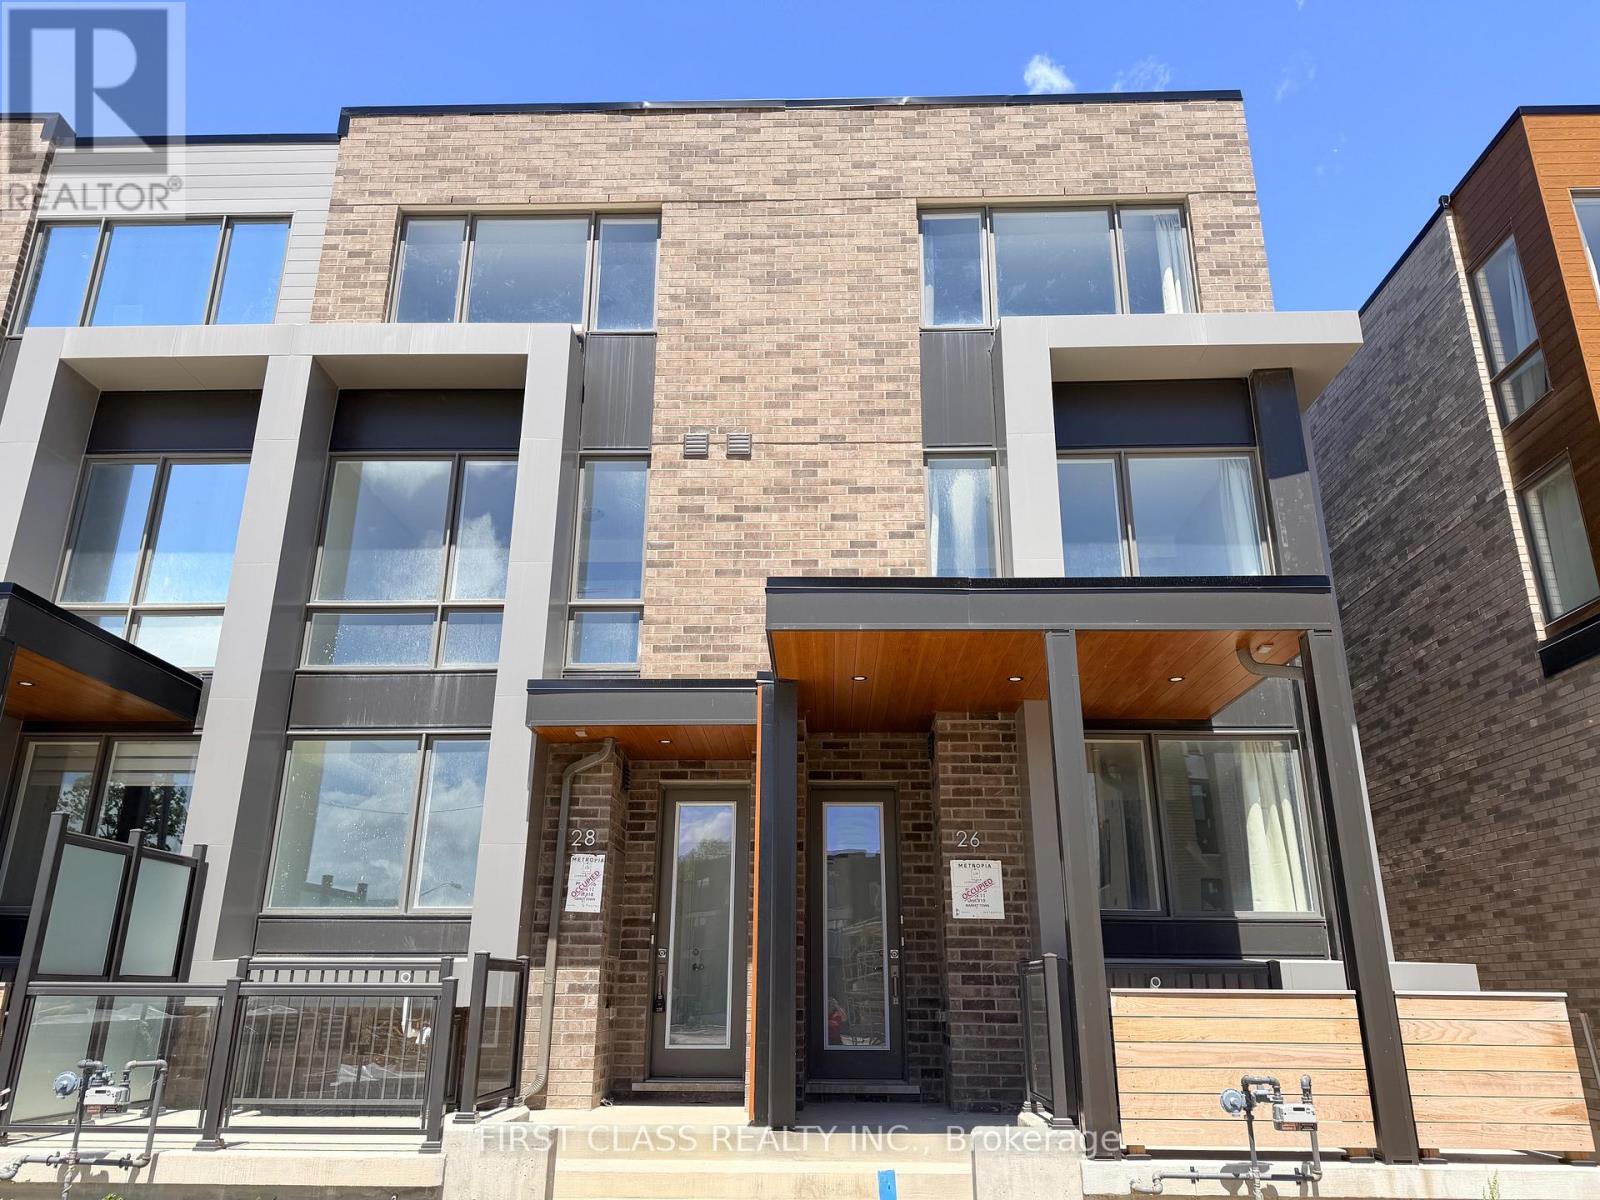
26 Green Garden Boulevard
Toronto (Englemount-Lawrence), Ontario M6A1N3
MLS # C13421244
Property Details
Type
Condo Townhouse
Beds
4
Baths
4
Status
For Rent
More homes like this
About this property
Brand-new, never-lived-in modern townhouse ideally located in the heart of Toronto. Offering an exceptional blend of style, space, and convenience, this stunning home features 4 spacious bedrooms plus a second-floor family room, making it ideal for families and professionals alike.The bright and functional main floor includes a flexible living space, perfect for a home office, reading nook, study area, or sitting room. The open-concept layout is enhanced by contemporary finishes, abundant natural light, and thoughtfully designed living areas that provide both comfort and functionality. Two parking spaces are included for added convenience.The spacious second-floor family room provides additional living space for relaxing, entertaining, working from home, or creating a dedicated media area.Situated just steps from Yorkdale Shopping Centre and Yorkdale Subway Station, this prime location offers unparalleled access to Toronto's premier shopping, dining, entertainment, and transit options. Enjoy close proximity to parks, schools, hospitals, Highway 401, Allen Road, and all essential amenities, making daily commuting and errands effortless.Be the first to live in this exceptional home and enjoy the benefits of a modern lifestyle in one of Toronto's most desirable neighbourhoods. Simply bring your belongings and move right in.Tenant responsible for 70% of all utilities. No smoking. Rental application, full credit report, employment verification, proof of income, and references required.
Rent Affordability
Affordability guide
Enter income
A common guideline is keeping rent near 30% of gross monthly income. This is an estimate only.
Rooms
| Room | Level | Dimensions |
|---|---|---|
| Kitchen | Ground level | 3.52 x 3.14 |
| Living room | Ground level | 4.87 x 4.26 |
| Sitting room | Ground level | 3.66 x 3.15 |
| Bedroom 2 | Second level | 4.26 x 3.01 |
| Bedroom 3 | Second level | 4.26 x 3.06 |
| Family room | Second level | 3.78 x 3.19 |
| Laundry room | Second level | 2.06 x 0.97 |
| Bedroom 4 | Third level | 4.26 x 3.06 |
| Primary Bedroom | Third level | 6.92 x 4.27 |
Facts & Location
Parking
2 spaces
Listing data
Listing information is provided for personal, non-commercial use and should be independently verified before making real estate decisions.
Last refreshed: Aug 17, 2026 4:00 AM
Explore nearby searches
SEO-friendly searches for this area, property type, and nearby neighbourhoods.
Similar Properties
More nearby listings that may fit the same search.
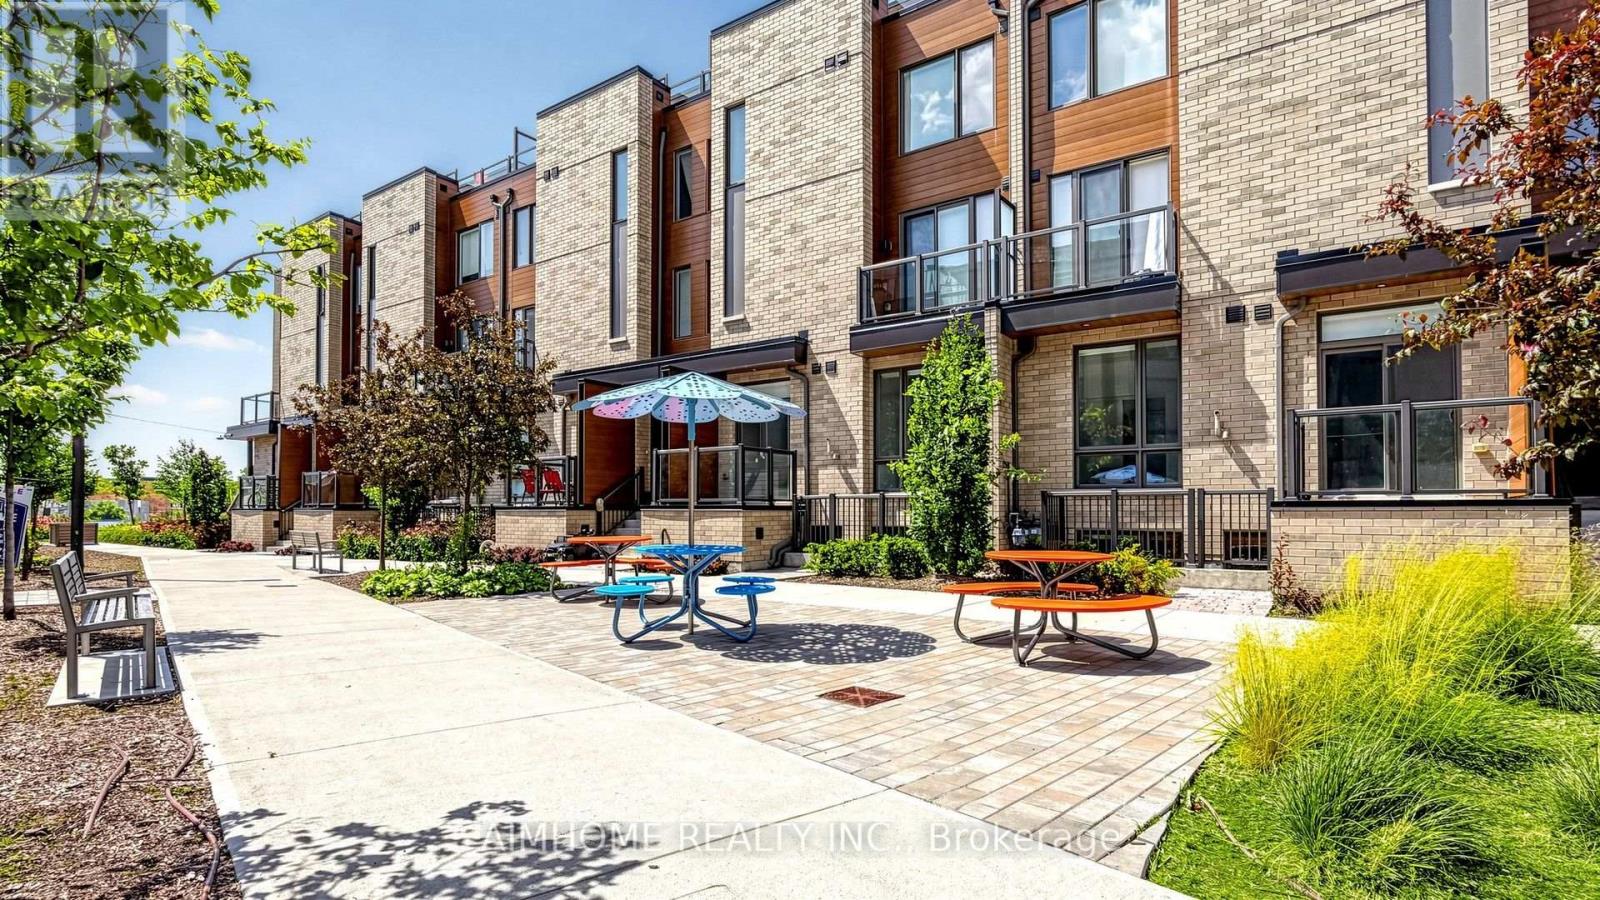
$3,500/mo
88 Turtle Island Road
Toronto (Englemount-Lawrence) · MLS # C13663914
3 bed · 3 bath
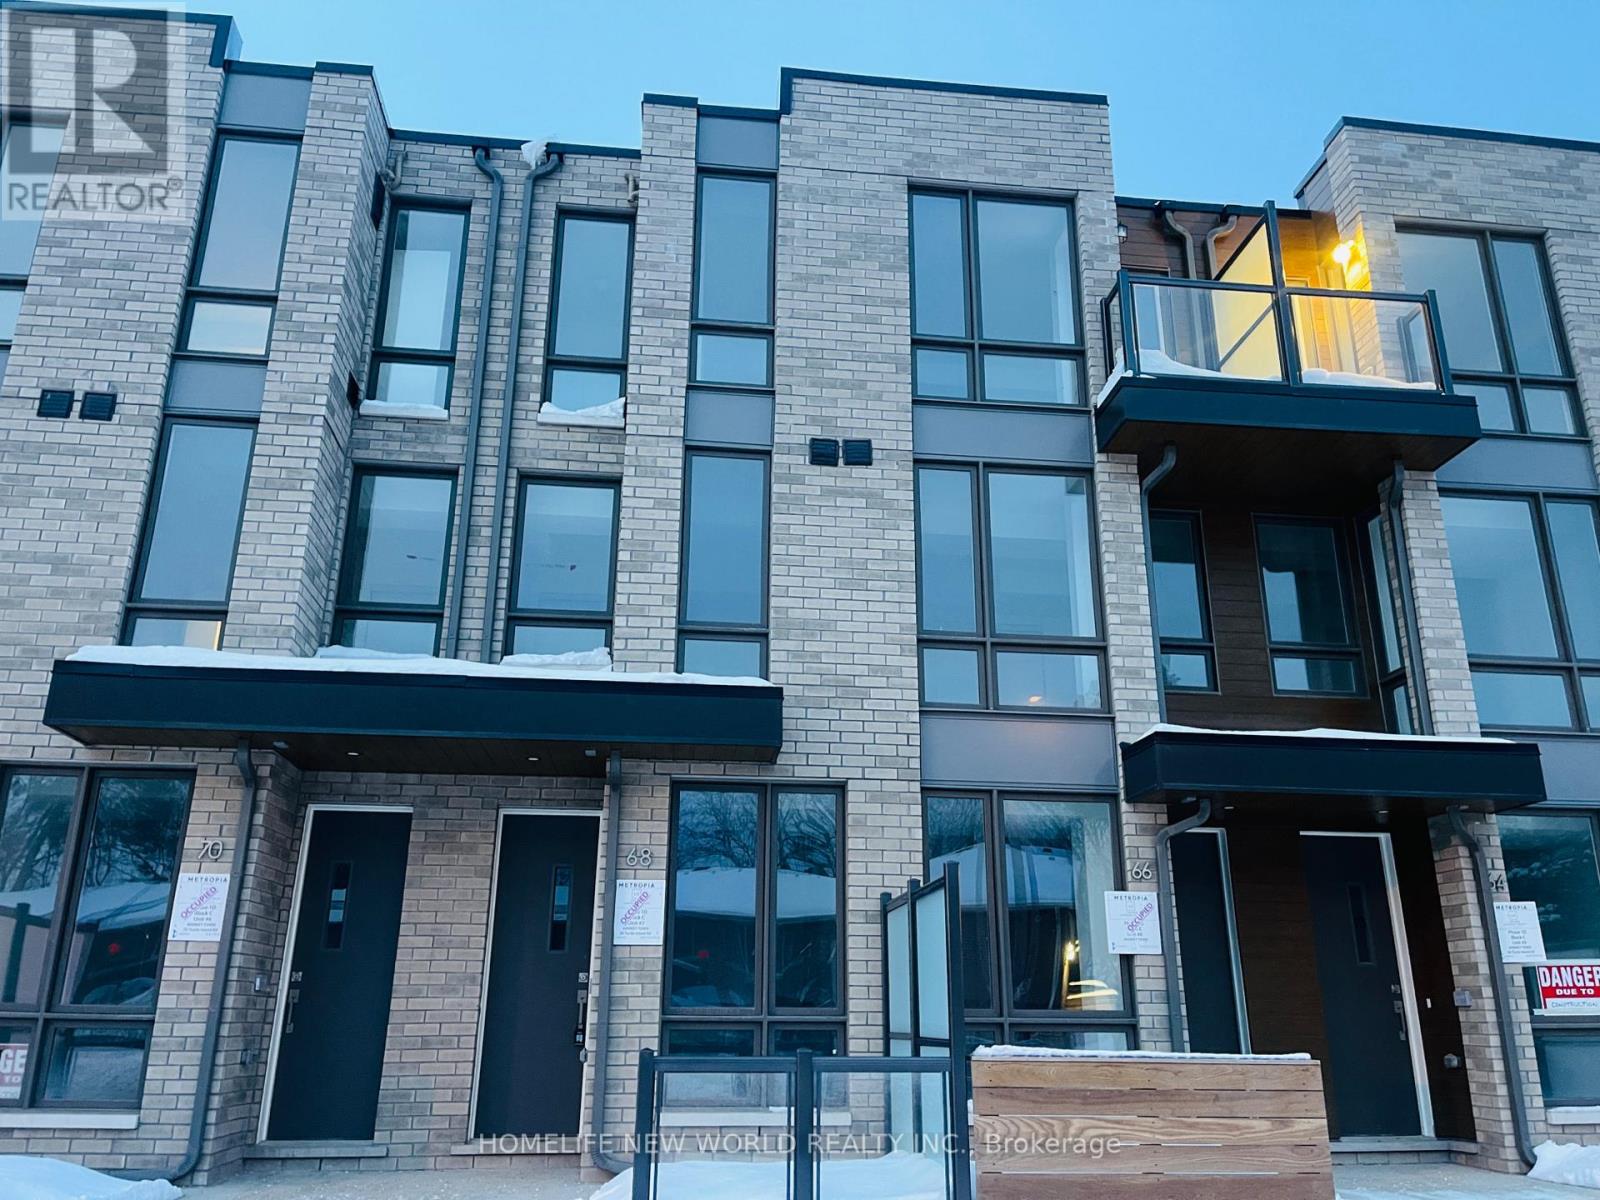
$3,500/mo
68 Turtle Island Road
Toronto (Englemount-Lawrence) · MLS # C13606954
3 bed · 3 bath
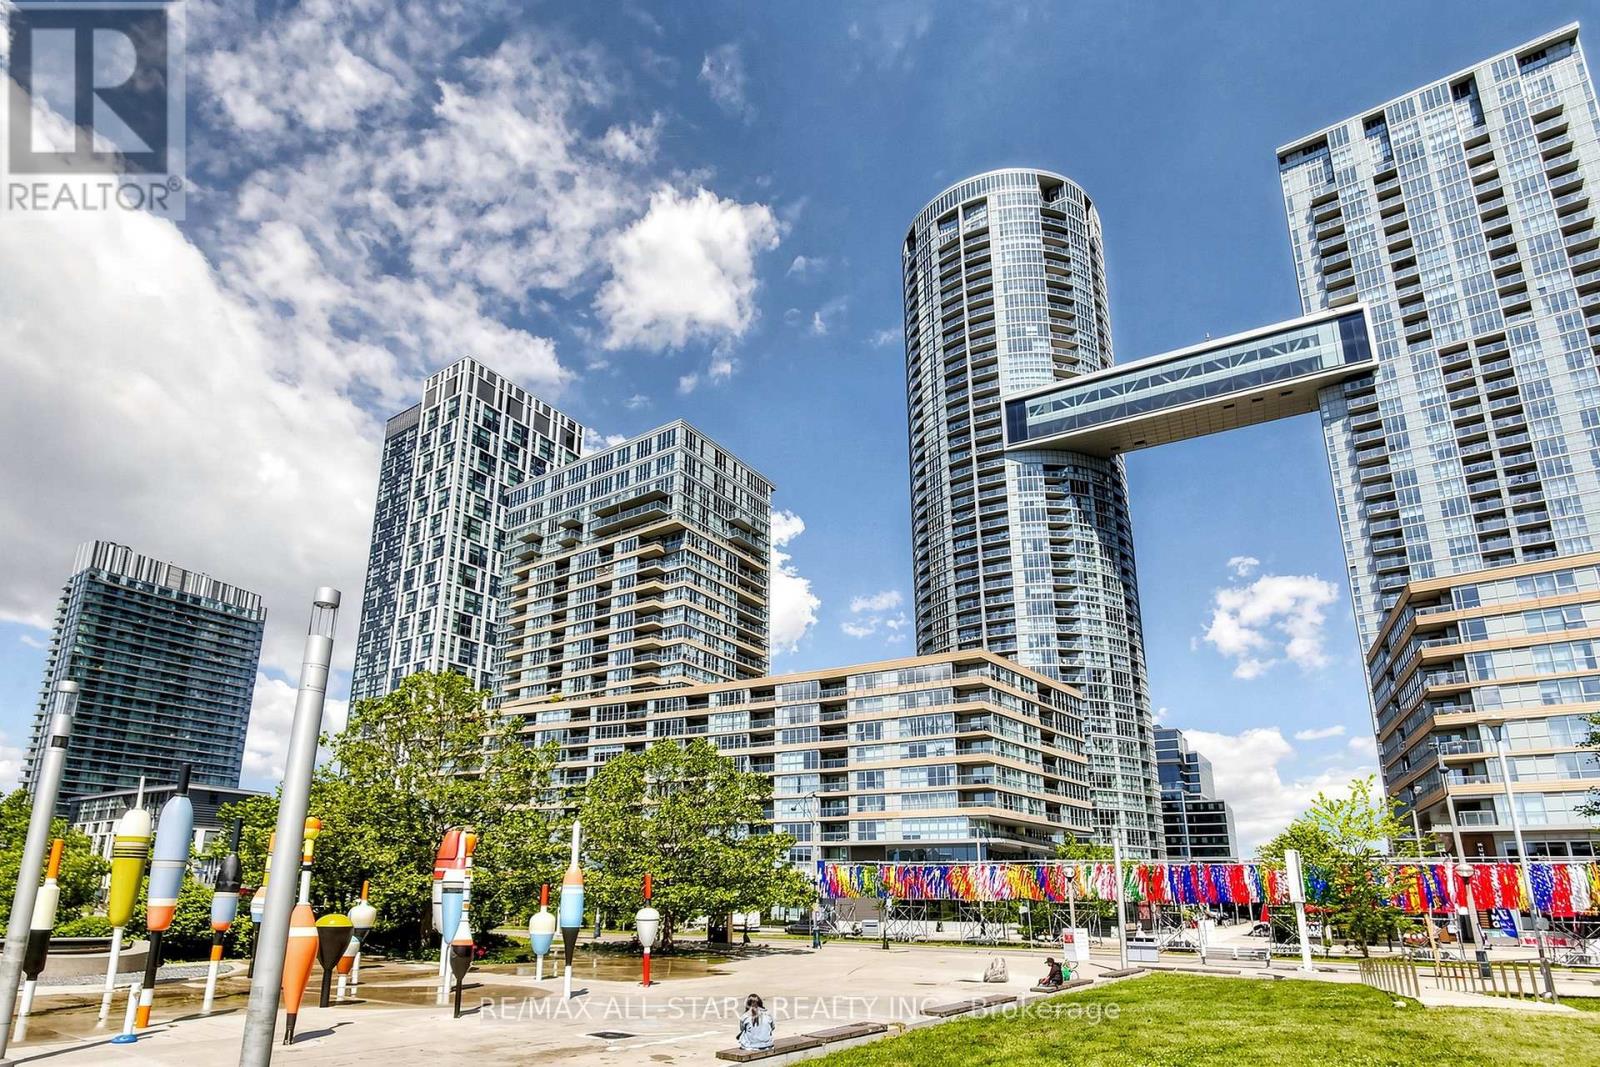
$5,800/mo
110 Fort York Boulevard
Toronto (Waterfront Communities) · MLS # C13639530
3 bed · 3 bath · 1,650 sq ft