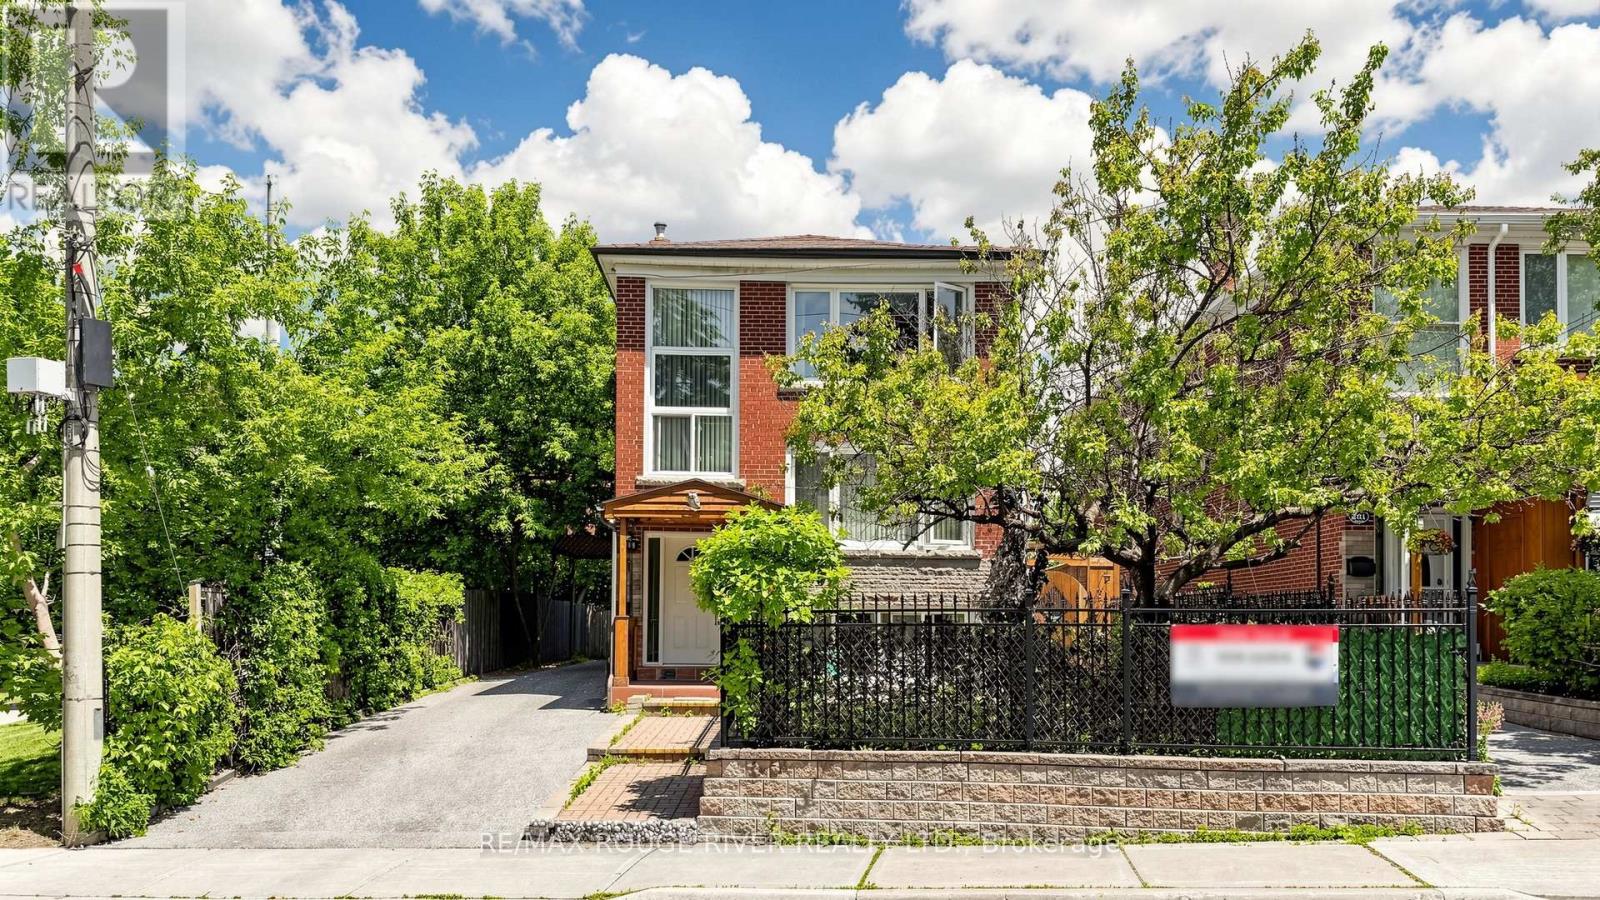
263 Oak Park Avenue
Toronto (Woodbine-Lumsden), Ontario M4C4N4
MLS # E13420982
Property Details
Type
Detached
Beds
6
Baths
3
Status
For Sale
More homes like this
About this property
Rare opportunity to own a fully legal triplex situated on a large private lot in a highly desirable family-friendly location. This versatile property features a spacious detached 4-car garage, offering ample parking, storage, or workshop potential. Enjoy scenic views from the second floor deck overlooking mature trees & greenspace, creating a peaceful retreat right at home. Located directly beside a park and within walking distance of the local conservation area trails, this property offers outstanding access to nature and outdoor recreation. Families and tenants alike will appreciate the convenience of nearby schools, the local hockey & curling arenas, parks and recreational facilities - all just steps from the front door. With excellent amenities, abundant parking, and strong income potential, this is a unique investment and lifestyle opportunity. Current owners occupy first & second floor & upper unit rented.
Mortgage Estimate
Estimated monthly payment
Calculating…
Estimate only. Taxes, insurance, condo fees, and lender terms are not included.
Monthly costs to verify
Property taxes: about $592/month based on listed annual taxes.
Estimate only. Confirm taxes, condo/maintenance fees, insurance, utilities, and lender terms before making decisions.
Rooms
| Room | Level | Dimensions |
|---|---|---|
| Living room | Main level | 4.57 x 3.91 |
| Living room | Ground level | 4.66 x 3.78 |
| Kitchen | Ground level | 3.4 x 2.67 |
| Dining room | Main level | 3.51 x 2.84 |
| Kitchen | Main level | 3.75 x 2.96 |
| Primary Bedroom | Main level | 4.72 x 2.95 |
| Bedroom 2 | Main level | 3.78 x 2.84 |
| Living room | Second level | 4.57 x 3.91 |
| Dining room | Second level | 3.51 x 2.84 |
| Kitchen | Second level | 3.75 x 2.95 |
| Bedroom | Second level | 4.72 x 2.95 |
| Bedroom | Second level | 3.78 x 2.84 |
Facts & Location
Parking
10 spaces
Lot Size
38 x 134 FT
Annual Taxes
$7,104
Listing data
Listing information is provided for personal, non-commercial use and should be independently verified before making real estate decisions.
Last refreshed: Aug 8, 2026 4:00 AM
Explore nearby searches
SEO-friendly searches for this area, property type, and nearby neighbourhoods.
Similar Properties
More nearby listings that may fit the same search.
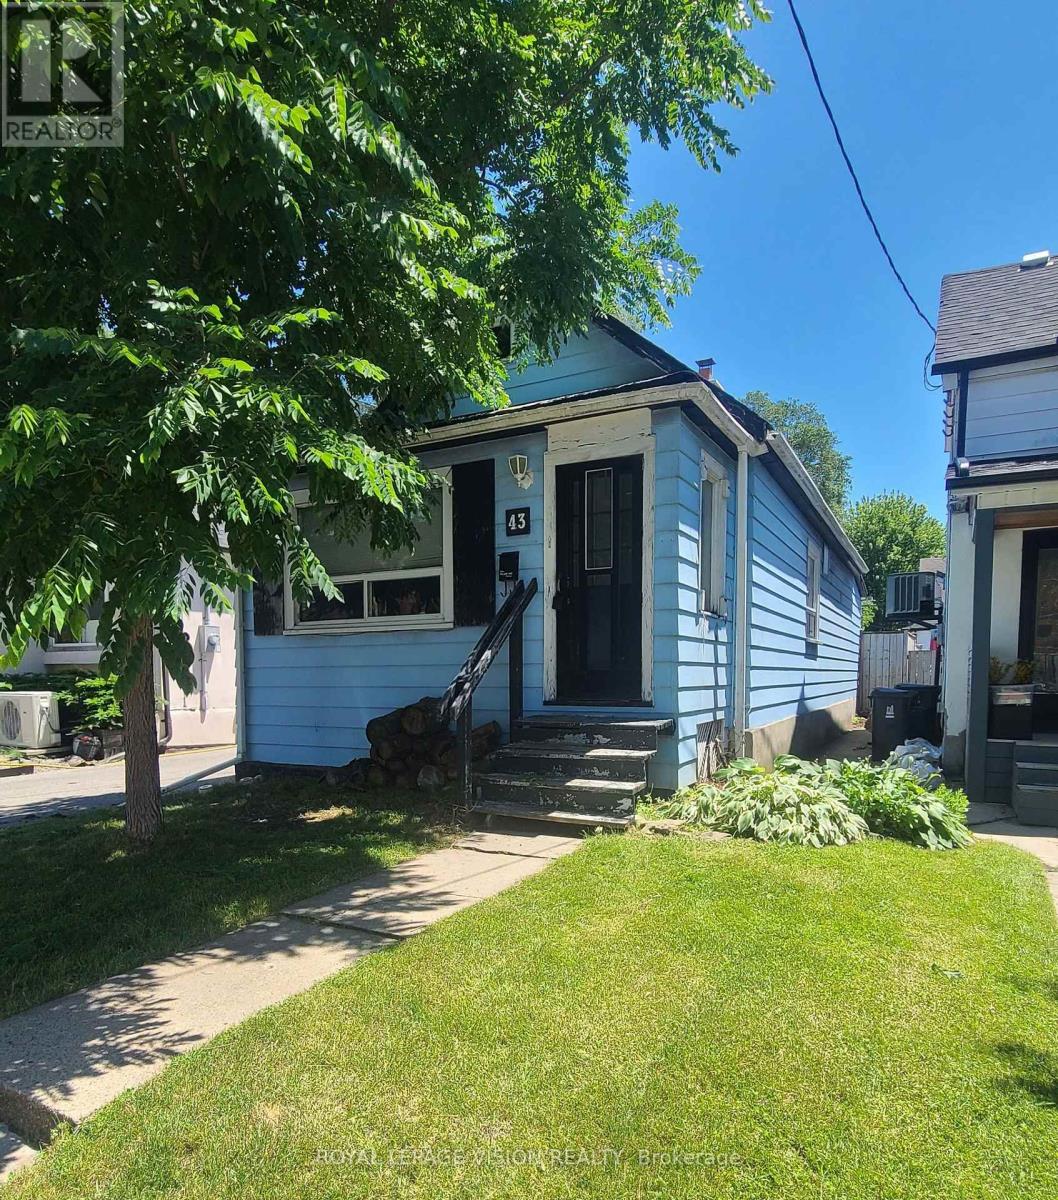
$599,999
43 Jillson Avenue
Toronto (Runnymede-Bloor West Village) · MLS # W13524668
2 bed · 1 bath

$1,099,000
41 Graybark Crescent
Toronto (Highland Creek) · MLS # E13637166
6 bed · 4 bath
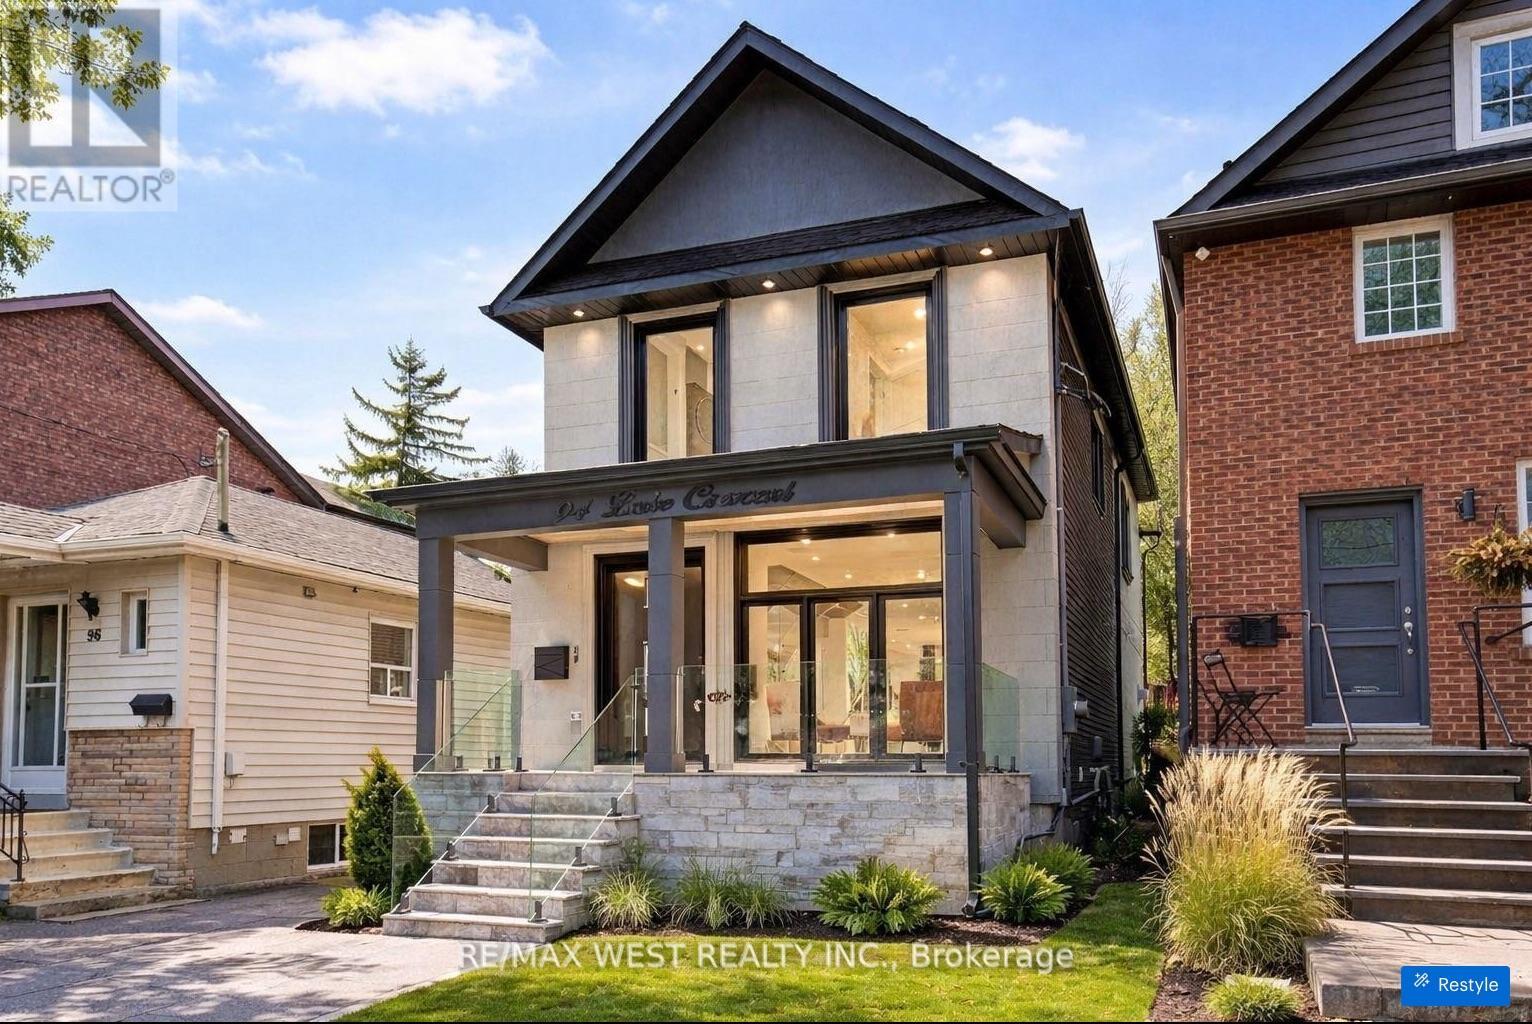
$1,595,000
94 Lake Crescent
Toronto (Mimico) · MLS # W13609366
5 bed · 4 bath