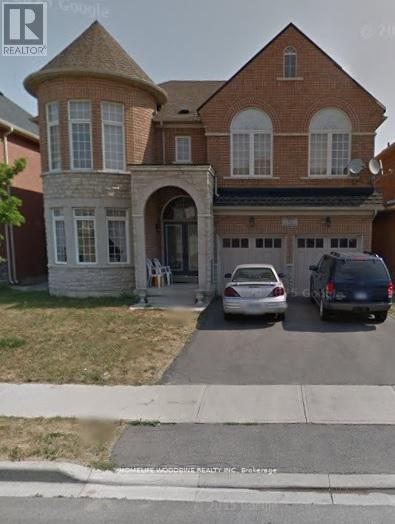
11 Darren Road
Brampton (Vales of Castlemore North), Ontario L6P1Z6
MLS # W12523810
Property Details
Type
Detached
Beds
7
Baths
7
Status
For Sale
More homes like this
About this property
Welcome To 11 Darren Rd!! A Wonderfully Well Maintained Home** A Masterly Finished LEGAL Basement Apartment!!! Both Public and Catholic Schools Within Walking Distance*** Grocery And Restaurants With A Ton Of Other Amenities Within Walking Distance!!! A Beautiful Cathedral Ceiling in the Family Room And Sky Lights Really Brighten Up The Whole Home***An Office On The Main Floor Offers A Suitable Work-From-Home Lifestyle. ***Two Separate Laundry One On The Main For Your Convenience And Separate Laundry In The Basement***
Mortgage Estimate
Estimated monthly payment
Calculating…
Estimate only. Taxes, insurance, condo fees, and lender terms are not included.
Monthly costs to verify
Property taxes: about $793/month based on listed annual taxes.
Estimate only. Confirm taxes, condo/maintenance fees, insurance, utilities, and lender terms before making decisions.
Rooms
| Room | Level | Dimensions |
|---|---|---|
| Office | Main level | 3.81 x 3.08 |
| Laundry room | Main level | 1.86 x 2.71 |
| Living room | Main level | 3.29 x 3.81 |
| Bedroom | Basement | 3.2 x 3.5 |
| Bedroom | Basement | 3.5 x 2.99 |
| Bedroom | Basement | 5.09 x 4.17 |
| Living room | Basement | 5.09 x 3.26 |
| Kitchen | Basement | 3.81 x 2.43 |
| Dining room | Main level | 3.08 x 3.66 |
| Family room | Main level | 4.57 x 4.02 |
| Kitchen | Main level | 6.4 x 3.5 |
| Primary Bedroom | Second level | 6.03 x 5.64 |
| Bedroom 2 | Second level | 3.57 x 4.41 |
| Bedroom 3 | Second level | 4.08 x 3.5 |
| Bedroom 4 | Second level | 4.08 x 3.5 |
Facts & Location
Parking
6 spaces
Lot Size
45.8 x 85.3 FT
Annual Taxes
$9,521
Listing data
Listing information is provided for personal, non-commercial use and should be independently verified before making real estate decisions.
Last refreshed: Oct 5, 2026 3:17 AM
Explore nearby searches
SEO-friendly searches for this area, property type, and nearby neighbourhoods.
Similar Properties
More nearby listings that may fit the same search.
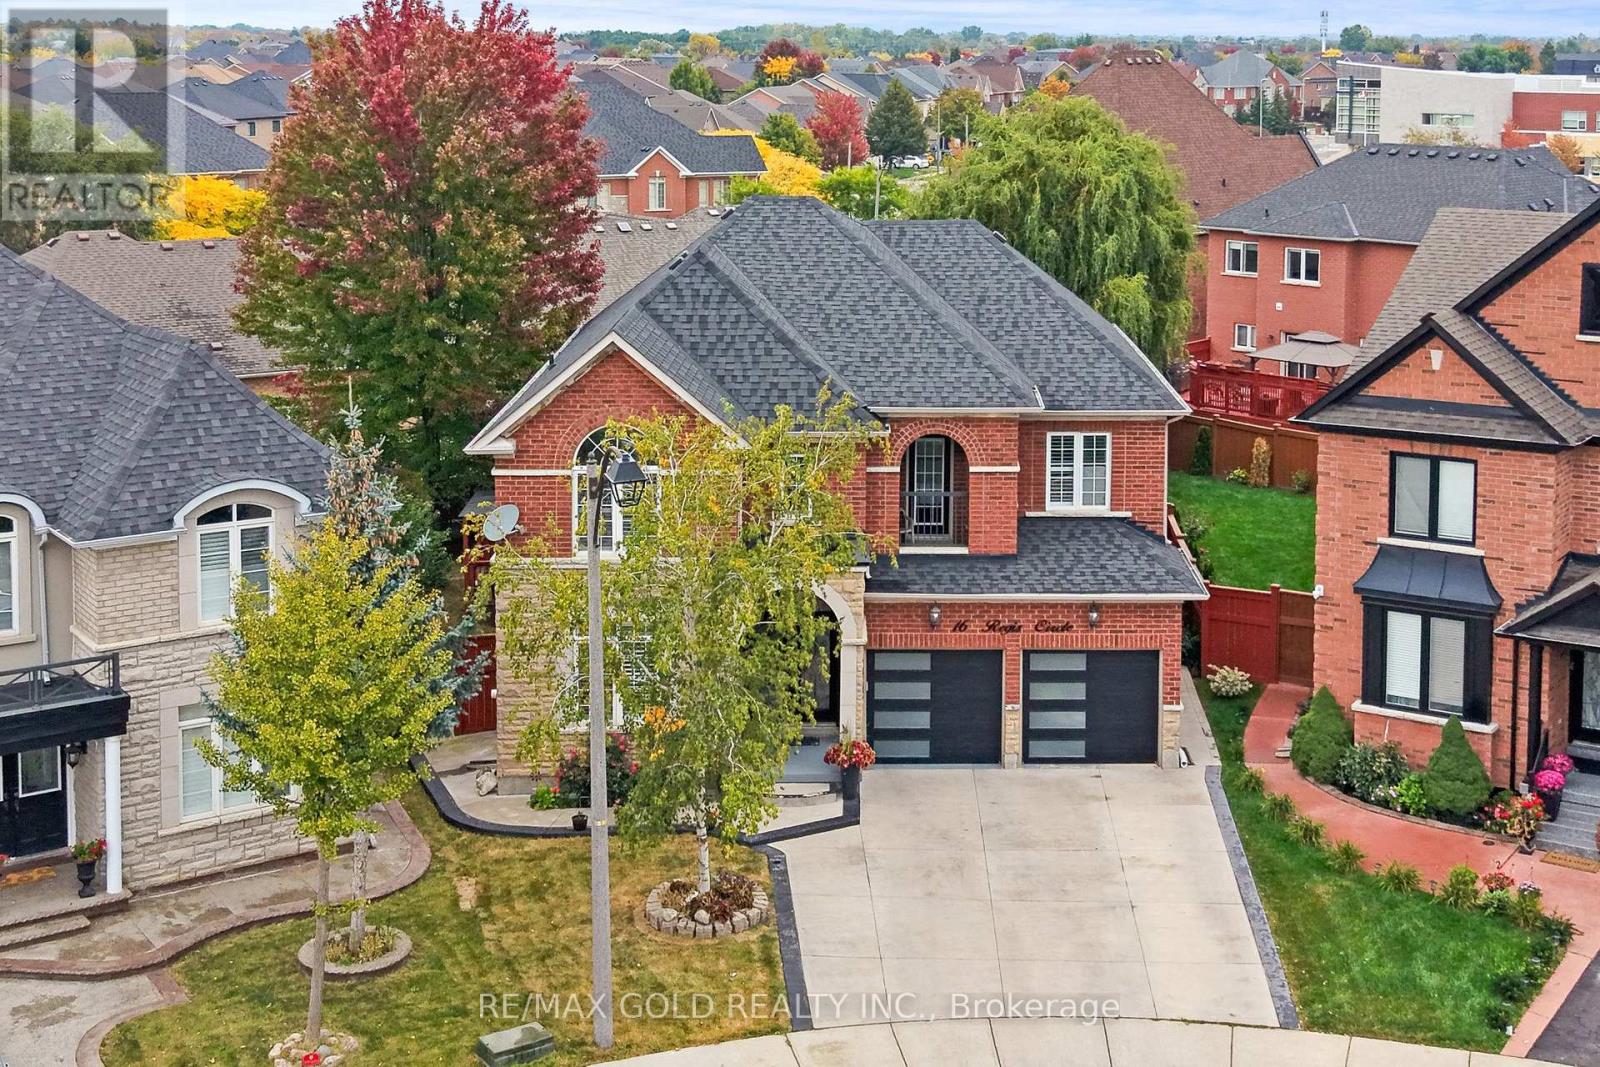
$1,399,900
16 Regis Circle
Brampton (Vales of Castlemore North) · MLS # W13855544
7 bed · 6 bath · 3,064 sq ft

$889,000
4 Savita Road
Brampton (Fletcher's Meadow) · MLS # W13859472
4 bed · 3 bath

$799,900
34 Mayberry Court
Brampton (Central Park) · MLS # W13857920
4 bed · 3 bath