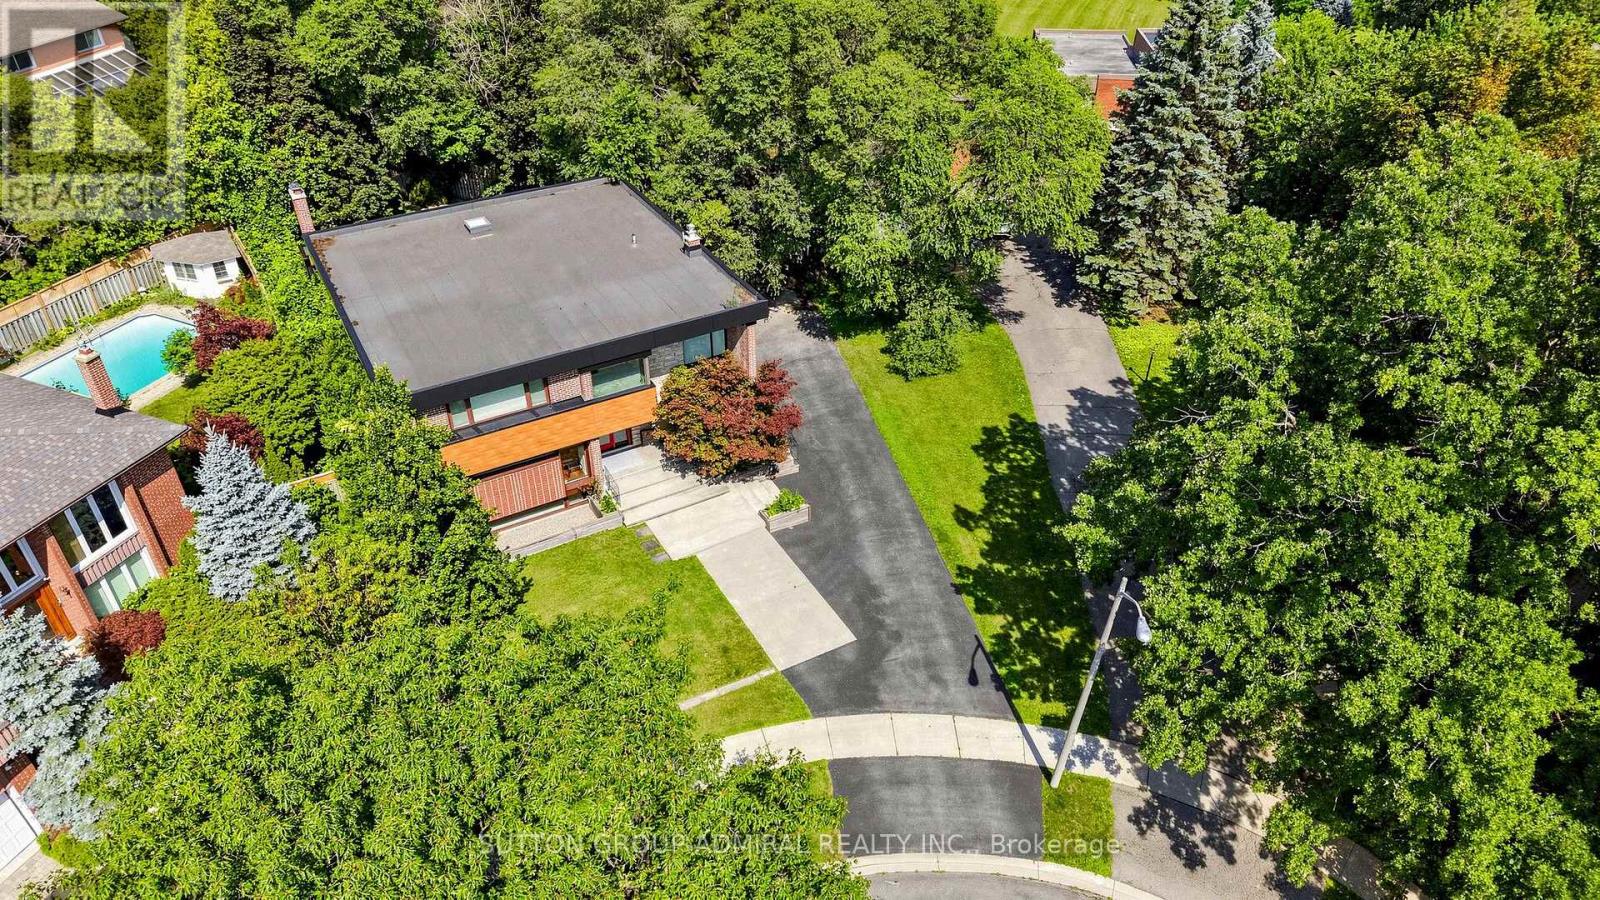
8 Foxdale Court
Toronto (Bayview Woods-Steeles), Ontario M2K2P2
MLS # C13419416
Property Details
Type
Detached
Beds
4
Baths
6
Status
For Sale
More homes like this
About this property
Welcome To This Exceptional 3744 sqft Fully Reimagined Luxury Detached Residence, Nestled On A Quiet Court And Set On A Premium Oversized Lot Backing Onto Lush Green Space, Offering Ultimate Privacy While Being Just Moments To The Amenities Of Bayview Ave. Boasting 4 Spacious Bedrooms & 6 Elegantly Designed Bathrooms, This Home Has Undergone Extensive Recent Renovations, With Every Detail Thoughtfully Curated To Blend Modern Luxury With Functional Design. The Main Floor Has Been Expertly Redesigned With A Stunning Open-Concept Layout, Sophisticated Chef's Kitchen with a 36" cooktop and full size double ovens, Expanded Mudroom, And Beautifully Appointed Powder Room. Premium Upgrades Include Bamboo Hardwood Flooring Throughout All Levels, Designer Tile In The Foyer, Bathrooms & Laundry, And Luxury Vinyl Flooring In The Basement Mudroom & Powder Room. Enhanced With Spray-Foam Insulation And Contemporary ACM Panel Exterior Detailing, This Home Combines Energy Efficiency, Durability & Striking Modern Design. Thoughtfully Designed For Today's Lifestyle, The Fully Finished Lower Level Offers Exceptional Flexibility For Multi-Generational Living, Separate Living Zones, Or A Private Family Retreat. Abundant Storage, Including Convenient Crawl Spaces, Keeps Seasonal Items And Household Essentials Organized. Step Outside To Your Private Backyard Retreat With A Huge Azek Composite Deck & Sleek Glass Railings, Perfect For Entertaining Or Enjoying The Peaceful Natural Surroundings. Additional Features Include An EV Charger Outlet In The Double Garage. Located In A Prestigious, Quiet, Family-Friendly Enclave, This Turnkey Masterpiece Offers The Rare Combination Of Privacy, Luxury & Convenience. A Must See!
Mortgage Estimate
Estimated monthly payment
Calculating…
Estimate only. Taxes, insurance, condo fees, and lender terms are not included.
Monthly costs to verify
Property taxes: about $1,014/month based on listed annual taxes.
Estimate only. Confirm taxes, condo/maintenance fees, insurance, utilities, and lender terms before making decisions.
Rooms
| Room | Level | Dimensions |
|---|---|---|
| Living room | Main level | 5.64 x 4.78 |
| Bedroom 2 | Second level | 5.44 x 3.2 |
| Bedroom 3 | Second level | 3.97 x 3.05 |
| Bedroom 4 | Second level | 3.25 x 4.39 |
| Bathroom | Second level | 3.23 x 1.27 |
| Laundry room | Second level | 3.23 x 2.11 |
| Bathroom | Second level | 3.23 x 1.57 |
| Mud room | Basement | 5.03 x 2.84 |
| Bathroom | Basement | 1.8 x 0.89 |
| Bathroom | In between | 2.21 x 1.8 |
| Dining room | Main level | 5.94 x 4.67 |
| Family room | Main level | 6.22 x 5.31 |
| Kitchen | Main level | 5.21 x 3.53 |
| Eating area | Main level | 5.21 x 3.51 |
| Bathroom | Main level | 1.35 x 1.63 |
| Mud room | Main level | 3.28 x 2.44 |
| Sunroom | Second level | 1.98 x 1.68 |
| Primary Bedroom | Second level | 6.02 x 3.89 |
| Bathroom | Second level | 4.17 x 3.33 |
Facts & Location
Interior Size
3,744 sq ft
Parking
10 spaces
Lot Size
51.6 x 106.9 FT
Annual Taxes
$12,171
Listing data
Listing information is provided for personal, non-commercial use and should be independently verified before making real estate decisions.
Last refreshed: Sep 18, 2026 3:46 AM
Explore nearby searches
SEO-friendly searches for this area, property type, and nearby neighbourhoods.
Similar Properties
More nearby listings that may fit the same search.
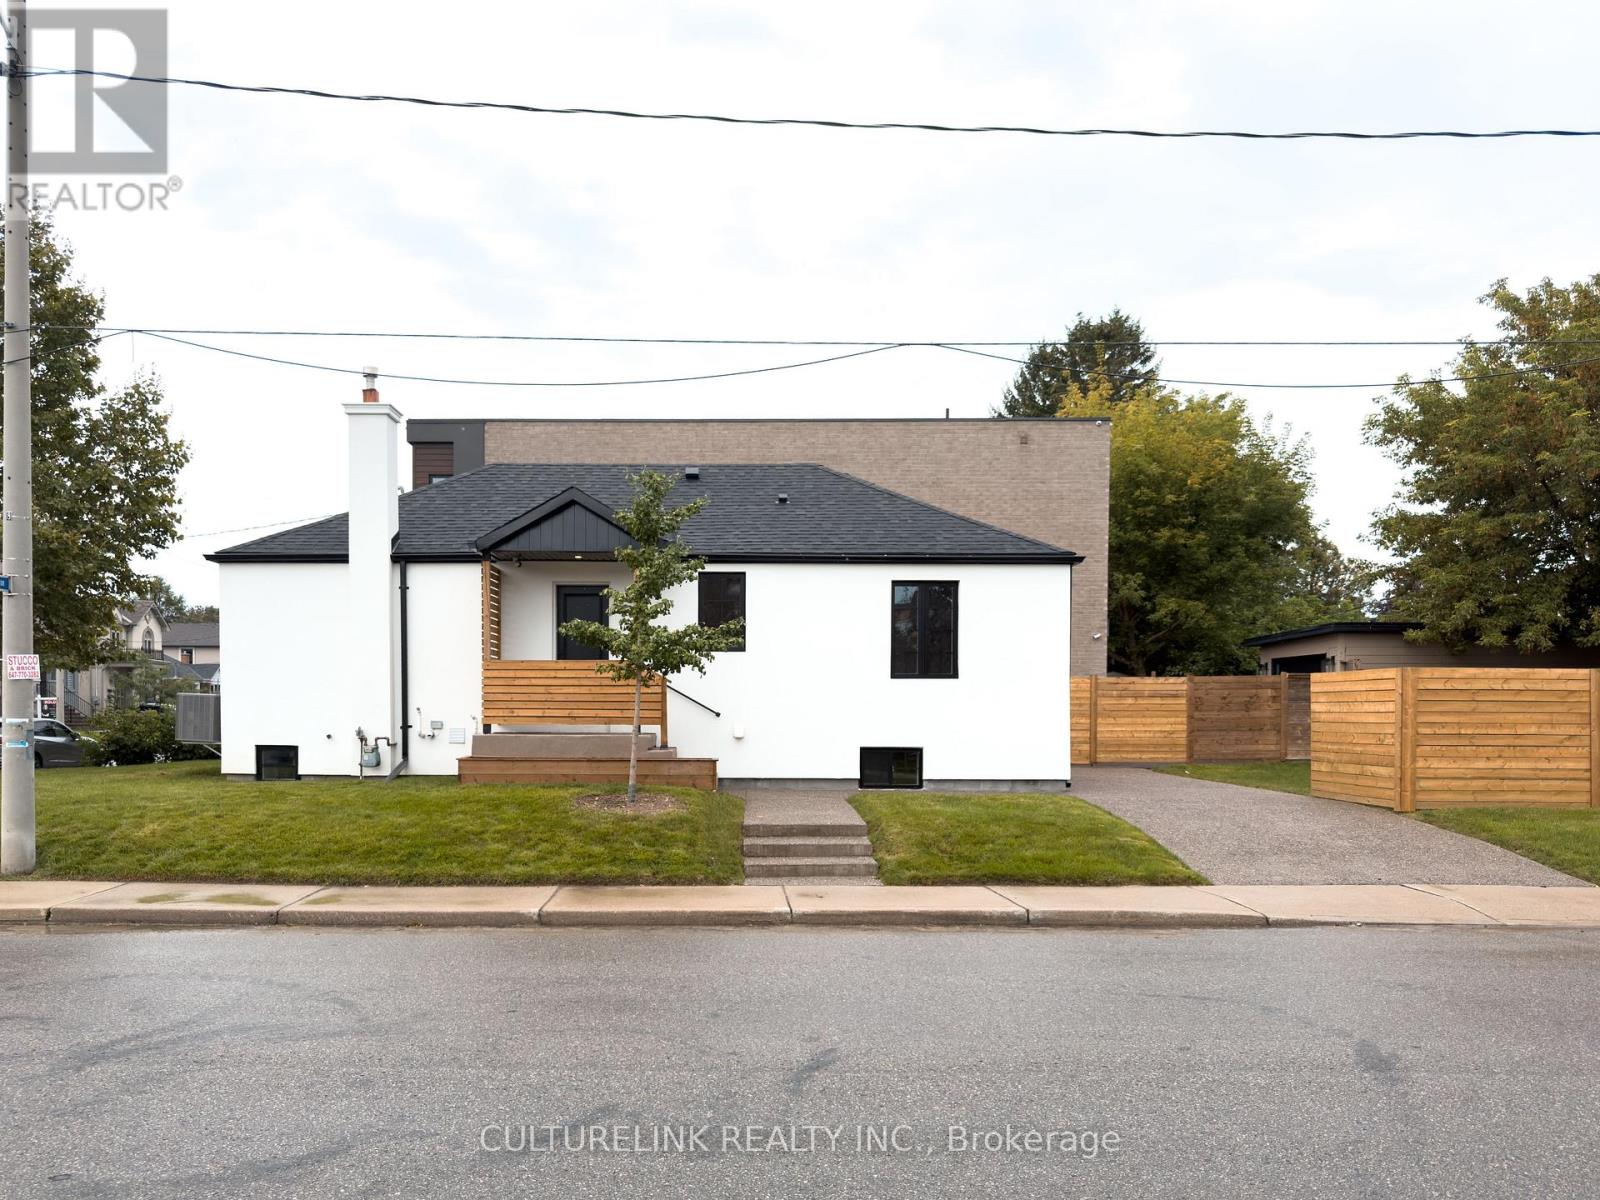
$958,000
58 Joanith Drive
Toronto (O'Connor-Parkview) · MLS # E13774756
4 bed · 2 bath
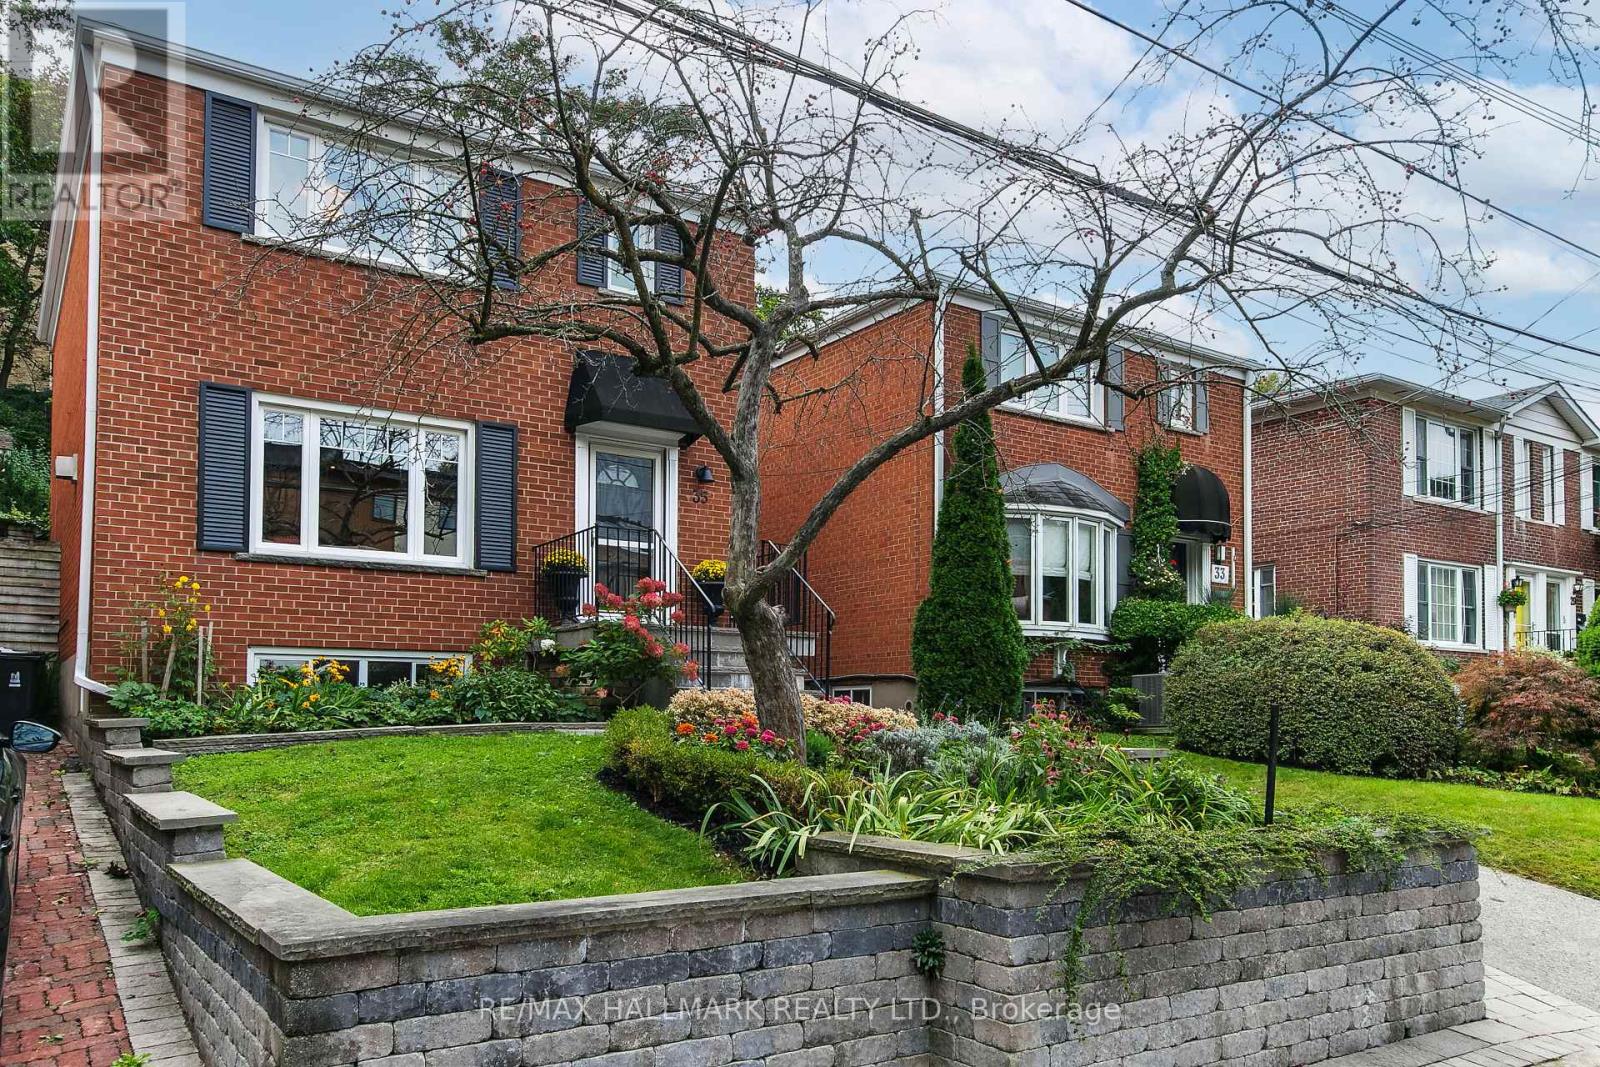
$1,395,000
35 Love Crescent
Toronto (East End-Danforth) · MLS # E13799896
3 bed · 2 bath
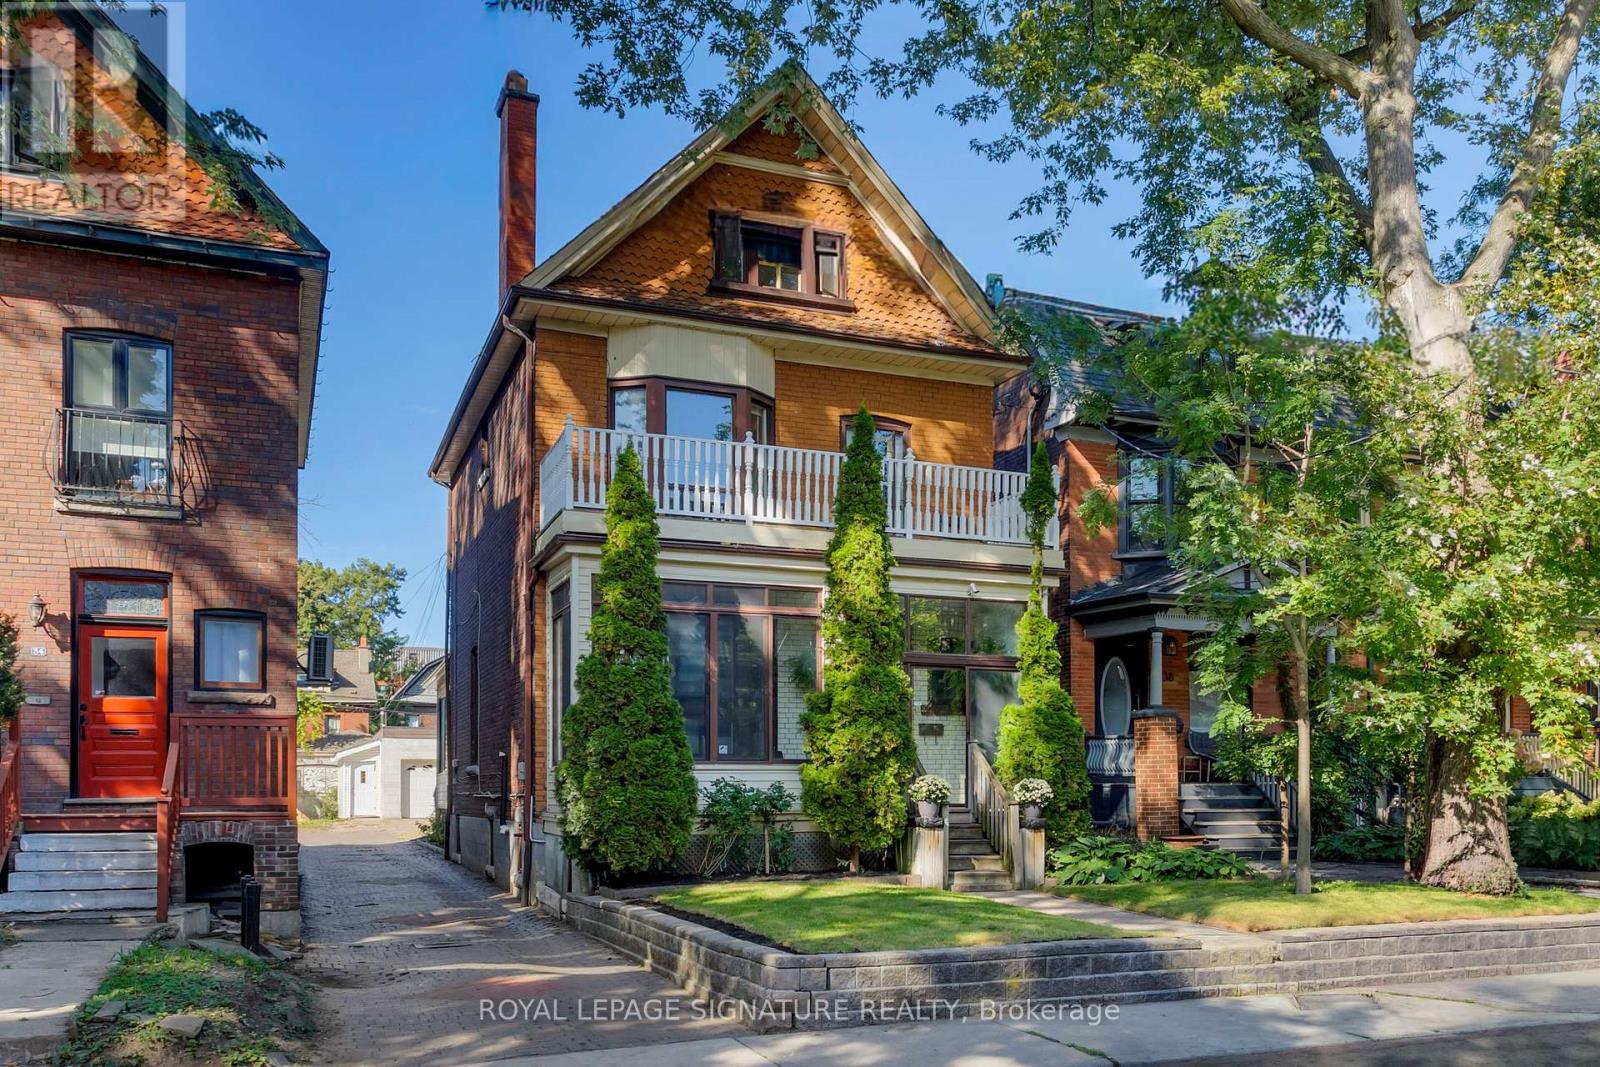
$1,499,999
36 Cowan Avenue
Toronto (South Parkdale) · MLS # W13785926
5 bed · 4 bath