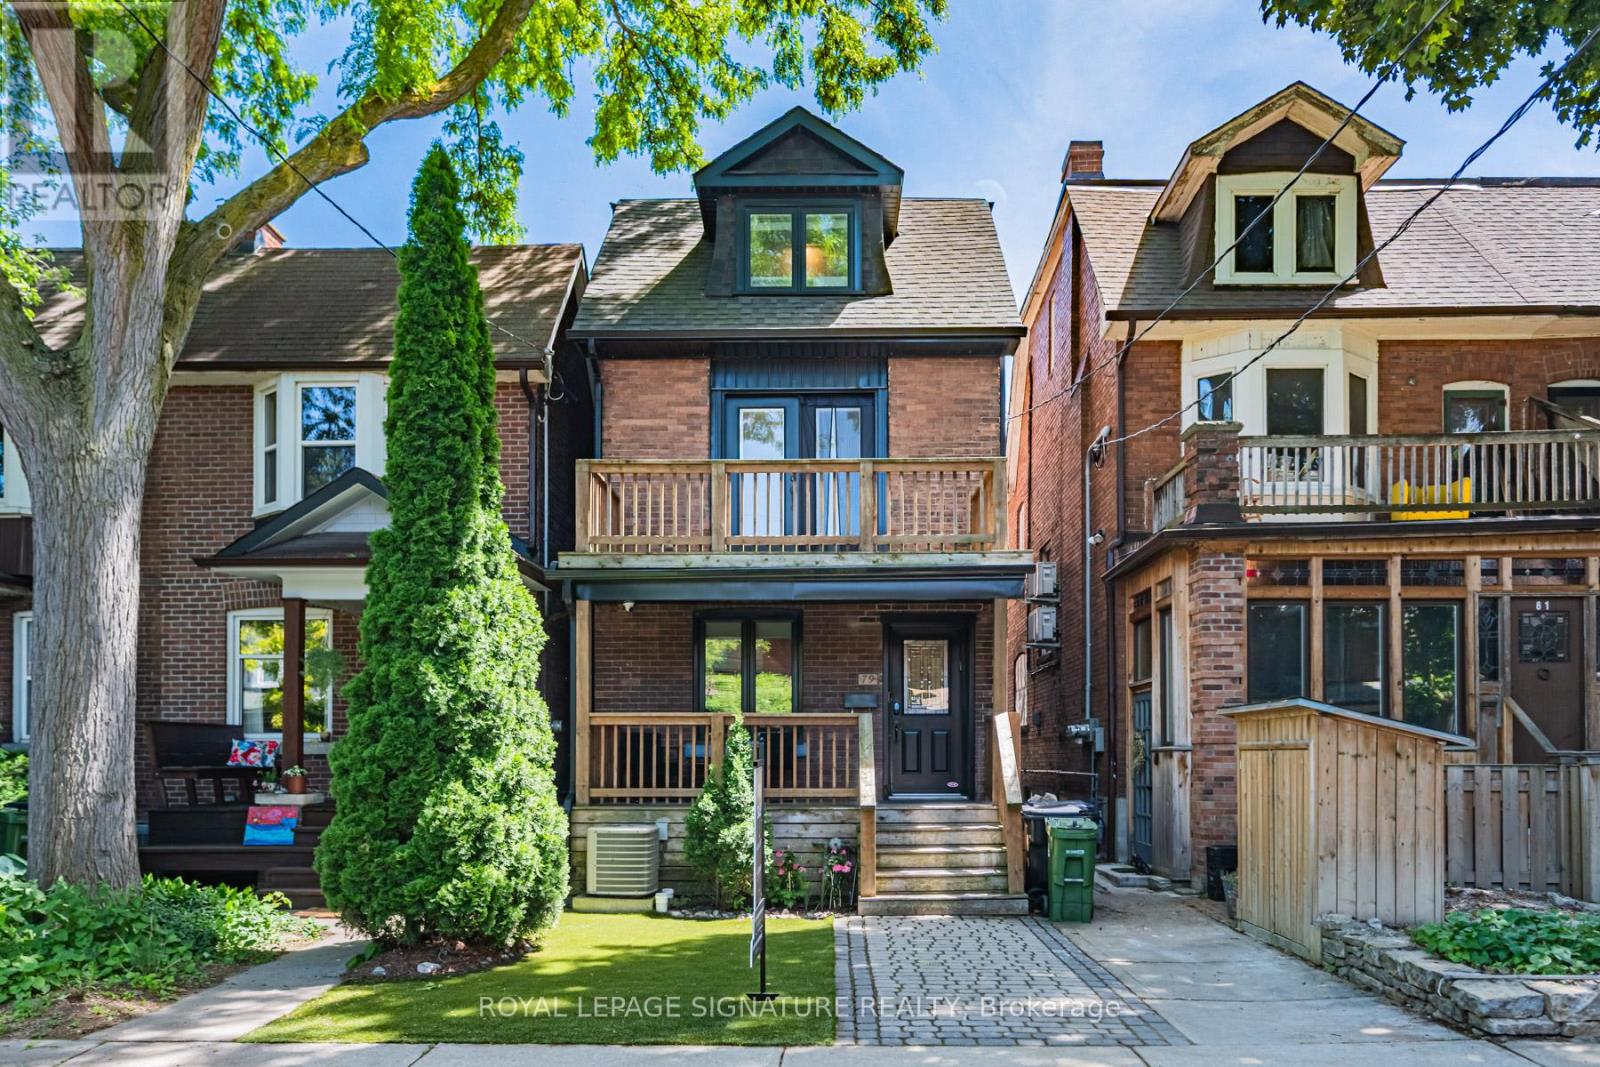
79 Pendrith Street
Toronto (Dovercourt-Wallace Emerson-Junction), Ontario M6G1R8
MLS # W13419130
Property Details
Type
Detached
Beds
4
Baths
4
Status
For Sale
More homes like this
About this property
Set on one of the most coveted streets just steps from Christie Pits and Bloor, this rare three-storey detached residence offers a refined blend of design, function, and urban lifestyle. Thoughtfully renovated throughout, the main level is tailored for both everyday living and entertaining, featuring a warm and inviting living space with electric fireplace, a dedicated dining area, fireplace, and a sleek, modern kitchen complete with stainless steel appliances, breakfast bar, and walkout access. The upper levels provide exceptional flexibility and privacy. The third-floor primary retreat feels like a boutique hotel suite, complete with a spa-inspired ensuite with heated floors, custom built-ins, skylight and a private terrace. The 4th, former bedroom has been transformed into a generous walk-in dressing room, easily convertible to a nursery or home office. On the second floor, two spacious bedrooms are complemented by a beautifully appointed bathroom with heated floors, along with the convenience of upper-level laundry. The finished lower level offers impressive ceiling height and versatile space ideal for a recreation room, fitness area, or guest accommodations, supported by a full bathroom. Exterior upgrades include professionally turfed front and rear yards for low-maintenance outdoor enjoyment. Parking pad in backyard via covered laneway adds everyday convenience in this highly walkable neighbourhood. An exceptional opportunity to own a turnkey home in one of Toronto's most vibrant and sought-after communities.
Mortgage Estimate
Estimated monthly payment
Calculating…
Estimate only. Taxes, insurance, condo fees, and lender terms are not included.
Monthly costs to verify
Property taxes: about $755/month based on listed annual taxes.
Estimate only. Confirm taxes, condo/maintenance fees, insurance, utilities, and lender terms before making decisions.
Rooms
| Room | Level | Dimensions |
|---|---|---|
| Living room | Main level | 2.67 x 4.27 |
| Dining room | Main level | 4.17 x 2.57 |
| Kitchen | Main level | 4.17 x 4.57 |
| Bedroom 2 | Second level | 4.17 x 3.66 |
| Bedroom 3 | Second level | 4.17 x 3.71 |
| Primary Bedroom | Third level | 4.27 x 4.45 |
| Bedroom 4 | Third level | 4.17 x 2.92 |
| Recreational, Games room | Lower level | 3.66 x 6.81 |
Facts & Location
Parking
1 spaces
Lot Size
18.3 x 93 FT
Annual Taxes
$9,062
Listing data
Listing information is provided for personal, non-commercial use and should be independently verified before making real estate decisions.
Last refreshed: Aug 17, 2026 4:00 AM
Explore nearby searches
SEO-friendly searches for this area, property type, and nearby neighbourhoods.
Similar Properties
More nearby listings that may fit the same search.
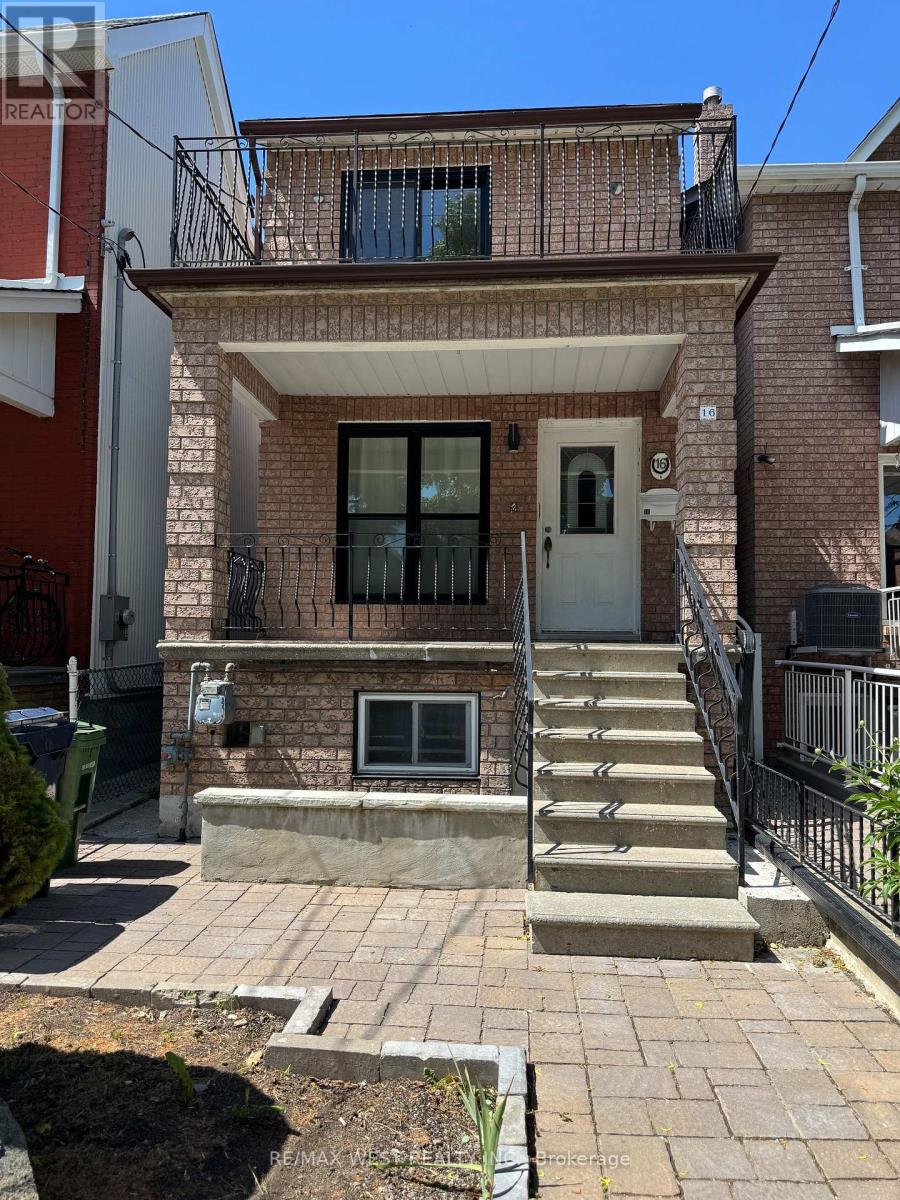
$1,599,900
16 Armstrong Avenue
Toronto (Dovercourt-Wallace Emerson-Junction) · MLS # W13507878
5 bed · 4 bath
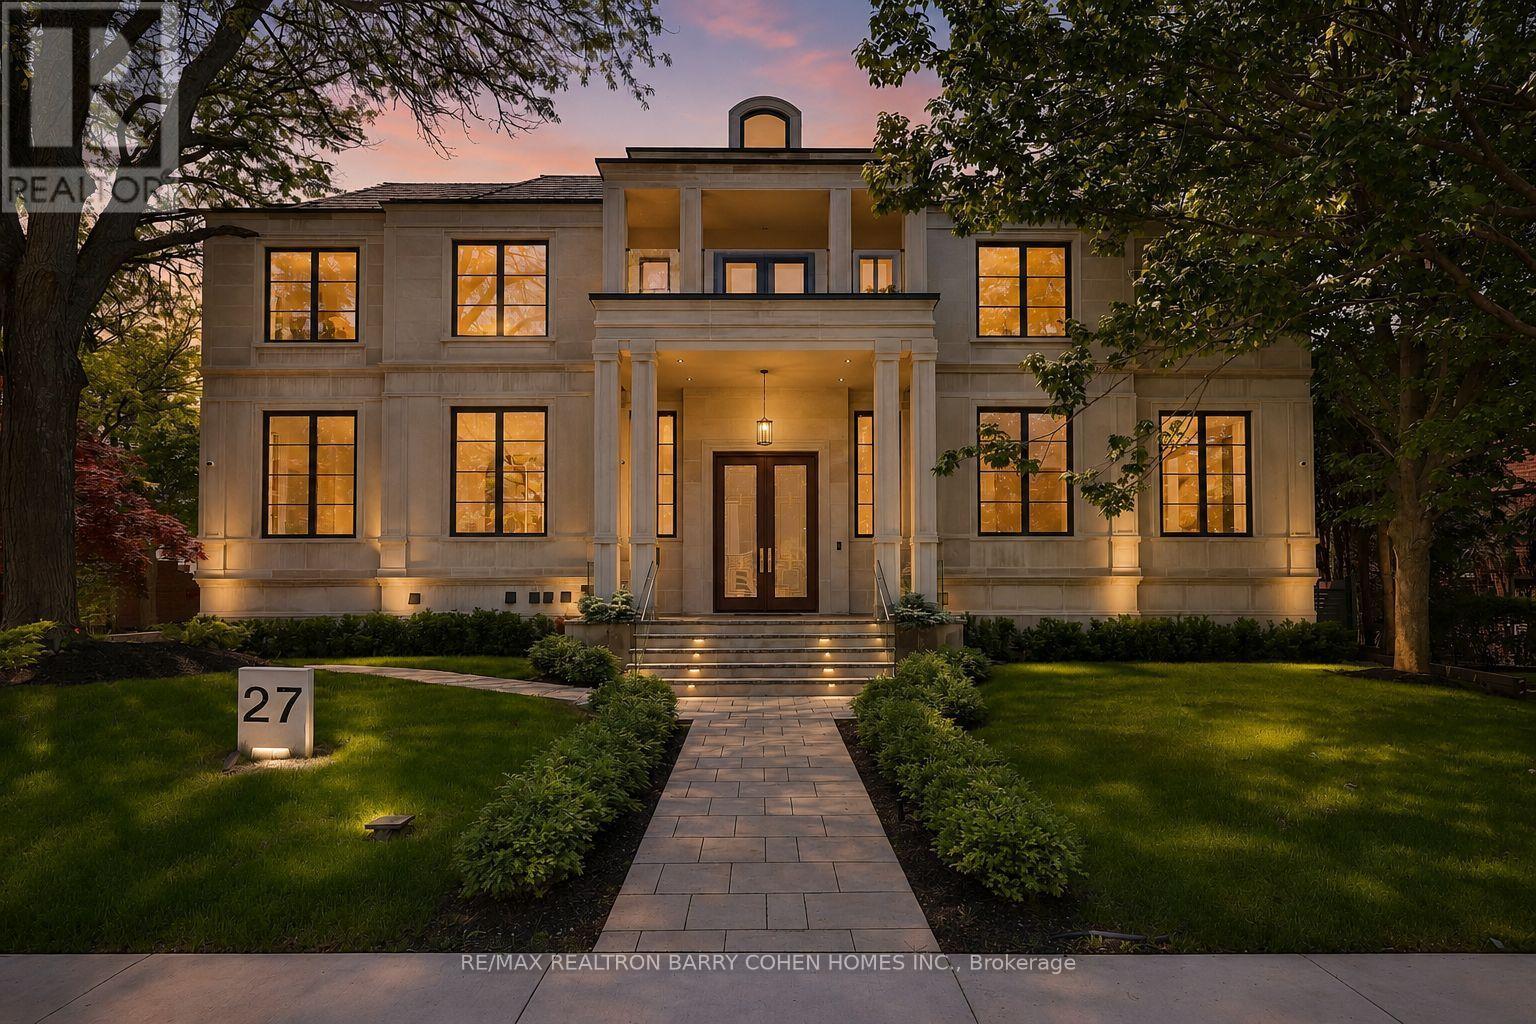
$11,499,000
27 Penwood Crescent
Toronto (Banbury-Don Mills) · MLS # C13609374
8 bed · 11 bath · 11,230 sq ft
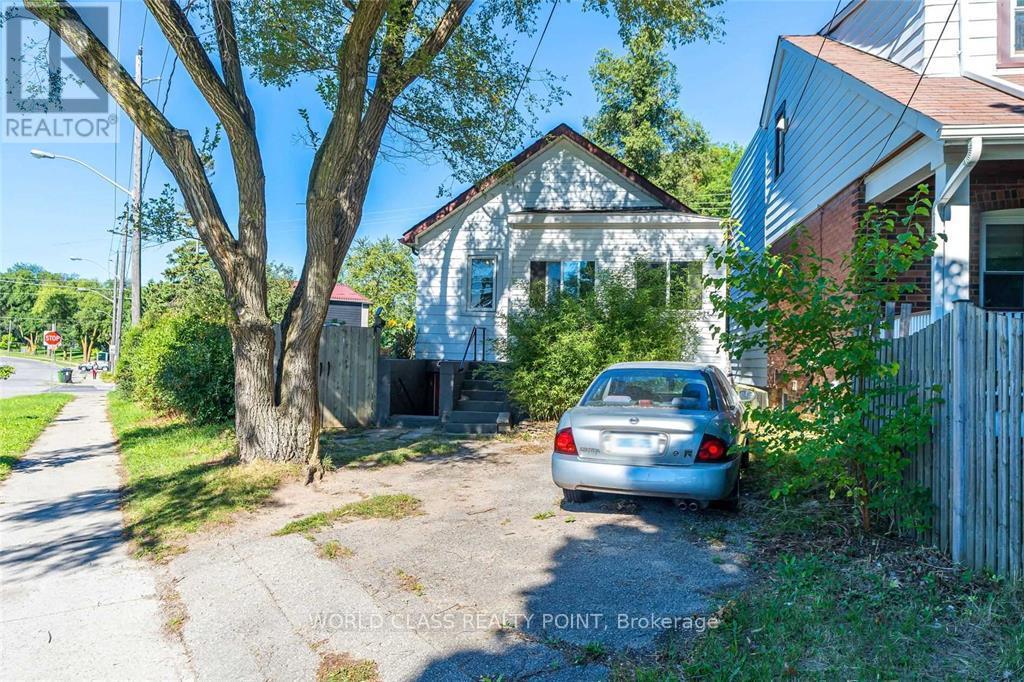
$599,888
1 Mcintosh Street
Toronto (Birchcliffe-Cliffside) · MLS # E13673112
4 bed · 2 bath