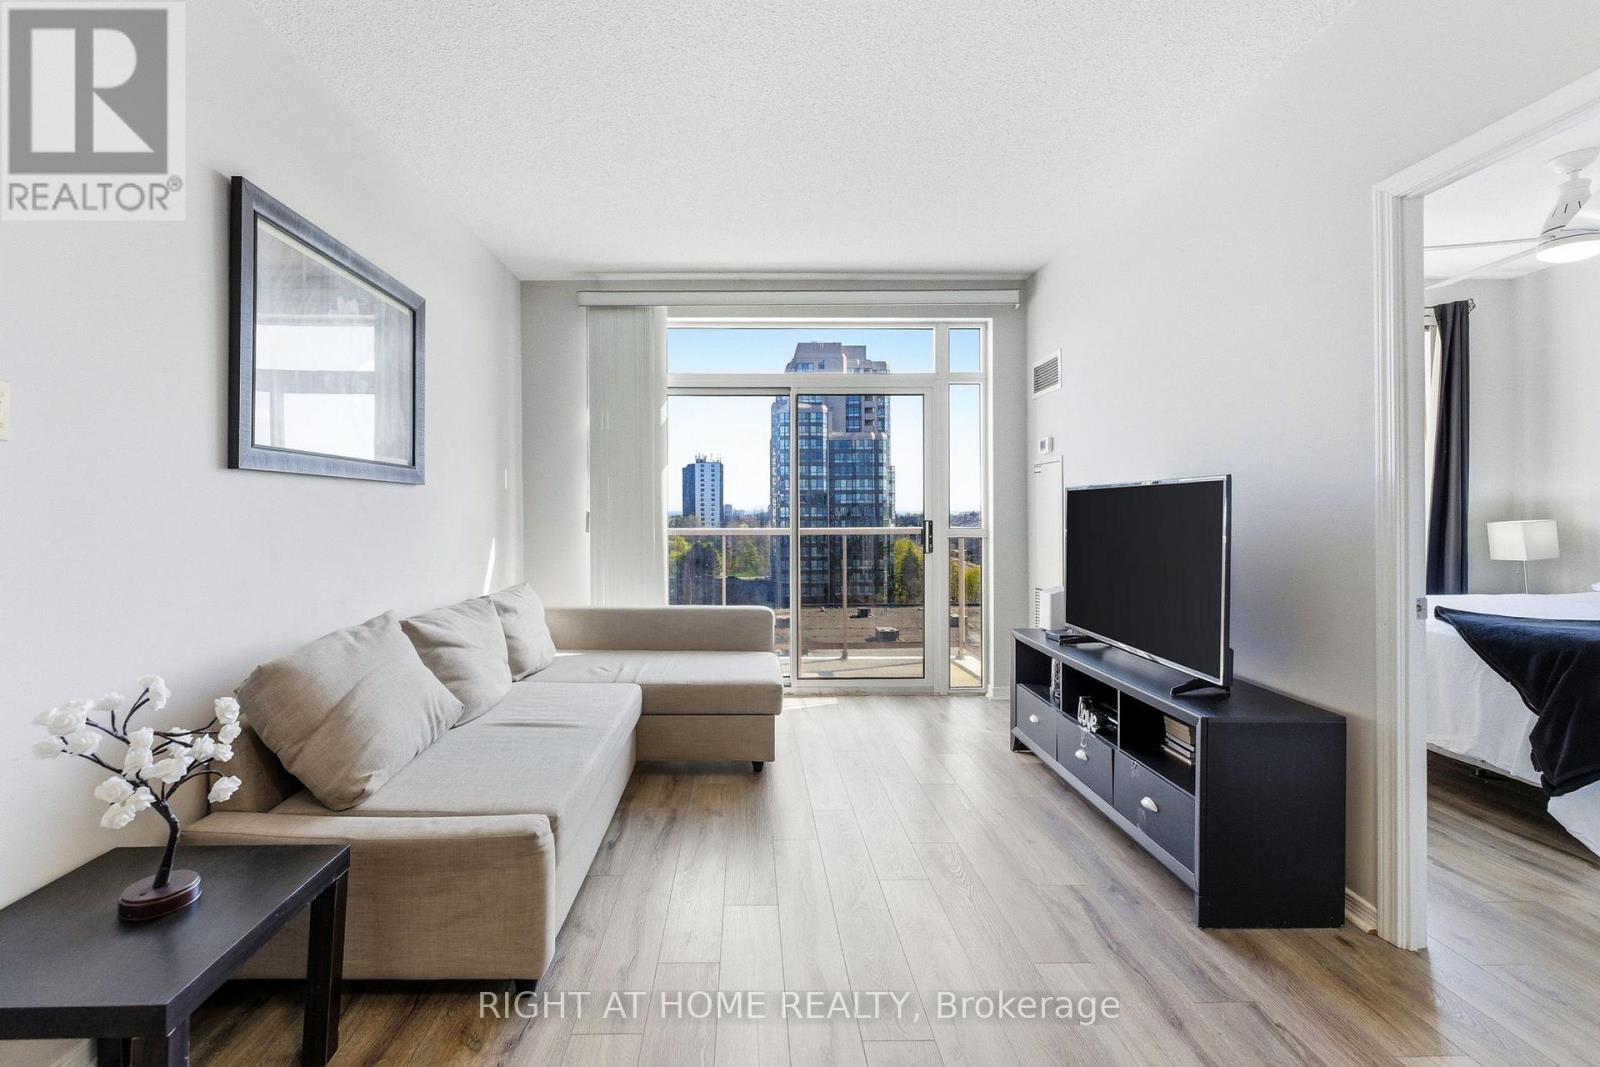
3650 Kingston Road
Toronto (Scarborough Village), Ontario M1M3X9
MLS # E13419148
Property Details
Type
Condo Apartment
Beds
3
Baths
2
Status
For Sale
More homes like this
About this property
Live above it all in this exceptional Tridel-built penthouse where luxury meets lifestyle. Soaring 9-ft ceilings, Top floor so no noise or neighbors above you. Stunning balcony serving up breathtaking east-facing sunrise views, shimmering lake vistas, and jaw-dropping city panoramas - this is penthouse living at its finest. The thoughtfully designed split layout offers 2 bedrooms plus a fully enclosed den perfect as a 3rd bedroom or sleek home office, 2 full bathrooms including a private 4-piece primary ensuite, a generous open-concept living and dining space, and a separate kitchen wrapped in cabinetry. Beautiful laminate flooring flows throughout, in-suite laundry is included, and the grand mirrored foyer entry sets the tone from the moment you walk in. Top it all off with 2 owned underground parking spots side by side near the elevator, plus a corner locker. The 2nd spot can be rented out for $100/monthly when not needed. And the location? Simply unbeatable - 24-hr GoodLife Fitness literally at your doorstep, Metro, Walmart, Starbucks, Tim Hortons, and top restaurants all within steps, with 3 TTC stops and 2 GO stations, famous Scarborough Bluffs, beach, Waterfront trails just minutes away! This penthouse doesn't just check every box - it raises the bar entirely. Checkout the Virtual tour for the property video!
Mortgage Estimate
Estimated monthly payment
Calculating…
Estimate only. Taxes, insurance, condo fees, and lender terms are not included.
Monthly costs to verify
Property taxes: about $153/month based on listed annual taxes.
Monthly Fee: $894.20/mo
Estimate only. Confirm taxes, condo/maintenance fees, insurance, utilities, and lender terms before making decisions.
Rooms
| Room | Level | Dimensions |
|---|---|---|
| Living room | Main level | 3.24 x 4.58 |
| Dining room | Main level | 3.75 x 2.34 |
| Kitchen | Main level | 2.67 x 2.22 |
| Primary Bedroom | Main level | 3.05 x 3.47 |
| Bedroom 2 | Main level | 2.66 x 3.41 |
| Den | Main level | 2.63 x 2.23 |
| Foyer | Main level | 1.48 x 2.42 |
Facts & Location
Parking
2 spaces
Annual Taxes
$1,832
Monthly Fee
$894.20/mo
Listing data
Listing information is provided for personal, non-commercial use and should be independently verified before making real estate decisions.
Last refreshed: Aug 5, 2026 4:00 AM
Explore nearby searches
SEO-friendly searches for this area, property type, and nearby neighbourhoods.
Similar Properties
More nearby listings that may fit the same search.
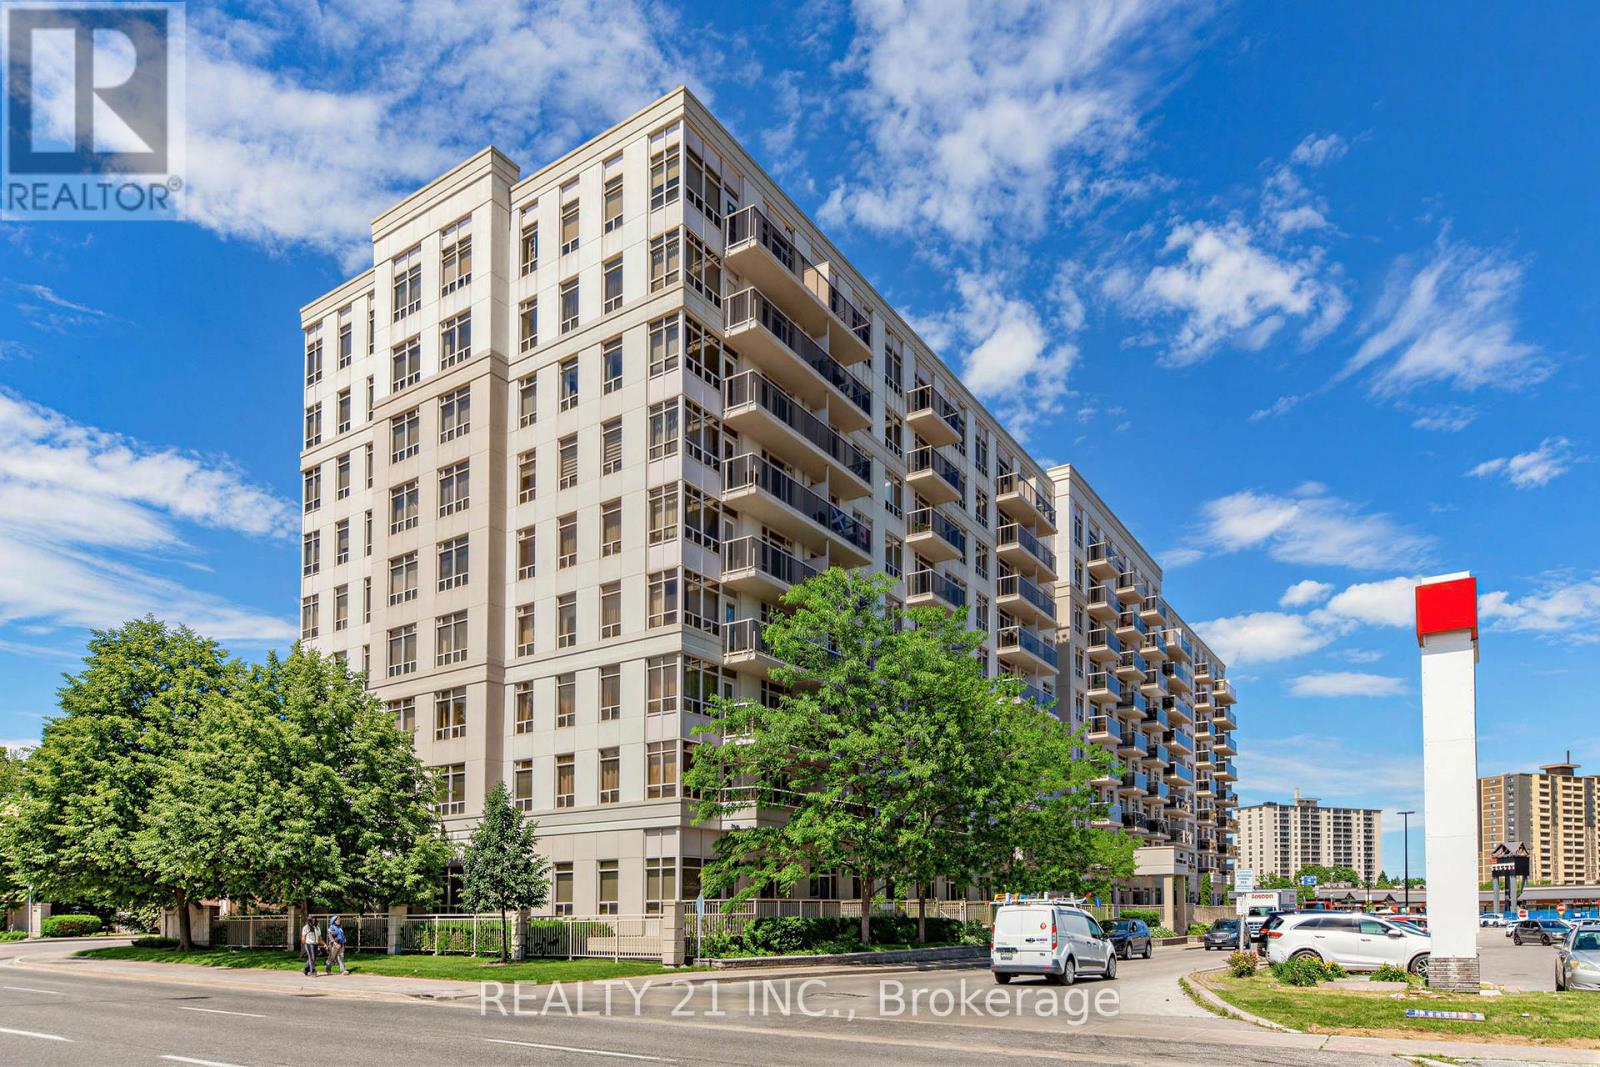
$499,000
3650 Kingston Road
Toronto (Scarborough Village) · MLS # E13479004
3 bed · 2 bath
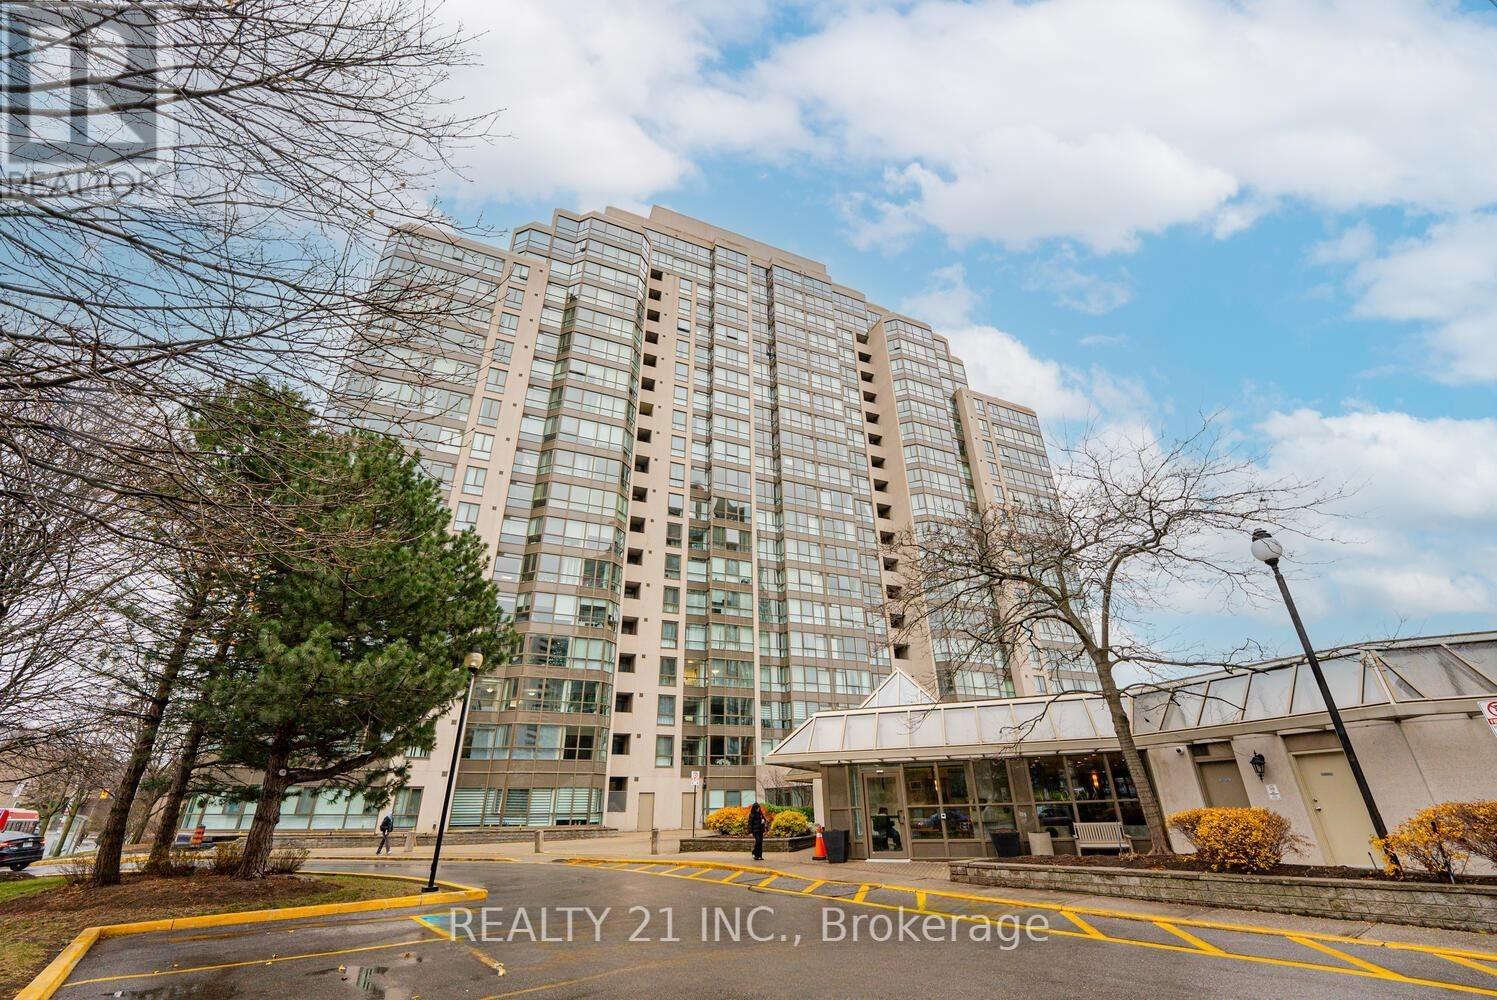
$499,000
3233 Eglinton Avenue
Toronto (Scarborough Village) · MLS # E13069266
3 bed · 2 bath
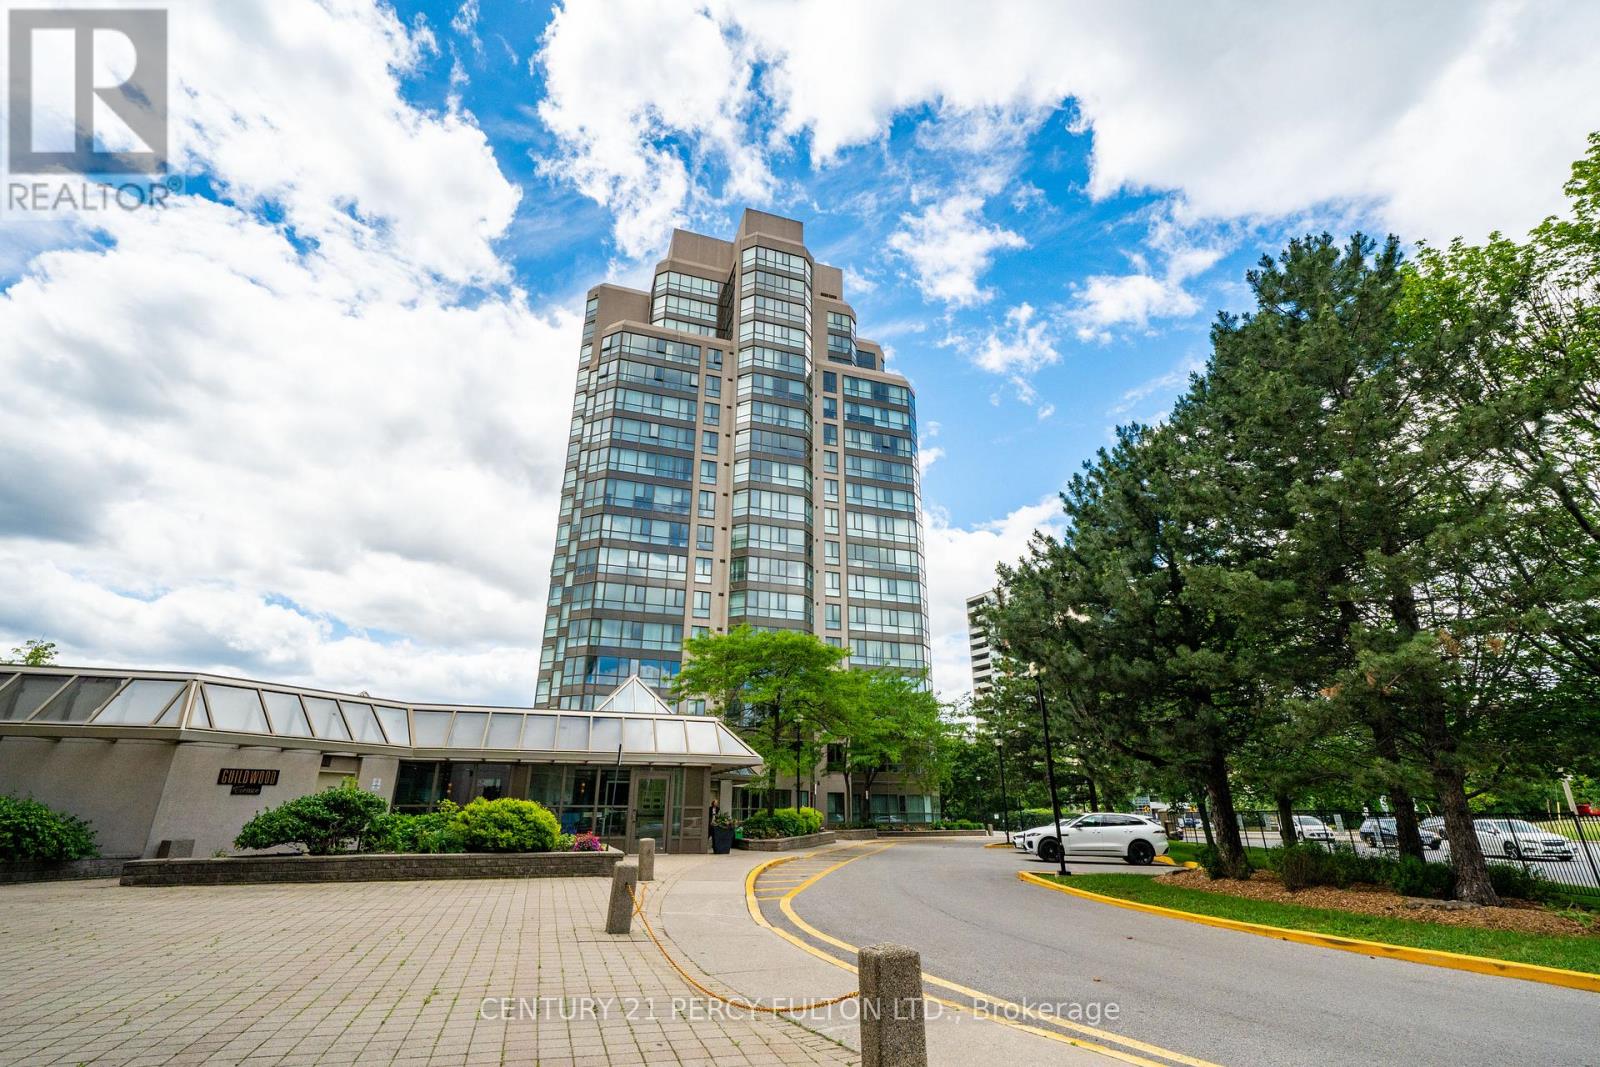
$505,000
3231 Eglinton Avenue
Toronto (Scarborough Village) · MLS # E13592164
3 bed · 2 bath · 1,184 sq ft