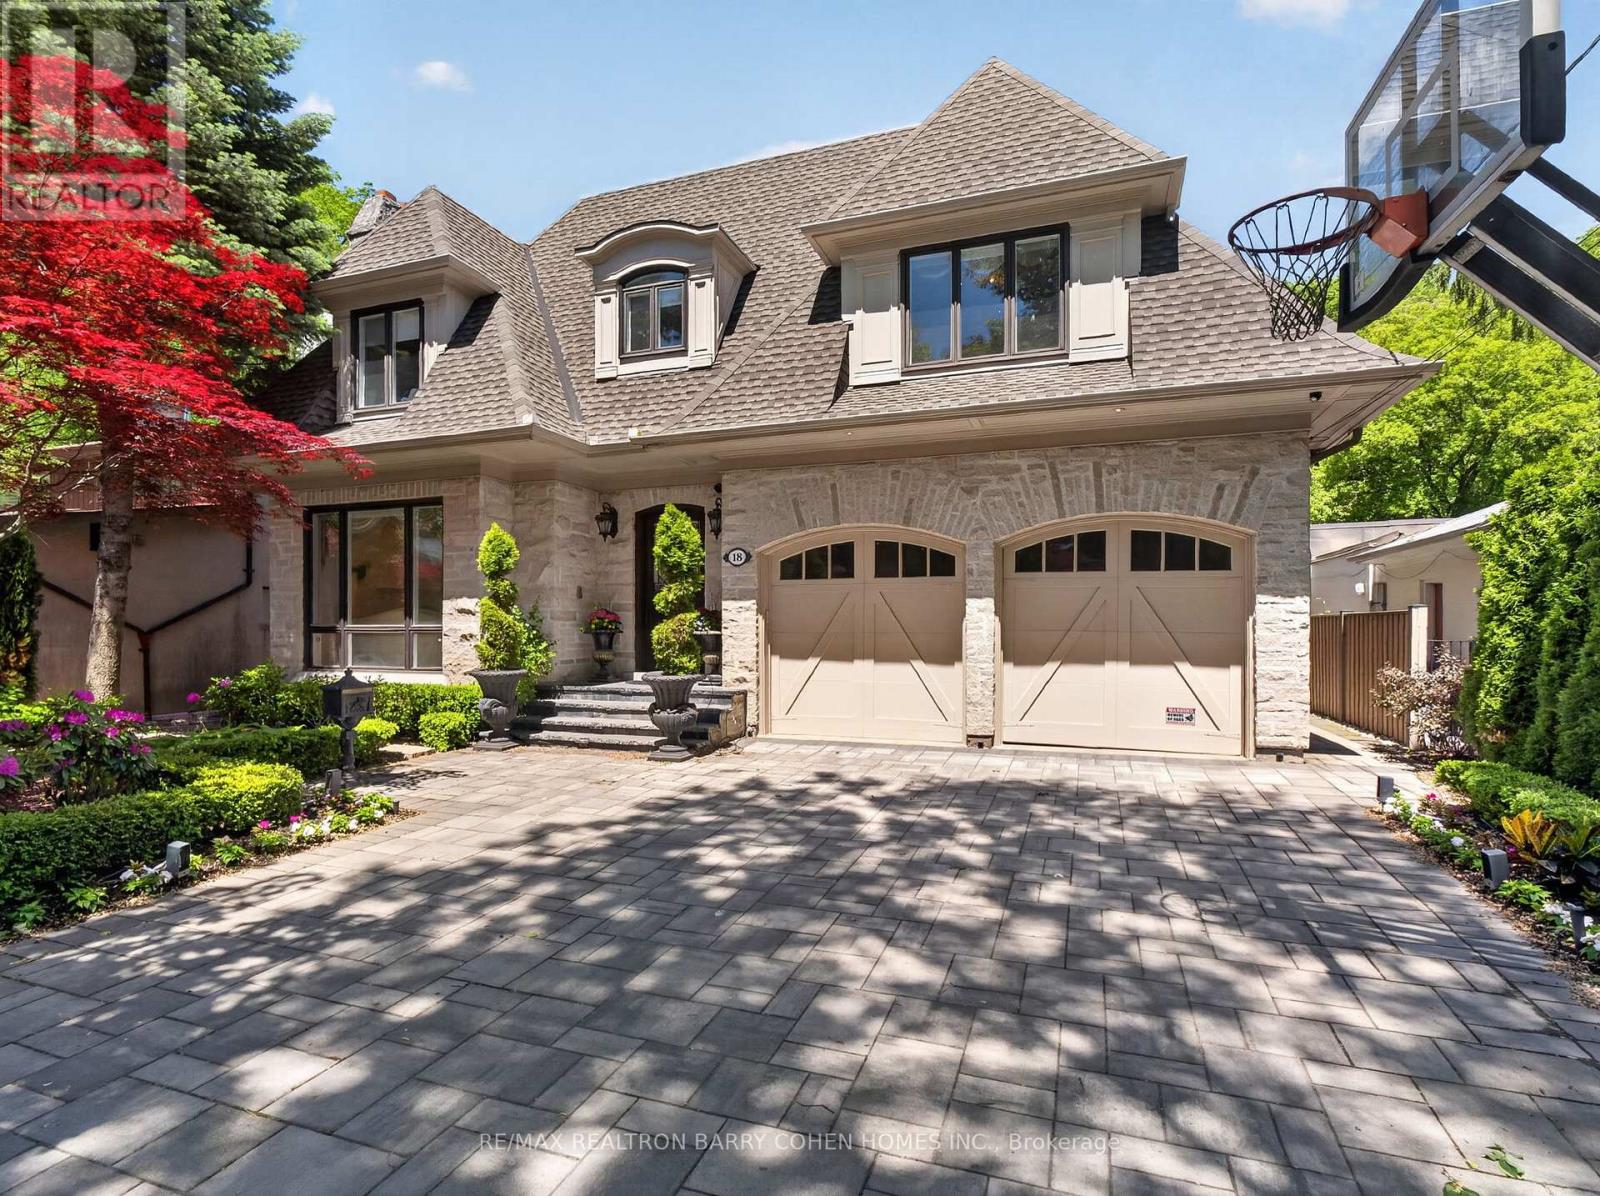
18 Brookfield Road
Toronto (Bridle Path-Sunnybrook-York Mills), Ontario M2P1A9
MLS # C13418924
Property Details
Type
Detached
Beds
6
Baths
7
Status
For Sale
More homes like this
About this property
A Rare Ravine Estate In The Heart Of The Highly Coveted Hoggs Hollow. Discreetly Set On An Extraordinary 56 X 295 Ft Ravine Lot With A Rare Country In The City Ambience. Surrounded By Mature Trees, Natural Beauty, And Privacy. Offering Approximately 7,100 Square Feet Of Luxurious Living Space. Extensively Renovated Inside And Out With Significant Investment In Both The Residence And The Professionally Landscaped Grounds. Timeless Stone Exterior With A Long Snow Melt Drive. Soaring Ceilings, Exquisite Custom Millwork, Refined Paneling, Integrated Built-Ins, Lighting, And Curated Architectural Elements Create A Sophisticated And Opulent Interior. A Gourmet Kitchen Equipped With Premium Appliances, Centre Island, Large Breakfast Area, And Spacious Family Room With Gas Fireplace And Built-Ins, All Overlooking The Serene Wooded Setting. Charming And Private Walnut Paneled Library. The Primary Suite Is A True Private Retreat, Featuring A Generous Walk-In Dressing Room And A Spa-Inspired Ensuite. Additionally, Four Other Generously Sized Bedrooms, All With Ensuites, Complete The Upper Level. The Lower Level Features Heated Floors, A State-Of-The-Art Sunken Home Theatre Accessed By An Antique Barn Door And An Impressive Wine Display Glass Wall Framing The Cards Room. There Is Also A Billiards Room/Lounge, Gym, And A Private Nanny/Guest Room. The Backyard Is A True Tree-Lined Sanctuary With A Heated Swimming Pool, Hot Tub, Cabana, Expansive Stone Terrace, And Built-In Outdoor Cooking Area. Located Minutes From Top Public And Private Schools, And Just Steps To The Subway With Quick Access To The 401 And 404. It's Hard To Imagine You Are In The Centre Of The City Here! This Exceptional Property Offers The Ultimate Balance Of Luxury, Convenience, And Natural Serenity. This Is Truly A Rare Offering In One Of Toronto's Most Prestigious Enclaves!
Mortgage Estimate
Estimated monthly payment
Calculating…
Estimate only. Taxes, insurance, condo fees, and lender terms are not included.
Monthly costs to verify
Property taxes: about $2,757/month based on listed annual taxes.
Estimate only. Confirm taxes, condo/maintenance fees, insurance, utilities, and lender terms before making decisions.
Rooms
| Room | Level | Dimensions |
|---|---|---|
| Living room | Main level | 5.16 x 4.57 |
| Bedroom 5 | Second level | 4.29 x 3.81 |
| Recreational, Games room | Lower level | 6.12 x 4.47 |
| Dining room | Main level | 5.18 x 4.04 |
| Kitchen | Main level | 5.66 x 4.06 |
| Eating area | Main level | 7.95 x 4.24 |
| Family room | Main level | 4.88 x 4.39 |
| Library | Main level | 3.53 x 3.53 |
| Primary Bedroom | Second level | 6.3 x 5.44 |
| Bedroom 2 | Second level | 5.18 x 3.81 |
| Bedroom 3 | Second level | 4.39 x 4.06 |
| Bedroom 4 | Second level | 5.08 x 4.27 |
Facts & Location
Interior Size
7,100 sq ft
Parking
6 spaces
Lot Size
56.5 x 285 FT
Annual Taxes
$33,082
Listing data
Listing information is provided for personal, non-commercial use and should be independently verified before making real estate decisions.
Last refreshed: Aug 5, 2026 4:00 AM
Explore nearby searches
SEO-friendly searches for this area, property type, and nearby neighbourhoods.
Similar Properties
More nearby listings that may fit the same search.
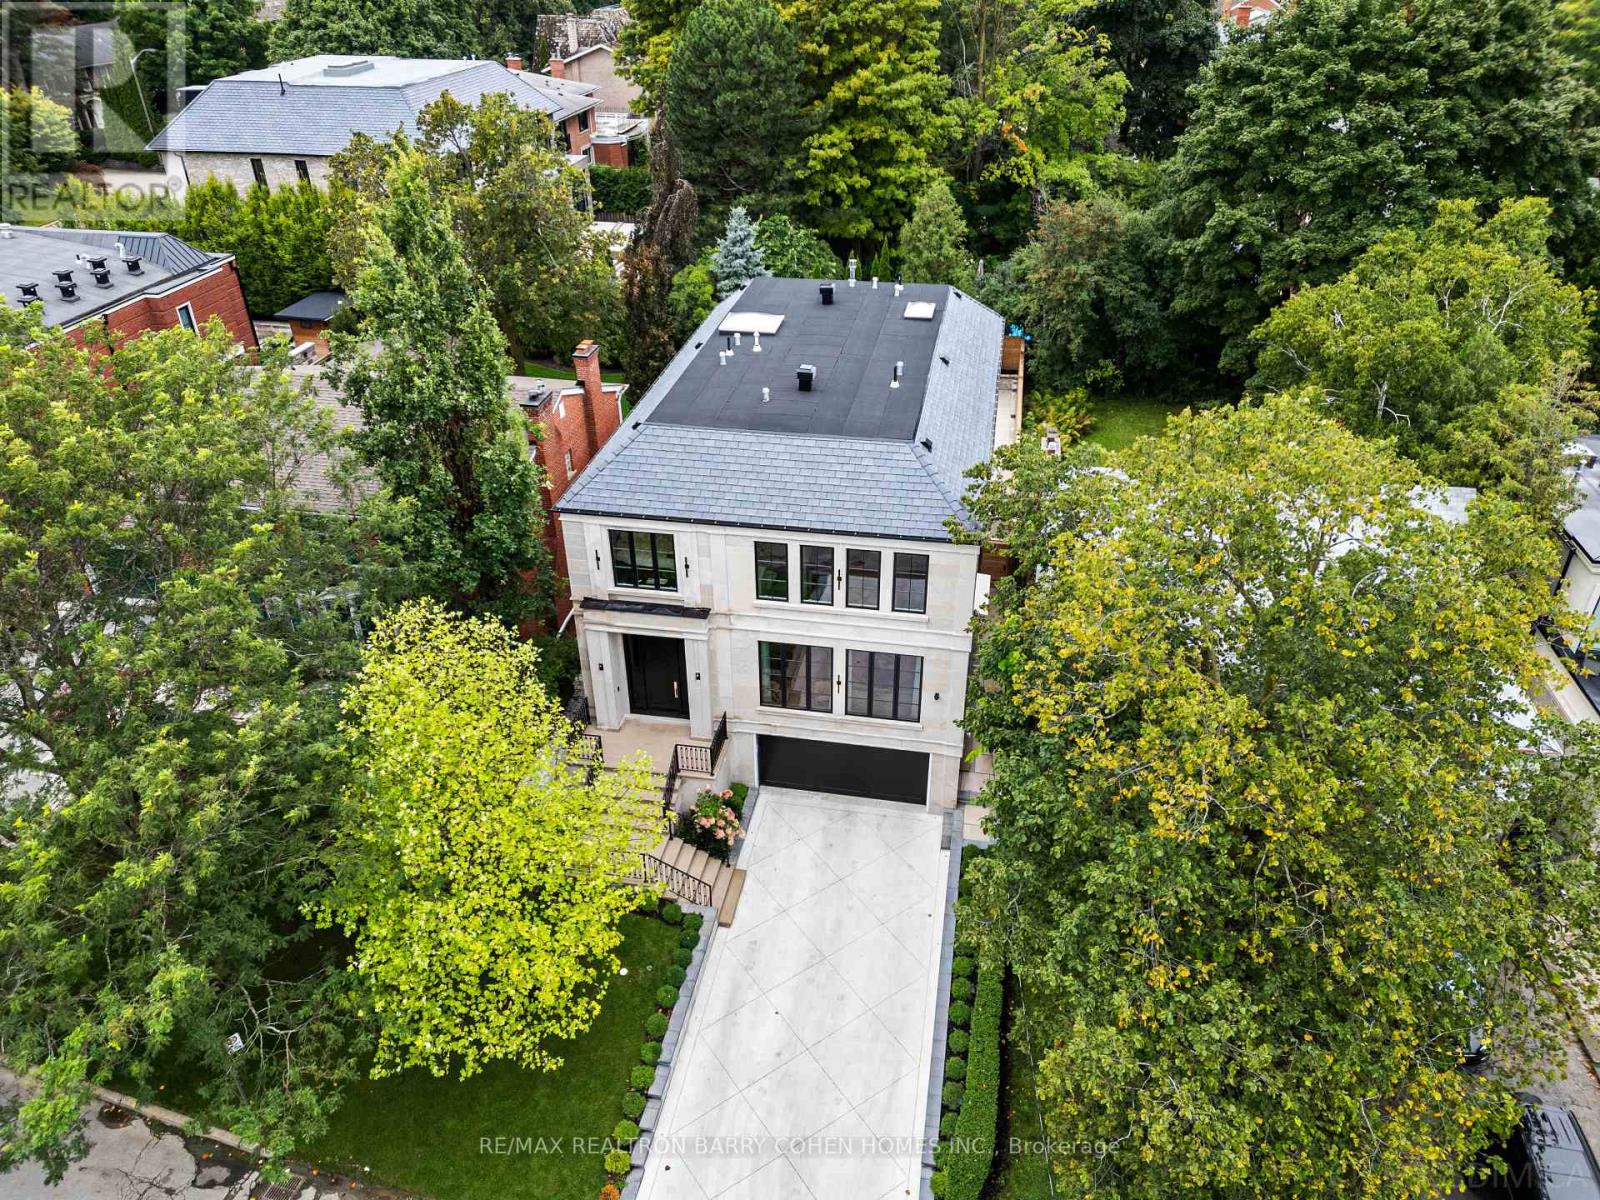
$6,995,000
50 Daneswood Road
Toronto (Bridle Path-Sunnybrook-York Mills) · MLS # C13602708
5 bed · 7 bath · 6,400 sq ft
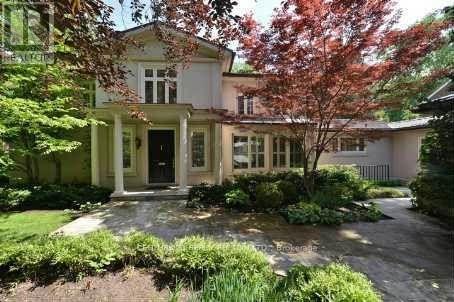
$6,490,000
7 Valleyanna Drive
Toronto (Bridle Path-Sunnybrook-York Mills) · MLS # C12301941
6 bed · 7 bath
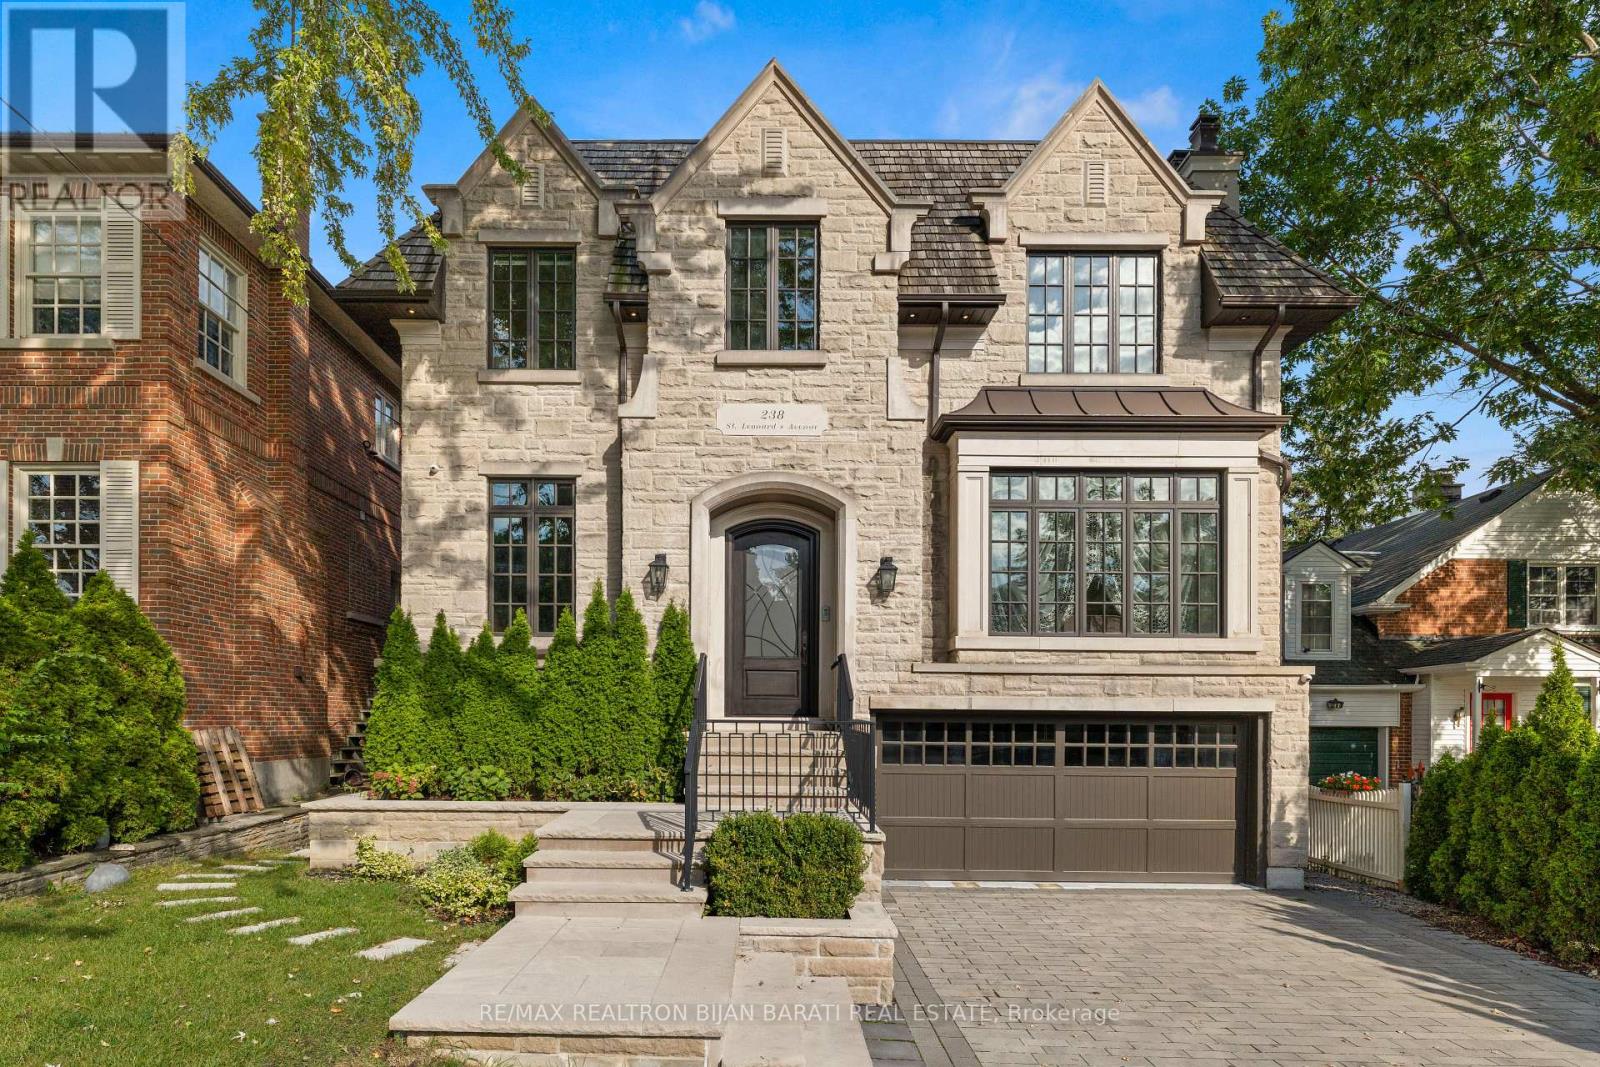
$6,488,000
238 St Leonards Avenue
Toronto (Bridle Path-Sunnybrook-York Mills) · MLS # C13078094
5 bed · 6 bath · 5,800 sq ft