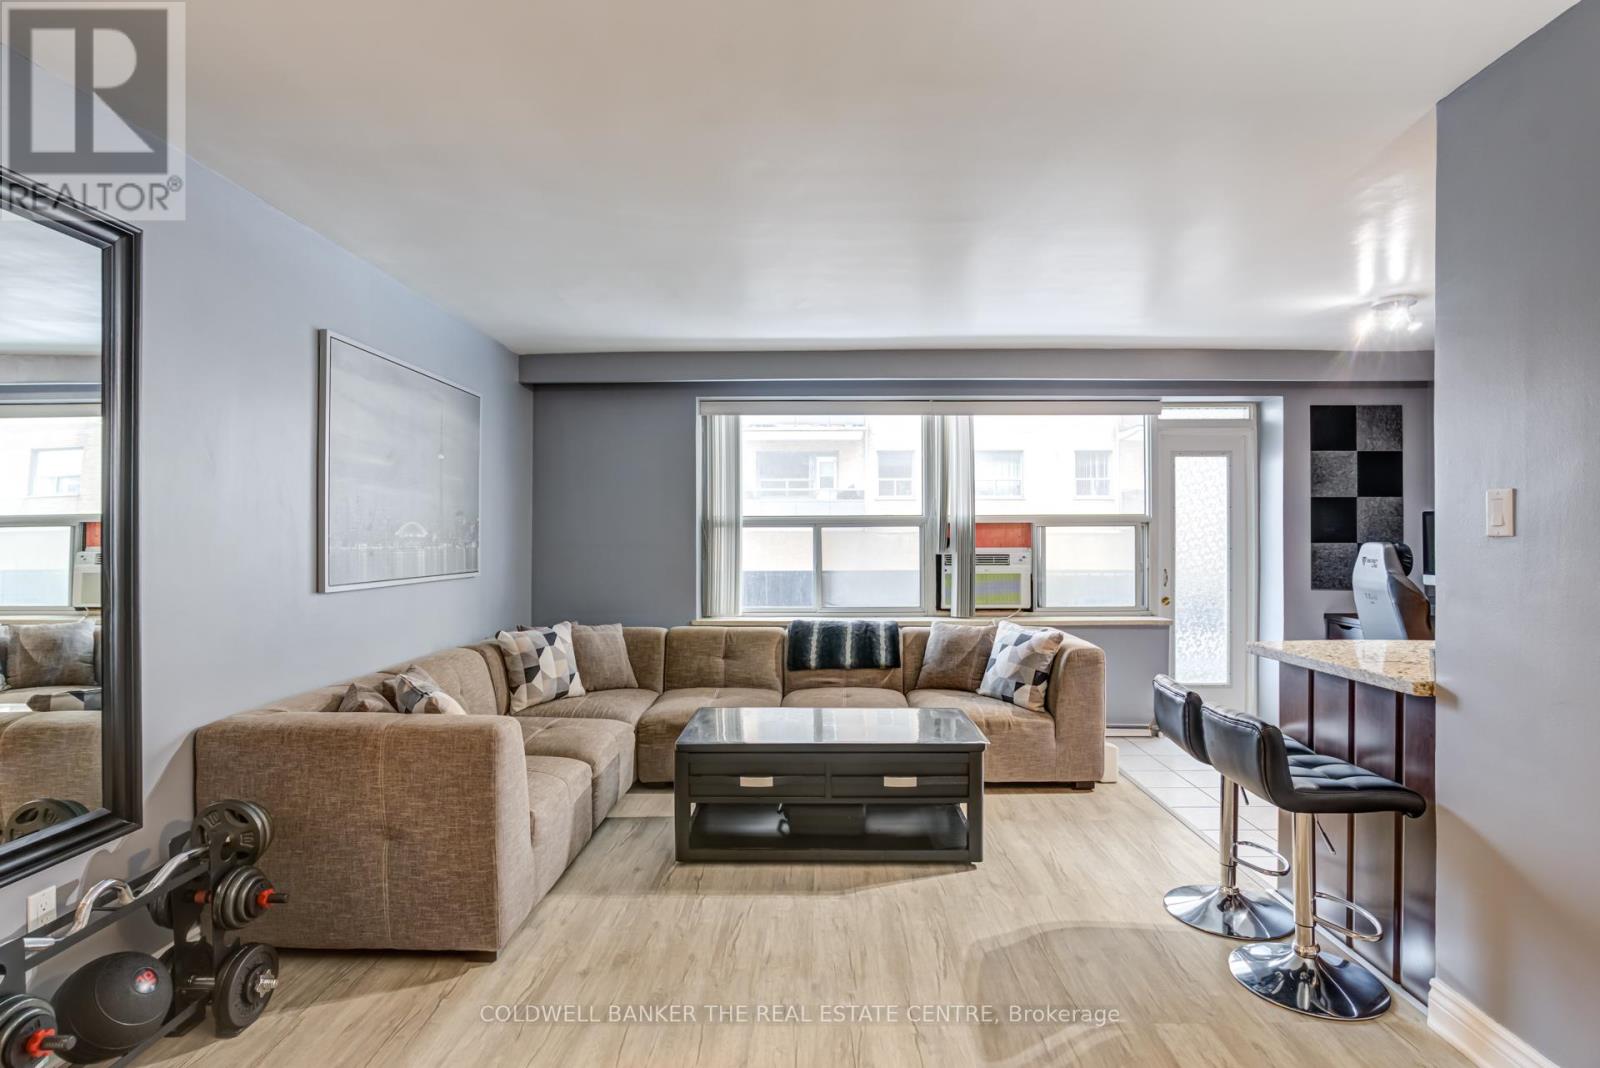
50 Gulliver Road
Toronto (Brookhaven-Amesbury), Ontario M6M2N2
MLS # W13418394
Property Details
Type
Condo Apartment
Beds
1
Baths
1
Status
For Sale
More homes like this
About this property
Welcome to the Park View Towers at 50 Gulliver! Fully renovated, spacious 715sqft 1-bedroom unit near the highly sought-after Eglinton West corridor! Move-in-ready unit features modern finishes throughout: granite countertops, ceramic backsplash, rough-in for dishwasher ready to go, newer laminate floors (no carpet!), smooth ceilings throughout and a beautifully updated bathroom to modern standards. Original dining area has been smartly converted into a den/office - perfect for working from home, studying, or simply use as dining space. Enjoy the convenience of in-suite laundry and the bonus of TWO parking spots (one garage spot with garage door opener + one surface spot), plus additional storage in garage for seasonal items like winter tires. Large (19'05"x4'07") East-facing balcony, great for entertaining. Massive principal bedroom accommodates King size bed with side tables, features double mirrored closet, large window and blackout curtains. Located on easy-to-access second floor (no elevator needed). Building offers maximum safety with 24-hour surveillance. Additional coin laundry room on main floor. Maintenance fees include heat & water. TTC accessibility at your doorstep, close to major highways, shops, parks, and schools - everything you need, outside your door. Affordable, stylish, and turn-key - a perfect fit for first-time buyers, down-sizers, or savvy investors.
Mortgage Estimate
Estimated monthly payment
Calculating…
Estimate only. Taxes, insurance, condo fees, and lender terms are not included.
Monthly costs to verify
Property taxes: about $106/month based on listed annual taxes.
Condo / Maintenance Fee: $665.00/mo
Estimate only. Confirm taxes, condo/maintenance fees, insurance, utilities, and lender terms before making decisions.
Rooms
| Room | Level | Dimensions |
|---|---|---|
| Kitchen | Main level | 2.9 x 2.26 |
| Living room | Main level | 6.12 x 3.56 |
| Den | Main level | 2.29 x 1.96 |
| Primary Bedroom | Main level | 3.25 x 3.56 |
| Bathroom | Main level | 2.08 x 1.47 |
| Laundry room | Main level | 1.68 x 1.07 |
Facts & Location
Interior Size
715 sq ft
Parking
2 spaces
Annual Taxes
$1,267
Condo / Maintenance Fee
$665.00/mo
Listing data
Listing information is provided for personal, non-commercial use and should be independently verified before making real estate decisions.
Last refreshed: Aug 4, 2026 4:00 AM
Explore nearby searches
SEO-friendly searches for this area, property type, and nearby neighbourhoods.
Similar Properties
More nearby listings that may fit the same search.
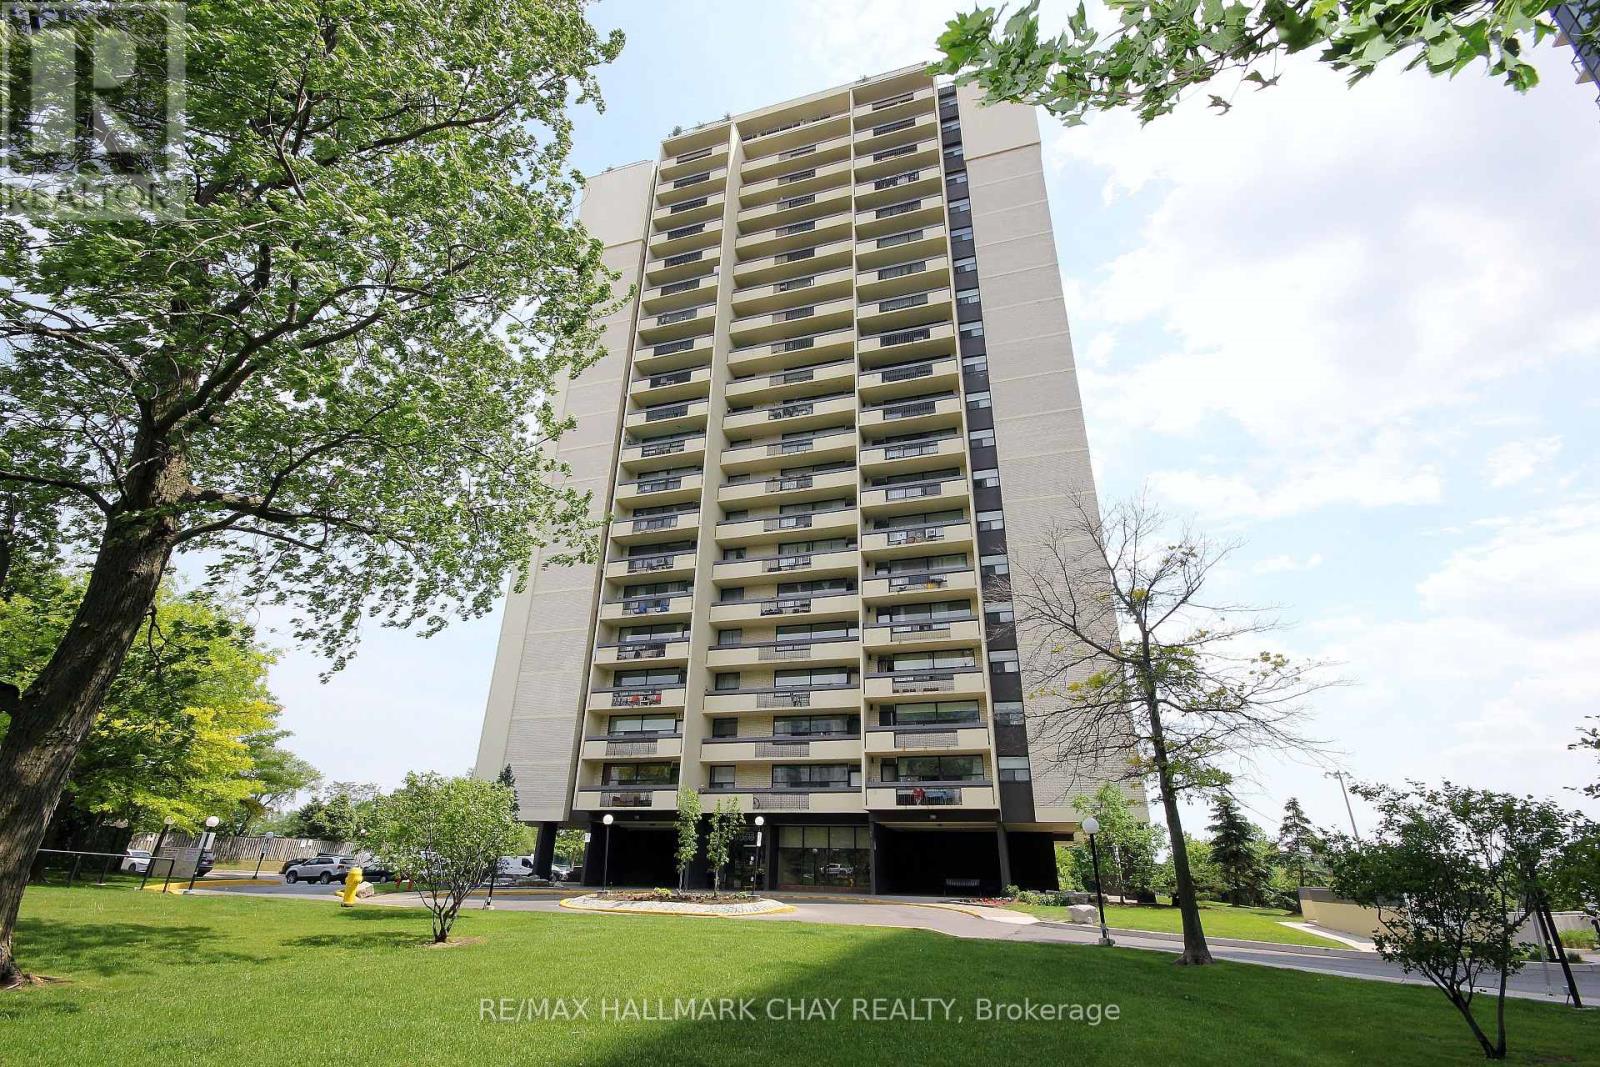
$400,000
1455 LAWRENCE Avenue
Toronto (Brookhaven-Amesbury) · MLS # W13456498
2 bed · 1 bath
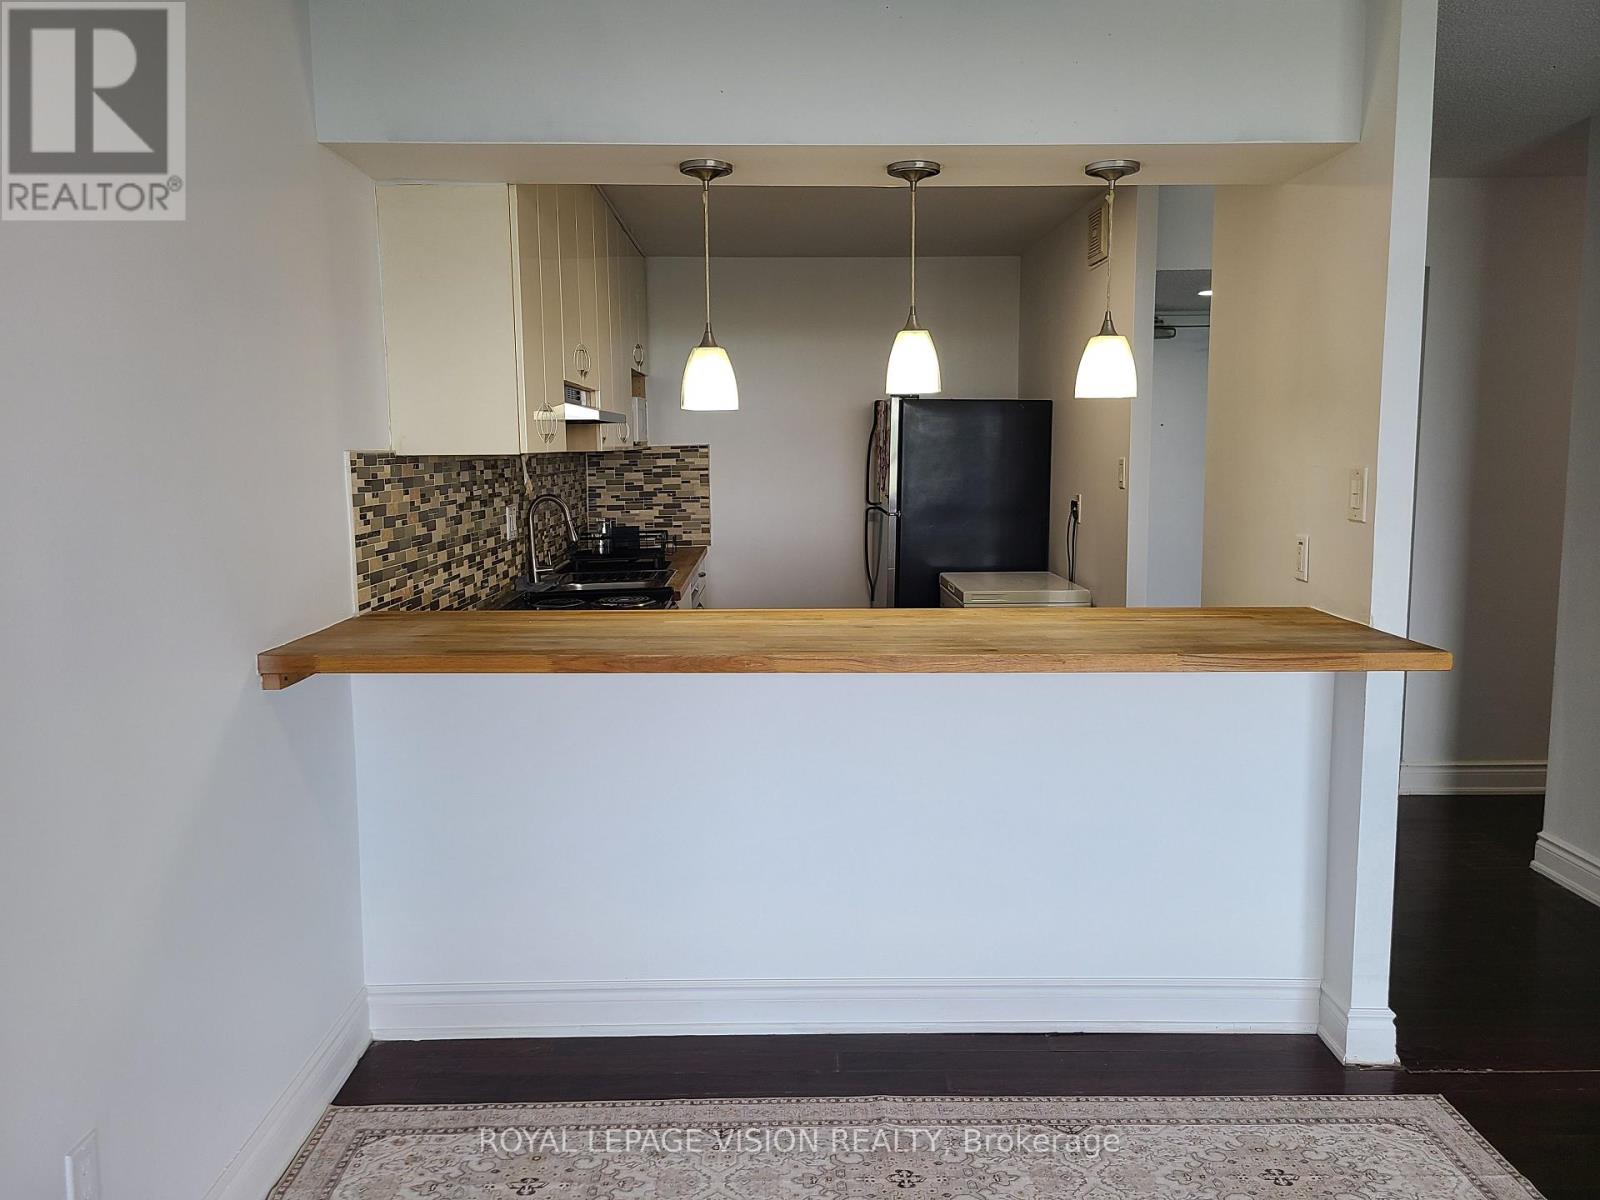
$392,000
10 Martha Eaton Way
Toronto (Brookhaven-Amesbury) · MLS # W13412640
2 bed · 2 bath · 910 sq ft
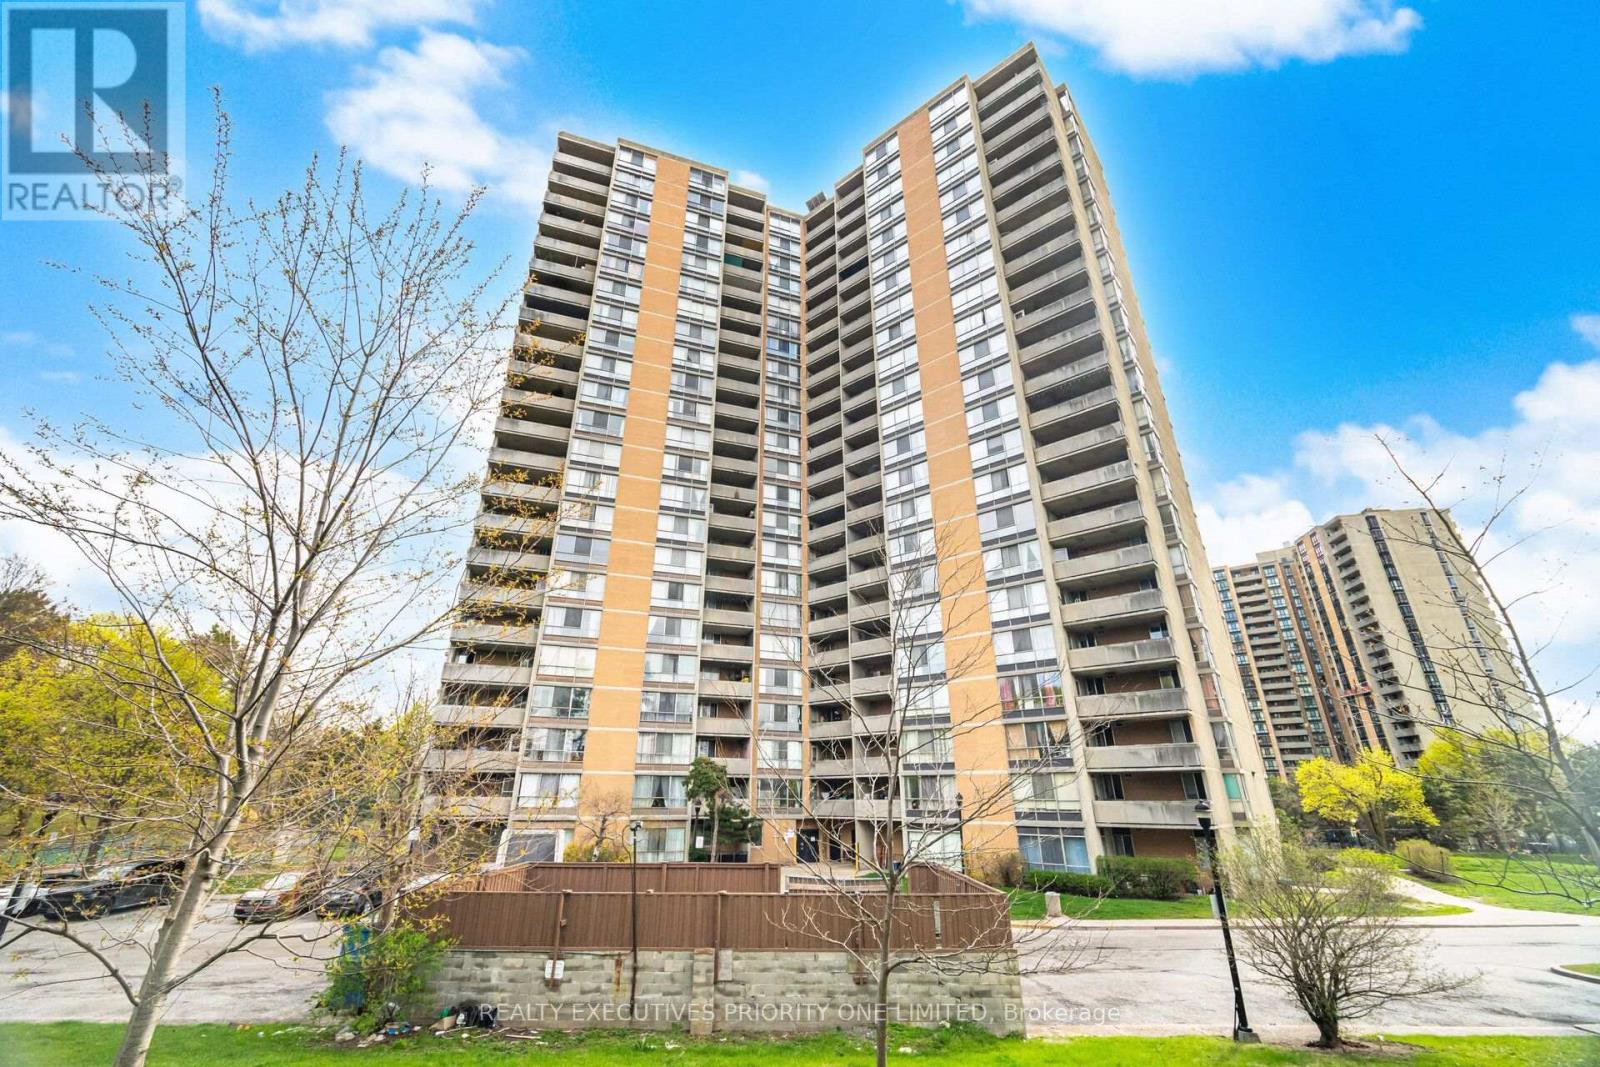
$389,000
10 Martha Eaton Way
Toronto (Brookhaven-Amesbury) · MLS # W13619698
2 bed · 2 bath