Videos & Virtual Tours
Open available video, 3D tour, or virtual-tour media for this listing.
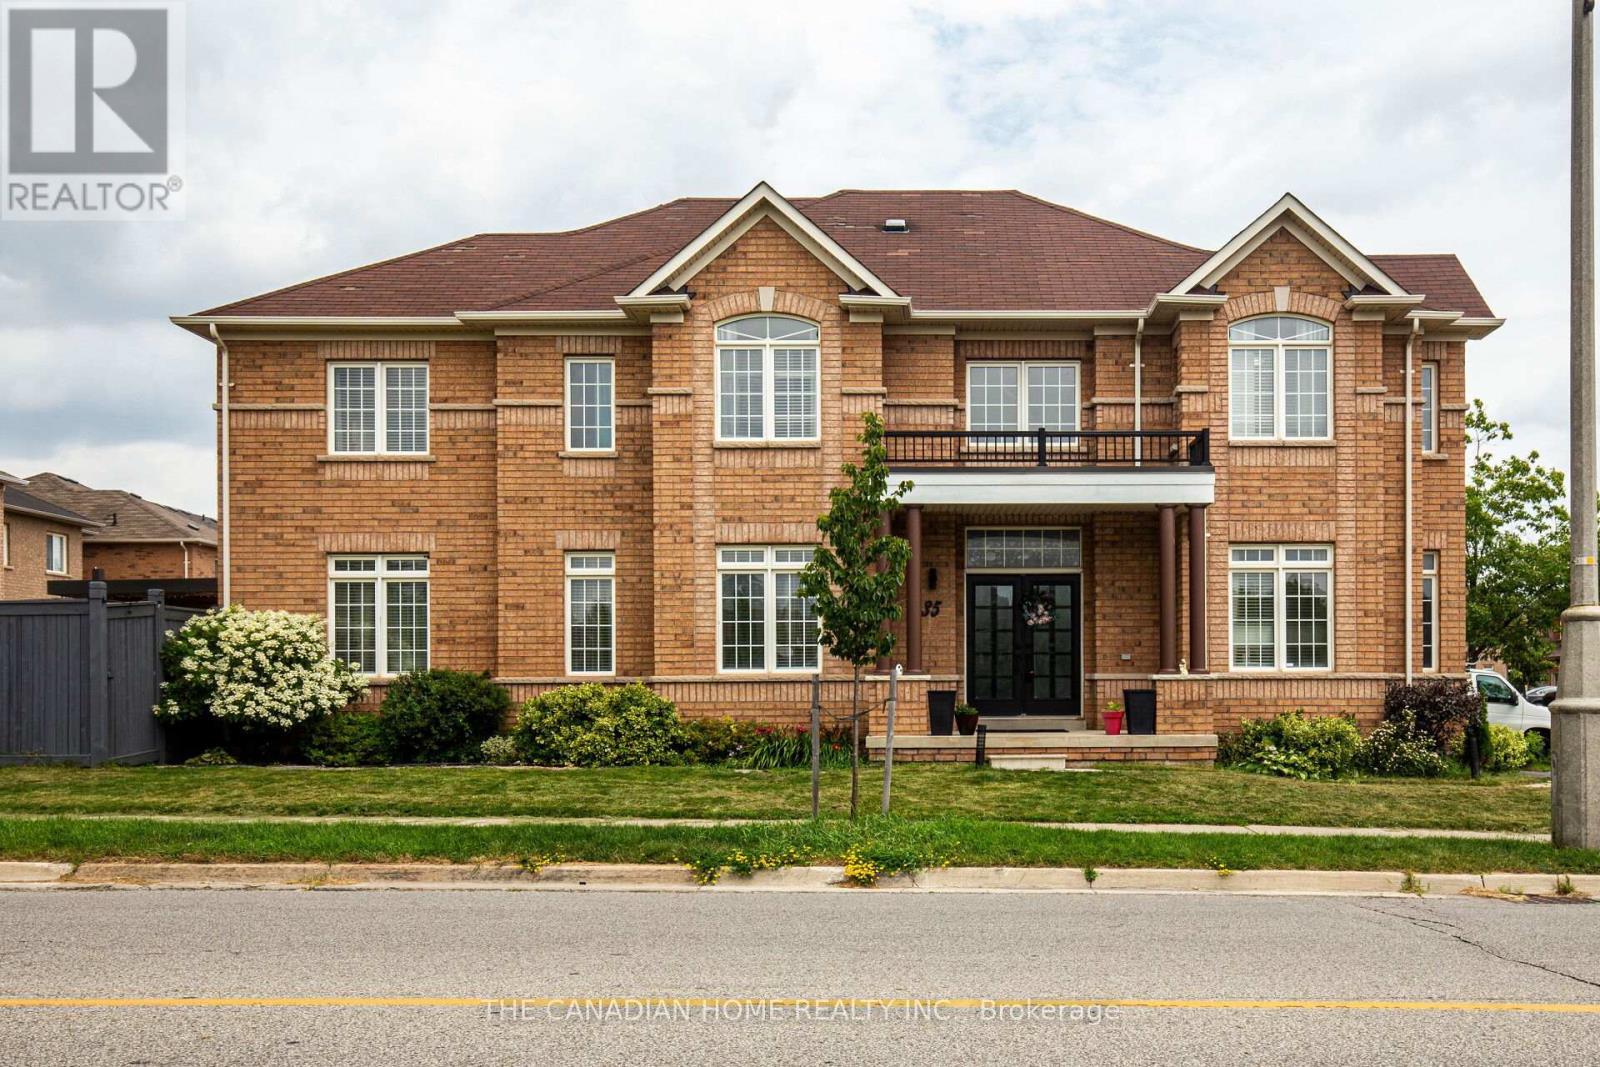
35 Ashby Field Road
Brampton (Credit Valley), Ontario L6X0R5
MLS # W12374436
Property Details
Type
Detached
Beds
6
Baths
5
Status
For Sale
More homes like this
About this property
Prime Location Alert! Just steps away from Mt. Pleasant GO Station, this stunning home boasts a premium corner lot with 9' ceilings, nestled opposite a park that floods the interior with natural sunlight. Located in the prestigious Credit Valley neighborhood, this property comes tastefully upgraded and offers an exciting The main floor reveals a thoughtfully designed layout featuring a separate family room, living/office space, and a dining room. Spanning an impressive 4,000 sq ft, the interiors showcase waffle ceilings, elegant accent walls, modern chandeliers, and a sleek gas stove. With ample parking for up to six cars and no sidewalk on the garage side, convenience is key. Additional highlights include smart home technology, two luxurious master bedrooms with en-suites and double sinks, a charming backyard pergola, custom closets, and deluxe 24x24 porcelain tiles. The grand double-door entry opens up to an awe-inspiring 18' foyer, complemented by fresh paint, quartz countertops, and ambient pot lights throughout. Don't miss your chance to see this spectacular property! Its an opportunity you wont want to let slip by. Great income potential: Income Potential: The LEGAL, fully finished basement with a private entrance includes two self-contained 1-bedroom units: Unit 1: 1 bedroom, 1 bathroom, full kitchen, and living area, Unit 2: 1 bedroom, 1 bathroom, kitchenette Together, these units generate approximately $3,000/month, making this property an ideal blend of luxury living and smart investment.
Mortgage Estimate
Estimated monthly payment
Calculating…
Estimate only. Taxes, insurance, condo fees, and lender terms are not included.
Monthly costs to verify
Property taxes: about $651/month based on listed annual taxes.
Estimate only. Confirm taxes, condo/maintenance fees, insurance, utilities, and lender terms before making decisions.
Rooms
| Room | Level | Dimensions |
|---|---|---|
| Dining room | Main level | 4.81 x 4.23 |
| Kitchen | Main level | 3.38 x 3.13 |
| Eating area | Main level | 3.38 x 3.01 |
| Office | Main level | 3.96 x 3.65 |
| Primary Bedroom | Upper Level | 7.43 x 5.48 |
| Bedroom 2 | Upper Level | 3.74 x 3.38 |
| Bedroom 3 | Upper Level | 4.75 x 3.99 |
| Bedroom 4 | Upper Level | 4.11 x 3.41 |
| Bedroom | Basement | 0 x 0 |
| Living room | Main level | 5.21 x 3.74 |
| Bedroom | Basement | 0 x 0 |
| Living room | Basement | 0 x 0 |
| Kitchen | Basement | 0 x 0 |
Facts & Location
Interior Size
4,000 sq ft
Parking
6 spaces
Lot Size
42 x 98 FT
Annual Taxes
$7,816
Listing data
Listing information is provided for personal, non-commercial use and should be independently verified before making real estate decisions.
Last refreshed: Sep 8, 2026 3:17 AM
Explore nearby searches
SEO-friendly searches for this area, property type, and nearby neighbourhoods.
Similar Properties
More nearby listings that may fit the same search.
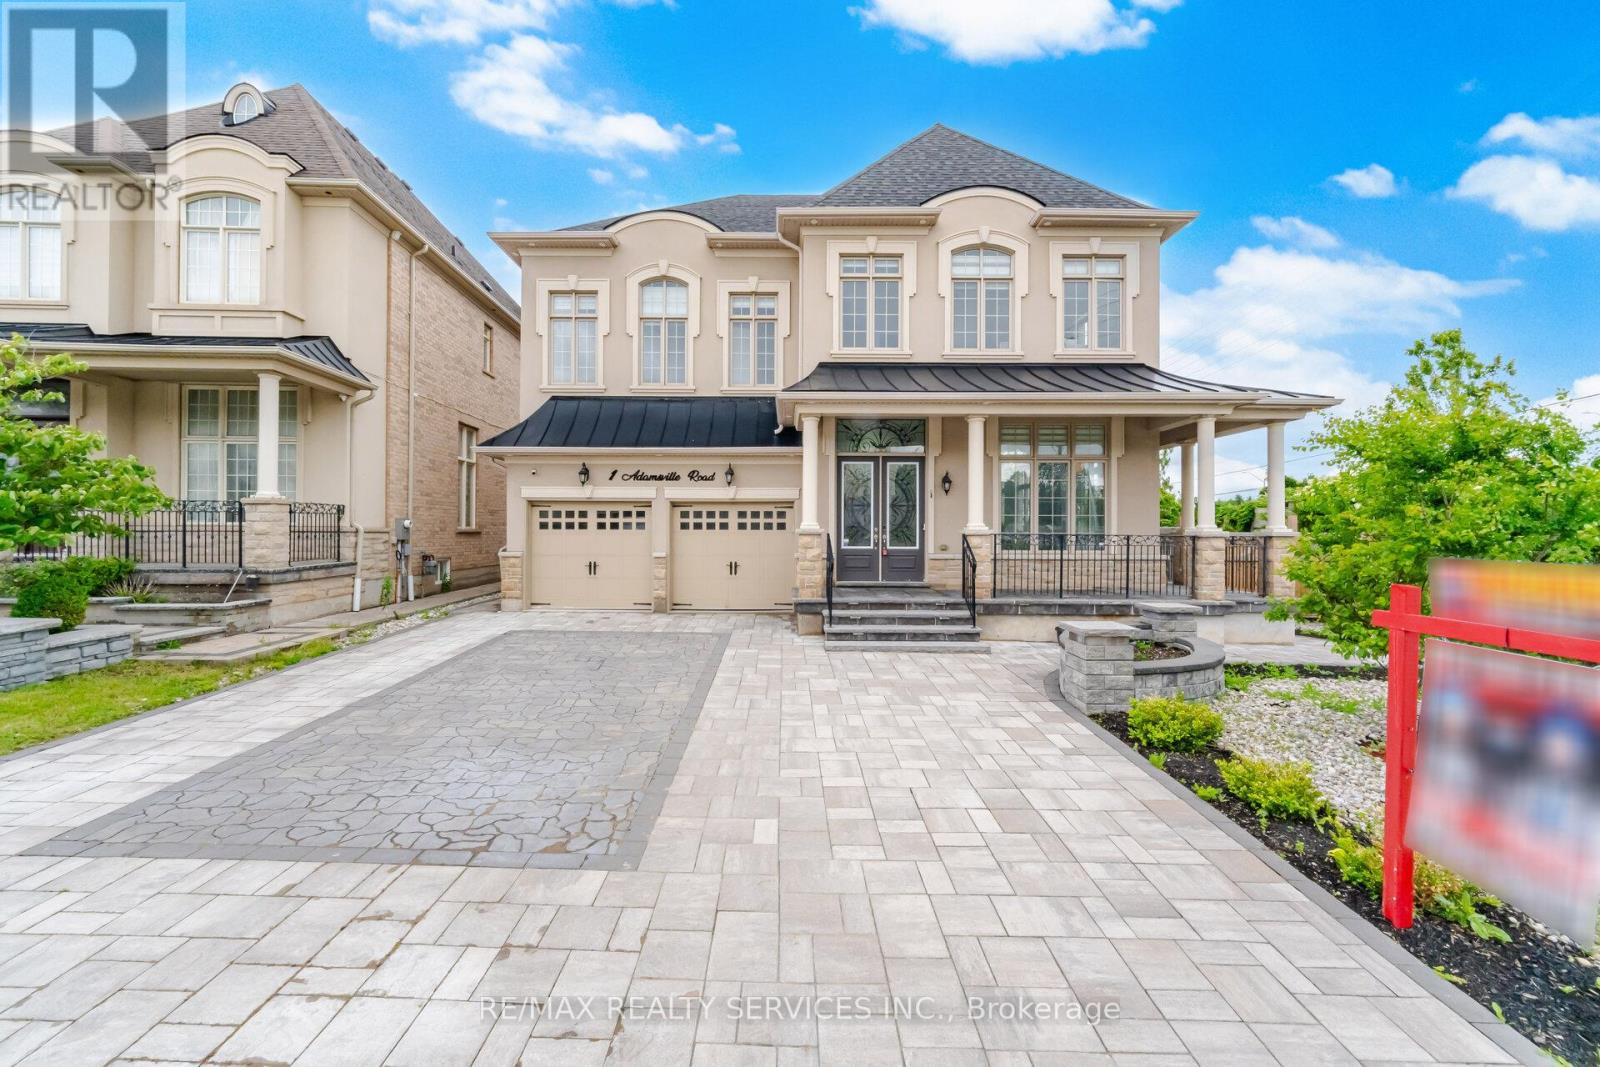
$1,799,900
1 Adamsville Road
Brampton (Credit Valley) · MLS # W13686028
7 bed · 6 bath · 3,970 sq ft
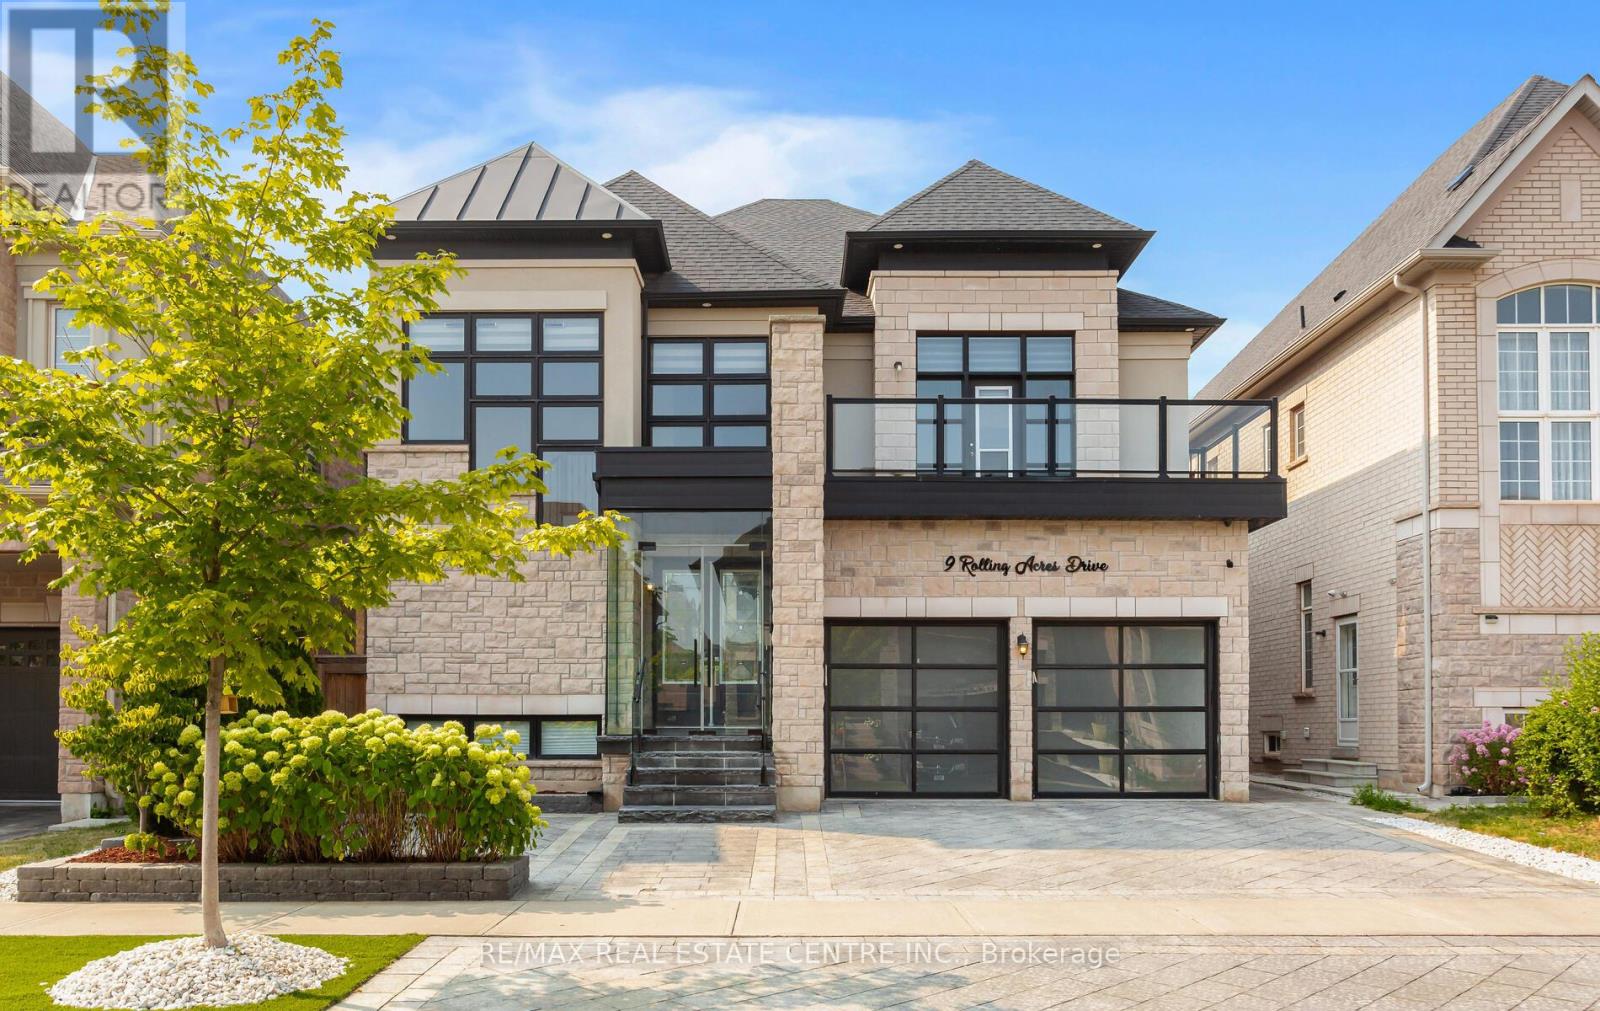
$1,799,900
9 Rolling Acres Drive
Brampton (Credit Valley) · MLS # W13683204
7 bed · 6 bath · 6,000 sq ft
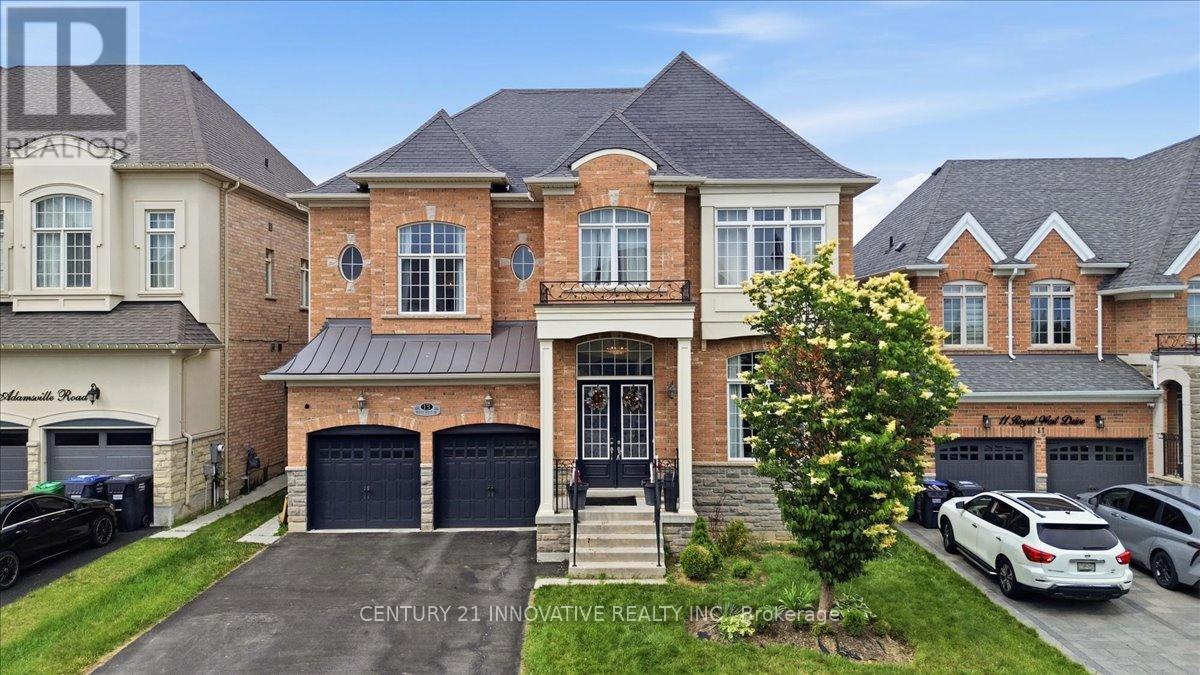
$1,689,999
13 Royal West Drive
Brampton (Credit Valley) · MLS # W13497838
7 bed · 6 bath