326 Carlaw Avenue
Toronto (South Riverdale), Ontario M4M3N8
MLS # E13415354
Property Details
Type
Condo Apartment
Beds
4
Baths
2
Status
For Sale
More homes like this
About this property
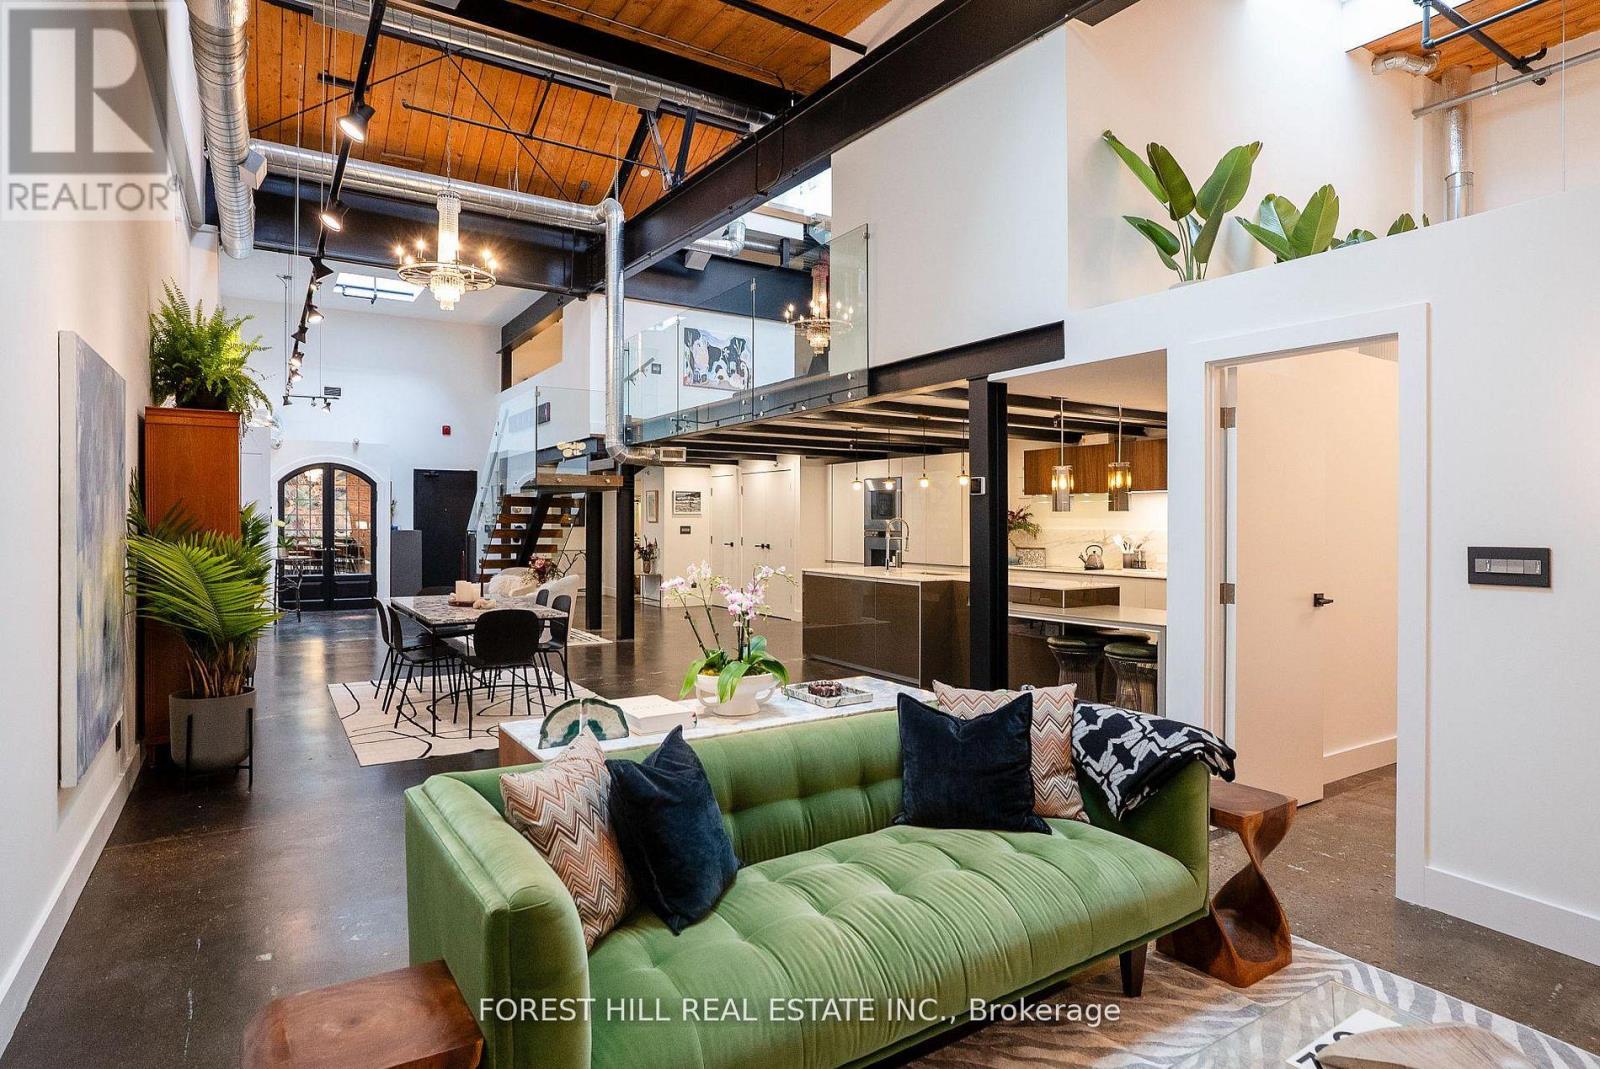
Welcome to The Gallery, a rare three-level designer loft offering over 2,500 sq.ft of interior space and a 375 sq ft rooftop terrace. This residence embodies refined urban sophistication with 26-foot ceilings, exposed brick, polished concrete floors, and gallery lighting. The Ernestomed a kitchen, with more than $150,000 in upgrades, features Gaggenau and Miele appliances, Calacatta marble, a bar sink and wine fridge. The main level showcases a Kelly Wearstler marble mosaic bathroom, combining artful design with luxurious finishes. A floating oak staircase leads to the mezzanine primary suite with herringbone floors, double sinks, and a marble walk-in shower. The private rooftop retreat offers high-end composite decking, multiple seating areas, and a custom dining table suspended over a skylight. Set in the heart of Leslieville, just one block from the new Ontario Line subway, The Gallery defines contemporary Toronto living.
Mortgage Estimate
Estimated monthly payment
Calculating…
Estimate only. Taxes, insurance, condo fees, and lender terms are not included.
Monthly costs to verify
Property taxes: about $877/month based on listed annual taxes.
Monthly Fee: $1,353.52/mo
Estimate only. Confirm taxes, condo/maintenance fees, insurance, utilities, and lender terms before making decisions.
Rooms
| Room | Level | Dimensions |
|---|---|---|
| Bathroom | Main level | 1.95 x 2.59 |
| Bedroom | Main level | 4.08 x 3.58 |
| Dining room | Main level | 4.08 x 6.82 |
| Foyer | Main level | 5.38 x 2.46 |
| Kitchen | Main level | 4.2 x 7.6 |
| Living room | Main level | 4.2 x 7.6 |
| Bathroom | Second level | 3 x 1.82 |
| Den | Second level | 4.38 x 5.88 |
| Primary Bedroom | Second level | 4.04 x 4.76 |
| Den | Third level | 2.57 x 2.62 |
Facts & Location
Interior Size
2,500 sq ft
Parking
1 spaces
Annual Taxes
$10,524
Monthly Fee
$1,353.52/mo
Listing data
Listing information is provided for personal, non-commercial use and should be independently verified before making real estate decisions.
Last refreshed: Aug 17, 2026 3:47 AM
Explore nearby searches
SEO-friendly searches for this area, property type, and nearby neighbourhoods.
Similar Properties
More nearby listings that may fit the same search.
$469,000
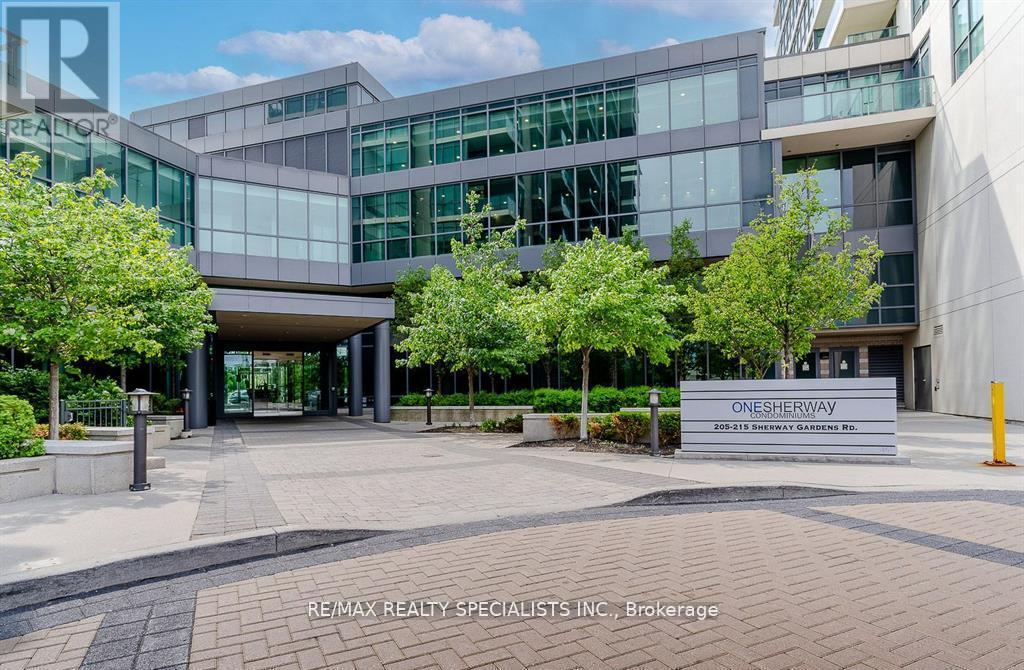
215 Sherway Gardens Road
Toronto (Islington-City Centre West) · MLS # W13468708
1 bed · 1 bath
$682,500
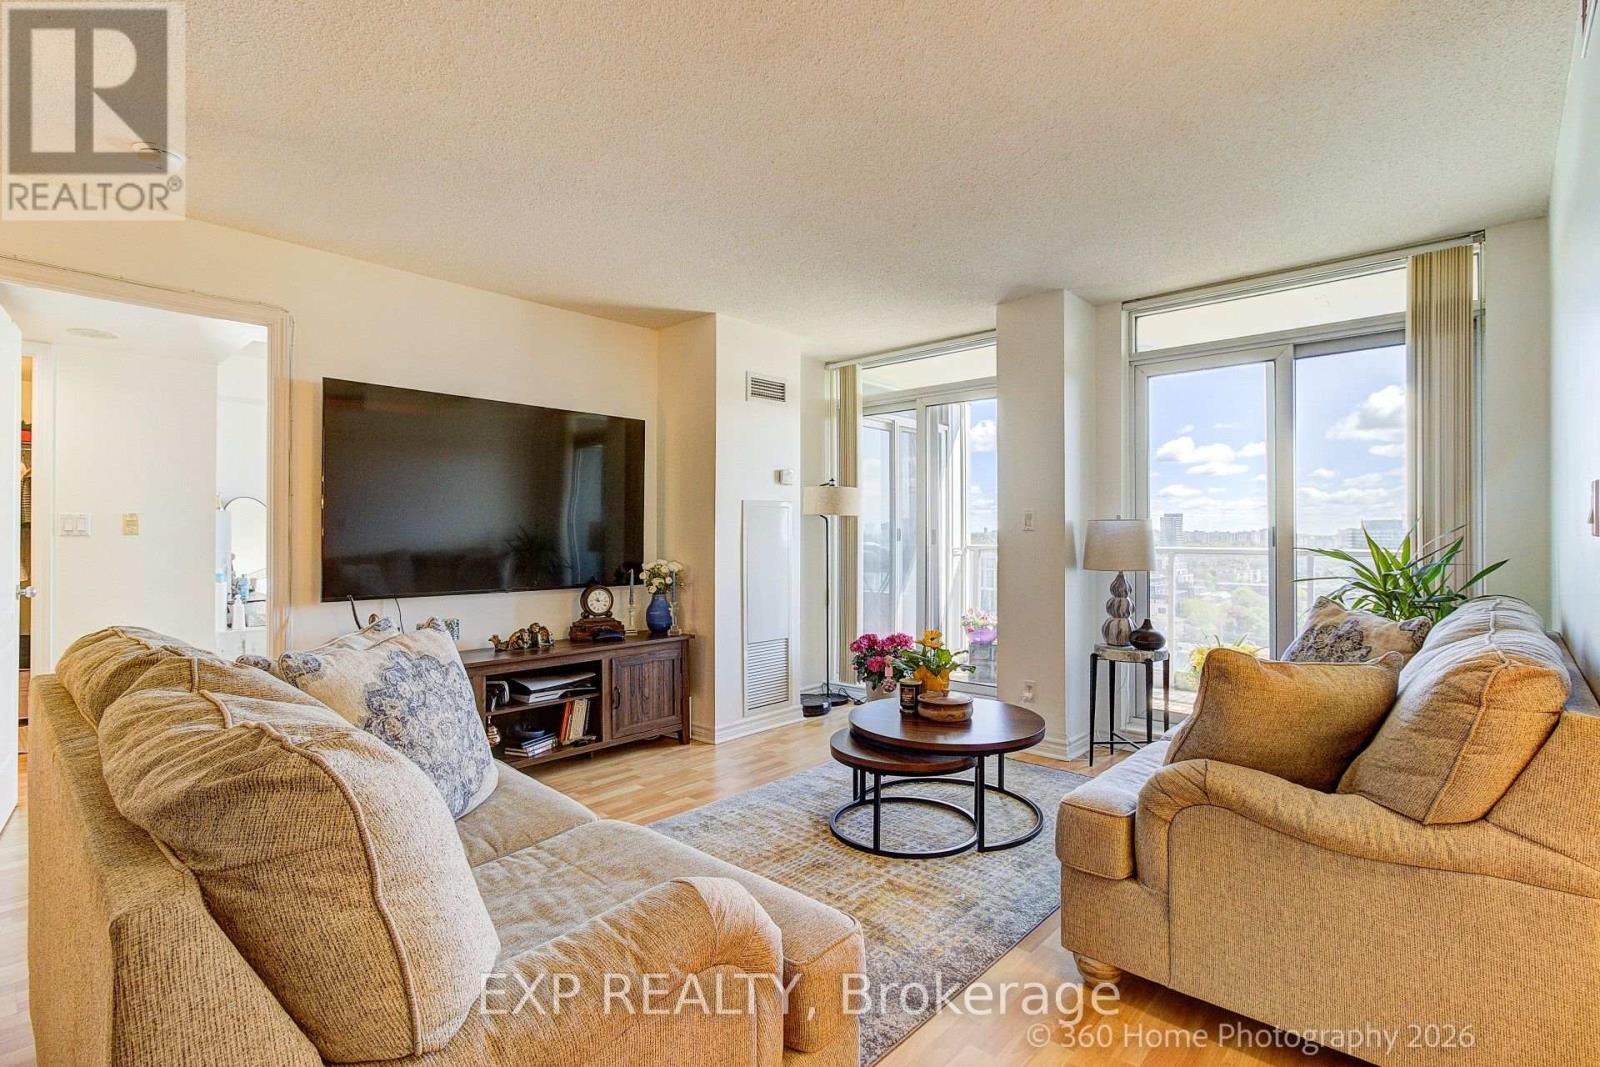
8 Rean Drive
Toronto (Bayview Village) · MLS # C13606258
3 bed · 2 bath · 1,383 sq ft
$597,800
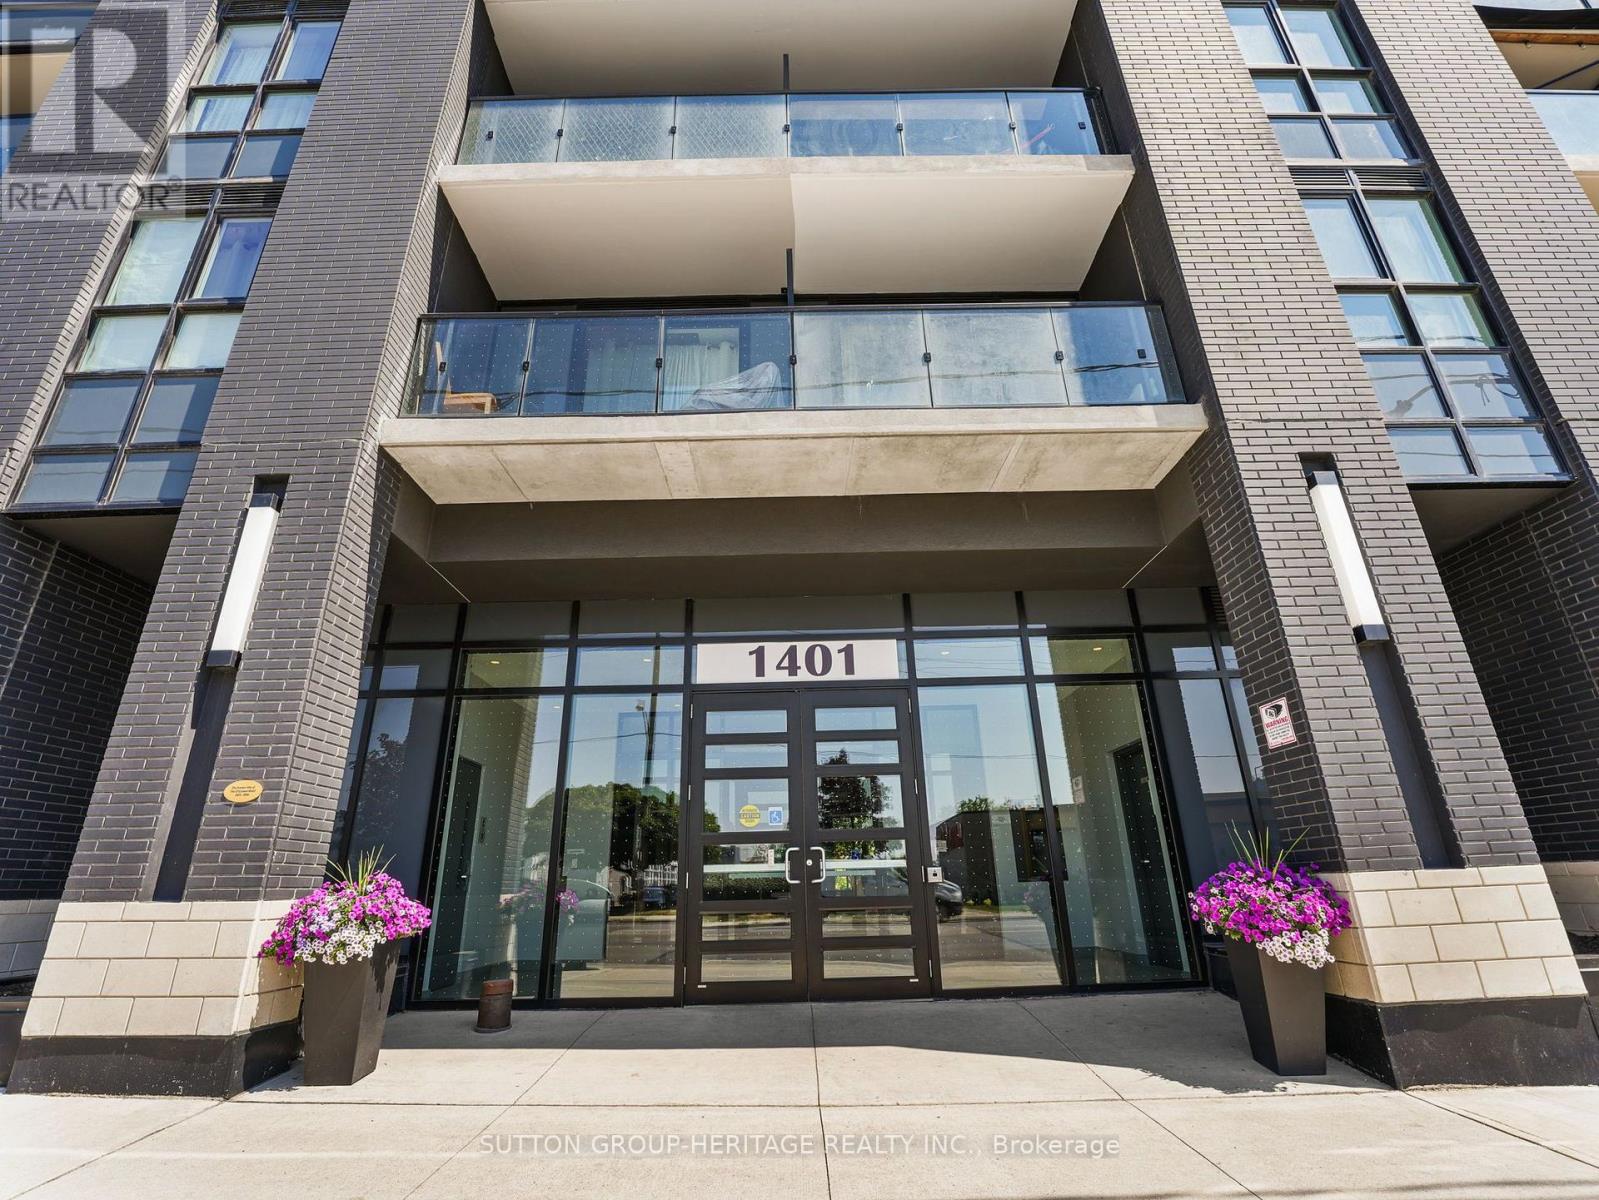
1401 O'Connor Drive
Toronto (O'Connor-Parkview) · MLS # E13566378
2 bed · 2 bath · 300 sq ft