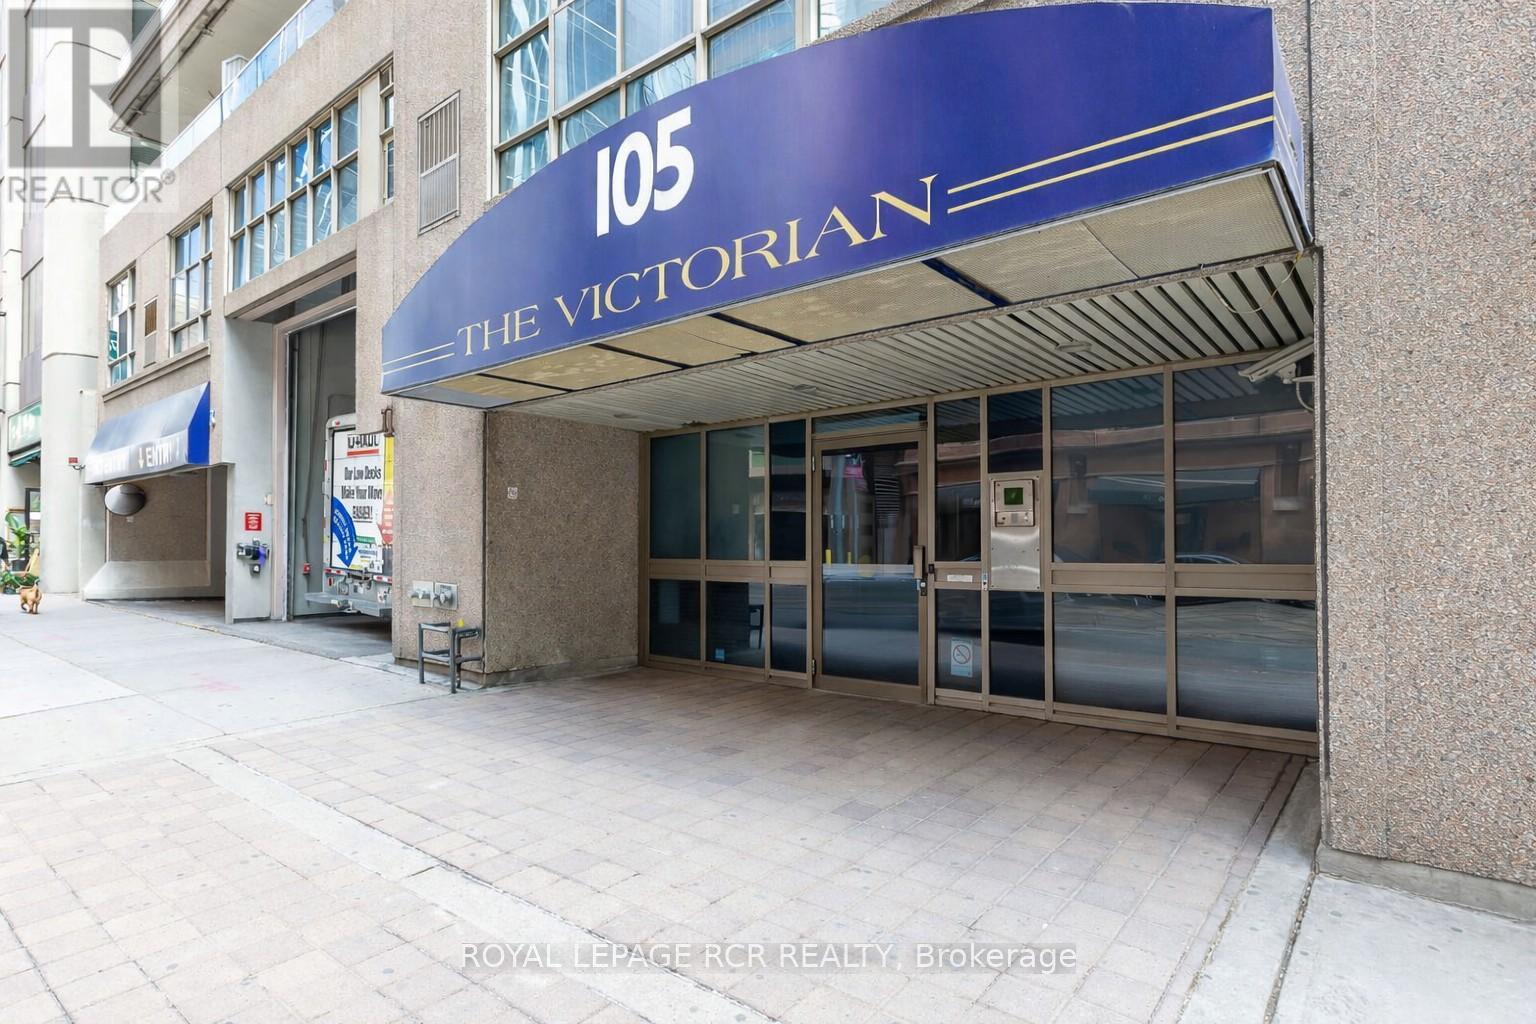
105 Victoria Street
Toronto (Church-Yonge Corridor), Ontario M5C3B4
MLS # C13414588
Property Details
Type
Condo Apartment
Beds
1
Baths
1
Status
For Sale
More homes like this
About this property
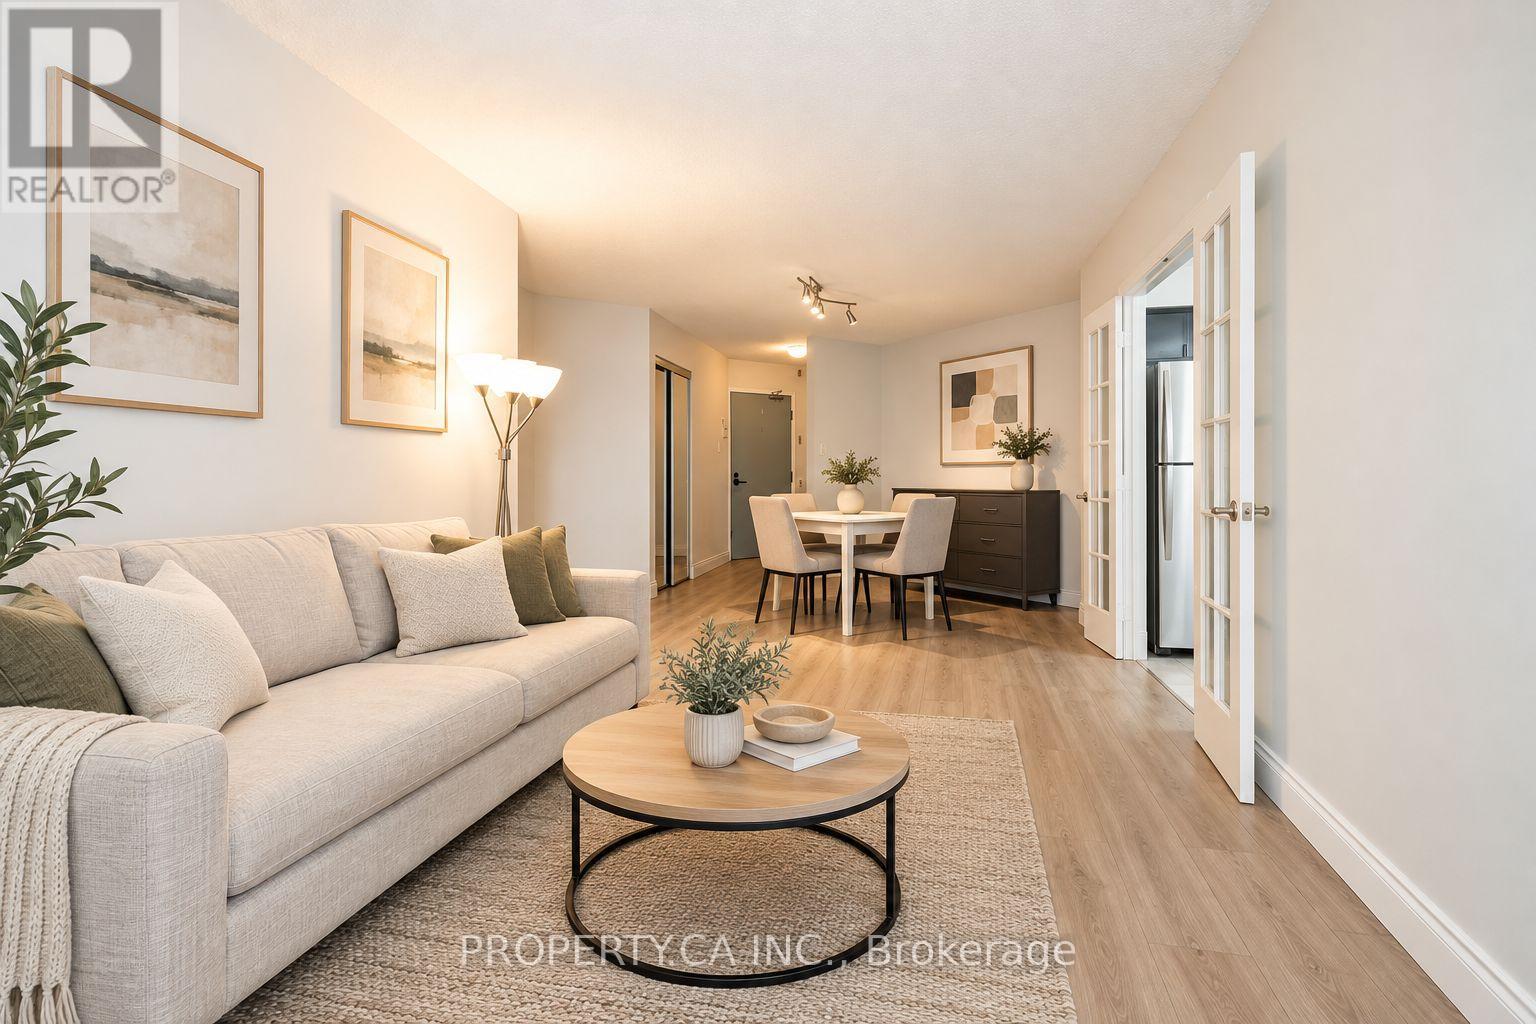
Welcome to The Victorian, a boutique residence perfectly tucked between the energy of Yonge Street and the charm of Toronto's historic core. This beautifully updated suite offers a blend of modern finishes, flexible layout options, and unbeatable walkability. Step inside to find wide-plank luxury vinyl flooring throughout, and a modern kitchen with stainless steel appliances, sleek cabinetry, quartz countertops, and a contemporary tiled backsplash. The renovated bathroom features clean ceramic flooring and hotel-inspired finishes for a fresh, modern feel. The current layout provides two bedrooms, including a bright primary with a walk-out to the balcony. Prefer a more open concept? A temporary wall allows you to easily convert the second bedroom back into an expanded living space - a unique option for buyers seeking flexibility. The living room also offers direct balcony access, creating a seamless indoor-outdoor flow. The Victorian is a quiet, well-managed boutique building with amenities that include a rooftop terrace, party room, fitness room, and visitor parking. And the location is exceptional: steps to Queen Station, St. Michael's Hospital, TMU, the Eaton Centre, Sankofa Square, theatres, cafés, and some of the best dining and shopping in the city. Parks, community centres, and transit are all within minutes. A stylish, move-in-ready suite in one of downtown's most connected neighbourhoods - the perfect blend of comfort, convenience, and city living.
Mortgage Estimate
Estimated monthly payment
Calculating…
Estimate only. Taxes, insurance, condo fees, and lender terms are not included.
Monthly costs to verify
Property taxes: about $191/month based on listed annual taxes.
Condo / Maintenance Fee: $450.68/mo
Estimate only. Confirm taxes, condo/maintenance fees, insurance, utilities, and lender terms before making decisions.
Rooms
| Room | Level | Dimensions |
|---|---|---|
| Living room | Ground level | 5.7 x 3.05 |
| Dining room | Ground level | 5.7 x 3.05 |
| Kitchen | Ground level | 2.8 x 2.1 |
| Primary Bedroom | Ground level | 3.66 x 3.05 |
Facts & Location
Annual Taxes
$2,287
Condo / Maintenance Fee
$450.68/mo
Listing data
Listing information is provided for personal, non-commercial use and should be independently verified before making real estate decisions.
Last refreshed: Oct 7, 2026 3:45 AM
Explore nearby searches
SEO-friendly searches for this area, property type, and nearby neighbourhoods.
Similar Properties
More nearby listings that may fit the same search.
$480,000
25 Maitland Street
Toronto (Church-Yonge Corridor) · MLS # C13866032
2 bed · 1 bath · 860 sq ft

$479,000
50 Charles Street
Toronto (Church-Yonge Corridor) · MLS # C13860046
1 bed · 1 bath
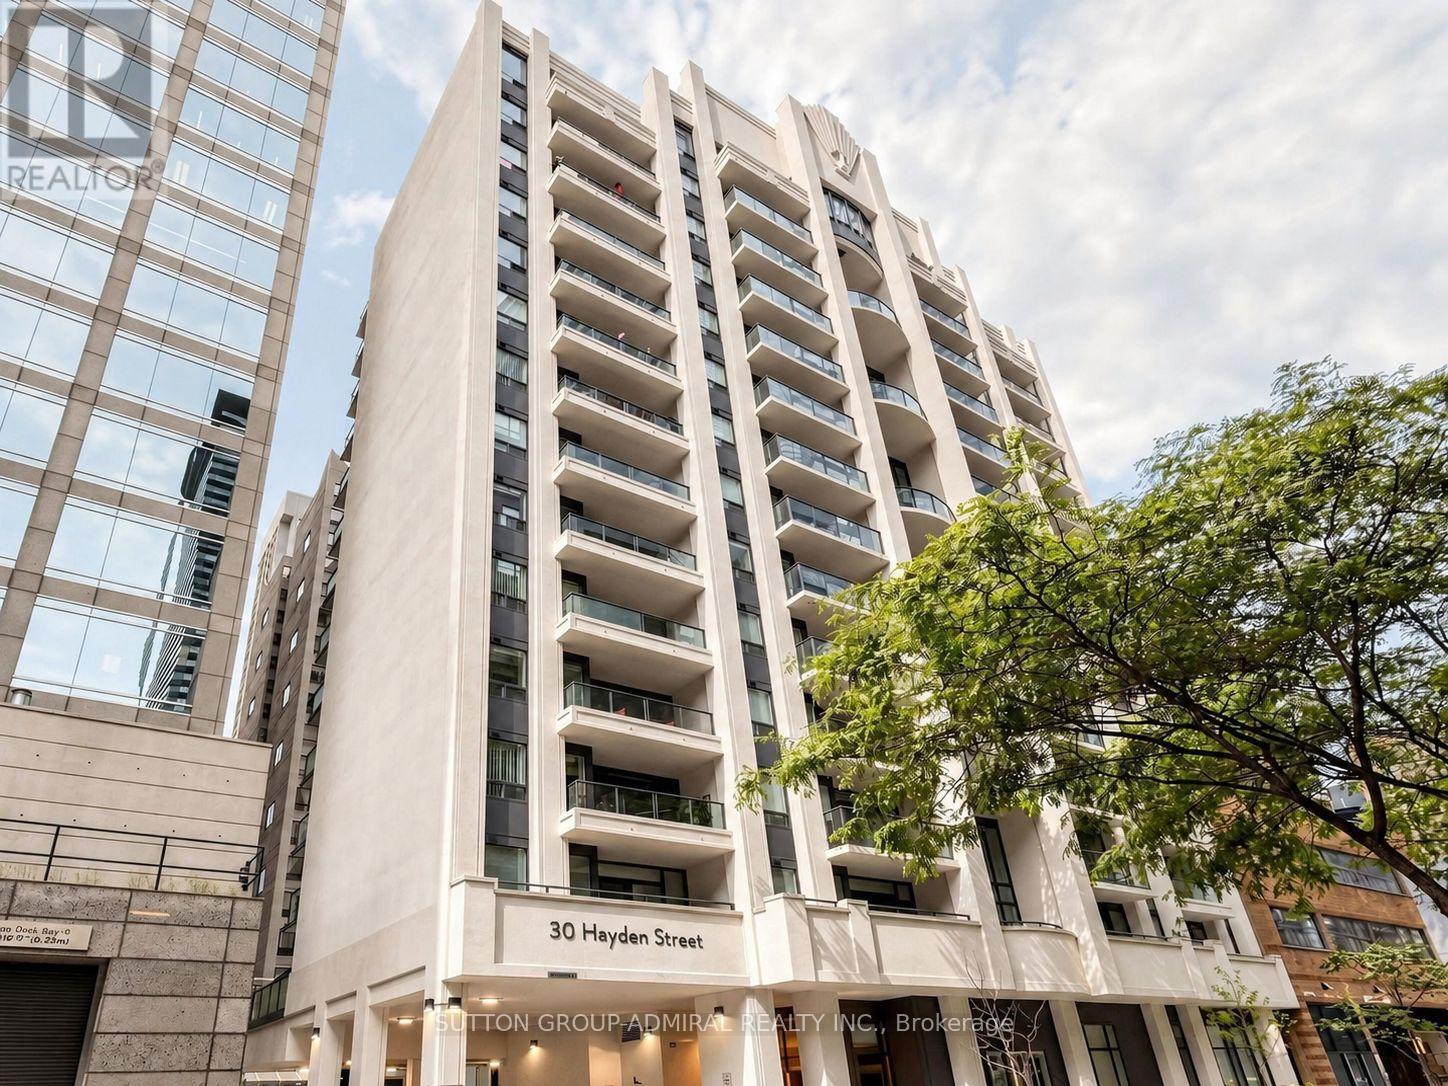
$478,888
30 Hayden Street
Toronto (Church-Yonge Corridor) · MLS # C13861730
1 bed · 1 bath · 600 sq ft