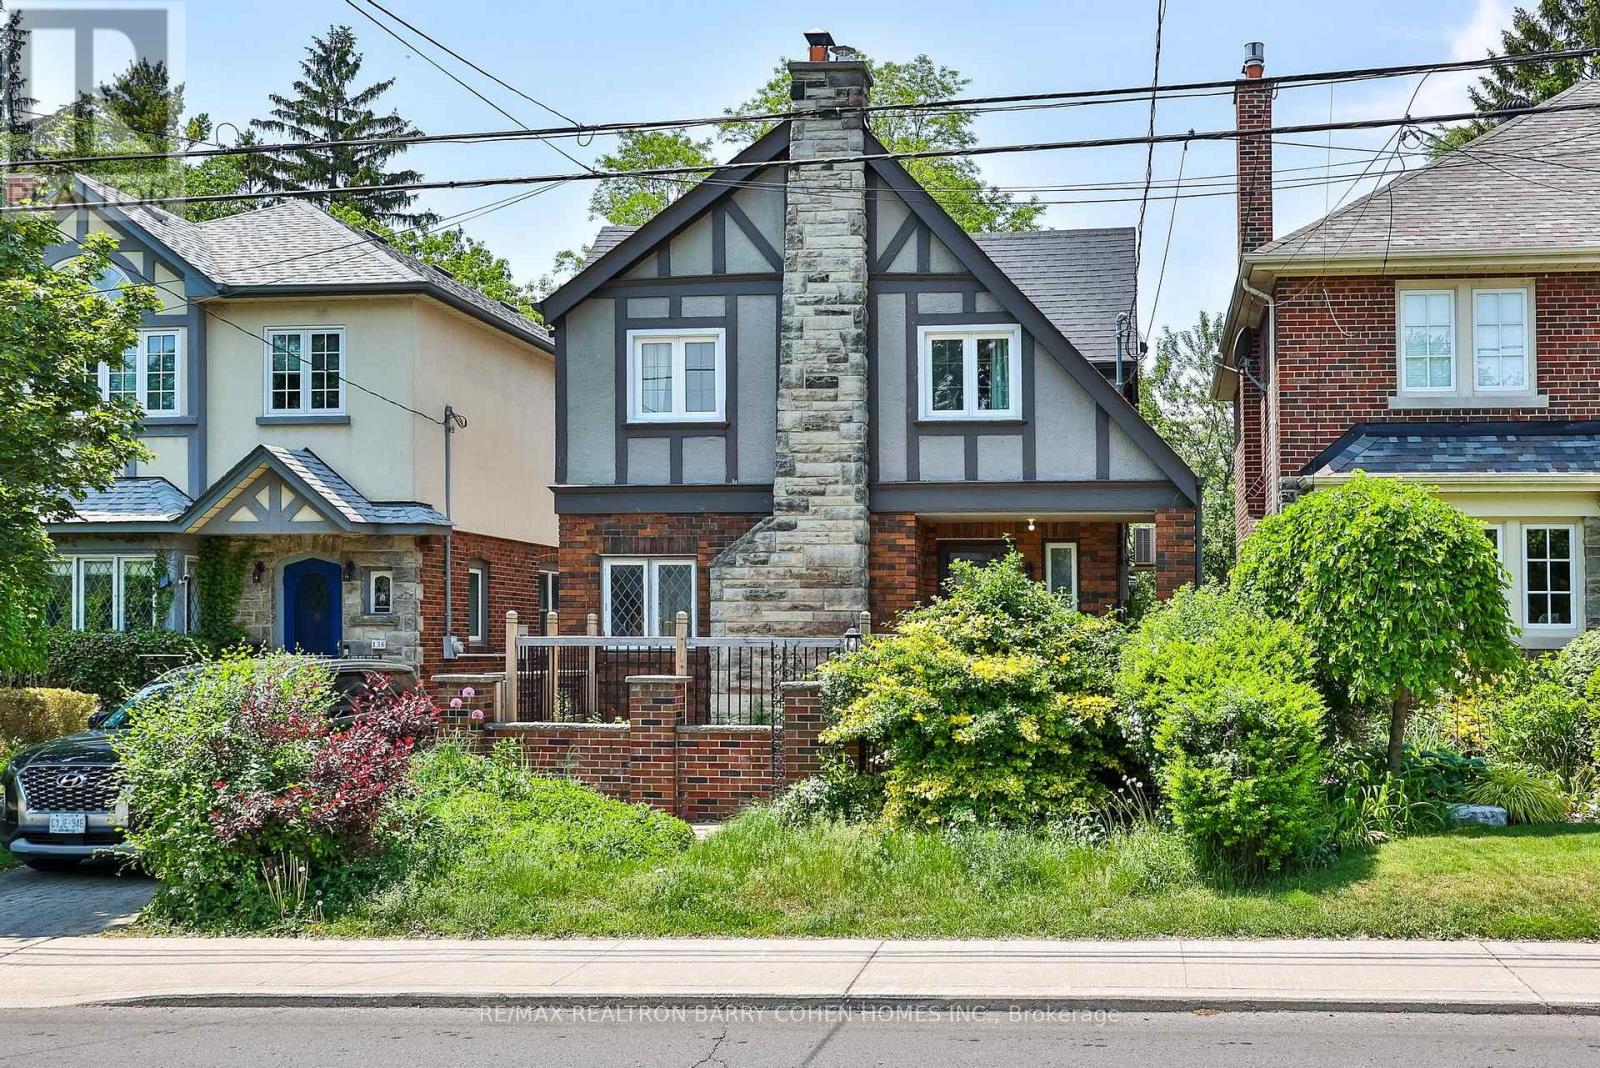
138 Fallingbrook Road
Toronto (Birchcliffe-Cliffside), Ontario M1N2T6
MLS # E13413822
Property Details
Type
Detached
Beds
4
Baths
3
Status
For Sale
More homes like this
About this property
Welcome To Fallingbrook Road, A Charming Detached Family Home Nestled In The Heart Of TheHighly Sought-After Beach Community And Coveted Courcelette Public School Catchment. This Beautifully Maintained 3+1 Bedroom Residence Blends Timeless Character With Thoughtful Modern Updates. Sun-Filled Principal Rooms Offer Warmth And Comfort Throughout, While The Renovated Kitchen Features Stone Counters, Stainless Steel Appliances And A Functional Breakfast Bar Perfect For Everyday Living And Entertaining. The Bright Family Room Walks Out To A Spacious Deck And Private Backyard Retreat. Upstairs, Generous Bedrooms Provide Peaceful Family Living, While The Finished Basement Offers Flexible Space For A Rec Room, Home Office Or Guest Suite. Rare Two-Car Garage Provide Exceptional Convenience. Located Within The Highly Ranked Courcelette Public School And Malvern Collegiate Catchments, This Exceptional Family Neighbourhood Is Known For Its Strong Sense Of Community And Outstanding Schools. Just Steps To The Lake, Boardwalk, Queen Street Shops, Cafes, Restaurants, Parks, TTC And The MartinGoodman Trail. A Wonderful Opportunity To Enjoy The Best Of Beach Living In One Of Toronto'sMost Family-Friendly Neighbourhoods.
Mortgage Estimate
Estimated monthly payment
Calculating…
Estimate only. Taxes, insurance, condo fees, and lender terms are not included.
Monthly costs to verify
Property taxes: about $682/month based on listed annual taxes.
Estimate only. Confirm taxes, condo/maintenance fees, insurance, utilities, and lender terms before making decisions.
Rooms
| Room | Level | Dimensions |
|---|---|---|
| Living room | Main level | 8.45 x 3.73 |
| Dining room | Main level | 8.45 x 3.73 |
| Kitchen | Main level | 8.45 x 2.13 |
| Family room | Main level | 4.77 x 2.43 |
| Primary Bedroom | Second level | 5.7 x 3.04 |
| Bedroom 2 | Second level | 4 x 2.66 |
| Bedroom 3 | Second level | 4 x 3.04 |
| Bedroom | Basement | 3.65 x 3.43 |
| Utility room | Basement | 3.65 x 2.43 |
Facts & Location
Parking
3 spaces
Lot Size
30 x 122 FT
Annual Taxes
$8,189
Listing data
Listing information is provided for personal, non-commercial use and should be independently verified before making real estate decisions.
Last refreshed: Aug 24, 2026 3:47 AM
Explore nearby searches
SEO-friendly searches for this area, property type, and nearby neighbourhoods.
Similar Properties
More nearby listings that may fit the same search.
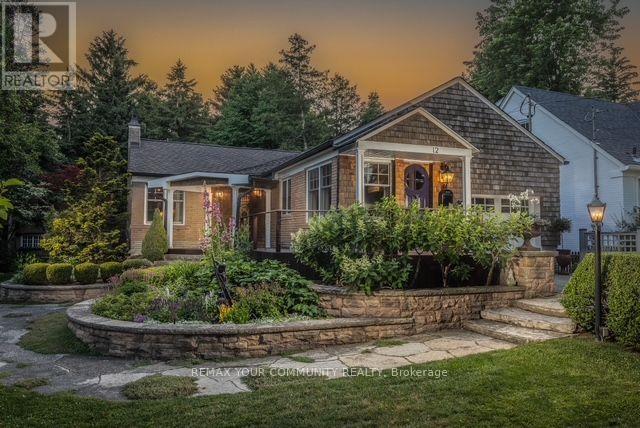
$1,750,000
12 Wynnview Court
Toronto (Birchcliffe-Cliffside) · MLS # E13630594
4 bed · 2 bath · 1,245 sq ft
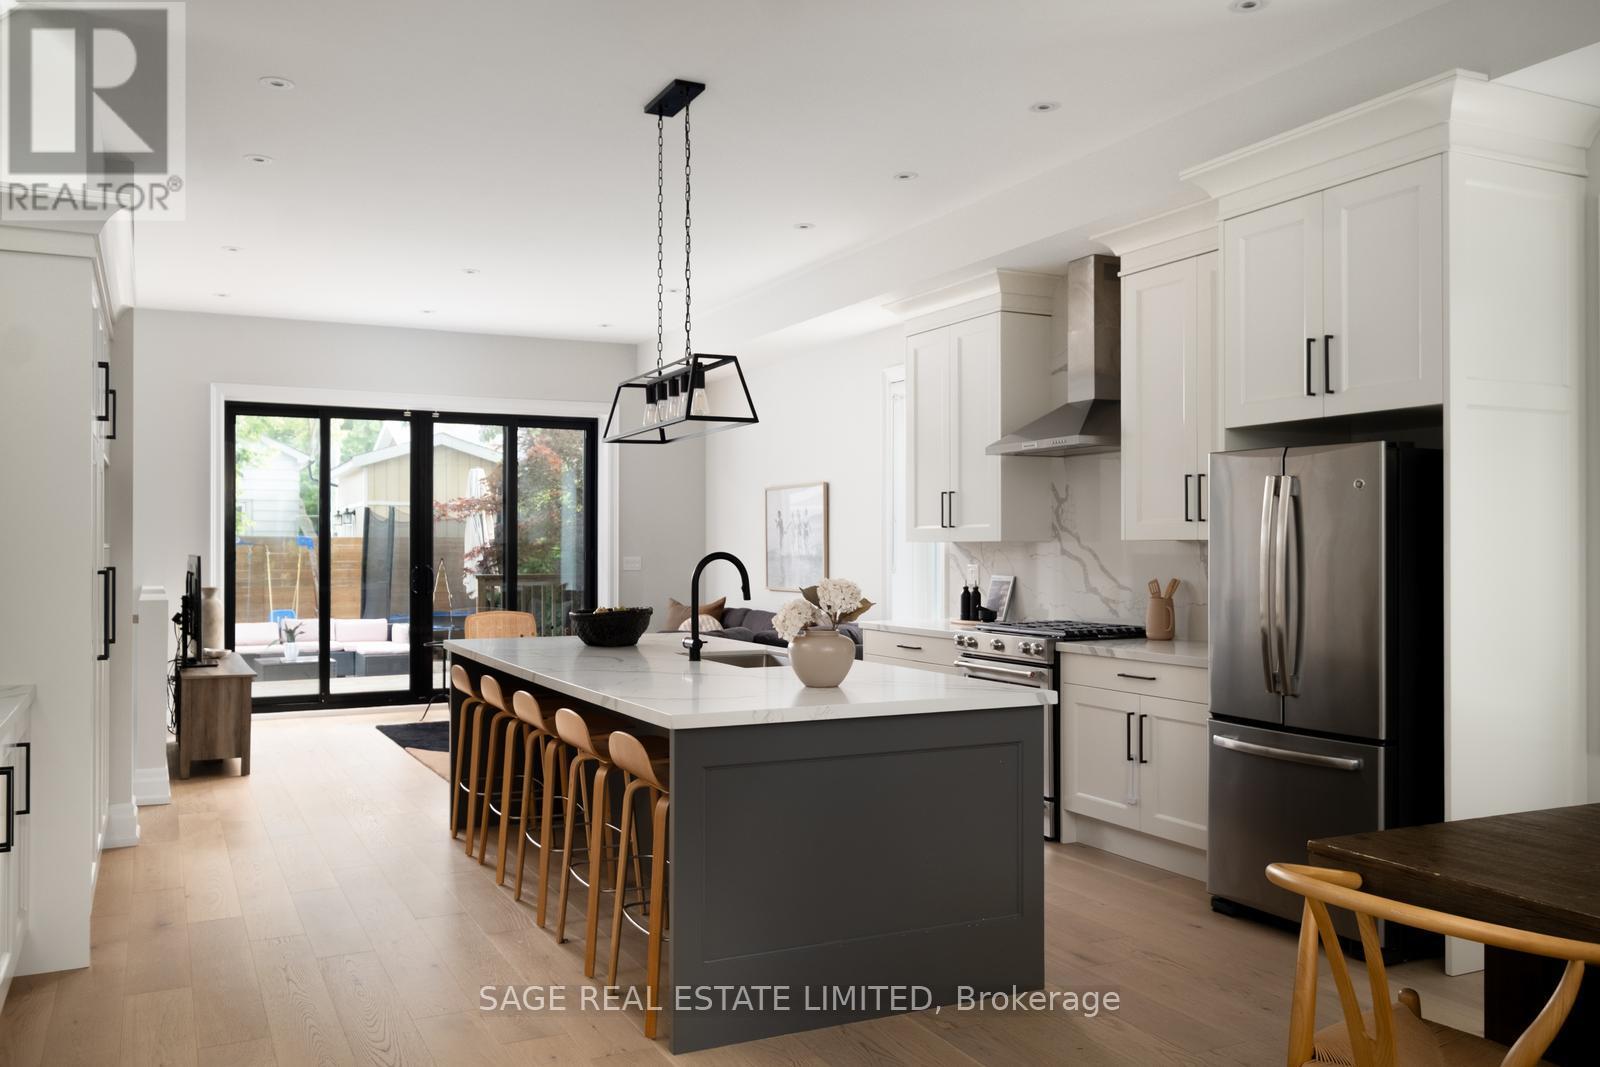
$1,679,000
59 Kalmar Avenue
Toronto (Birchcliffe-Cliffside) · MLS # E13512908
5 bed · 4 bath
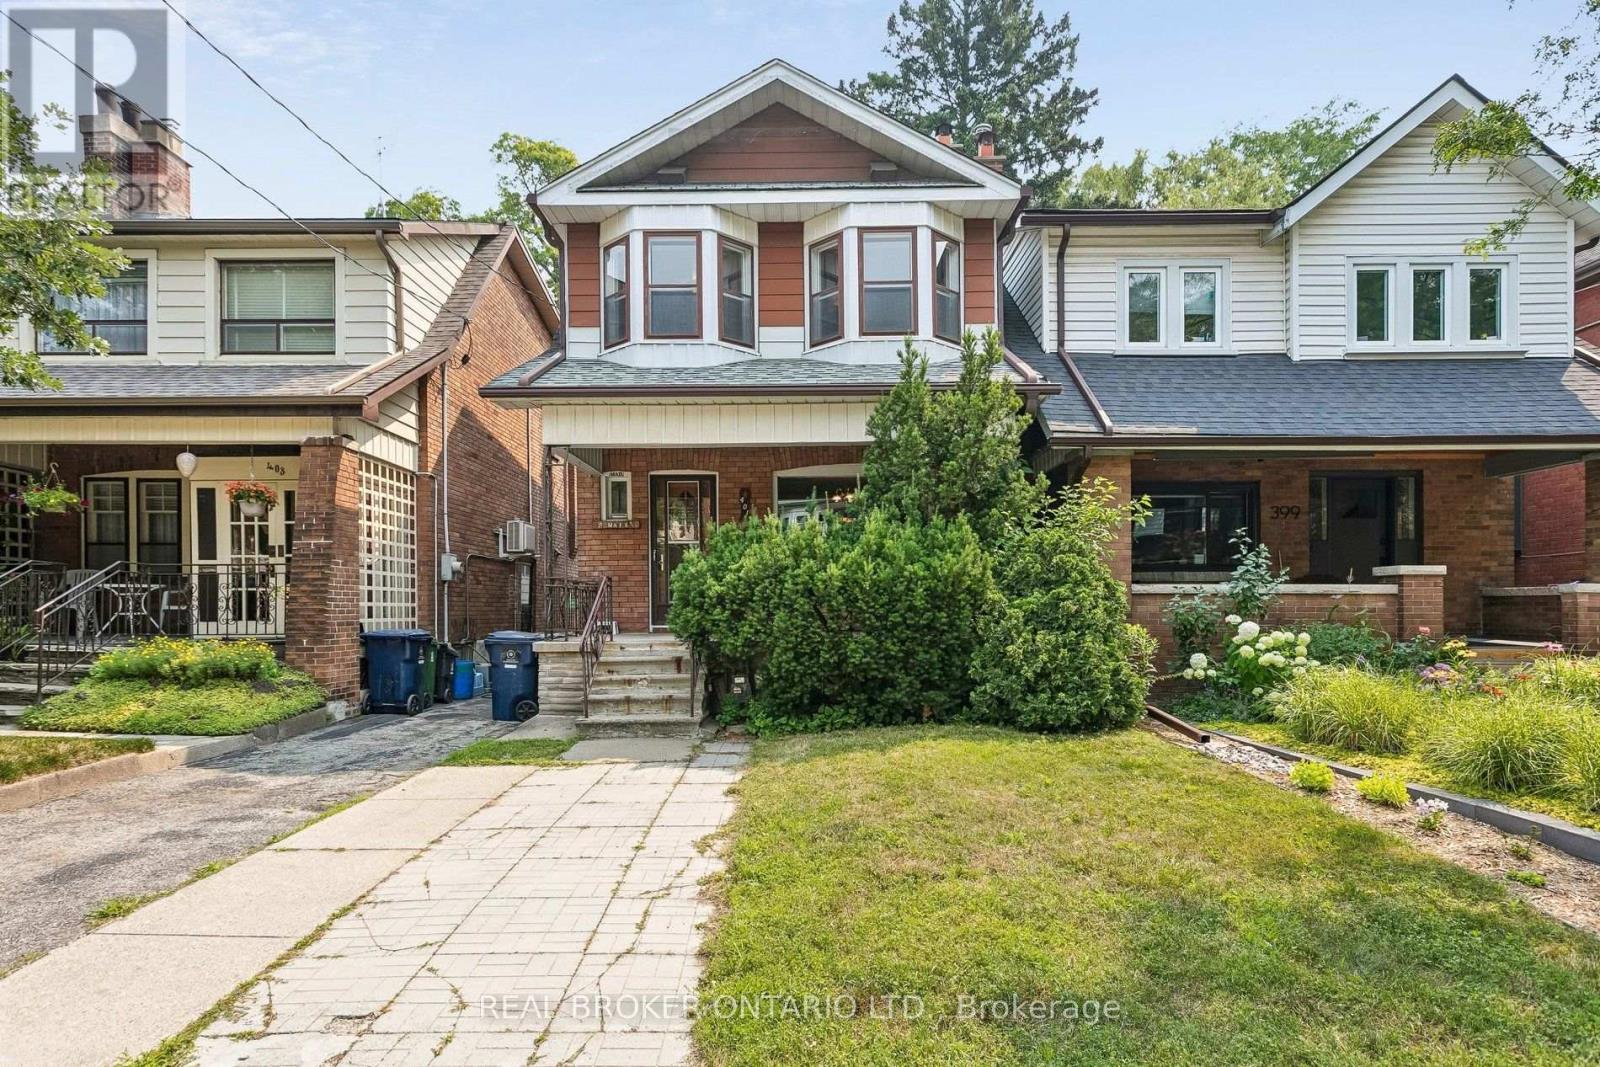
$1,250,000
401 Willard Avenue
Toronto (Runnymede-Bloor West Village) · MLS # W13587562
2 bed · 2 bath · 1,400 sq ft