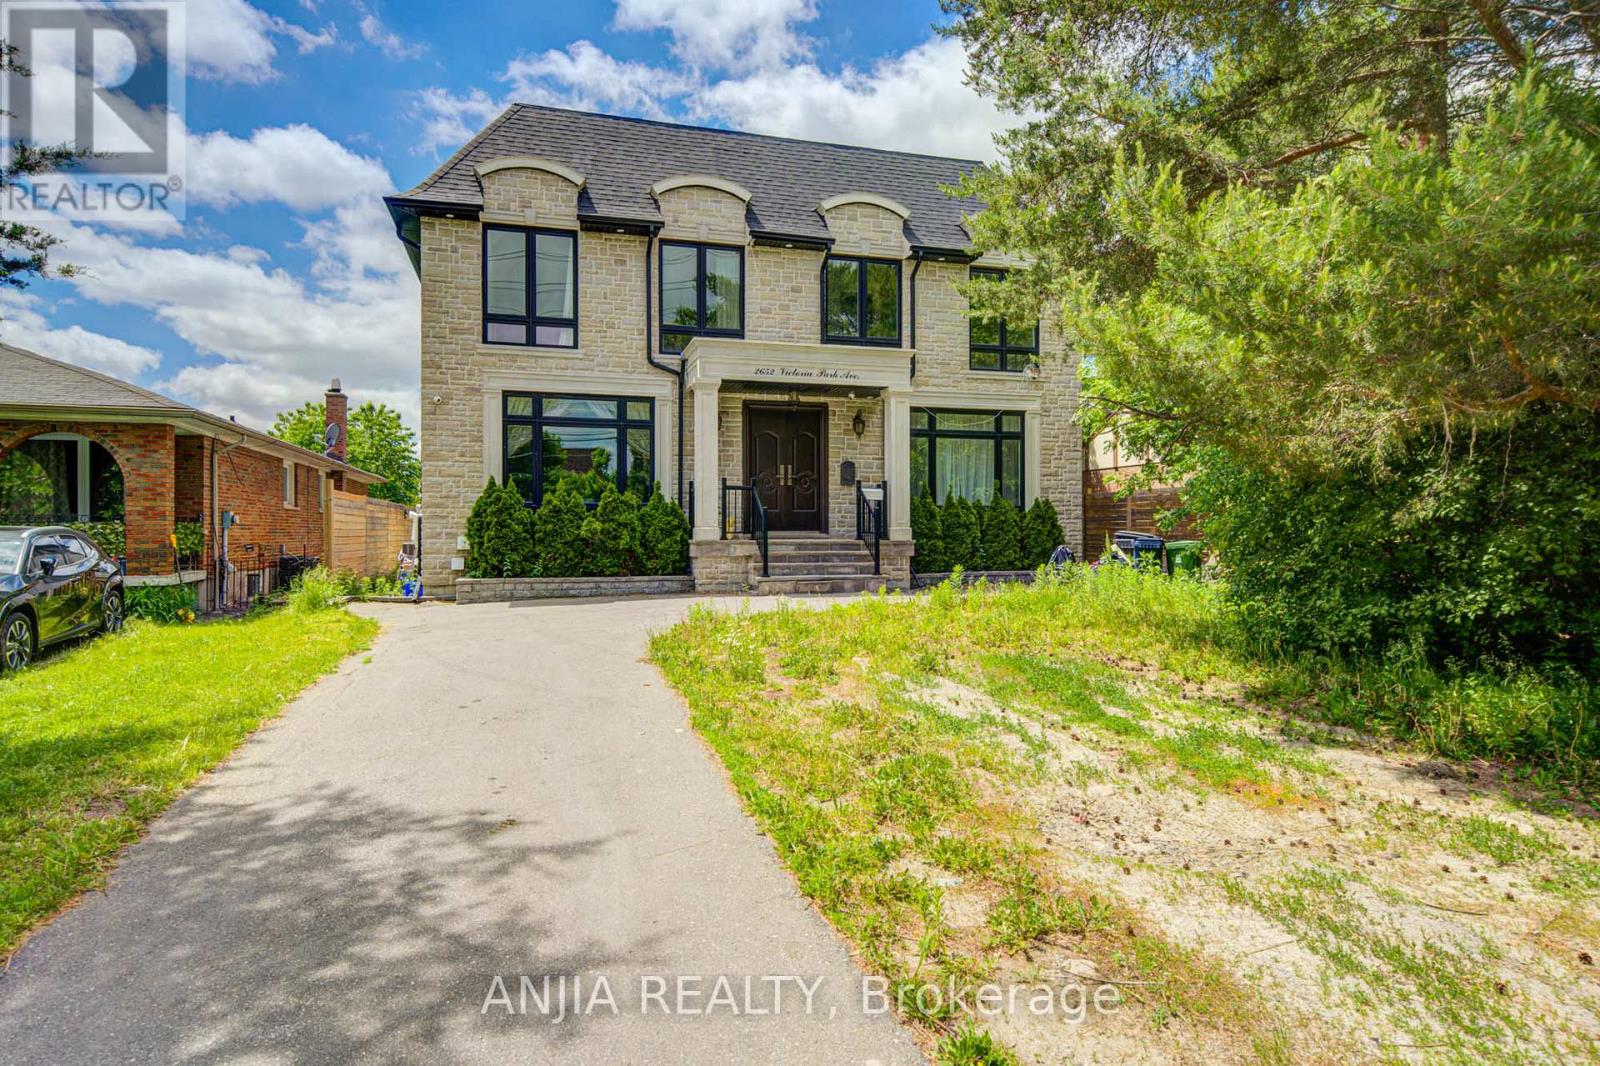
2652 Victoria Park Avenue
Toronto (Pleasant View), Ontario M2J4A6
MLS # C13413678
Property Details
Type
Detached
Beds
14
Baths
16
Status
For Sale
More homes like this
About this property
Exceptional Multi-Unit Rental Investment Opportunity In A Prime Toronto Location! Built In 2019,This Large Detached Property Offers Approx. 4,850 Sq.Ft Above Grade Plus Approx. 2,400 Sq.Ft. Basement, With A Flexible Multi-Suite Layout Designed (14 Bedrooms, 16 washrooms) For Strong Rental Income Potential. Current Layout Includes 6 Suite-Style Rooms On The Second Floor, 2 Suite-Style Rooms 2 Powder Rooms On The Main Floor, And 6 Suite-Style Bedrooms In The Basement-tremendous Upside With Approx. The Property Is Equipped With 3 Hot Water Tanks, 2 Furnaces And 2 HRVs,$100K-$150K Additional Investment Estimated To Complete The Remaining Renovations. Similar Completed Multi-Unit Rental Properties May Support A Market Value In The Approx. $2.8M-$3M Range. Potential To Explore CMHC Financing Options And Additional Garden House Opportunity In The Back Yard, Subject To Applicable Approvals. Convenient Location Close To TTC, Hwy 401/404/DVP, Shopping, Schools, Parks And Everyday Amenities. Priced To Sell! Rare Large-Scale Income Property With Huge Upside Potential. Don't Miss This Great Investment Opportunity!
Mortgage Estimate
Estimated monthly payment
Calculating…
Estimate only. Taxes, insurance, condo fees, and lender terms are not included.
Monthly costs to verify
Property taxes: about $1,194/month based on listed annual taxes.
Estimate only. Confirm taxes, condo/maintenance fees, insurance, utilities, and lender terms before making decisions.
Rooms
| Room | Level | Dimensions |
|---|---|---|
| Bedroom | Second level | 0 x 0 |
| Bedroom | Second level | 0 x 0 |
| Bedroom | Basement | 0 x 0 |
| Bedroom | Basement | 0 x 0 |
| Bedroom | Basement | 0 x 0 |
| Bedroom | Basement | 0 x 0 |
| Kitchen | Main level | 0 x 0 |
| Bedroom | Basement | 0 x 0 |
| Bedroom | Basement | 0 x 0 |
| Living room | Main level | 0 x 0 |
| Dining room | Main level | 0 x 0 |
| Primary Bedroom | Main level | 0 x 0 |
| Bedroom 2 | Main level | 0 x 0 |
| Bedroom 3 | Second level | 0 x 0 |
| Bedroom 4 | Second level | 0 x 0 |
| Bedroom 5 | Second level | 0 x 0 |
| Bedroom | Second level | 0 x 0 |
Facts & Location
Interior Size
4,850 sq ft
Parking
4 spaces
Lot Size
53 x 139.5 FT
Annual Taxes
$14,326
Listing data
Listing information is provided for personal, non-commercial use and should be independently verified before making real estate decisions.
Last refreshed: Oct 10, 2026 3:45 AM
Explore nearby searches
SEO-friendly searches for this area, property type, and nearby neighbourhoods.
Similar Properties
More nearby listings that may fit the same search.
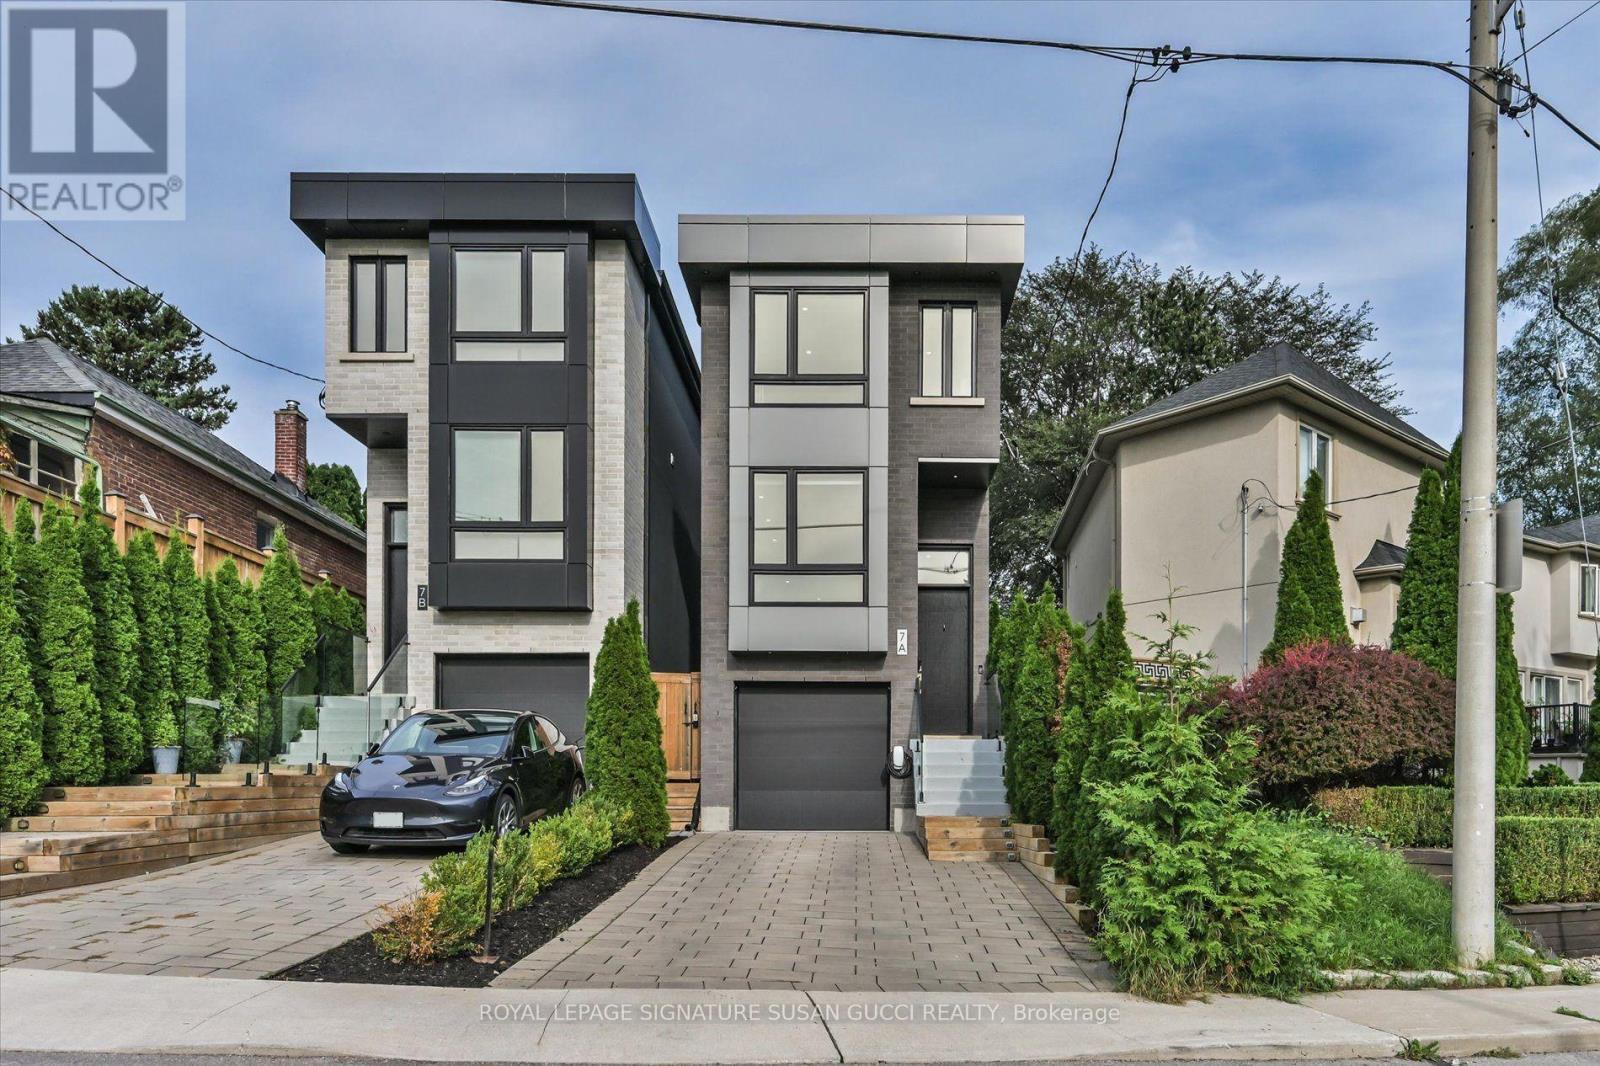
$1,299,000
7A Everett Crescent
Toronto (Woodbine-Lumsden) · MLS # E13881424
3 bed · 3 bath
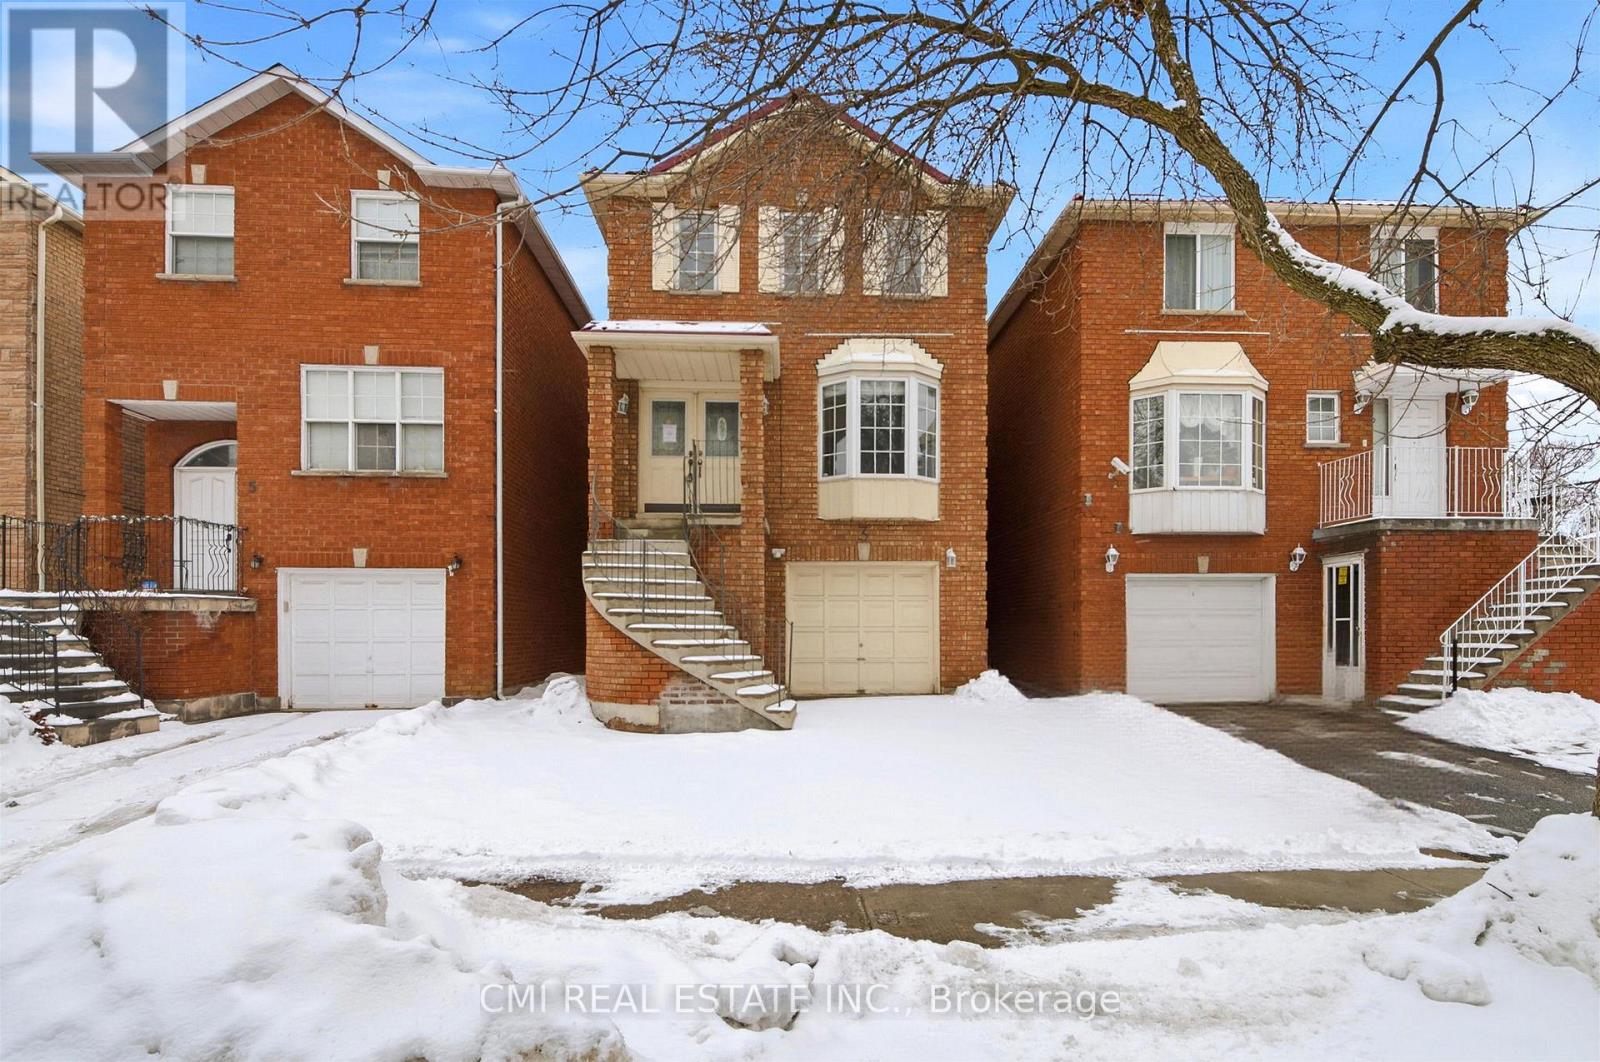
$849,000
3 Forest Point Drive
Toronto (Mount Dennis) · MLS # W13881068
3 bed · 4 bath
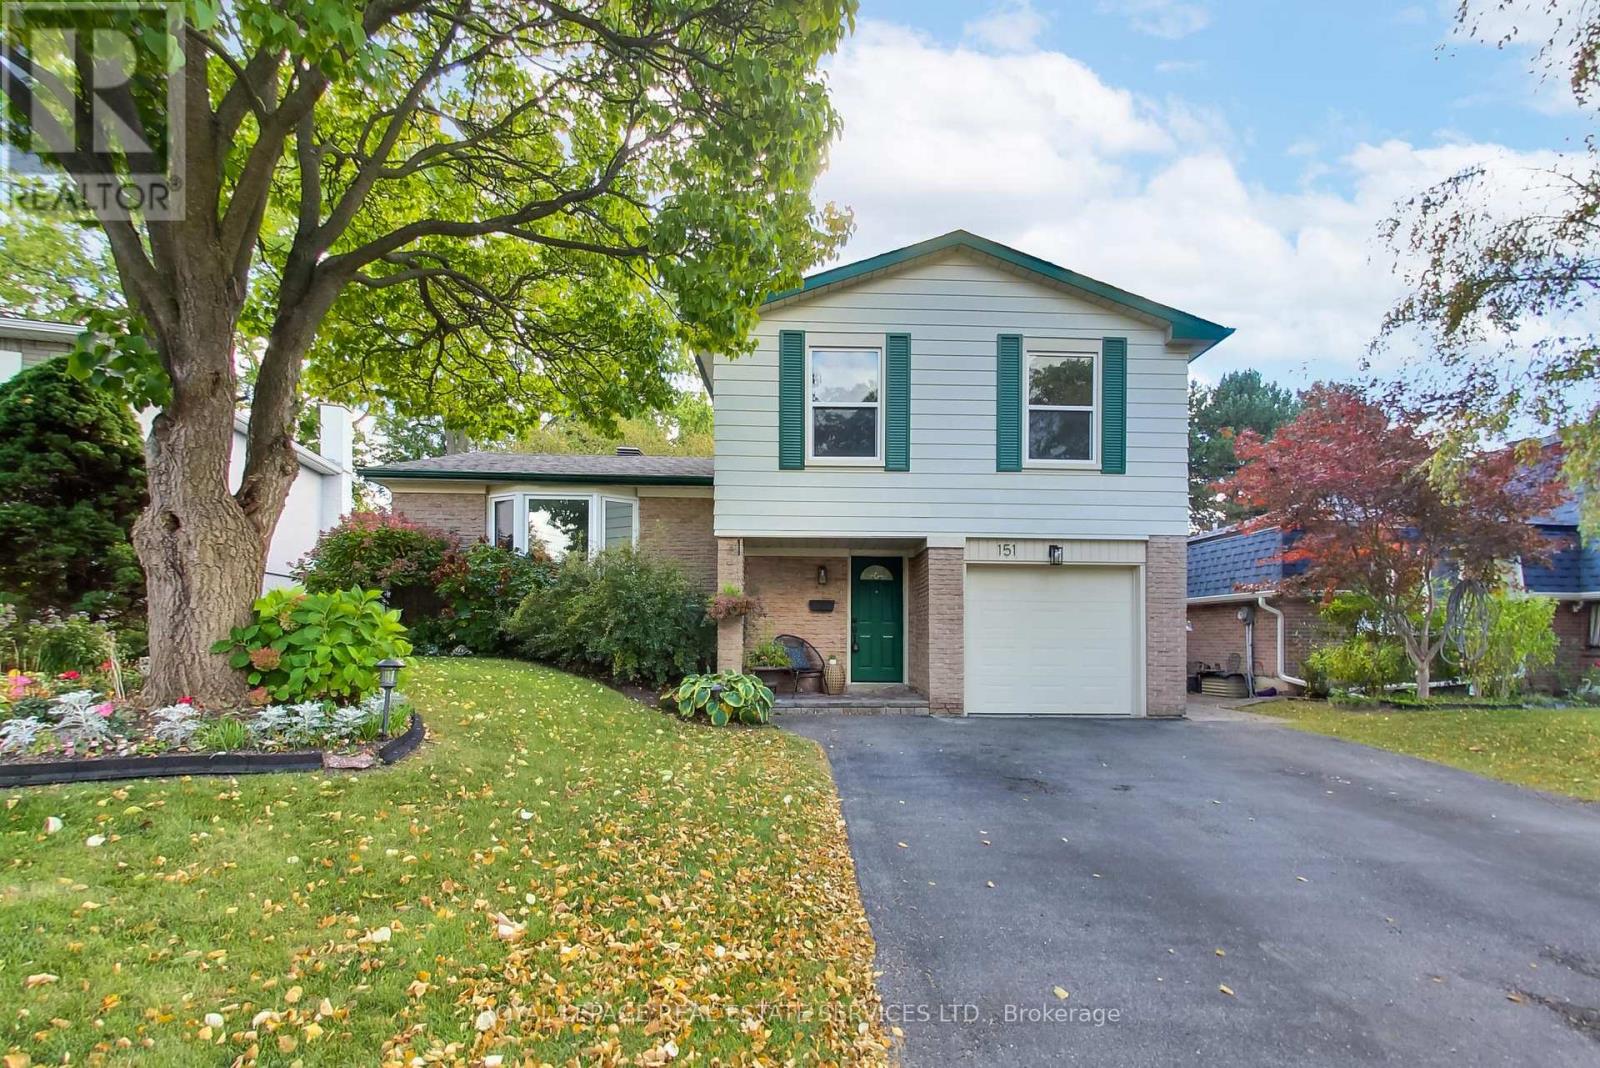
$1,199,000
151 Cliffwood Road
Toronto (Hillcrest Village) · MLS # C13881804
4 bed · 3 bath