Videos & Virtual Tours
Open available video, 3D tour, or virtual-tour media for this listing.
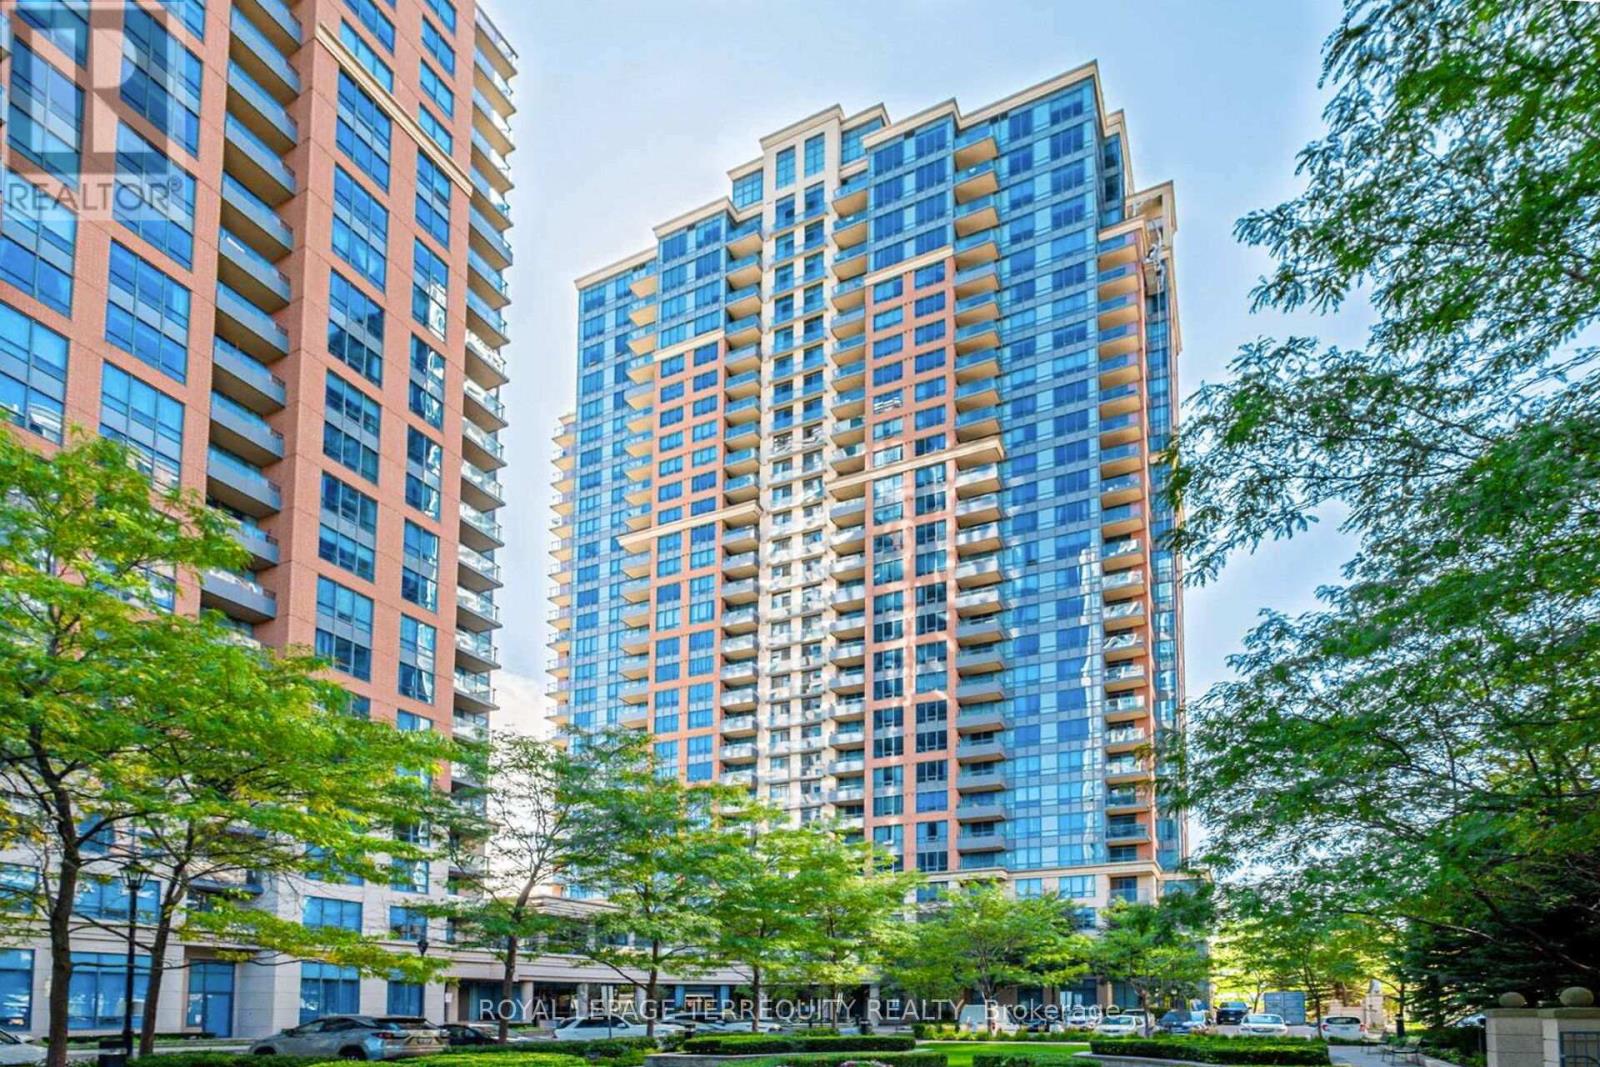
35 Viking Lane
Toronto (Islington-City Centre West), Ontario M9B0A2
MLS # W13412876
Property Details
Type
Condo Apartment
Beds
2
Baths
2
Status
For Sale
More homes like this
About this property
FANTASTIC RENOVATED CORNER UNIT 2 BEDROOM / 2 BATHROOM / 2 CAR PARKING / 1 LOCKER ETOBICOKE CONDO with BALCONY in STUNNING LOCATION JUST STEPS TO TTC BUSSES/SUBWAY, GO, MIWAY Mississauga KIPLING STATION! RECENT RENOVATIONS INCLUDE: Luxury Vinyl Flooring Throughout, Closet Organizers, Renovated Main Bathroom with Custom Glass Shower Enclosure, Painted Throughout in Benjamin Moore High End Paint, ENTIRELY RENOVATED CUSTOM KITCHEN with Quartz Counters & Quartz Backsplash, Custom Lighting, Integrated Pot & Spice Drawers and Integrated Waste/Recycling Storage! The Spacious Primary Bedroom Offers Walk-In Closet and Full Ensuite Bathroom! Stunning Open Concept 2 Bedroom CORNER UNIT has Clear Views of Lake Ontario From the Large Windows and Balcony! Outstanding Convenience with 2 Owned and Side By Side Parking Spaces Near Building Entrance and 1 Owned Locker! Fully Loaded TRIDEL Built and Managed Smoke Free Building with Luxurious Amenities Such as Golf Simulator, Pool, Whirlpool, Sauna, Steam Room, BBQ Patio and Lounge on Second Floor, Library, Party Room, Billiard Room, Ping Pong Room, Theatre, Dining Room, Party Room For Up to 100 People, Guest Suites, Visitor Parking, Concierge, and Access to Rogers, Bell Fibe, Beanfield! Ideal Etobicoke Location is Steps to Kipling GO/TTC/Miway Station, Parks, Shopping and More! Proudly Renovated and Occupied by Quality Owners! Flexible Closing Possible!
Mortgage Estimate
Estimated monthly payment
Calculating…
Estimate only. Taxes, insurance, condo fees, and lender terms are not included.
Monthly costs to verify
Property taxes: about $283/month based on listed annual taxes.
Condo / Maintenance Fee: $938.77/mo
Estimate only. Confirm taxes, condo/maintenance fees, insurance, utilities, and lender terms before making decisions.
Rooms
| Room | Level | Dimensions |
|---|---|---|
| Foyer | Flat | 2.55 x 2.51 |
| Living room | Flat | 5.15 x 2.92 |
| Dining room | Flat | 2.77 x 2.47 |
| Kitchen | Flat | 3.94 x 2.4 |
| Eating area | Flat | 2.16 x 1.7 |
| Primary Bedroom | Flat | 2.48 x 1.5 |
| Bathroom | Flat | 2.48 x 1.5 |
| Bedroom | Flat | 3.93 x 3.02 |
| Bathroom | Flat | 2.03 x 1.82 |
| Laundry room | Flat | 0 x 0 |
Facts & Location
Parking
2 spaces
Annual Taxes
$3,392
Condo / Maintenance Fee
$938.77/mo
Listing data
Listing information is provided for personal, non-commercial use and should be independently verified before making real estate decisions.
Last refreshed: Oct 6, 2026 3:45 AM
Explore nearby searches
SEO-friendly searches for this area, property type, and nearby neighbourhoods.
Similar Properties
More nearby listings that may fit the same search.
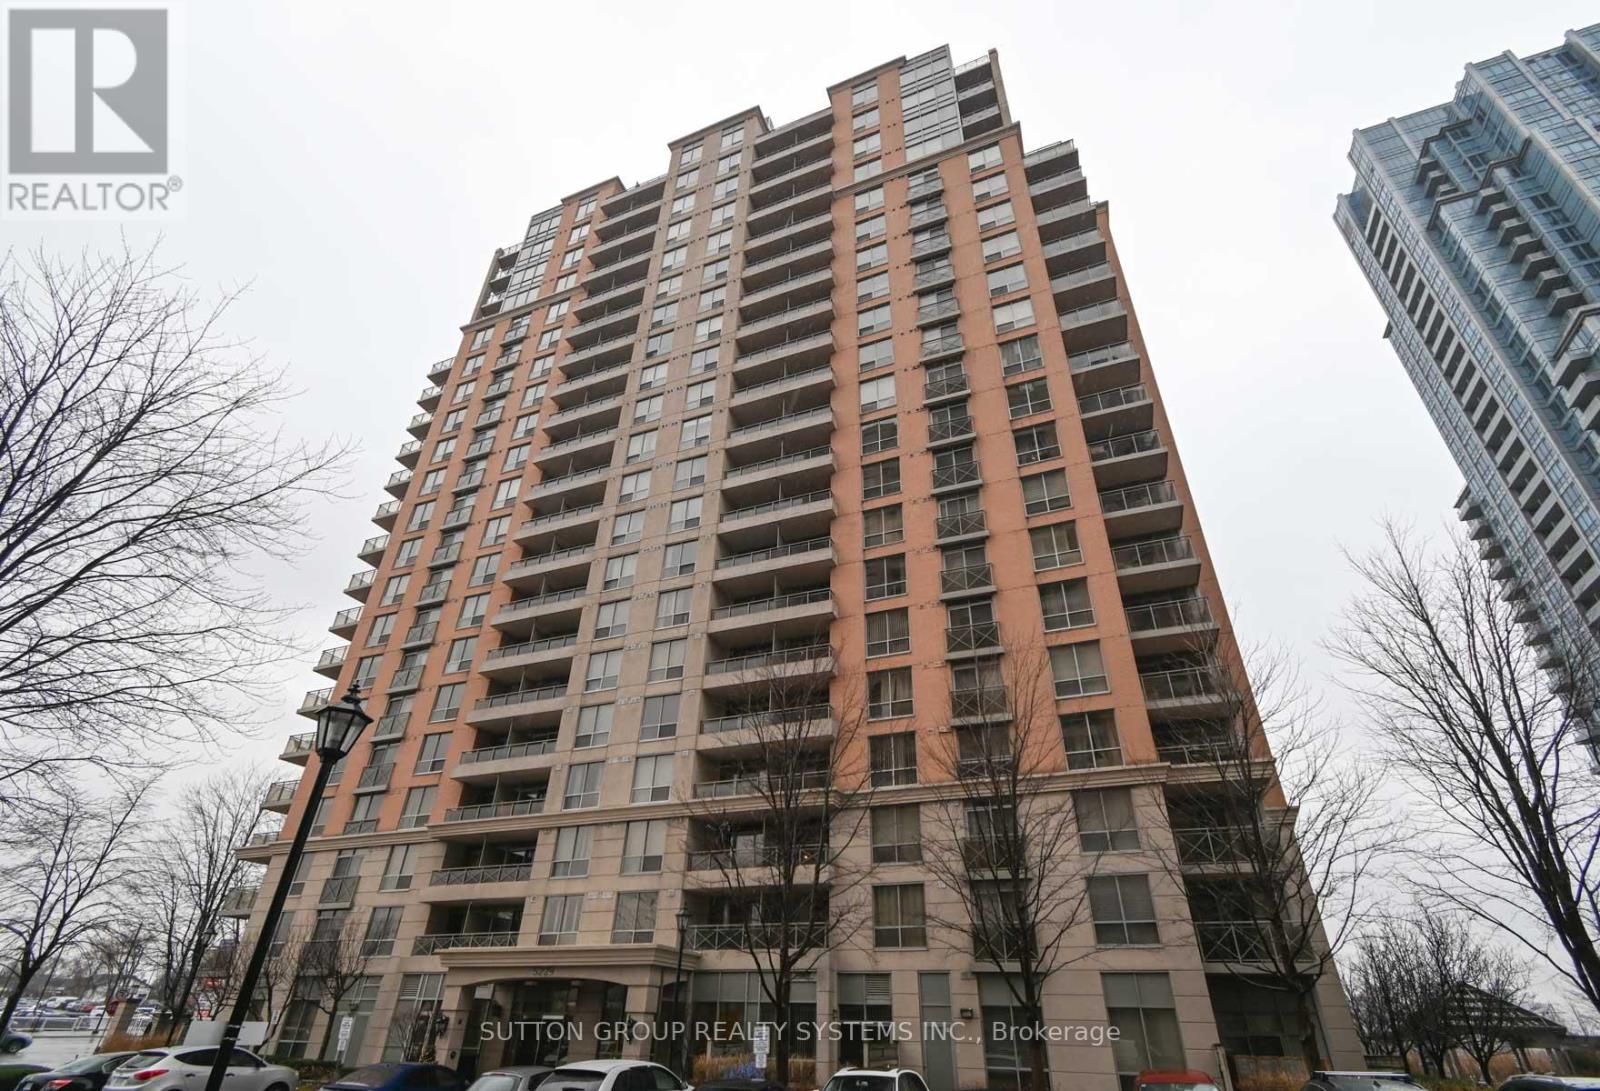
$719,000
5229 Dundas Street
Toronto (Islington-City Centre West) · MLS # W13796516
3 bed · 2 bath
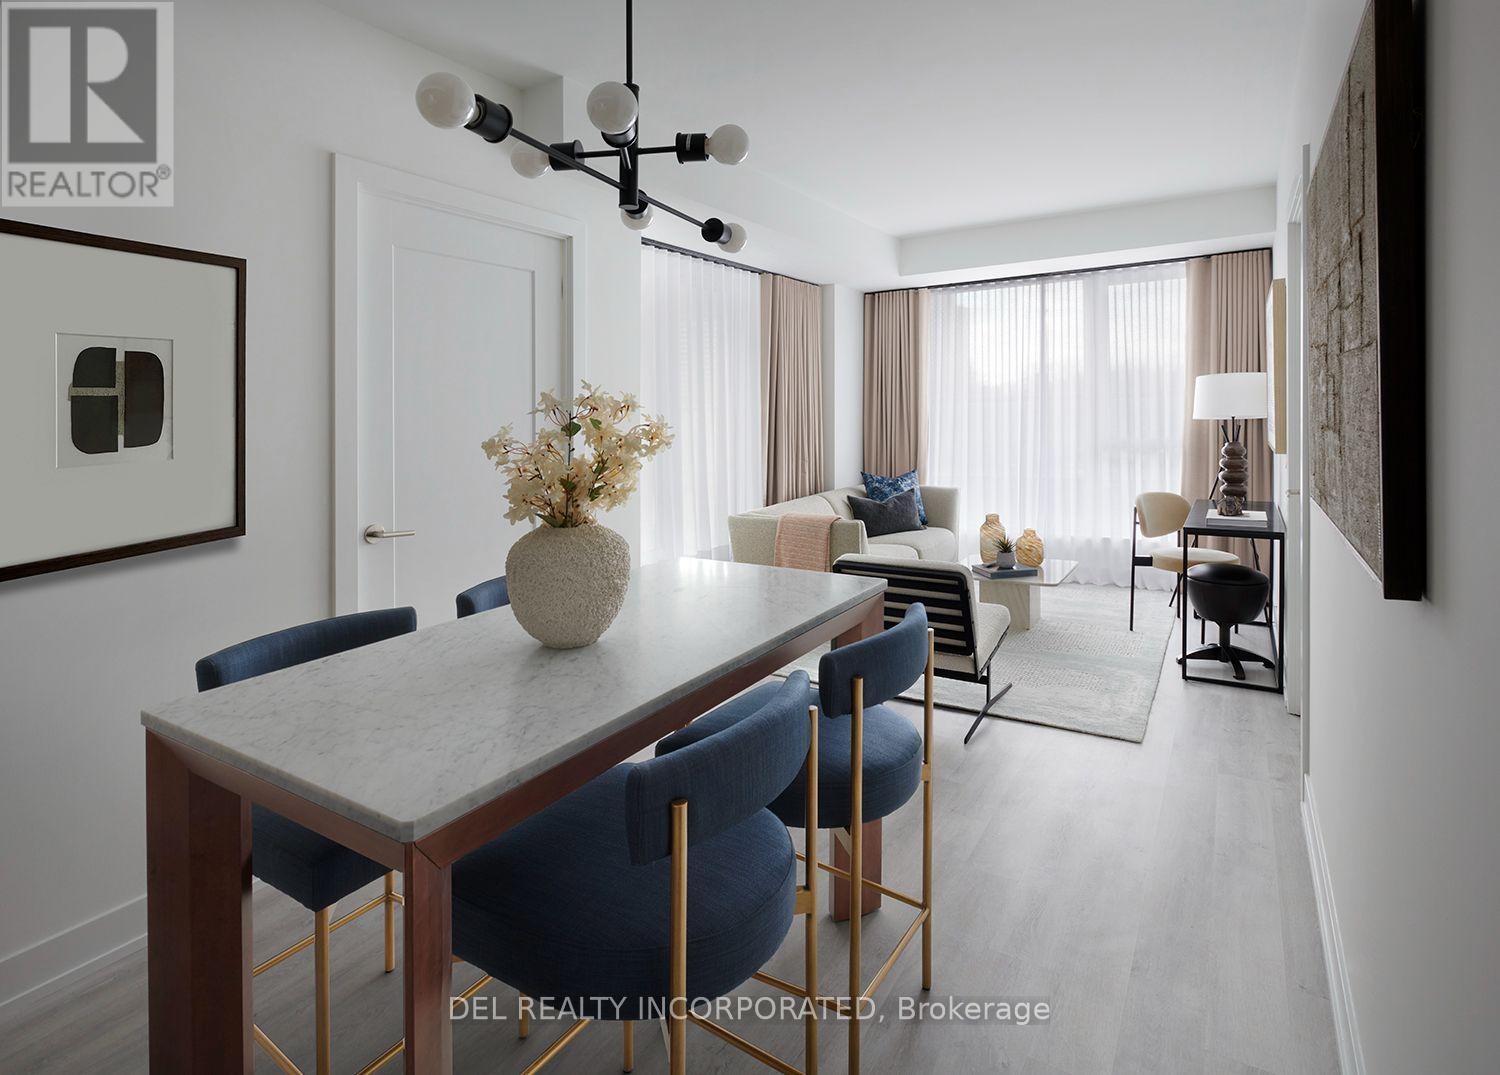
$700,000
60 Central Park Roadway
Toronto (Islington-City Centre West) · MLS # W13815058
2 bed · 2 bath
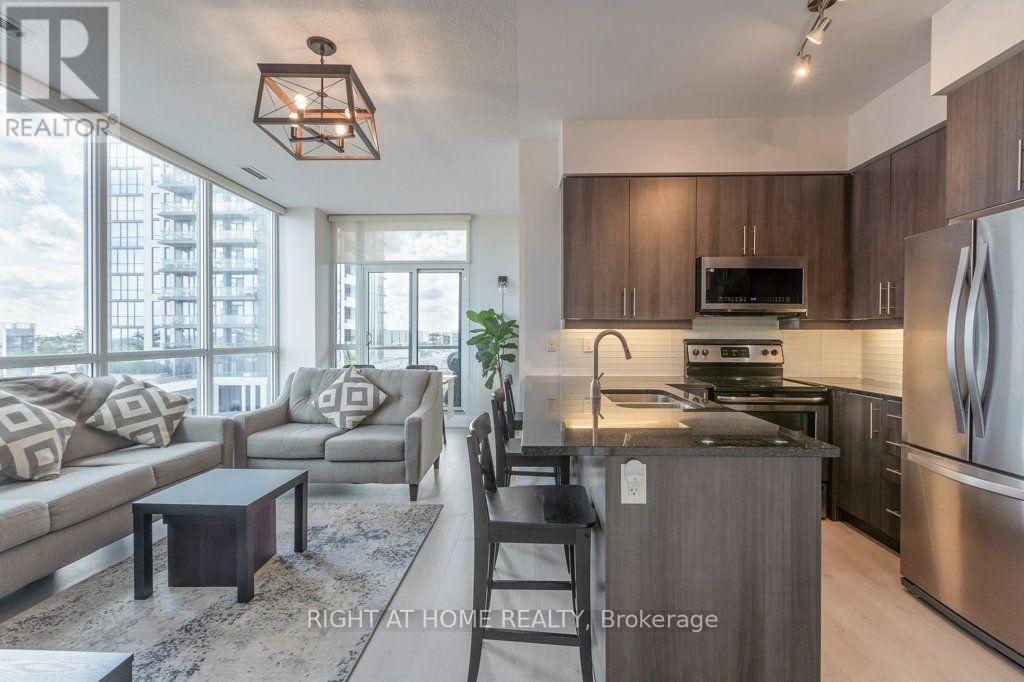
$699,900
1185 The Queensway
Toronto (Islington-City Centre West) · MLS # W13794294
3 bed · 2 bath · 900 sq ft