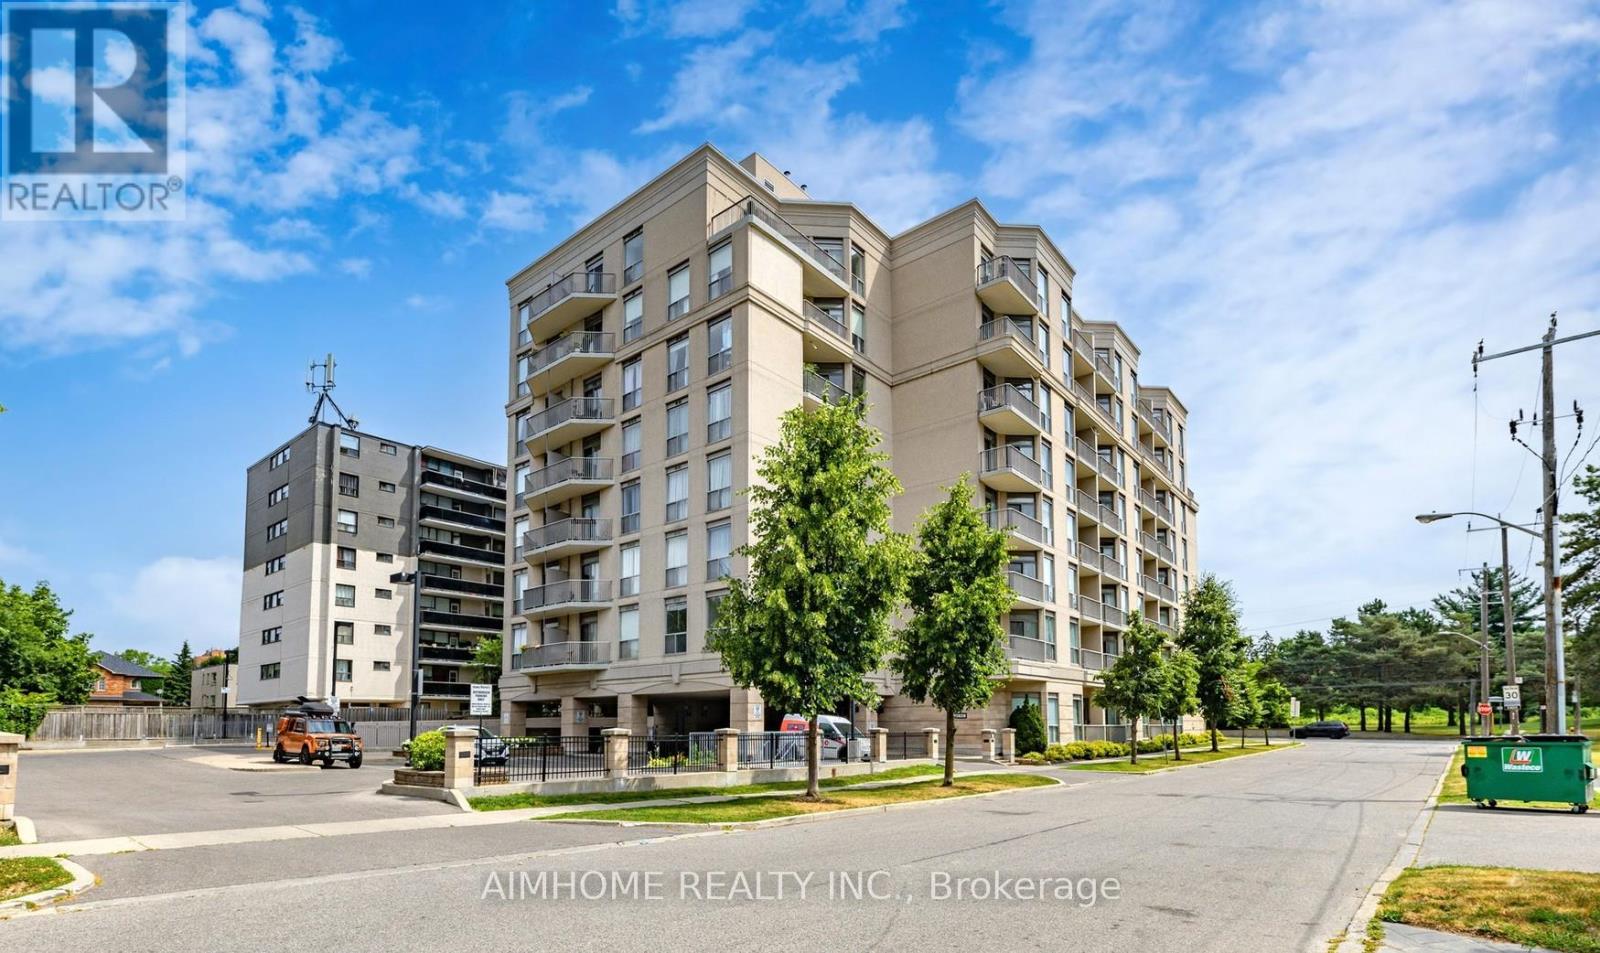
4200 Bathurst Street
Toronto (Lansing-Westgate), Ontario M3H6C7
MLS # C13412862
Property Details
Type
Condo Apartment
Beds
2
Baths
2
Status
For Sale
More homes like this
About this property
Stunning, Spacious & Rarely Available! Welcome to this exceptional 1,466 sq. ft. residence featuring soaring 10-foot ceilings, two private balconies, and the convenience of two parking spots-a rare find! Designed for both comfort and entertaining, the expansive open-concept living and dining area offers the perfect space to host family and friends. The eat-in kitchen is beautifully appointed with granite countertops and stainless steel appliances, ideal for everyday living and culinary creativity. Retreat to the generously sized primary bedroom, complete with a private ensuite and an impressive walk-in closet. Halls are freshly painted and new carpets installed in spring 2026, and stylish entrance furniture is on the way. Certified healthy building. Additional highlights include one locker for extra storage. Perfectly located just steps to parks, schools, and everyday amenities, and only minutes to Highway 401, GO Transit, and Yorkdale Mall, this home offers unbeatable convenience. Bonus: Sabbath elevator included. Don't miss the immersive experience-check out the Virtual tour!
Mortgage Estimate
Estimated monthly payment
Calculating…
Estimate only. Taxes, insurance, condo fees, and lender terms are not included.
Monthly costs to verify
Property taxes: about $352/month based on listed annual taxes.
Condo / Maintenance Fee: $1,467.19/mo
Estimate only. Confirm taxes, condo/maintenance fees, insurance, utilities, and lender terms before making decisions.
Rooms
| Room | Level | Dimensions |
|---|---|---|
| Living room | Main level | 6.6 x 5.9 |
| Dining room | Main level | 5.9 x 6.6 |
| Kitchen | Main level | 4.6 x 4.6 |
| Primary Bedroom | Main level | 6.6 x 3.2 |
| Bedroom 2 | Main level | 4.1 x 3 |
| Laundry room | Main level | 2.4 x 1.6 |
Facts & Location
Interior Size
1,466 sq ft
Parking
2 spaces
Annual Taxes
$4,220
Condo / Maintenance Fee
$1,467.19/mo
Listing data
Listing information is provided for personal, non-commercial use and should be independently verified before making real estate decisions.
Last refreshed: Sep 12, 2026 3:46 AM
Explore nearby searches
SEO-friendly searches for this area, property type, and nearby neighbourhoods.
Similar Properties
More nearby listings that may fit the same search.
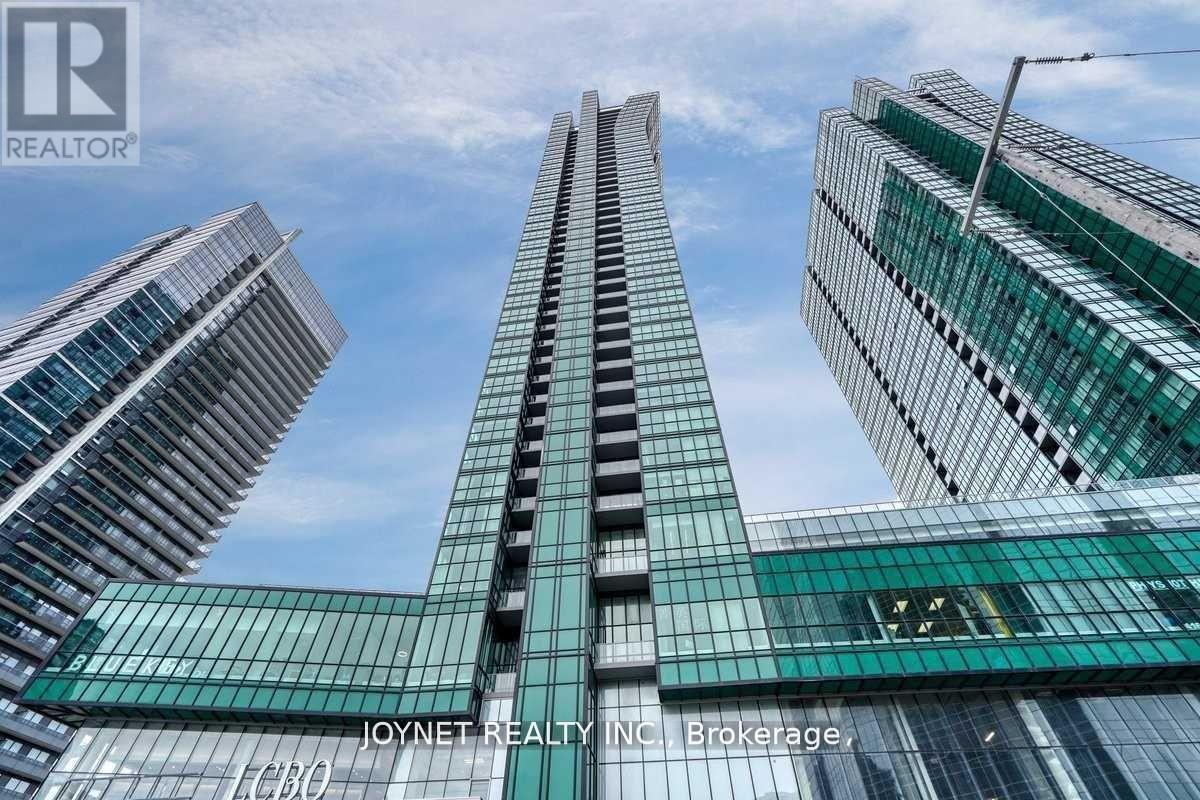
$699,000
9 Bogert Avenue
Toronto (Lansing-Westgate) · MLS # C13417834
3 bed · 2 bath
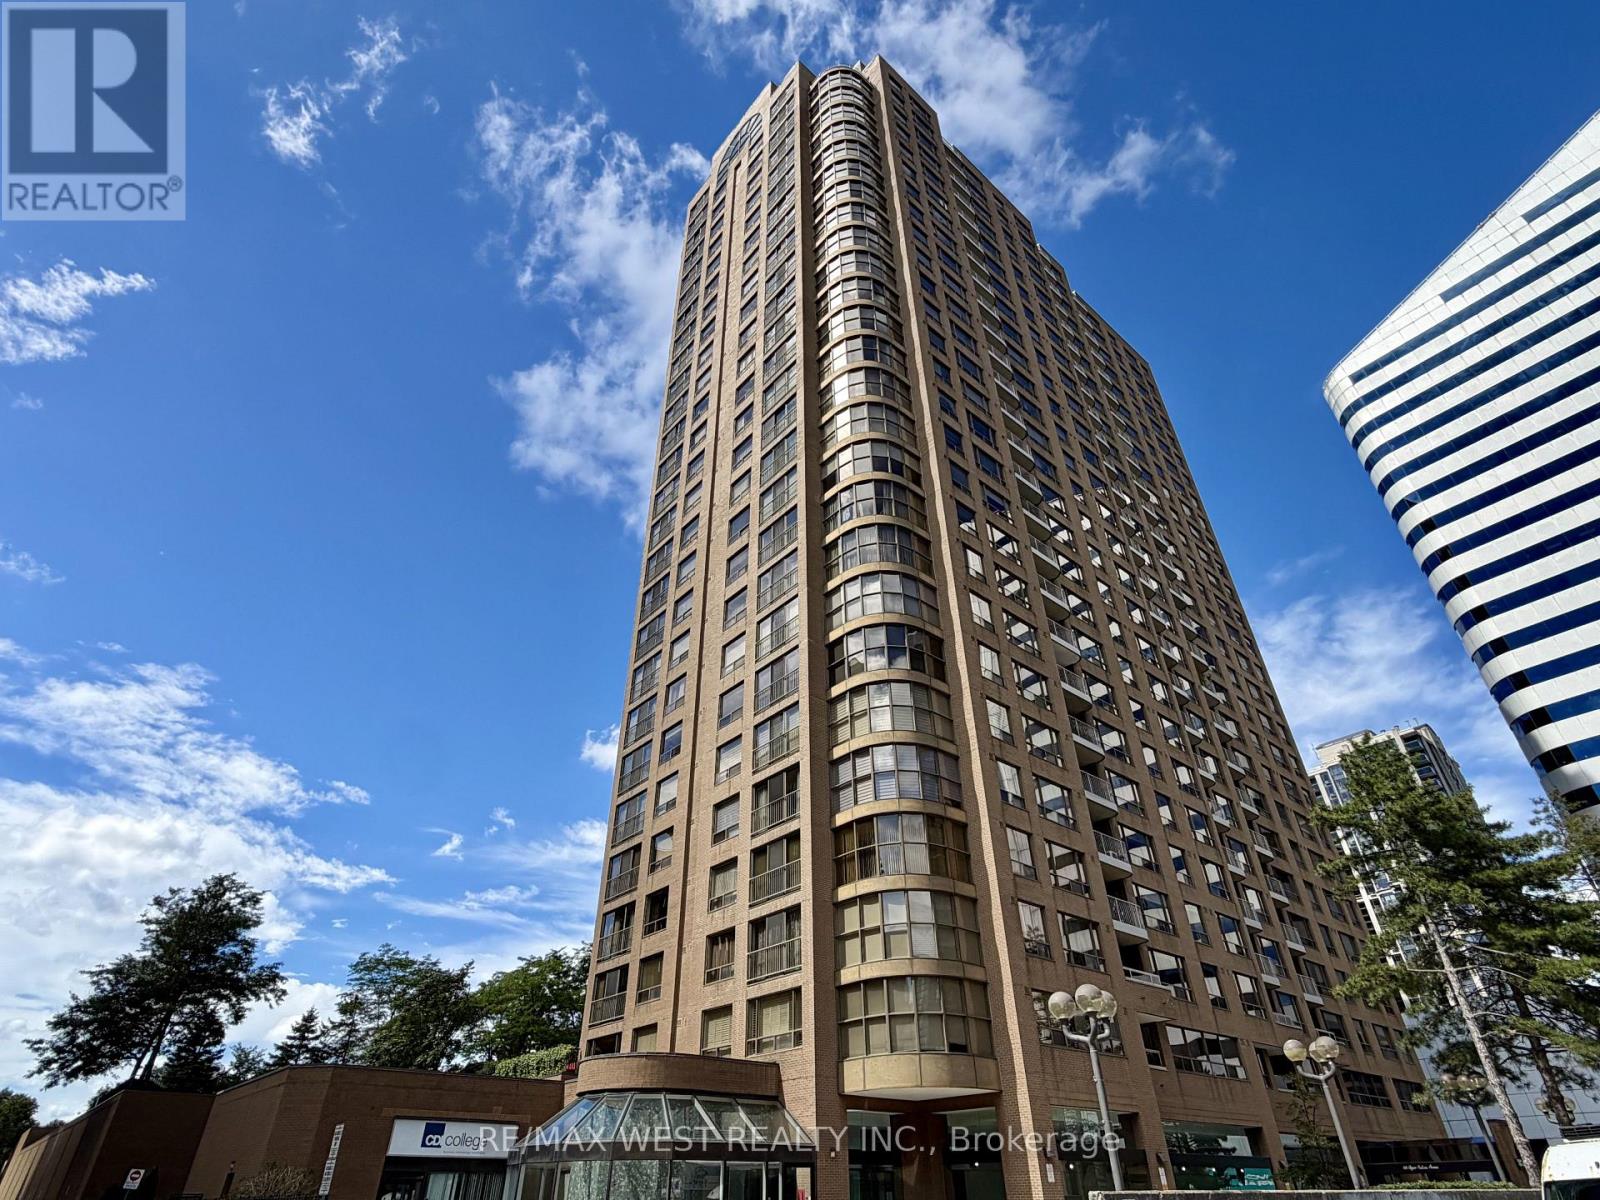
$698,800
100 UPPER MADISON Avenue
Toronto (Lansing-Westgate) · MLS # C13768728
2 bed · 2 bath · 1,000 sq ft
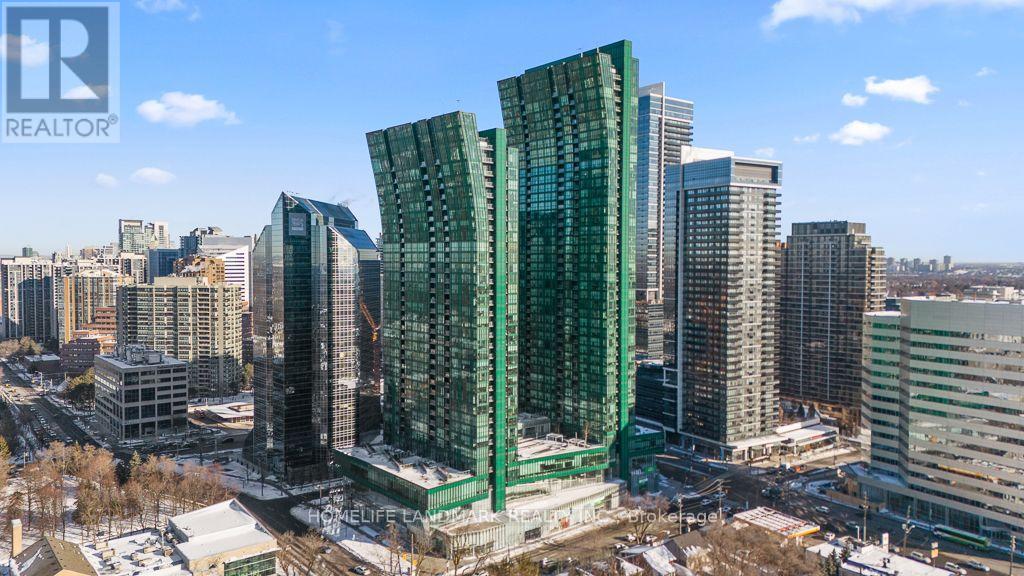
$698,000
9 Bogert Avenue
Toronto (Lansing-Westgate) · MLS # C13568198
3 bed · 2 bath