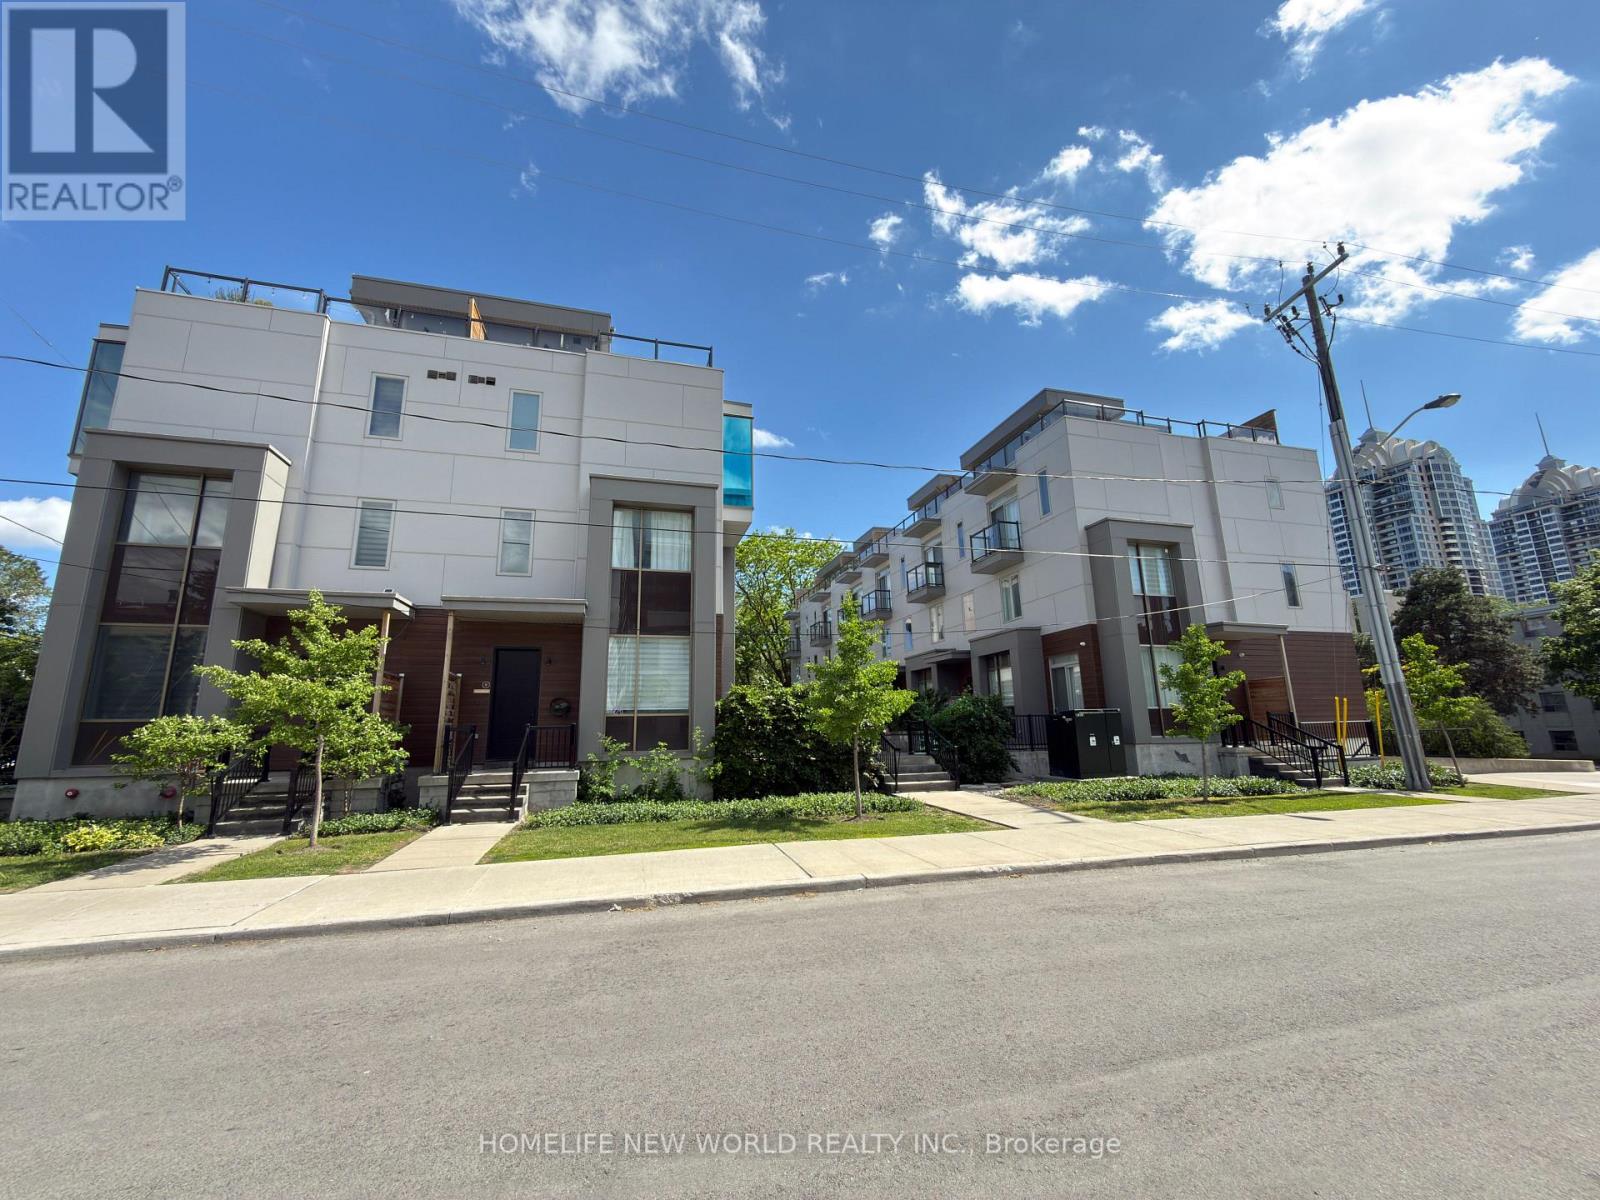
25 Dervock Crescent
Toronto (Bayview Village), Ontario M2K0G7
MLS # C13412706
Property Details
Type
Condo Townhouse
Beds
4
Baths
4
Status
For Sale
More homes like this
About this property
Gorgeous High End 4 Bedrooms, 4 Bathrooms Town Home Located At The Prestigious Bayview Village. Spacious And Bright, welcoming atmosphere with an open concept, airy vibe and urban style-sleek modern design, 10 Ft Ceiling On Main Floor, Upgraded Wood Flooring, Wrought Iron Rails, Plenty Of Led Pot Lights, Modern Kitchen With Quartz Counter Tops, Huge Island. Master Bedroom With 6 Pc Ensuite, Beautiful Roof Top Terrace For Summer Entertainment. Direct Access To Underground Parking From Basement, Top Ranking Schools, Steps To Subway Station, Go Train, Canadian Tire, Ikea, Bayview Village, Restaurants, Grocery Stores, Library, Ymca. Mins Drive To 401 And 404. Top Ranking Schools.
Mortgage Estimate
Estimated monthly payment
Calculating…
Estimate only. Taxes, insurance, condo fees, and lender terms are not included.
Monthly costs to verify
Property taxes: about $753/month based on listed annual taxes.
Condo / Maintenance Fee: $581.38/mo
Estimate only. Confirm taxes, condo/maintenance fees, insurance, utilities, and lender terms before making decisions.
Rooms
| Room | Level | Dimensions |
|---|---|---|
| Living room | Main level | 4.01 x 3.43 |
| Dining room | Main level | 3.37 x 3.02 |
| Kitchen | Main level | 2.92 x 3.02 |
| Bedroom 2 | Second level | 4.01 x 3.3 |
| Bedroom 3 | Second level | 3.4 x 3.14 |
| Bedroom 4 | Second level | 2.46 x 2.54 |
| Primary Bedroom | Third level | 3.35 x 3.7 |
Facts & Location
Parking
2 spaces
Annual Taxes
$9,031
Condo / Maintenance Fee
$581.38/mo
Listing data
Listing information is provided for personal, non-commercial use and should be independently verified before making real estate decisions.
Last refreshed: Sep 14, 2026 3:46 AM
Explore nearby searches
SEO-friendly searches for this area, property type, and nearby neighbourhoods.
Similar Properties
More nearby listings that may fit the same search.

$1,399,900
6 Greenbriar Road
Toronto (Bayview Village) · MLS # C12840028
4 bed · 3 bath · 1,355 sq ft

$799,900
140 Long Branch Avenue
Toronto (Long Branch) · MLS # W13765816
2 bed · 3 bath

$589,900
35 Ormskirk Avenue
Toronto (High Park-Swansea) · MLS # W13769492
2 bed · 2 bath · 1,000 sq ft