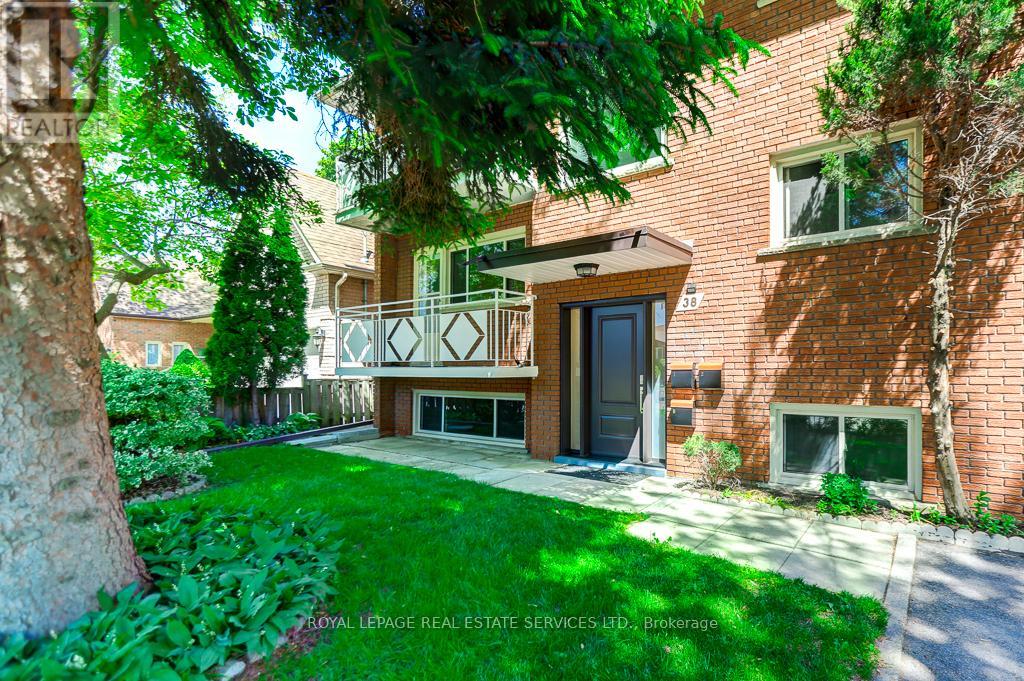
38 Jellicoe Avenue
Toronto (Alderwood), Ontario M8W1W1
MLS # W13412168
Property Details
Type
Triplex
Beds
7
Baths
3
Status
For Sale
More homes like this
About this property
Family owned triplex on quiet street walking distance to Lakeshore shopping, TTC and GO station. This property has been well maintained and offers an opportunity as an investment or generational residence. Solid brick structure and purpose built with 3 full kitchens, 3 baths, thermopane windows, separately metered electrical services, oversized double garage and plenty of parking. Basement and main floor units have been updated with kitchens featuring quartz countertops and new appliances. Newly renovated baths with new fixtures, vanities and heated mirrors. Freshly painted throughout. Electrical service has 3 meters and new panels (2x100 amp, 1x60 amp). Second floor unit is tenanted on a month to month basis @ $2650 plus hydro. Purchaser to assume tenant. New exterior doors and push button locks. Large rear garden is fully fenced. Positive Carson Durlop inspection report available. MPAC-reported square footage of 2494 sqft refects the main and upper floors and does not include the basement.
Mortgage Estimate
Estimated monthly payment
Calculating…
Estimate only. Taxes, insurance, condo fees, and lender terms are not included.
Monthly costs to verify
Property taxes: about $535/month based on listed annual taxes.
Estimate only. Confirm taxes, condo/maintenance fees, insurance, utilities, and lender terms before making decisions.
Rooms
| Room | Level | Dimensions |
|---|---|---|
| Living room | Ground level | 4.7 x 3.72 |
| Living room | Basement | 7.56 x 3.54 |
| Kitchen | Basement | 4.85 x 2.95 |
| Bedroom | Basement | 3.41 x 3.32 |
| Laundry room | Basement | 4.25 x 3.39 |
| Cold room | Basement | 3.18 x 1.37 |
| Kitchen | Ground level | 5.04 x 3.09 |
| Primary Bedroom | Ground level | 3.76 x 3.3 |
| Bedroom | Ground level | 3.8 x 3.3 |
| Bedroom | Ground level | 3.7 x 2.68 |
| Living room | Second level | 3.71 x 4.63 |
| Kitchen | Second level | 3.73 x 3.37 |
| Primary Bedroom | Second level | 3.77 x 3.37 |
| Bedroom | Second level | 3.76 x 3.37 |
| Bedroom | Second level | 3.7 x 2.7 |
Facts & Location
Interior Size
2,494 sq ft
Parking
7 spaces
Lot Size
50.2 x 120.2 FT
Annual Taxes
$6,417
Listing data
Listing information is provided for personal, non-commercial use and should be independently verified before making real estate decisions.
Last refreshed: Oct 20, 2026 3:45 AM
Explore nearby searches
SEO-friendly searches for this area, property type, and nearby neighbourhoods.
Similar Properties
More nearby listings that may fit the same search.
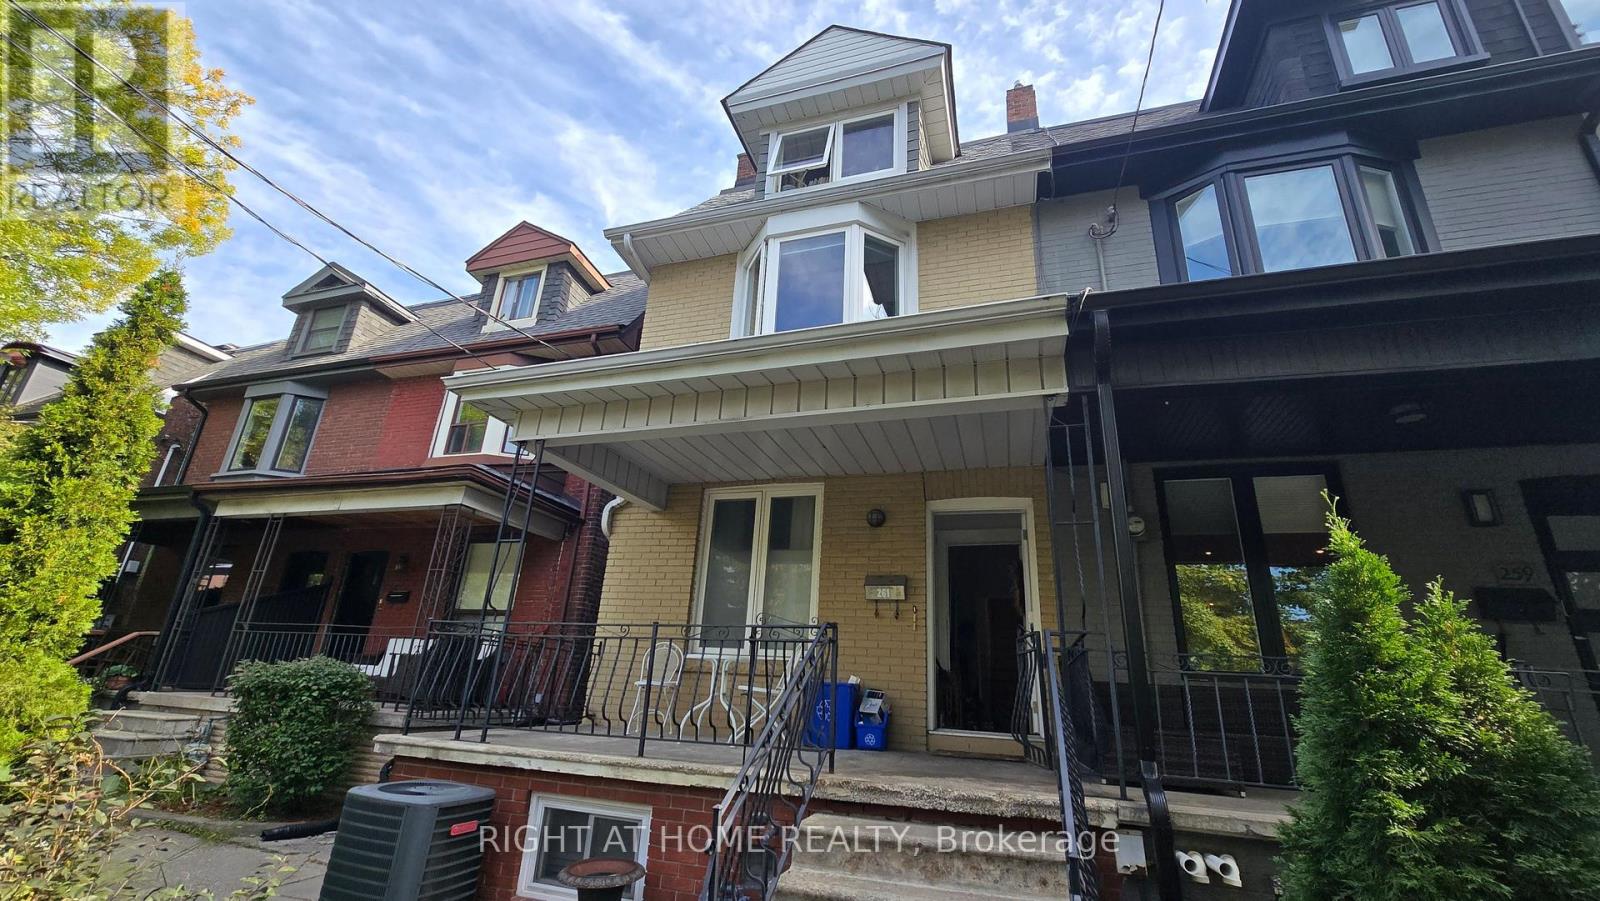
$1,499,999
261 Grace Street
Toronto (Palmerston-Little Italy) · MLS # C14096636
5 bed · 3 bath
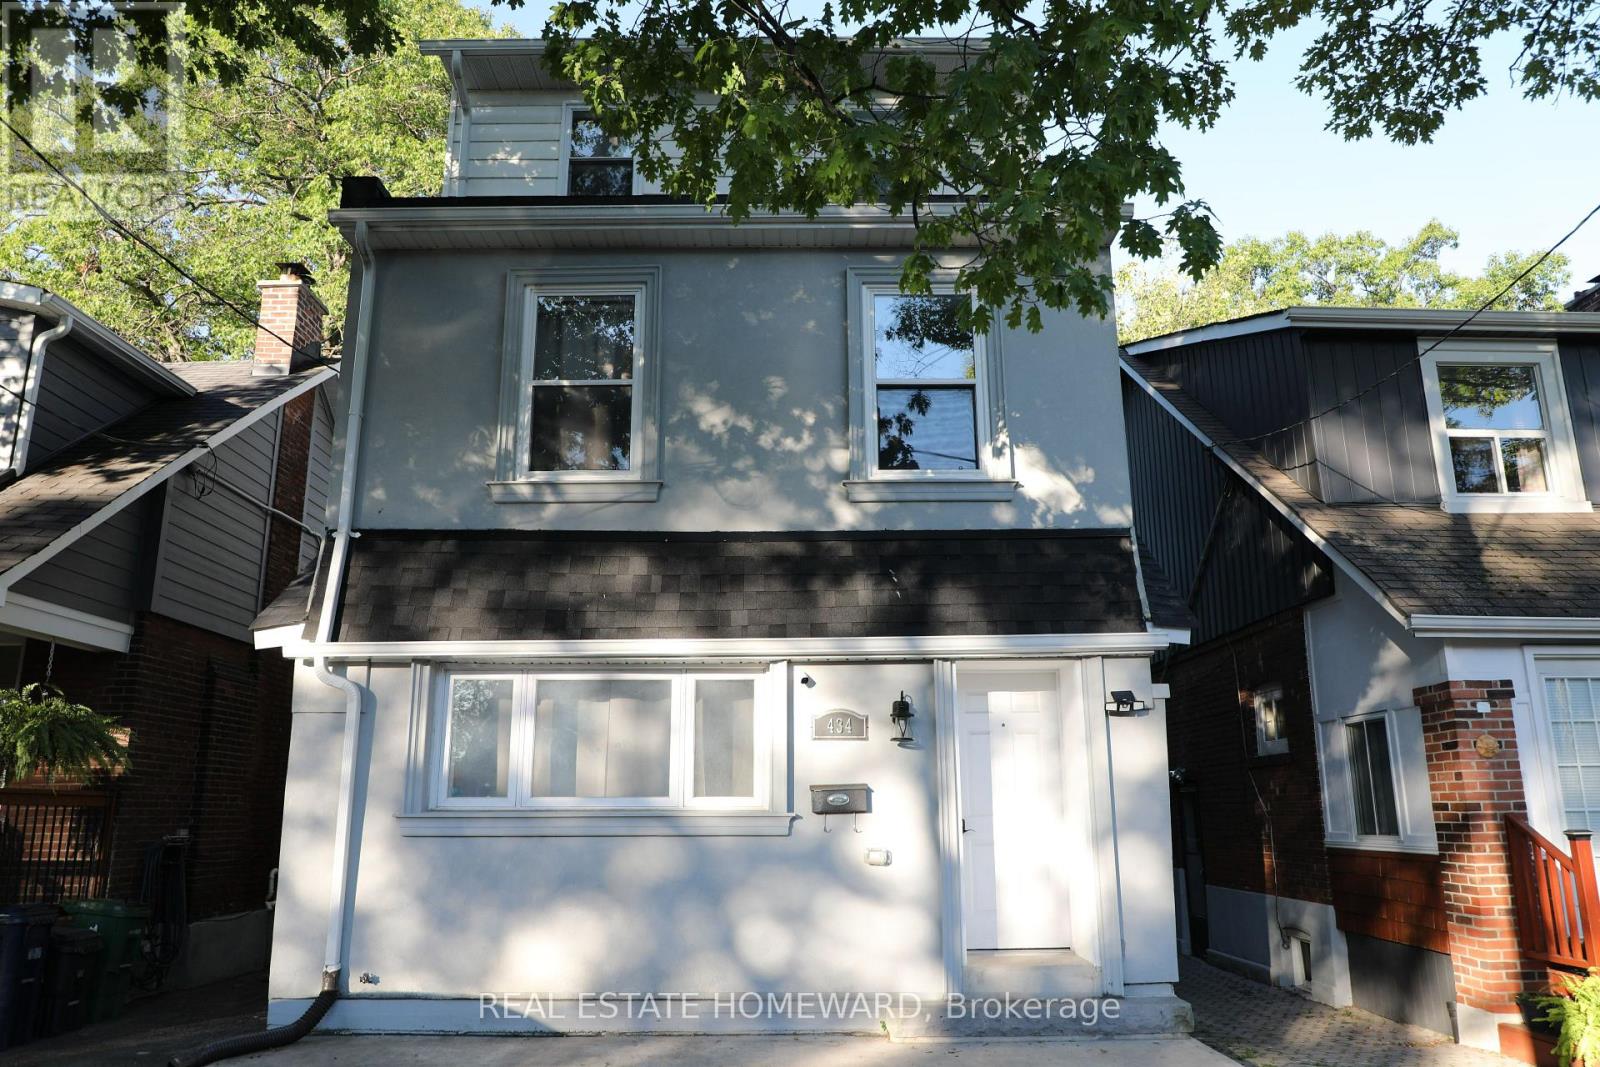
$1,550,000
434 Victoria Park Avenue
Toronto (The Beaches) · MLS # E13816996
6 bed · 4 bath · 3,040 sq ft
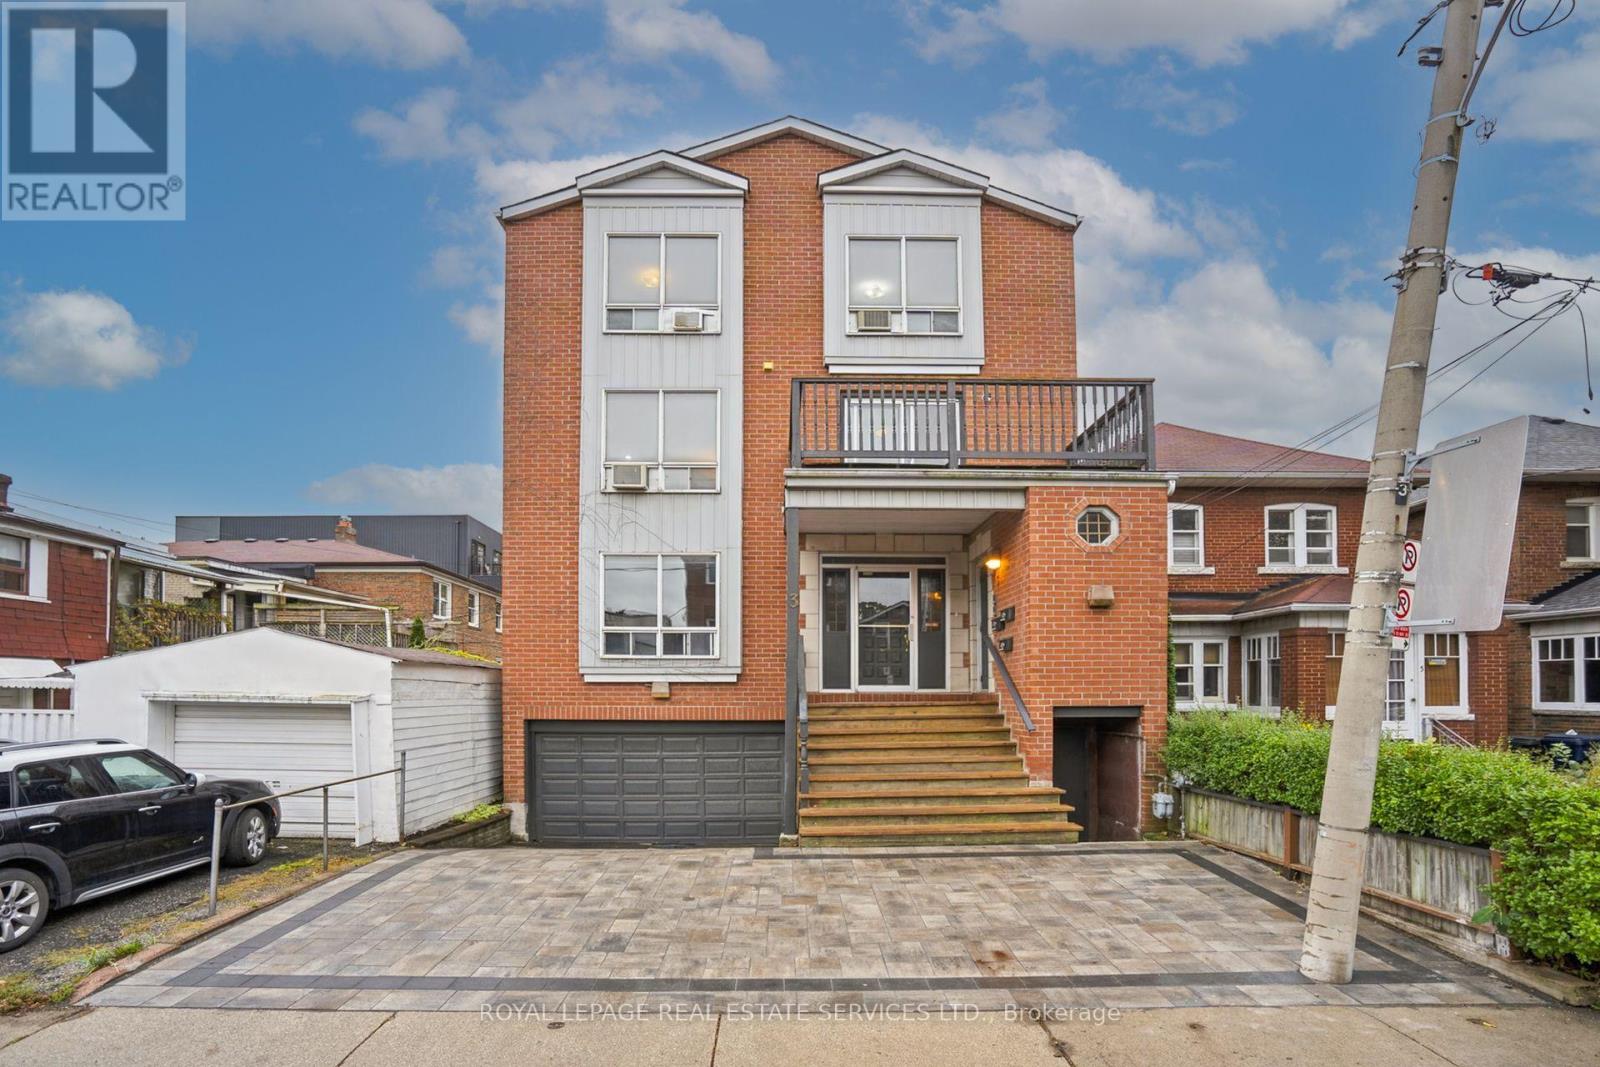
$1,899,000
3 Harshaw Avenue
Toronto (Runnymede-Bloor West Village) · MLS # W14093974
6 bed · 5 bath